

$3,749,000
3,684
SQ FT
$1,018
SQ/FT
5313 Arezzo Way
@ Arezzo Dr - 3 - Evergreen, San Jose

- 5 Bed
- 4 Bath
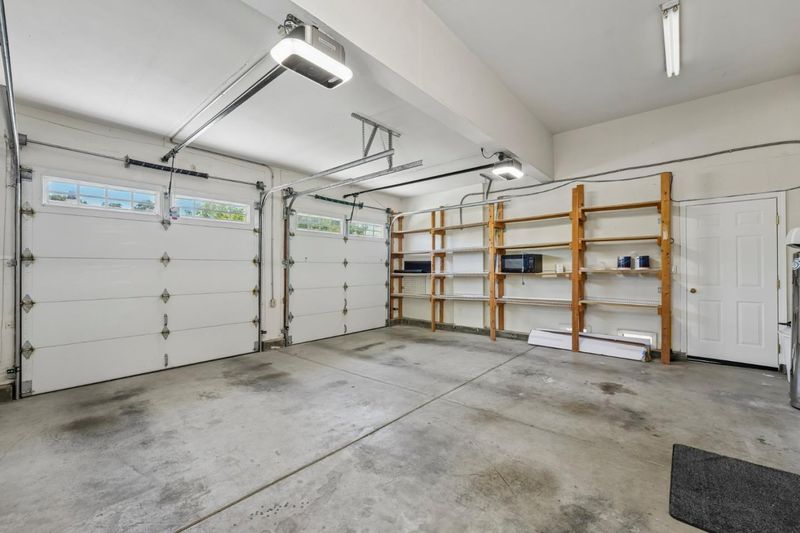
- 3 Park
- 3,684 sqft
- SAN JOSE
-

-
Sat May 30, 1:00 pm - 5:00 pm
-
Sun May 31, 1:00 pm - 5:00 pm
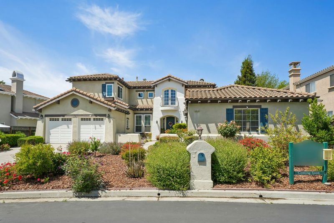
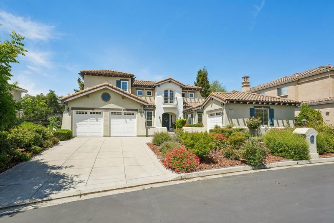
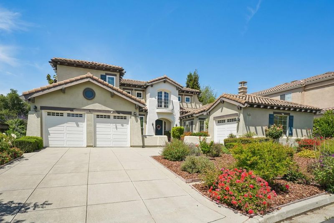
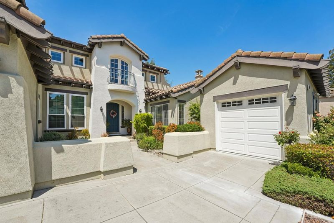
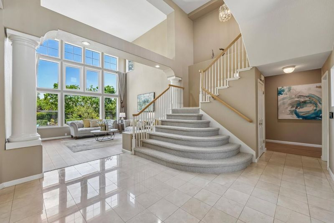
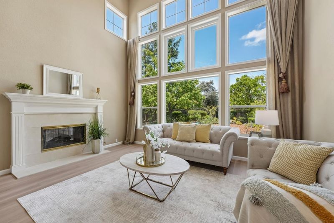
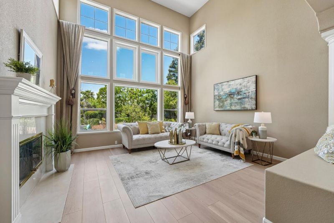
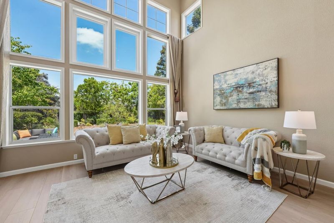
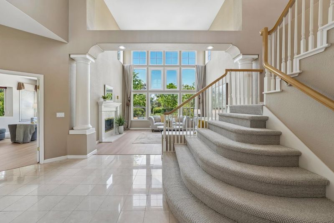
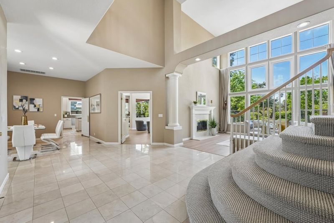
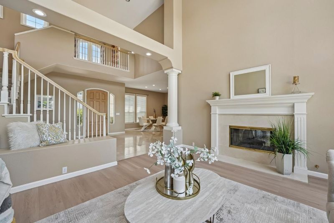
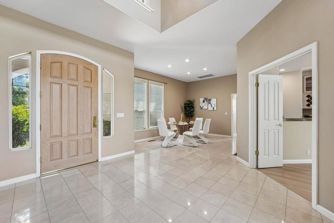
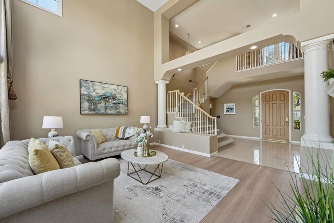
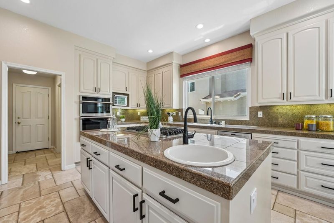
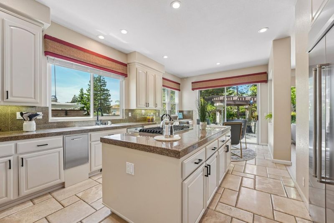
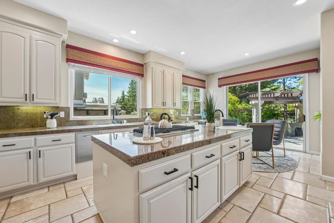
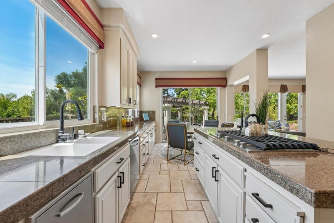
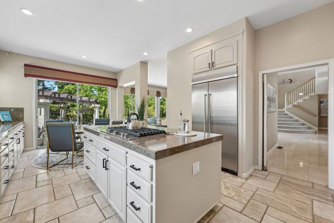
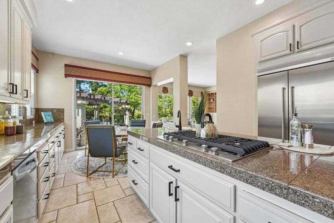
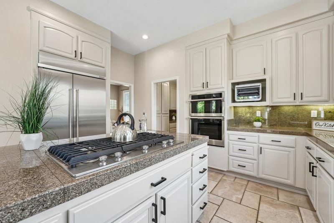
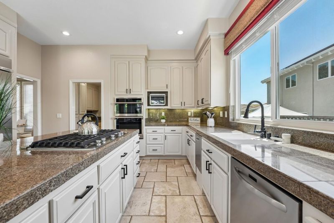
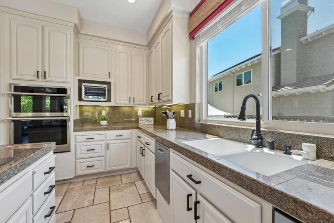
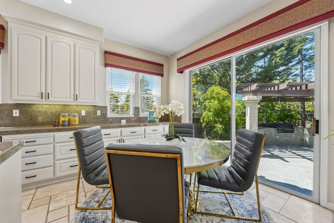
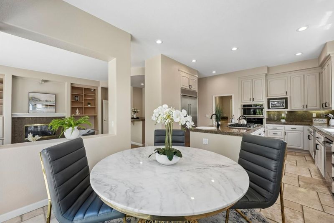
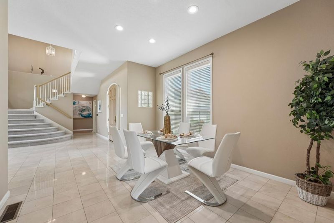
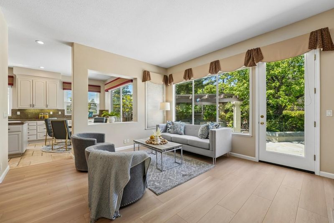
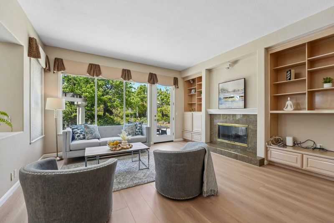
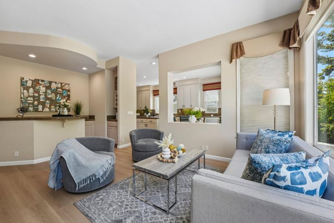
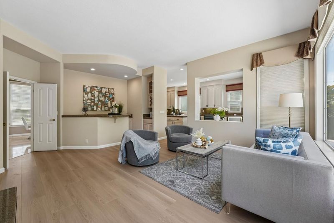
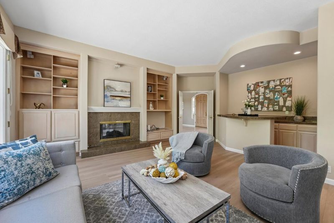
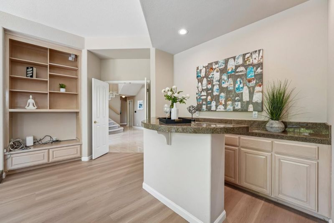
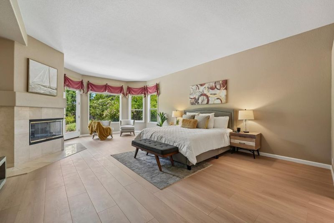
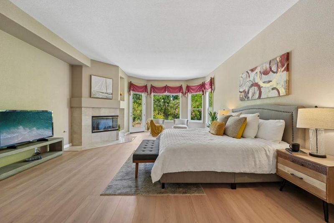
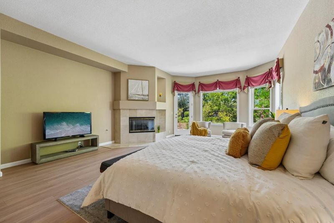
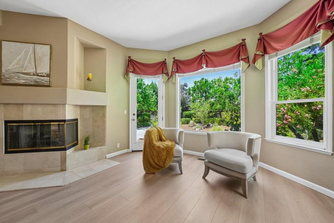
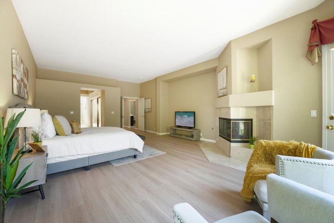
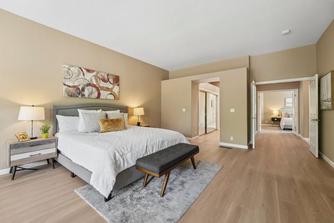
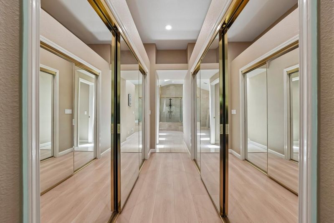
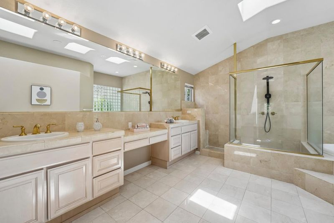
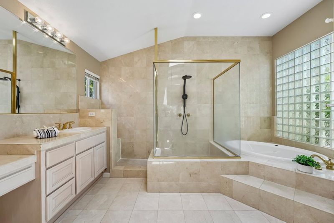
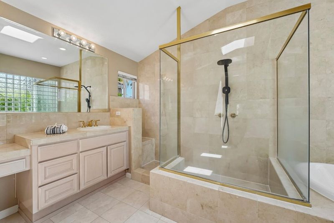
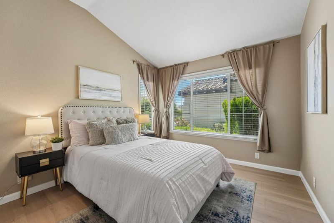
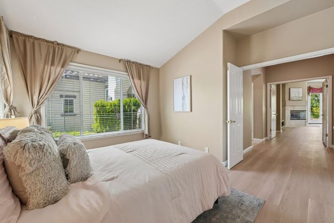
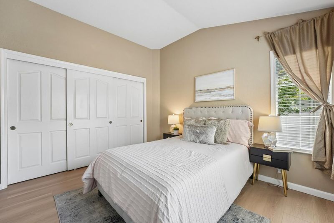
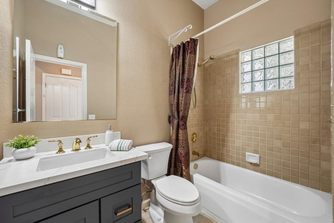
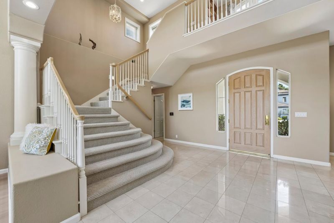
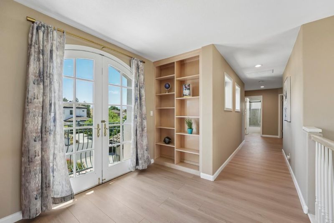
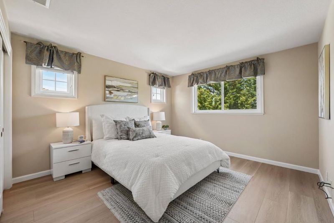
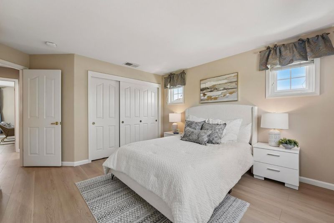
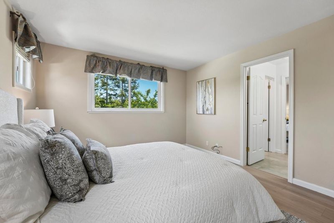
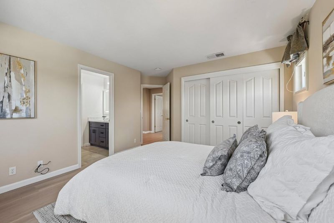
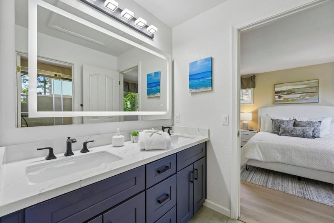
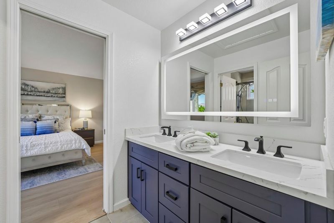
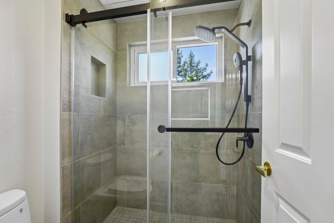
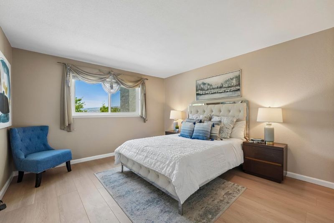
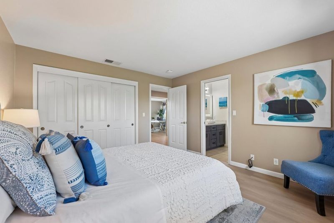
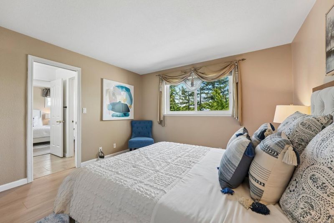
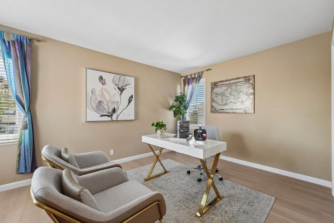
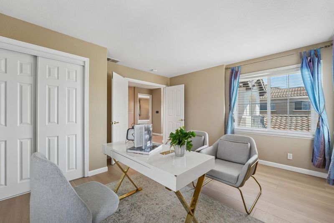
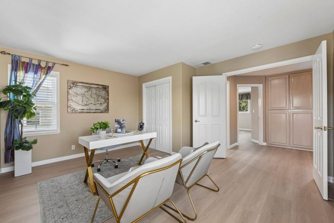
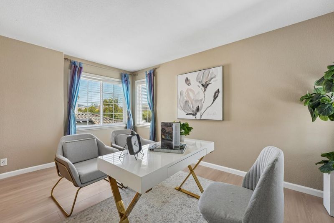
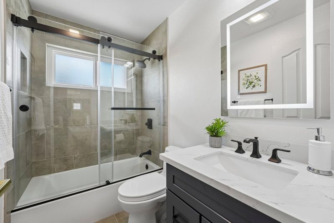
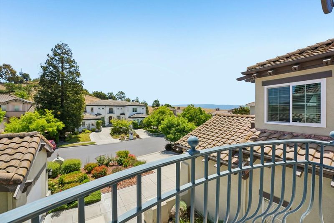
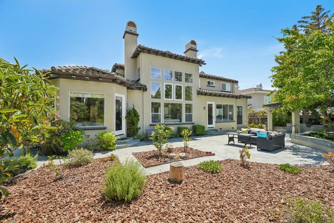
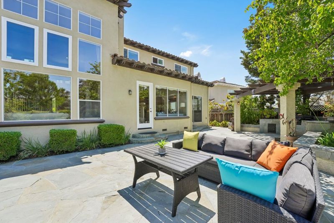
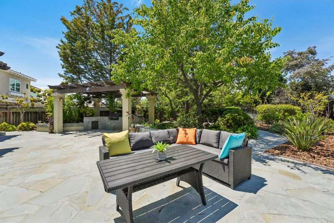
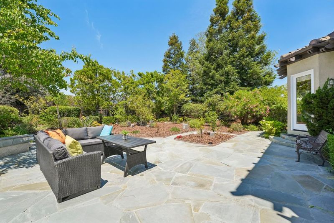
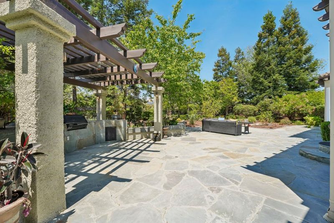
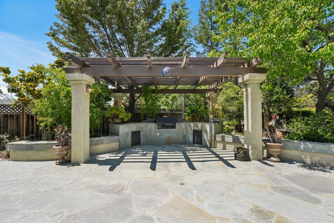
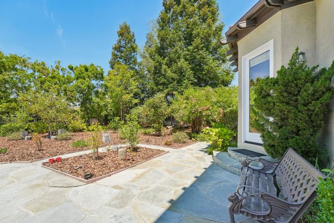
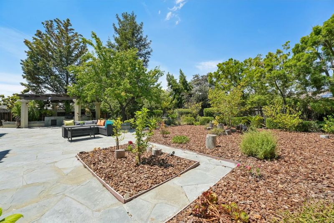
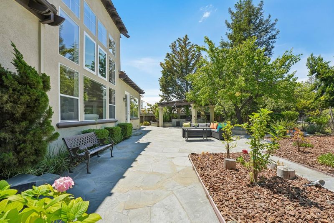
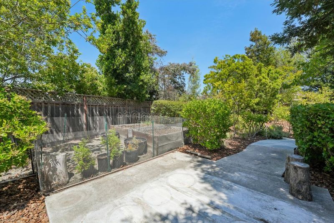
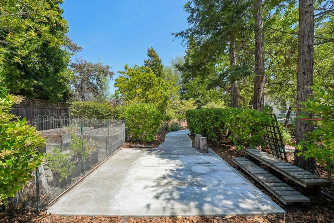
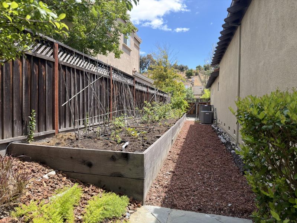
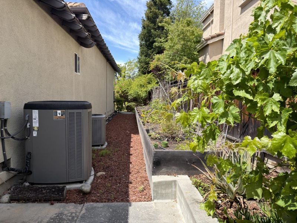
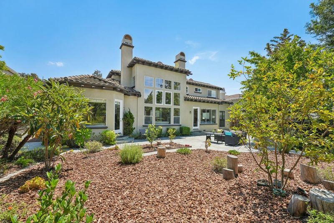
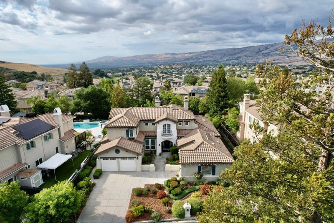
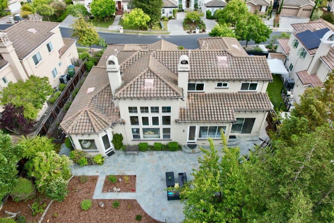
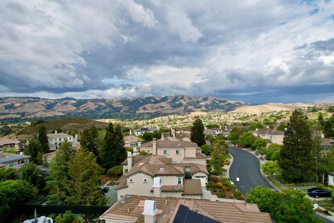
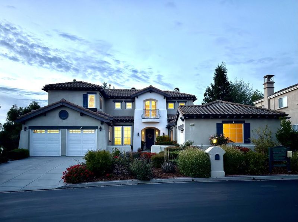
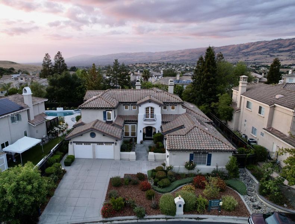
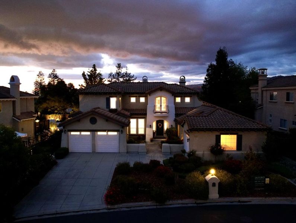
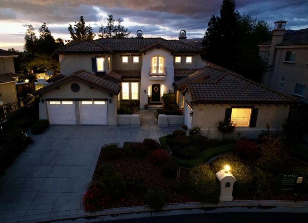
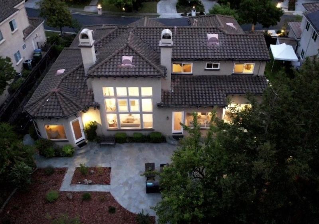
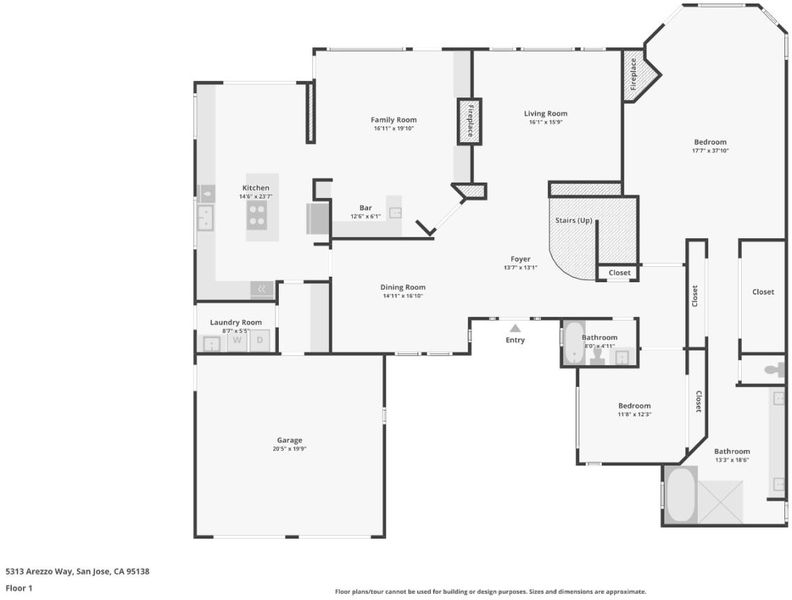
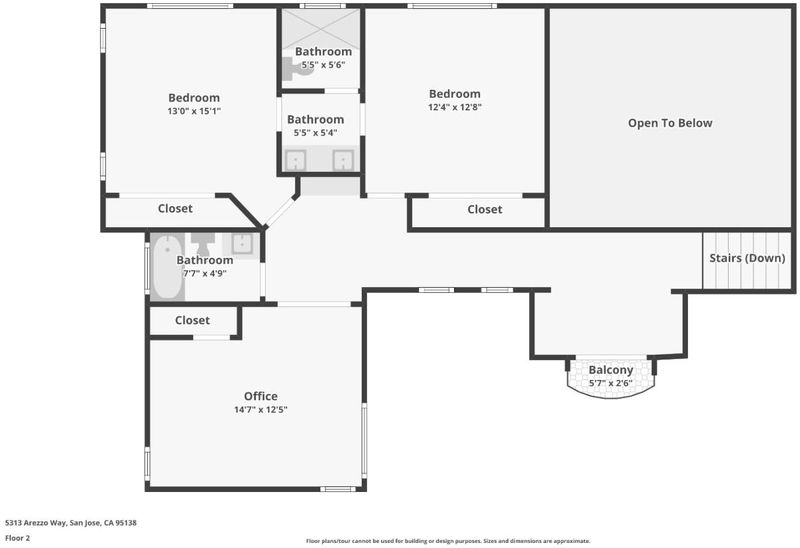
Luxury living at its best in the prestigious gated Silver Creek Valley Country Club! This highly desirable floor plan offers a perfect layout for multi-generational living, featuring a primary suite & guest bedroom with a full bath downstairs, plus 3 guest beds & 2 full baths upstairs. Step inside to soaring 2-story ceilings in the sun-drenched living room. A cozy 2-way fireplace connects the living room to the adjacent family room, which comes complete with a wet bar, perfect for entertaining. The entire home features brand-new luxury laminate flooring throughout and new windows. The updated gourmet kitchen is equipped with newer stainless-steel appliances and a large island. Major upgrades that offer total peace of mind include an upgraded HVAC system, a whole-house water filtration system, a new water heater, newer super-quiet garage door openers, and attic insulation, alongside the remodeling of 3 guest bathrooms. The extra-large, private, and low-maintenance backyard is an outdoor oasis for relaxation and entertaining, featuring a built-in BBQ under a gazebo, mature fruit trees, and dedicated vegetable & berry beds all serviced by a water-conserving irrigation system. Enjoy resort-style community living paired with top award-winning schools. A turn-key masterpiece!

- Days on Market
- 2 days
- Current Status
- Active
- Original Price
- $3,749,000
- List Price
- $3,749,000
- On Market Date
- May 28, 2026
- Property Type
- Single Family Home
- Area
- 3 - Evergreen
- Zip Code
- 95138
- MLS ID
- ML82048910
- APN
- 680-11-043
- Year Built
- 1996
- Stories in Building
- 2
- Possession
- COE
- Data Source
- MLSL
- Origin MLS System
- MLSListings, Inc.
Silver Oak Elementary School
Public K-6 Elementary
Students: 607 Distance: 0.6mi
James Franklin Smith Elementary School
Public K-6 Elementary
Students: 642 Distance: 1.6mi
Stipe (Samuel) Elementary School
Public K-6 Elementary
Students: 423 Distance: 1.7mi
Edenvale Elementary School
Public K-6 Elementary
Students: 485 Distance: 1.8mi
Laurelwood Elementary School
Public K-6 Elementary
Students: 316 Distance: 1.8mi
Starlight High School
Private 8-12 Special Education, Secondary, Coed
Students: NA Distance: 1.9mi
- Bed
- 5
- Bath
- 4
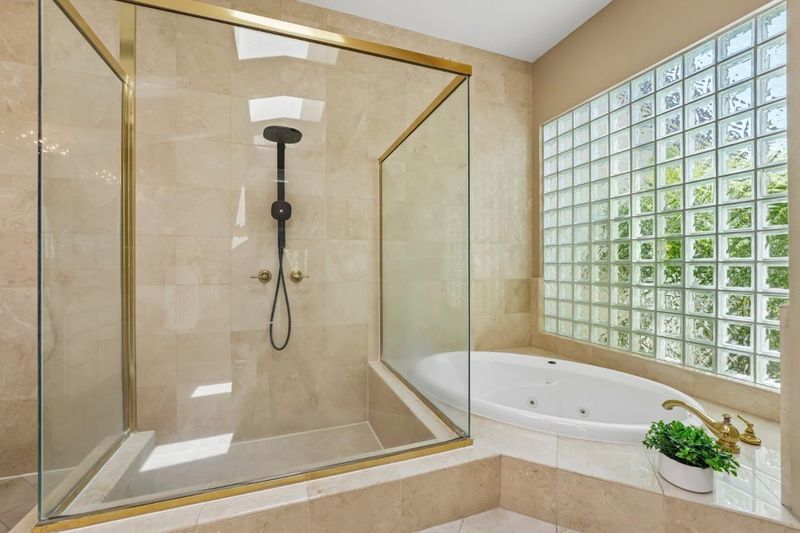
- Double Sinks, Full on Ground Floor, Primary - Oversized Tub, Primary - Stall Shower(s), Shower and Tub, Shower over Tub - 1, Skylight, Stall Shower, Updated Bath
- Parking
- 3
- Attached Garage
- SQ FT
- 3,684
- SQ FT Source
- Unavailable
- Lot SQ FT
- 12,687.0
- Lot Acres
- 0.291253 Acres
- Kitchen
- Island with Sink, Microwave, Oven - Built-In, Refrigerator
- Cooling
- Central AC
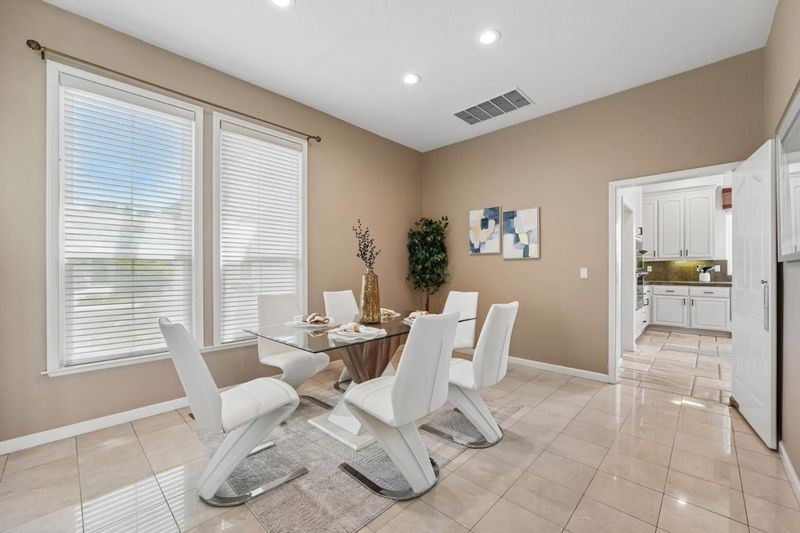
- Dining Room
- Formal Dining Room
- Disclosures
- NHDS Report
- Family Room
- Separate Family Room
- Foundation
- Crawl Space
- Fire Place
- Family Room, Living Room, Primary Bedroom
- Heating
- Central Forced Air, Central Forced Air - Gas
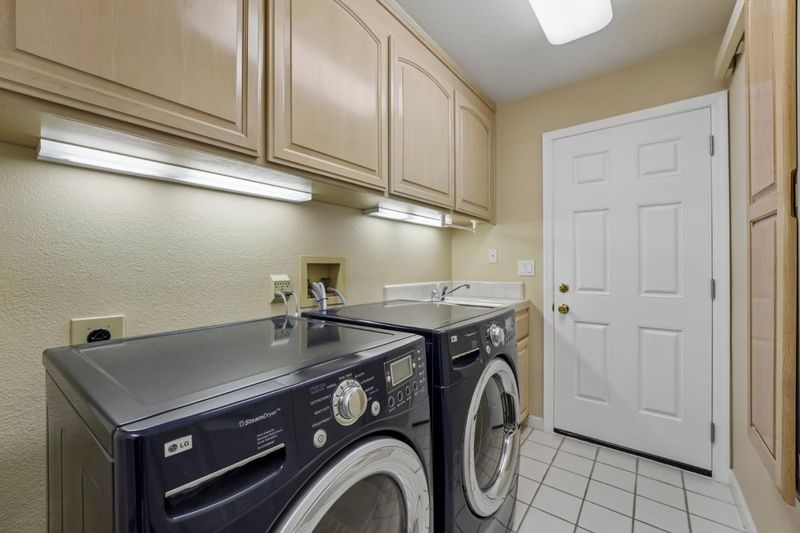
- Laundry
- Washer / Dryer
- Possession
- COE
- * Fee
- $220
- Name
- Silver Creek Valley Country Club
- Phone
- 408-559-1977
- *Fee includes
- Common Area Electricity, Common Area Gas, Insurance - Common Area, Maintenance - Common Area, Reserves, and Security Service
MLS and other Information regarding properties for sale as shown in Theo have been obtained from various sources such as sellers, public records, agents and other third parties. This information may relate to the condition of the property, permitted or unpermitted uses, zoning, square footage, lot size/acreage or other matters affecting value or desirability. Unless otherwise indicated in writing, neither brokers, agents nor Theo have verified, or will verify, such information. If any such information is important to buyer in determining whether to buy, the price to pay or intended use of the property, buyer is urged to conduct their own investigation with qualified professionals, satisfy themselves with respect to that information, and to rely solely on the results of that investigation.
School data provided by GreatSchools. School service boundaries are intended to be used as reference only. To verify enrollment eligibility for a property, contact the school directly.