

$1,299,000
1,451
SQ FT
$895
SQ/FT
2910 Fairfax Avenue
@ Everdale Dr - 3 - Evergreen, San Jose

- 4 Bed
- 2 Bath
- 2 Park
- 1,451 sqft
- San Jose
-

-
Fri Oct 16, 5:00 pm - 7:00 pm
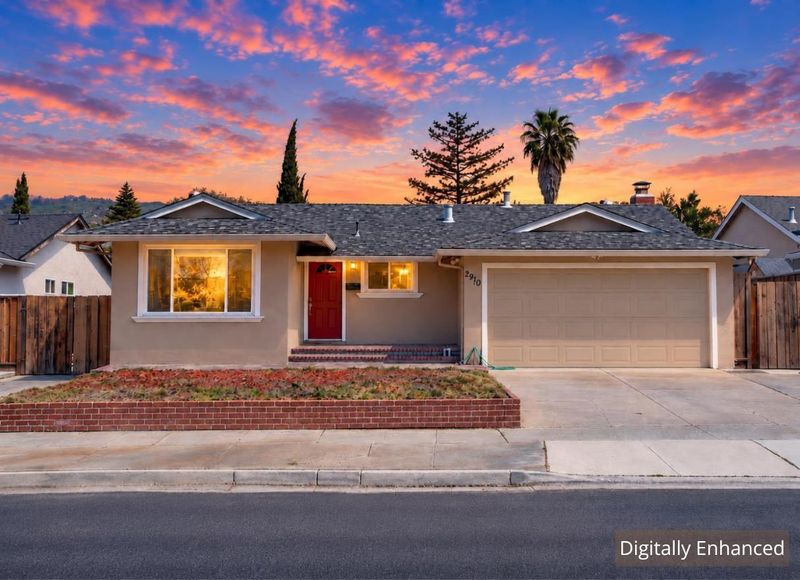
Space to gather, room to grow, and the ease of single level living, with hill views, all in a sought after Evergreen setting.
-
Sat Oct 17, 1:30 pm - 4:30 pm
Space to gather, room to grow, and the ease of single level living, with hill views, all in a sought after Evergreen setting.
-
Sun Oct 18, 1:30 pm - 4:30 pm
Space to gather, room to grow, and the ease of single level living, with hill views, all in a sought after Evergreen setting.
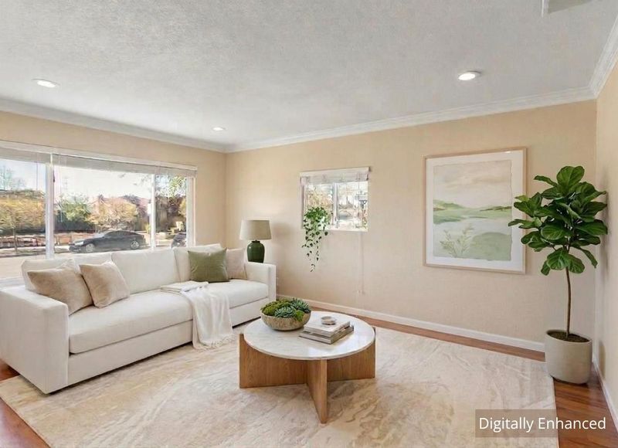
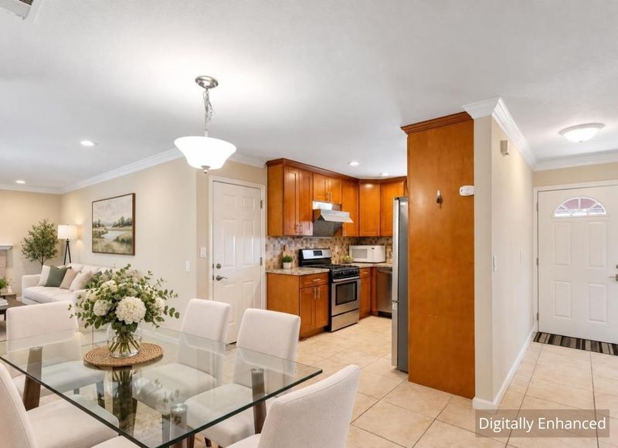
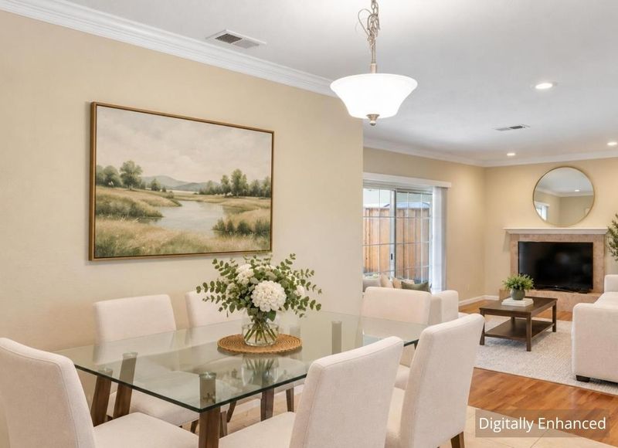
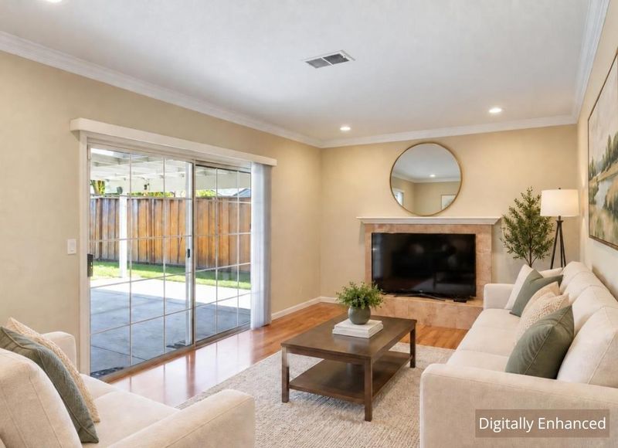
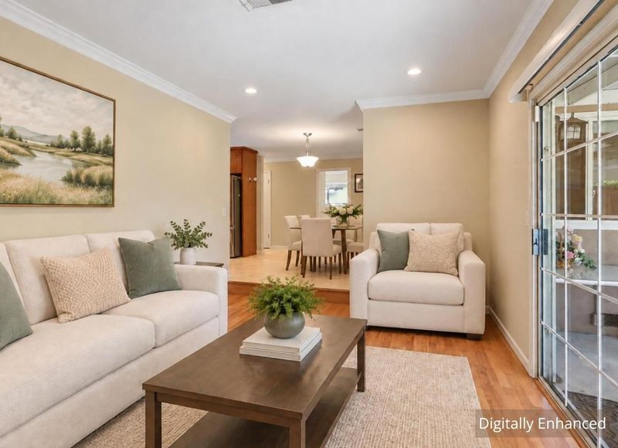
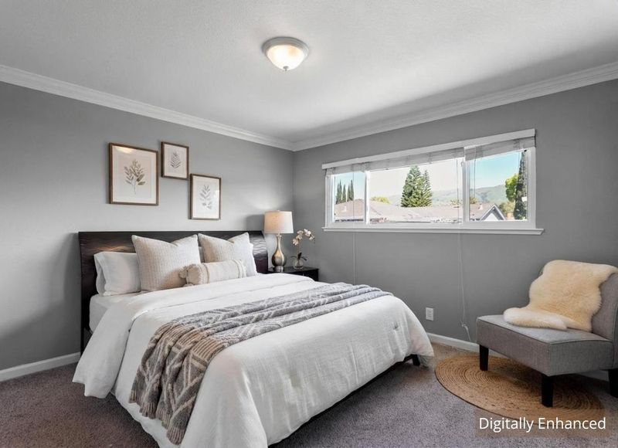
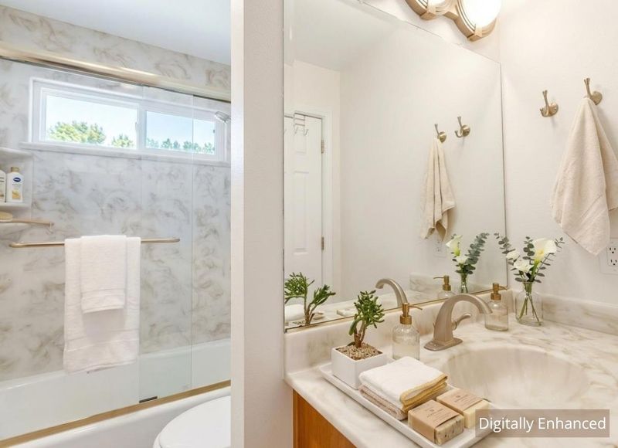
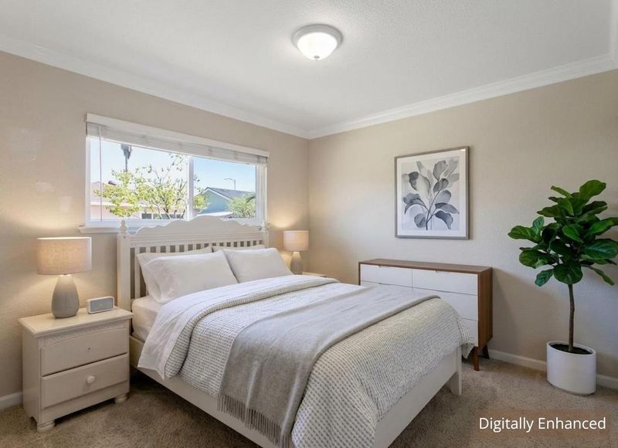
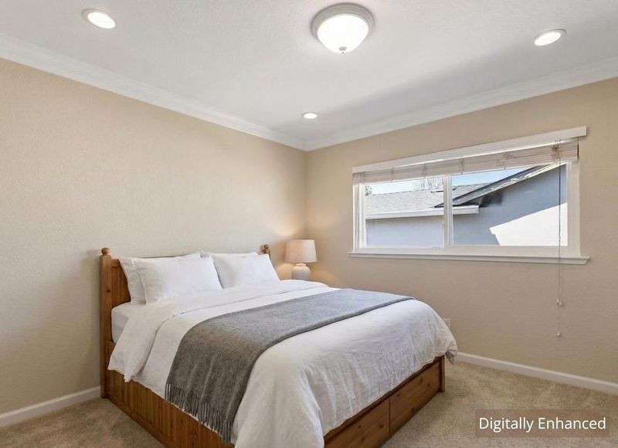
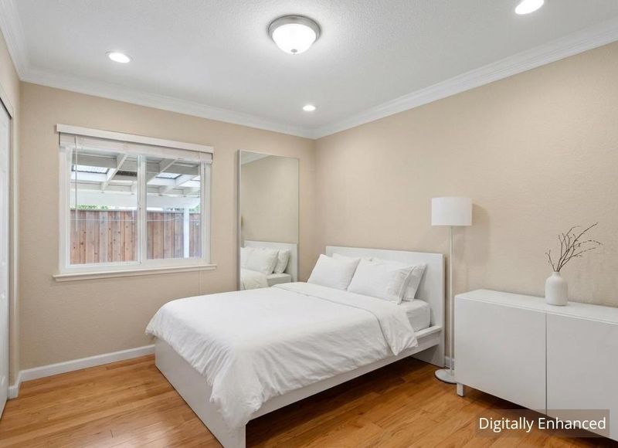
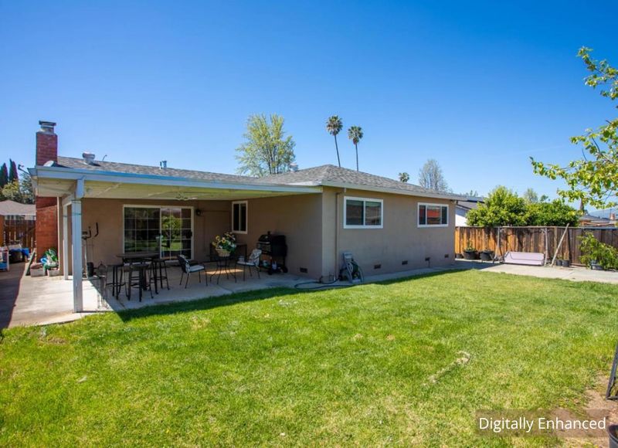
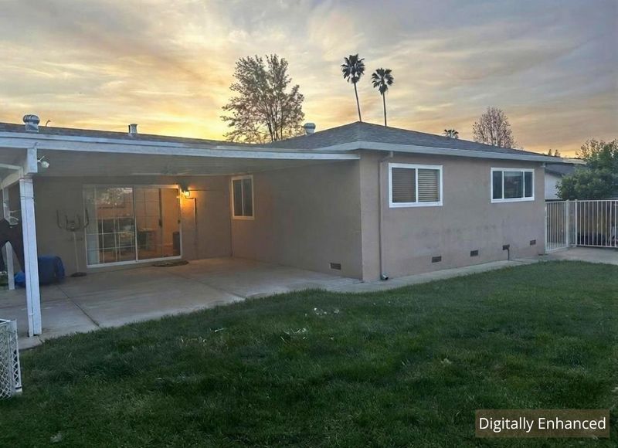
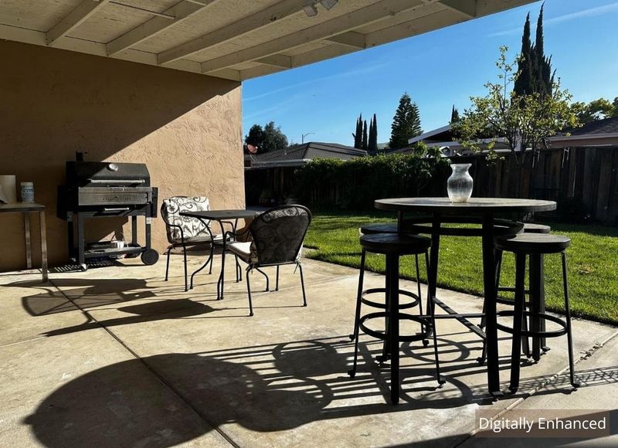
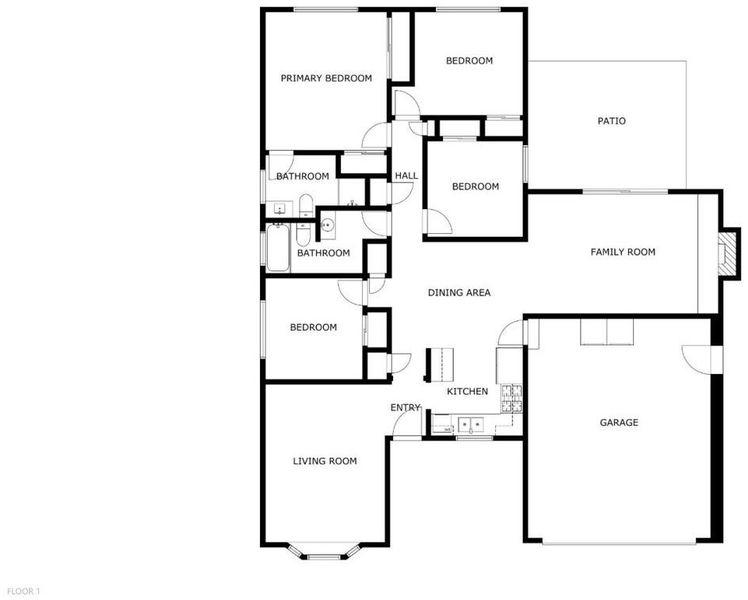
Single Level Living. Room to Breathe. | Enjoy the ease of single-level living in this beautifully maintained four-bedroom, two-bath Evergreen home, where inviting interiors open to a spacious backyard with views of the surrounding hills. Separate living and family rooms offer space to entertain, connect, or settle into a quiet evening. The kitchen features granite countertops, a full backsplash, a gas range, and a garden window overlooking the outdoors. A fireplace anchors the family room, while sliding doors extend the gathering space to a backyard with a lush lawn and mature fruit trees, an inviting setting for outdoor dining, gardening, and afternoons at home. Set on an approximately 6,000sq.ft. lot, the home features a newer roof, dual-pane windows, crown molding, recessed lighting, and an attached two-car garage. This established Evergreen neighborhood offers access to award winning schools, neighborhood parks, scenic trails, and libraries, with Evergreen Village Square, Eastridge Shopping Center, Lake Cunningham Park, and everyday conveniences nearby. Space to gather, room to grow, and the ease of single-level living, all in a sought after Evergreen setting.

- Days on Market
- 1 day
- Current Status
- Active
- Original Price
- $1,299,000
- List Price
- $1,299,000
- On Market Date
- Oct 14, 2026
- Property Type
- Single Family Home
- Area
- 3 - Evergreen
- Zip Code
- 95148
- MLS ID
- ML82062521
- APN
- 673-03-041
- Year Built
- 1968
- Stories in Building
- 1
- Possession
- Unavailable
- Data Source
- MLSL
- Origin MLS System
- MLSListings, Inc.
Holly Oak Elementary School
Public K-6 Elementary
Students: 562 Distance: 0.2mi
East Valley Christian School
Private K-11 Elementary, Religious, Coed
Students: NA Distance: 0.5mi
Millbrook Elementary School
Public K-6 Elementary
Students: 618 Distance: 0.7mi
George V. Leyva Intermediate School
Public 7-8 Middle
Students: 733 Distance: 0.7mi
Quimby Oak Middle School
Public 7-8 Middle
Students: 980 Distance: 0.8mi
John J. Montgomery Elementary School
Public K-6 Elementary
Students: 423 Distance: 0.8mi
- Bed
- 4
- Bath
- 2
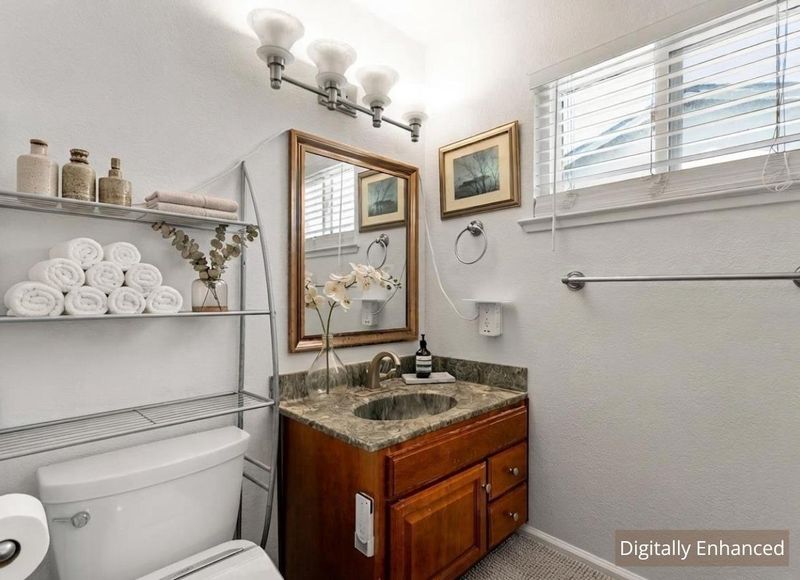
- Full on Ground Floor, Shower over Tub - 1, Stall Shower - 2+, Tile, Updated Bath
- Parking
- 2
- Attached Garage, Off-Street Parking
- SQ FT
- 1,451
- SQ FT Source
- Unavailable
- Lot SQ FT
- 6,000.0
- Lot Acres
- 0.137741 Acres
- Kitchen
- Countertop - Granite, Dishwasher, Exhaust Fan, Garbage Disposal, Hood Over Range, Oven Range - Gas, Refrigerator, Other
- Cooling
- None
- Dining Room
- Dining Area
- Disclosures
- Natural Hazard Disclosure
- Family Room
- Separate Family Room
- Flooring
- Carpet, Tile, Vinyl / Linoleum
- Foundation
- Concrete Perimeter, Crawl Space
- Fire Place
- Family Room
- Heating
- Central Forced Air - Gas, Fireplace
- Laundry
- In Garage
- Views
- Mountains, Neighborhood
- Fee
- Unavailable
MLS and other Information regarding properties for sale as shown in Theo have been obtained from various sources such as sellers, public records, agents and other third parties. This information may relate to the condition of the property, permitted or unpermitted uses, zoning, square footage, lot size/acreage or other matters affecting value or desirability. Unless otherwise indicated in writing, neither brokers, agents nor Theo have verified, or will verify, such information. If any such information is important to buyer in determining whether to buy, the price to pay or intended use of the property, buyer is urged to conduct their own investigation with qualified professionals, satisfy themselves with respect to that information, and to rely solely on the results of that investigation.
School data provided by GreatSchools. School service boundaries are intended to be used as reference only. To verify enrollment eligibility for a property, contact the school directly.