

$2,498,000
3,177
SQ FT
$786
SQ/FT
3428 Ironwood Dr
@ Carpenter Way - Gale Ranch, San Ramon

- 4 Bed
- 4.5 (4/1) Bath
- 2 Park
- 3,177 sqft
- San Ramon
-

-
Sat Oct 10, 1:00 pm - 4:00 pm
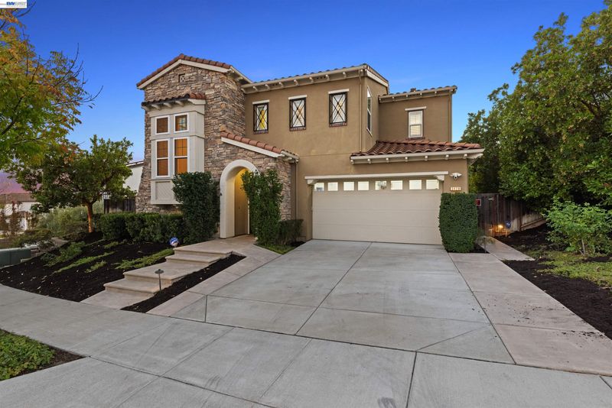
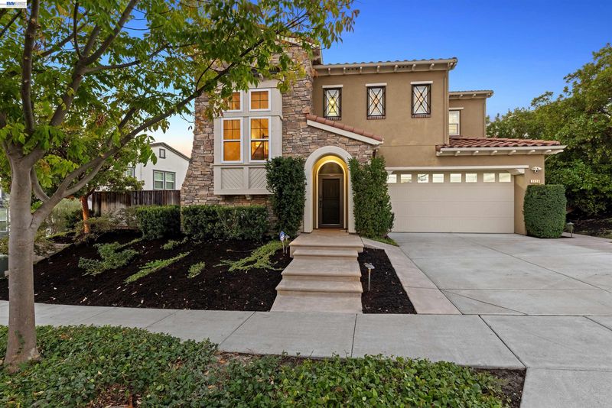
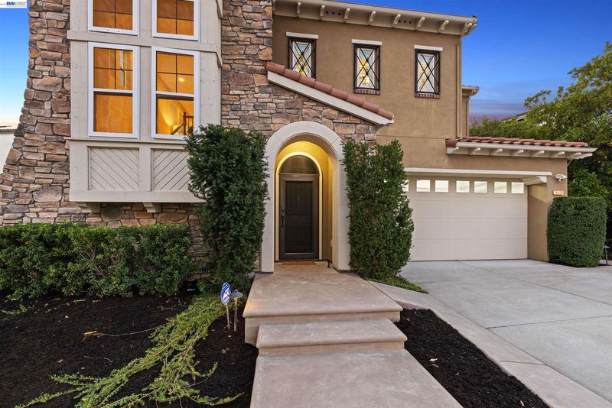
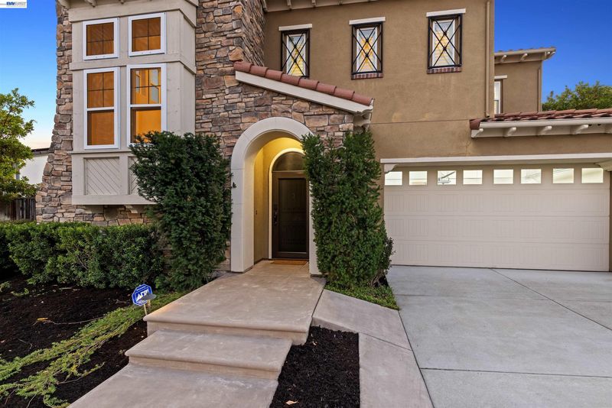
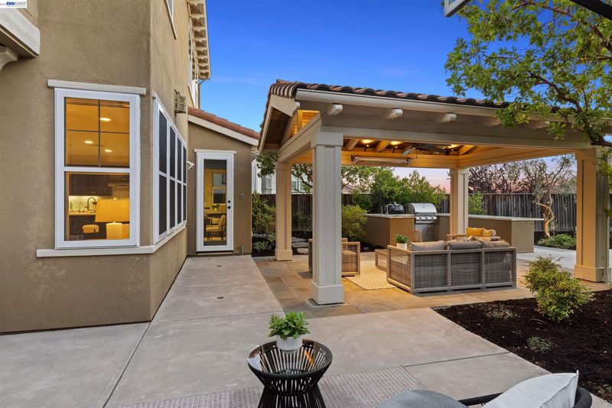
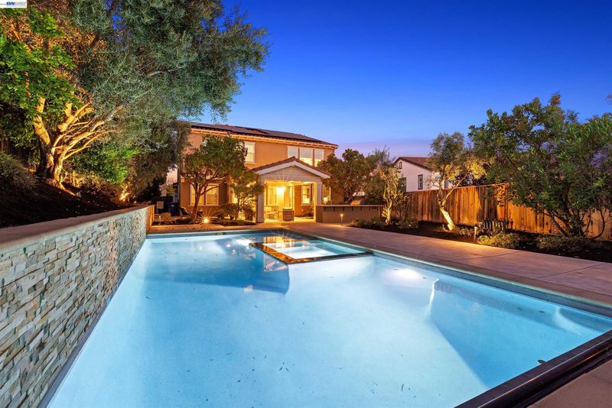
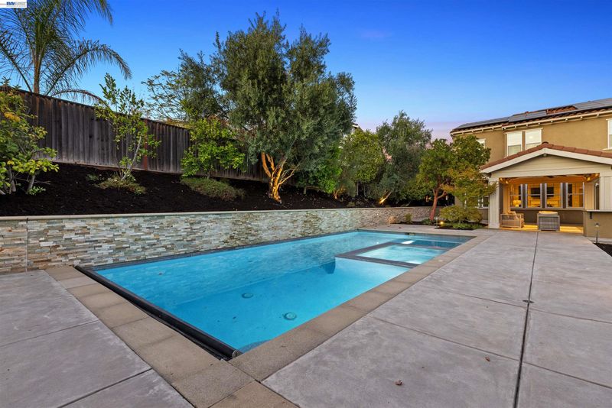
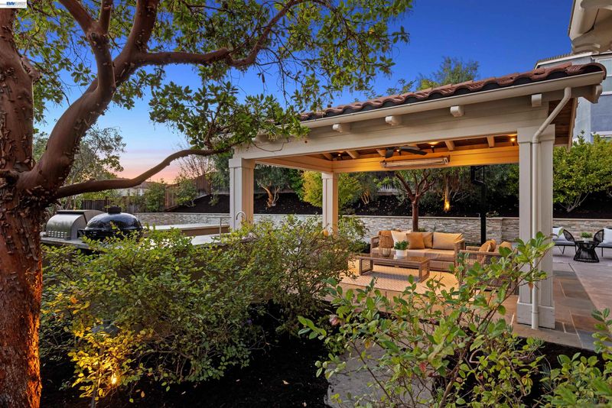
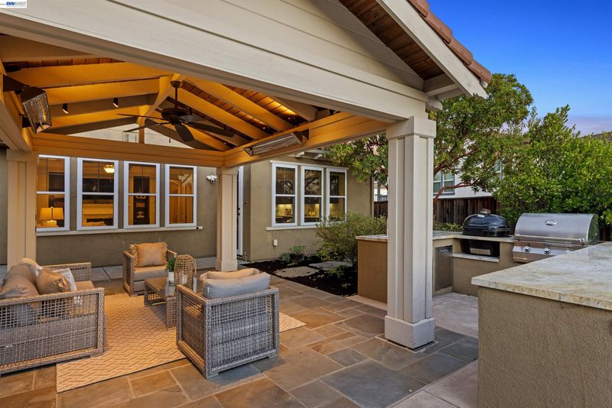
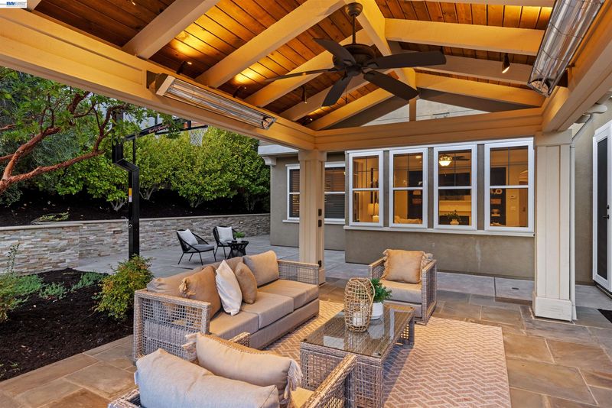
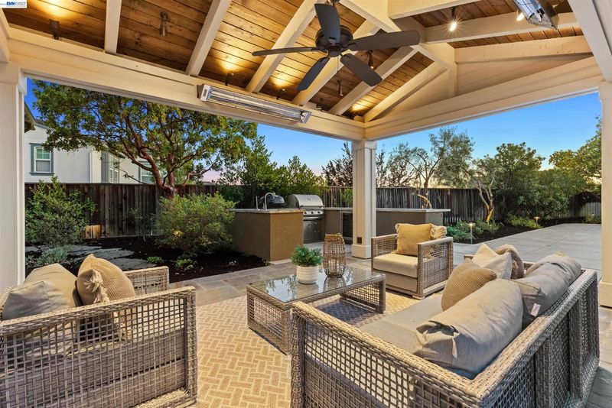
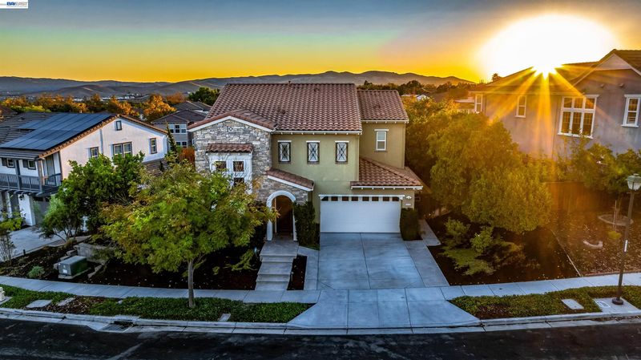
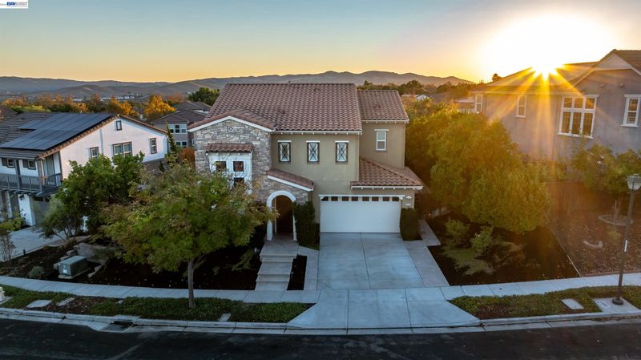
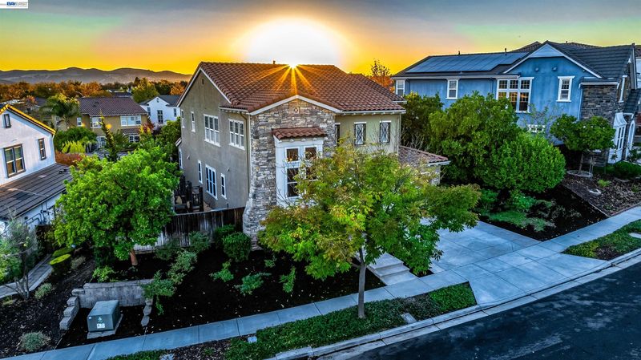
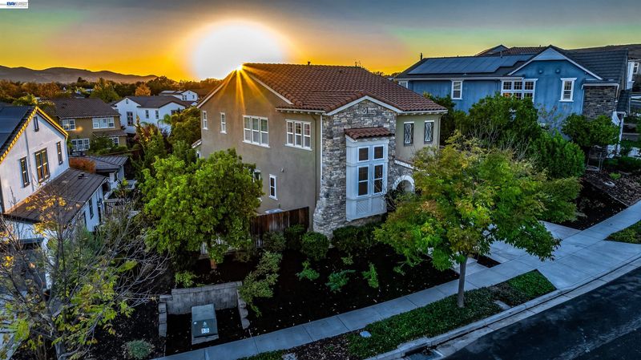
Northeast-facing and perfectly positioned in the heart of Gale Ranch, 3428 Ironwood Drive is not your average San Ramon home. This fully updated 4-bedroom plus loft, 4.5-bathroom home features a highly desirable floorplan with a full bedroom and bathroom on the main level, ideal for guests, extended family, or a private office. Thoughtful custom finishes are woven throughout, creating a warm, upscale feel that stands out from typical tract homes. The chef’s kitchen and open-concept living spaces flow seamlessly to the resort-style backyard, designed for year-round enjoyment. Fully owned solar with backup battery power offers energy efficiency, comfort, and peace of mind. Step outside to your private oasis with a sparkling pool and spa with waterfalls, outdoor kitchen with gas grill plus separate charcoal/smoker barbecue, and a covered loggia with heaters for cozy evenings outdoors. A dedicated playground area, basketball hoop, and multiple zones for lounging, dining, and play make this yard a true entertainer
-
Sun Oct 11, 1:00 pm - 4:00 pm
Northeast-facing and perfectly positioned in the heart of Gale Ranch, 3428 Ironwood Drive is not your average San Ramon home. This fully updated 4-bedroom plus loft, 4.5-bathroom home features a highly desirable floorplan with a full bedroom and bathroom on the main level, ideal for guests, extended family, or a private office. Thoughtful custom finishes are woven throughout, creating a warm, upscale feel that stands out from typical tract homes. The chef’s kitchen and open-concept living spaces flow seamlessly to the resort-style backyard, designed for year-round enjoyment. Fully owned solar with backup battery power offers energy efficiency, comfort, and peace of mind. Step outside to your private oasis with a sparkling pool and spa with waterfalls, outdoor kitchen with gas grill plus separate charcoal/smoker barbecue, and a covered loggia with heaters for cozy evenings outdoors. A dedicated playground area, basketball hoop, and multiple zones for lounging, dining, and play make this yard a true entertainer
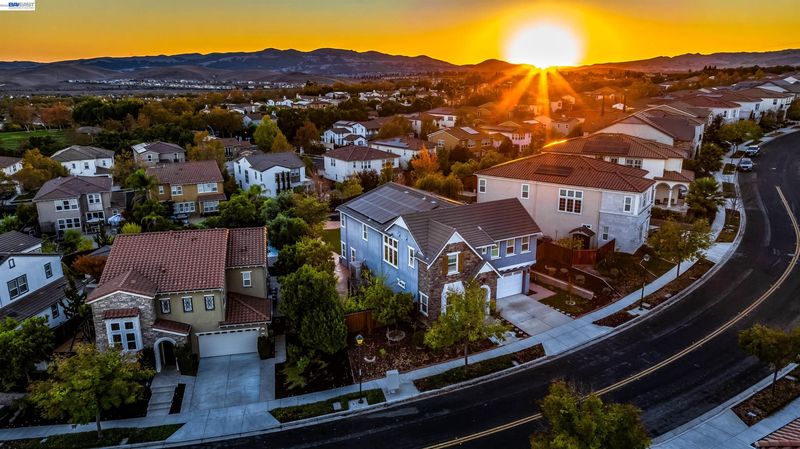
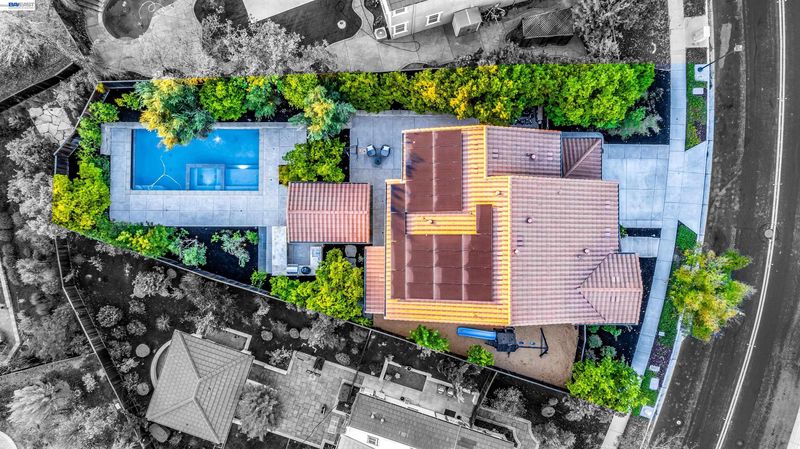
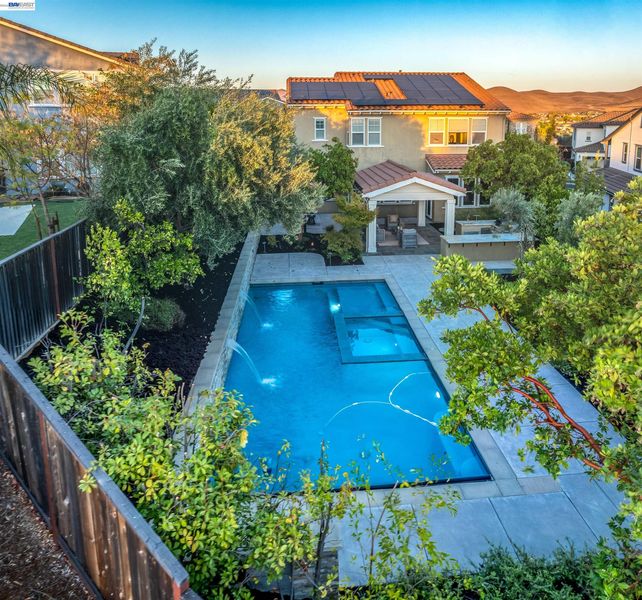
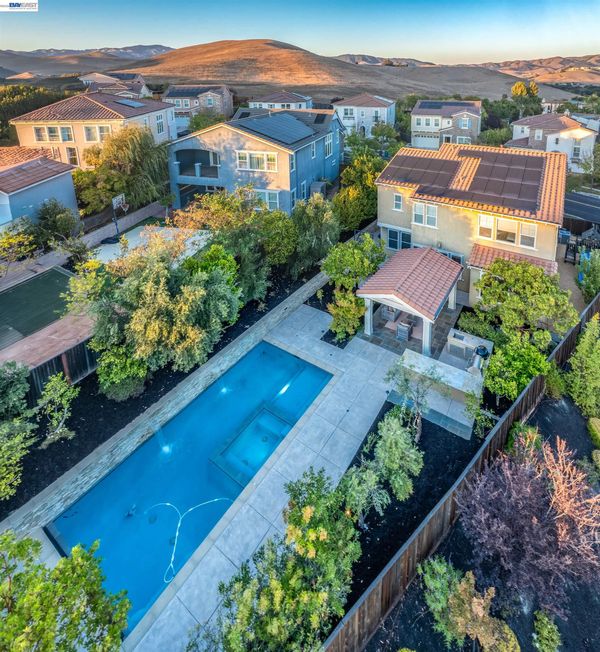
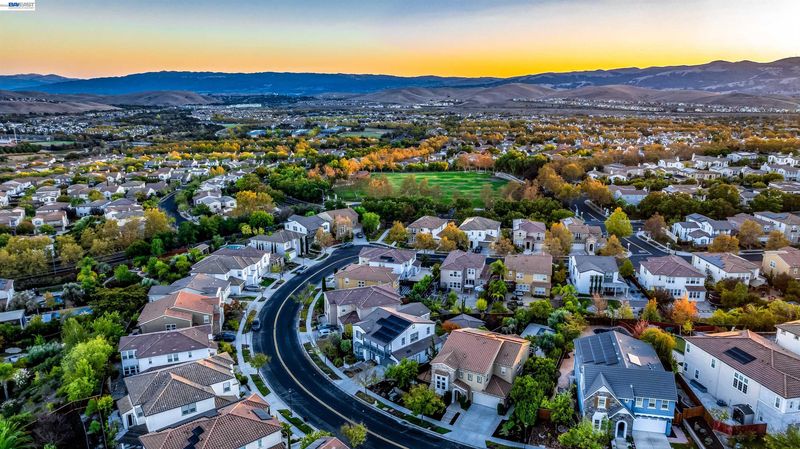
Northeast-facing and perfectly positioned in the heart of Gale Ranch, 3428 Ironwood Drive is not your average San Ramon home. This fully updated 4-bedroom plus loft, 4.5-bathroom home features a highly desirable floorplan with a full bedroom and bathroom on the main level, ideal for guests, extended family, or a private office. Thoughtful custom finishes are woven throughout, creating a warm, upscale feel that stands out from typical tract homes. The chef’s kitchen and open-concept living spaces flow seamlessly to the resort-style backyard, designed for year-round enjoyment. Fully owned solar with backup battery power offers energy efficiency, comfort, and peace of mind. Step outside to your private oasis with a sparkling pool and spa with waterfalls, outdoor kitchen with gas grill plus separate charcoal/smoker barbecue, and a covered loggia with heaters for cozy evenings outdoors. A dedicated playground area, basketball hoop, and multiple zones for lounging, dining, and play make this yard a true entertainer’s dream. Located close to award-winning schools, parks, shopping, and commute routes, this exceptional home blends luxury, function, and fun in one of San Ramon’s most sought-after communities!

- Current Status
- New
- Original Price
- $2,498,000
- List Price
- $2,498,000
- On Market Date
- Oct 9, 2026
- Property Type
- Detached
- D/N/S
- Gale Ranch
- Zip Code
- 94582
- MLS ID
- 41150835
- APN
- 2226400204
- Year Built
- 2014
- Stories in Building
- 2
- Possession
- Close Of Escrow
- Data Source
- MAXEBRDI
- Origin MLS System
- BAY EAST
Gale Ranch Middle School
Public 6-8 Middle
Students: 1262 Distance: 0.6mi
Venture (Alternative) School
Public K-12 Alternative
Students: 154 Distance: 0.7mi
Dougherty Valley High School
Public 9-12 Secondary
Students: 3331 Distance: 0.7mi
Coyote Creek Elementary School
Public K-5 Elementary
Students: 920 Distance: 1.1mi
Quail Run Elementary School
Public K-5 Elementary
Students: 949 Distance: 1.1mi
Hidden Hills Elementary School
Public K-5 Elementary
Students: 708 Distance: 1.2mi
- Bed
- 4
- Bath
- 4.5 (4/1)
- Parking
- 2
- Attached, Int Access From Garage
- SQ FT
- 3,177
- SQ FT Source
- Public Records
- Lot SQ FT
- 9,047.0
- Lot Acres
- 0.21 Acres
- Pool Info
- In Ground, Pool/Spa Combo
- Kitchen
- Dishwasher, Double Oven, Gas Range, Microwave, Refrigerator, Water Filter System, Water Softener, Tankless Water Heater, Breakfast Nook, Eat-in Kitchen, Disposal, Gas Range/Cooktop, Kitchen Island, Pantry
- Cooling
- Central Air
- Disclosures
- None
- Entry Level
- Exterior Details
- Back Yard, Front Yard
- Flooring
- Hardwood, Tile, Carpet
- Foundation
- Fire Place
- Gas Starter
- Heating
- Forced Air
- Laundry
- Dryer, Washer, Cabinets, Inside Room, Sink
- Upper Level
- 3 Bedrooms, 3 Baths, Laundry Facility
- Main Level
- 1 Bedroom, 1.5 Baths, Main Entry
- Views
- Hills
- Possession
- Close Of Escrow
- Architectural Style
- Mediterranean
- Non-Master Bathroom Includes
- Shower Over Tub, Solid Surface, Stall Shower, Tile
- Construction Status
- Existing
- Additional Miscellaneous Features
- Back Yard, Front Yard
- Location
- Premium Lot
- Roof
- Tile
- Water and Sewer
- Public, Public District (Irrigat)
- Fee
- $18
MLS and other Information regarding properties for sale as shown in Theo have been obtained from various sources such as sellers, public records, agents and other third parties. This information may relate to the condition of the property, permitted or unpermitted uses, zoning, square footage, lot size/acreage or other matters affecting value or desirability. Unless otherwise indicated in writing, neither brokers, agents nor Theo have verified, or will verify, such information. If any such information is important to buyer in determining whether to buy, the price to pay or intended use of the property, buyer is urged to conduct their own investigation with qualified professionals, satisfy themselves with respect to that information, and to rely solely on the results of that investigation.
School data provided by GreatSchools. School service boundaries are intended to be used as reference only. To verify enrollment eligibility for a property, contact the school directly.