


$699,000
1,947
SQ FT
$359
SQ/FT
2900 Candleberry Way
@ Gulf Dr - Fairfield

- 4 Bed
- 2 Bath
- 3 Park
- 1,947 sqft
- Fairfield
-

-
Sun Jul 19, 1:00 pm - 4:00 pm
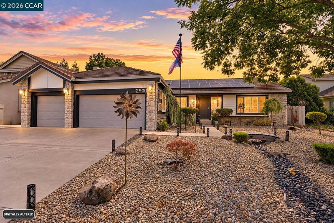
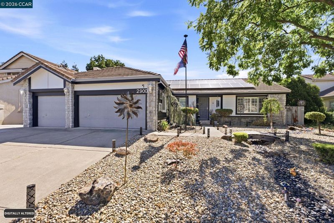
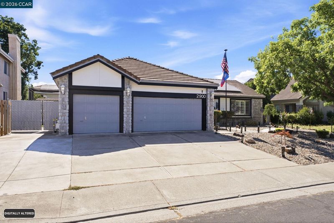
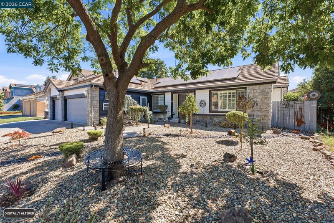
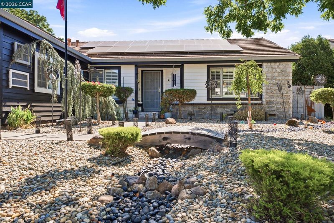
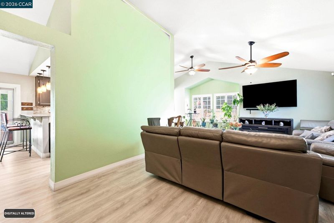
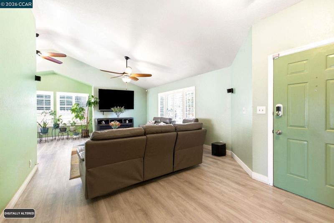
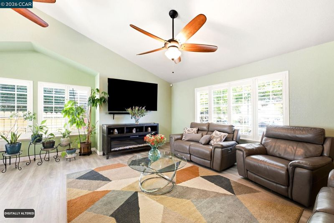
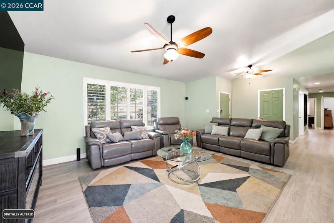
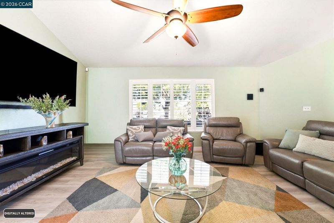
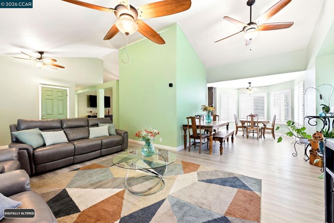
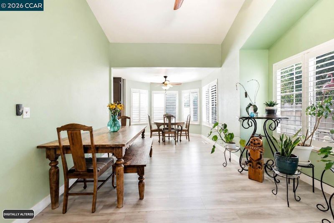
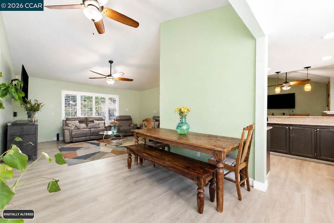
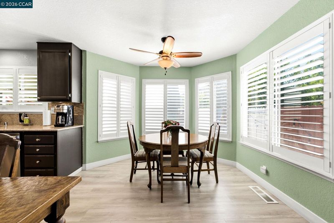
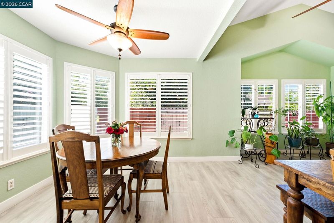
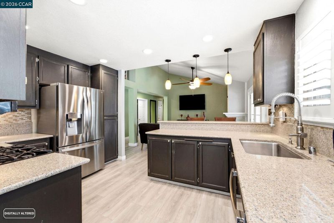
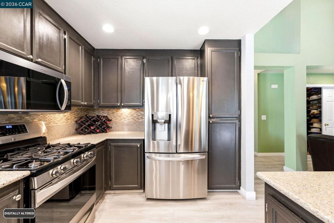
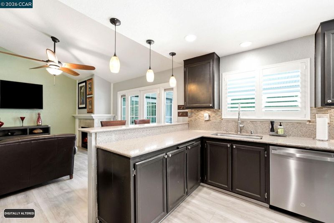
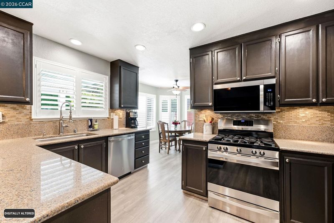
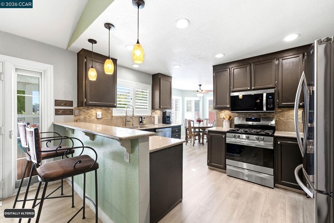
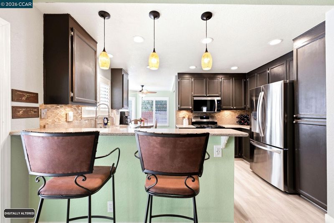
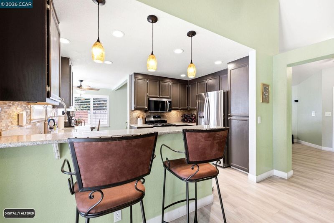
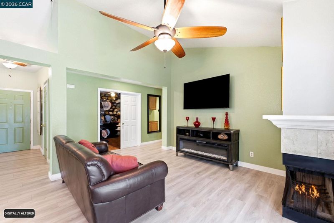
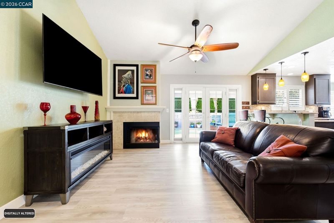
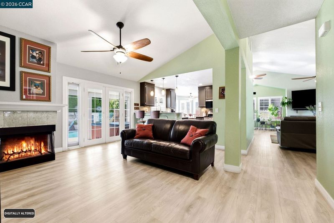
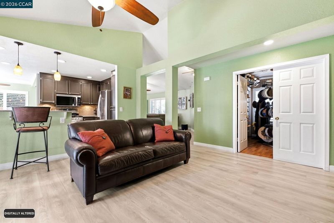
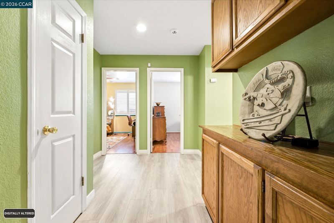
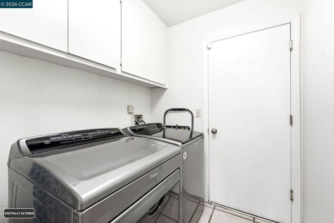
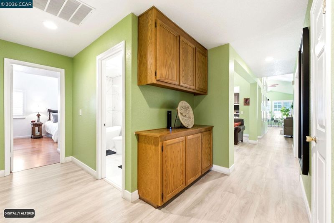
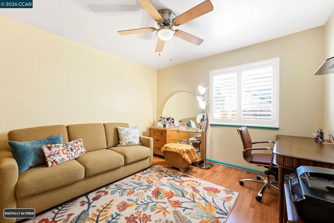
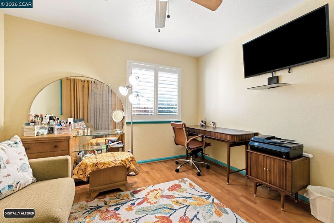
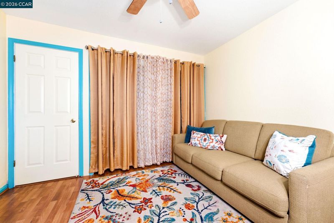
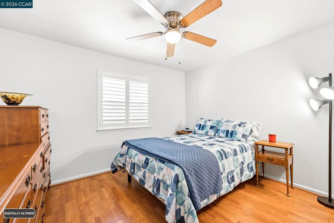
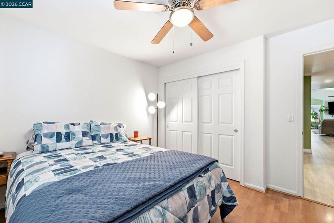
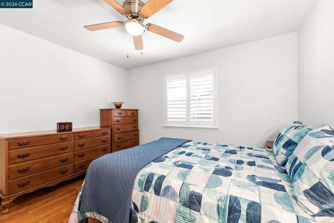
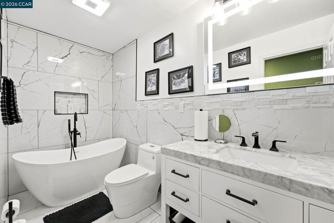
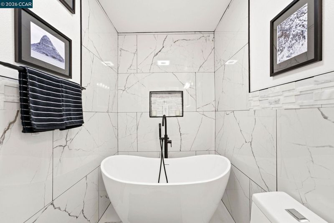
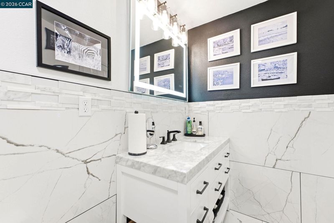
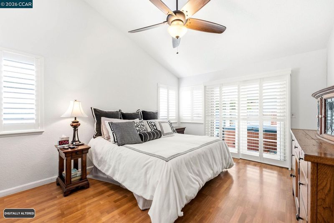
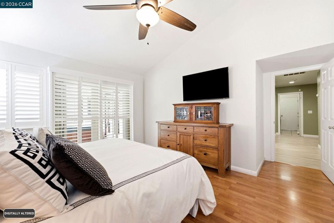
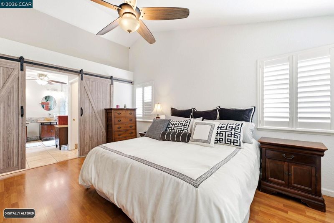
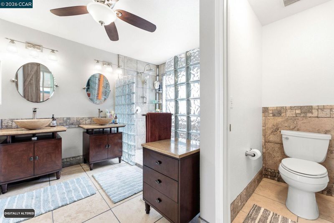
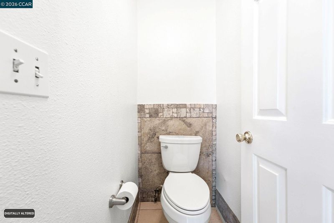
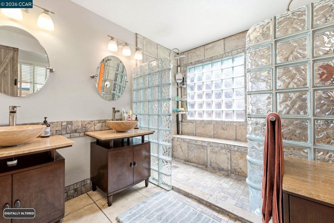
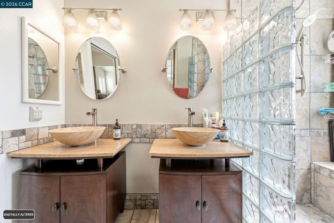
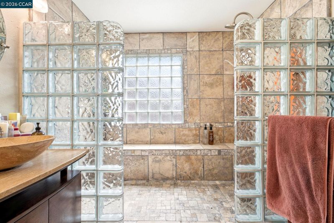
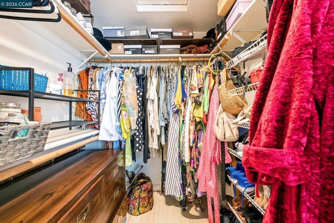
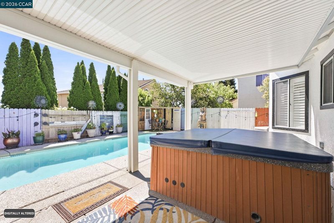
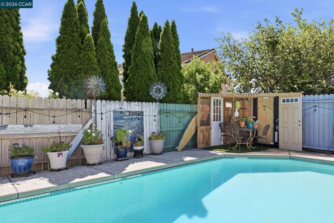
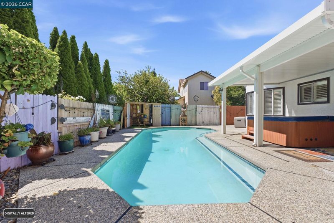
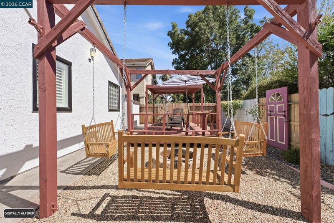
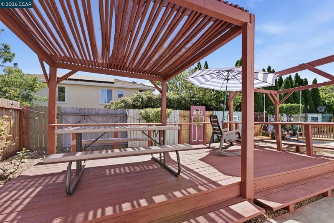
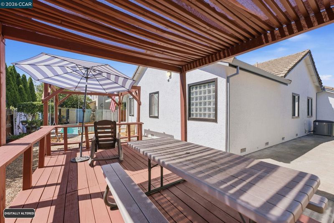
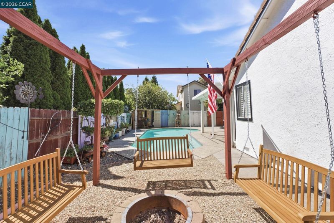
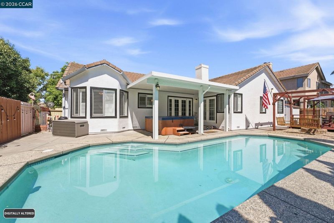
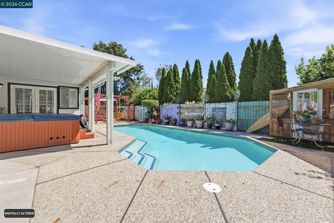
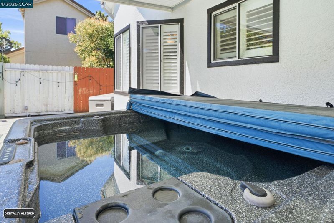
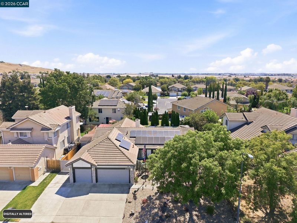
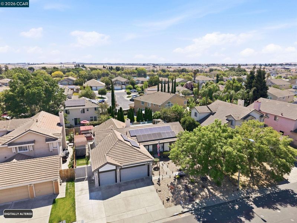
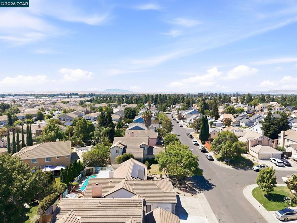
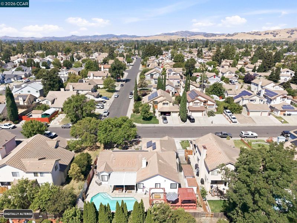
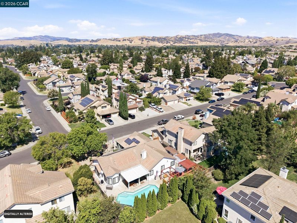
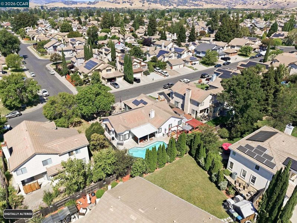
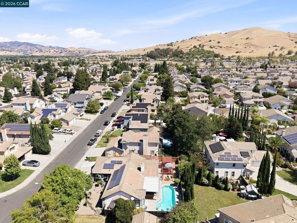
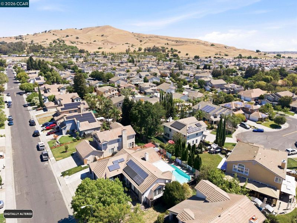
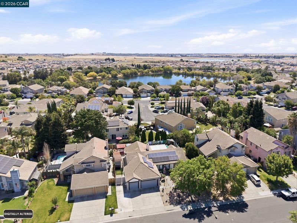
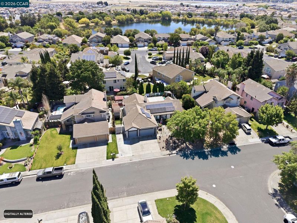
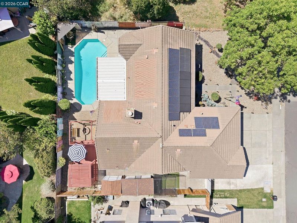
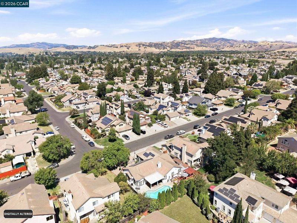
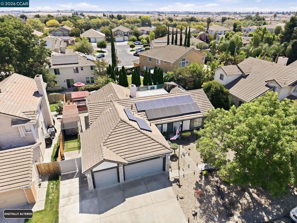
Beautiful single-story home on a large lot featuring an airy open floorplan, vaulted ceilings, LVP and laminate flooring, ceiling fans, and central A/C. Enjoy a family room with a corner wood-burning fireplace plus a spacious living room with dining area. The kitchen offers granite counters, upgraded cabinetry, tile backsplash, stainless-steel appliances, and an eat-in nook. The bright hallway bathroom includes marble floors, marble counters, tile backsplash, and a freestanding soaking tub with an open modern design. The primary suite features vaulted ceilings, barn-door entry, dual sinks, his-and-her closets, and a large walk-in shower for two with dual showerheads. French doors lead to a backyard built for entertaining with a pool, covered patio, hot tub, storage deck with swings, planter boxes, and two sheds. Additional features include a 3-car garage, solar, sprinklers, laundry room with washer/dryer, and side gate access for small RV or boat storage. Conveniently located near parks, schools, shopping
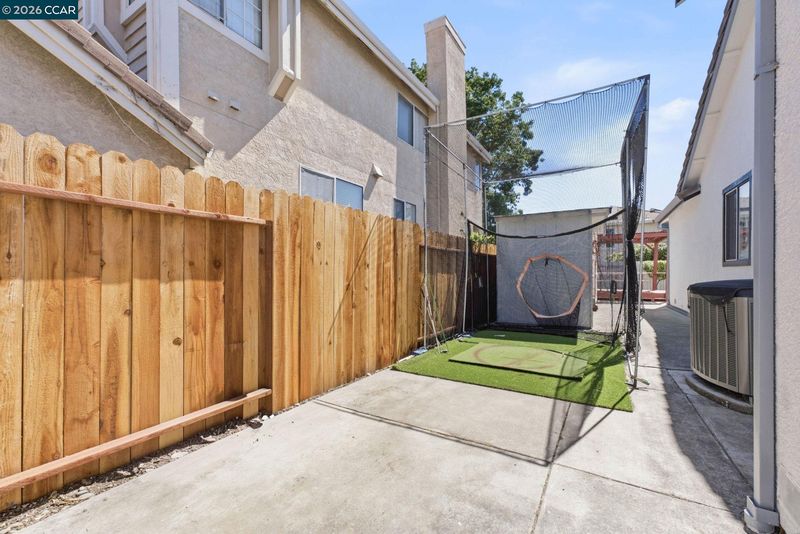
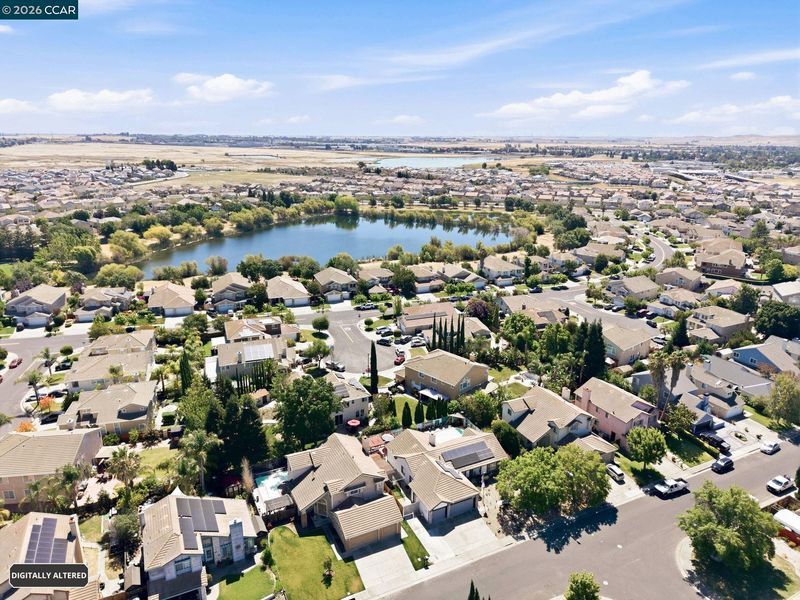
Welcome to this beautifully updated single-story home on a large lot offering an airy open floorplan, vaulted ceilings, and abundant natural light throughout. The home features LVP and laminate flooring, ceiling fans throughout, and central A/C to keep the home cool in summer. Enjoy multiple living spaces including a family room with a corner wood-burning fireplace and a spacious living room with dining area. The kitchen includes an eat-in nook, granite counters, nice cabinetry, gorgeous tile backsplash, and all stainless-steel appliances including refrigerator, microwave, and free-standing range/oven. The bright hallway bathroom features marble floors, marble counters, tile backsplash, and a freestanding soaking tub with an open modern design. The primary suite offers vaulted ceilings, barn-door entry, dual sinks, his-and-her closets, and a large walk-in shower built for two with dual showerheads. French doors lead from the primary bedroom to the backyard deck and pool area. The backyard is an entertainer’s dream with a pool, pool sweep included, with storage, covered patio, hot tub, deck with swings, planter box, and two sheds. The yard is fenced and designed for low maintenance front and back. Additional features include a 3-car garage, side gate access which amy be suitable for small RV or boat storage, solar, sprinklers in front, and a dedicated laundry room with washer/dryer. Ideally located near parks, schools, shopping, and Travis Air Force Base, this home offers comfort, space, and convenience in a highly desirable neighborhood.

- Current Status
- New
- Original Price
- $699,000
- List Price
- $699,000
- On Market Date
- Jul 16, 2026
- Property Type
- Detached
- D/N/S
- Fairfield
- Zip Code
- 94533
- MLS ID
- 41141760
- APN
- 0168503030
- Year Built
- 1989
- Stories in Building
- 1
- Possession
- Negotiable, Seller Rent Back
- Data Source
- MAXEBRDI
- Origin MLS System
- CONTRA COSTA
Victory Christian School
Private 1-8
Students: NA Distance: 0.6mi
Laurel Creek Elementary School
Public K-6 Elementary, Yr Round
Students: 707 Distance: 0.6mi
Solano County Community School
Public 7-12 Opportunity Community, Yr Round
Students: 44 Distance: 0.8mi
H. Glenn Richardson School
Public K-12 Special Education
Students: 50 Distance: 1.1mi
Fairfield-Suisun Elementary Community Day School
Public 1-6 Opportunity Community
Students: 5 Distance: 1.1mi
Fairfield High School
Public 9-12 Secondary
Students: 1489 Distance: 1.3mi
- Bed
- 4
- Bath
- 2
- Parking
- 3
- Attached
- SQ FT
- 1,947
- SQ FT Source
- Assessor Auto-Fill
- Lot SQ FT
- 8,037.0
- Lot Acres
- 0.19 Acres
- Pool Info
- In Ground, Pool Sweep, Outdoor Pool
- Kitchen
- Dishwasher, Microwave, Free-Standing Range, Refrigerator, Dryer, Washer, Breakfast Nook, Stone Counters, Disposal, Range/Oven Free Standing
- Cooling
- Ceiling Fan(s), Central Air
- Disclosures
- Nat Hazard Disclosure
- Entry Level
- Exterior Details
- Back Yard, Front Yard, Side Yard, Landscape Back, Landscape Front
- Flooring
- Laminate, See Remarks
- Foundation
- Fire Place
- Family Room
- Heating
- Central
- Laundry
- Dryer, Laundry Room, Washer
- Main Level
- 4 Bedrooms, 2 Baths
- Possession
- Negotiable, Seller Rent Back
- Architectural Style
- Traditional
- Non-Master Bathroom Includes
- Sunken Tub, Tile, Marble
- Construction Status
- Existing
- Additional Miscellaneous Features
- Back Yard, Front Yard, Side Yard, Landscape Back, Landscape Front
- Location
- Level
- Roof
- Tile
- Water and Sewer
- Public
- Fee
- Unavailable
MLS and other Information regarding properties for sale as shown in Theo have been obtained from various sources such as sellers, public records, agents and other third parties. This information may relate to the condition of the property, permitted or unpermitted uses, zoning, square footage, lot size/acreage or other matters affecting value or desirability. Unless otherwise indicated in writing, neither brokers, agents nor Theo have verified, or will verify, such information. If any such information is important to buyer in determining whether to buy, the price to pay or intended use of the property, buyer is urged to conduct their own investigation with qualified professionals, satisfy themselves with respect to that information, and to rely solely on the results of that investigation.
School data provided by GreatSchools. School service boundaries are intended to be used as reference only. To verify enrollment eligibility for a property, contact the school directly.