

$1,799,950
1,664
SQ FT
$1,082
SQ/FT
967 Elizabeth Dr
@ Patricia - Santa Clara

- 4 Bed
- 2 Bath
- 2 Park
- 1,664 sqft
- Santa Clara
-

-
Sat Oct 17, 1:00 pm - 4:00 pm
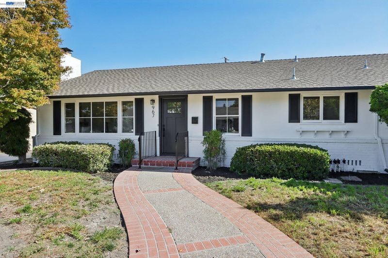
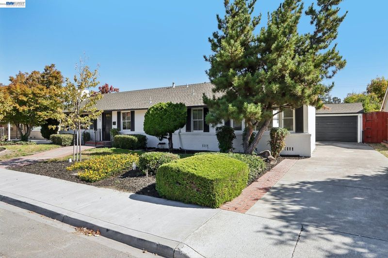
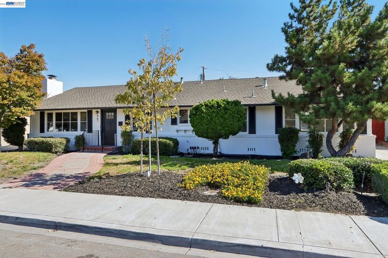
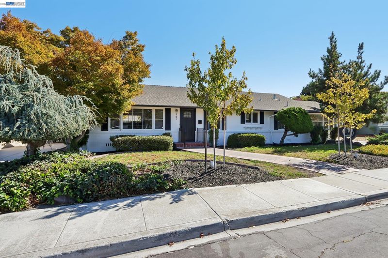
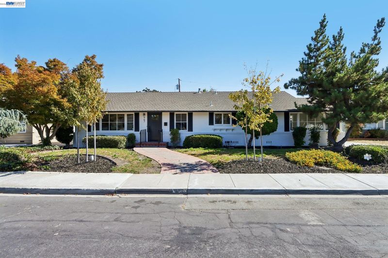
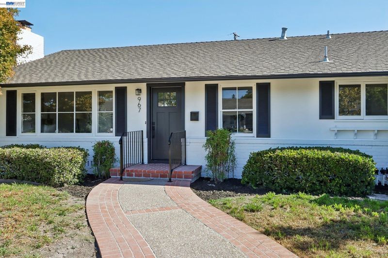
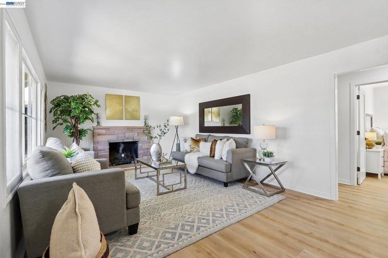
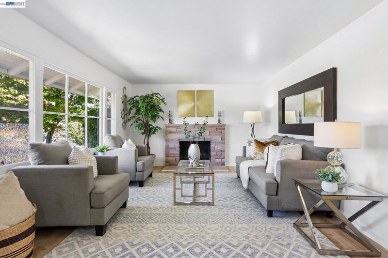
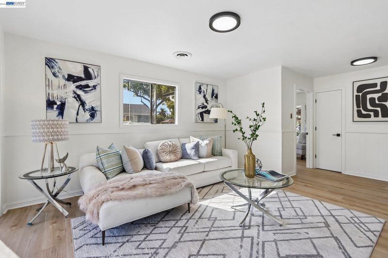
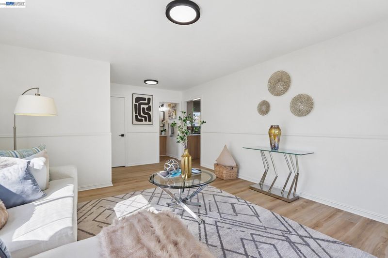
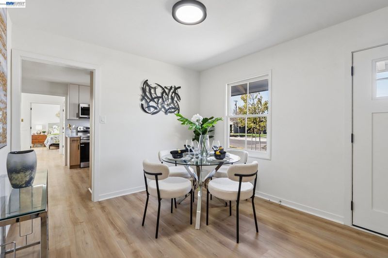
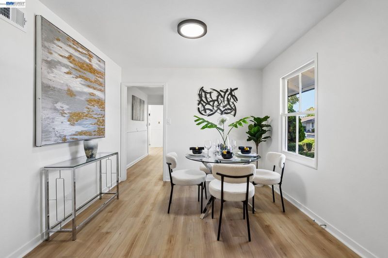
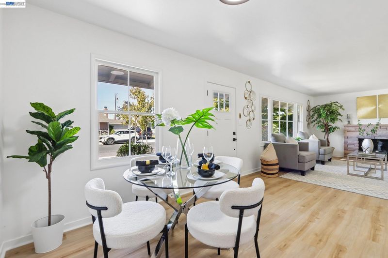
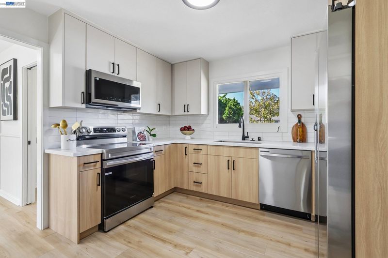
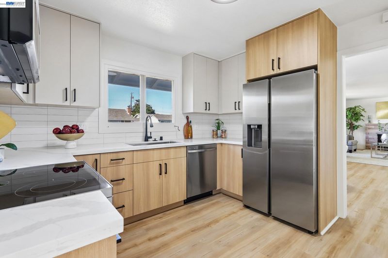
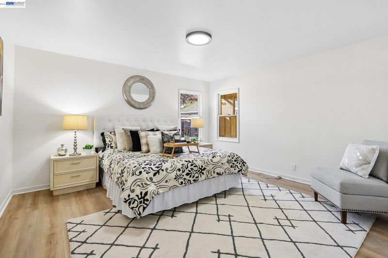
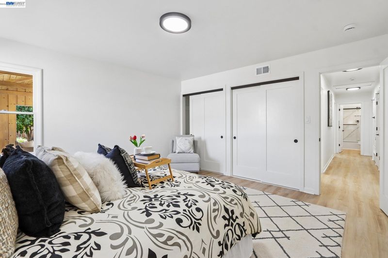
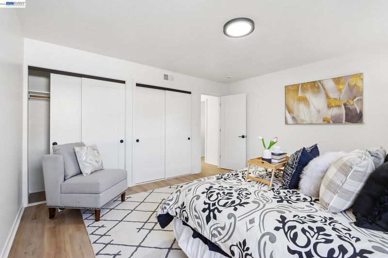
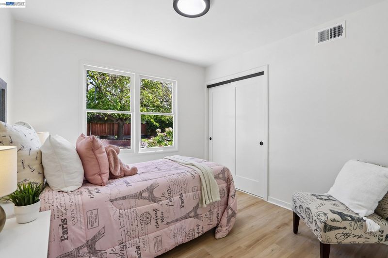
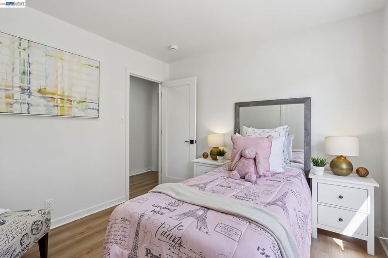
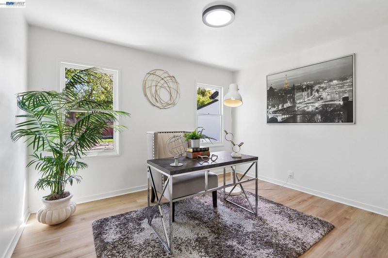
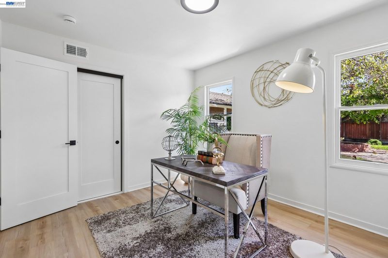
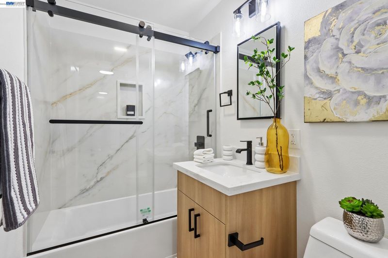
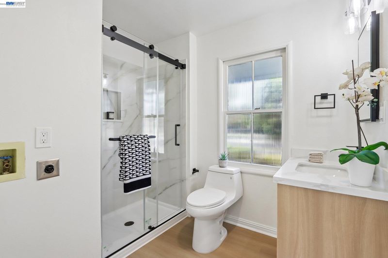
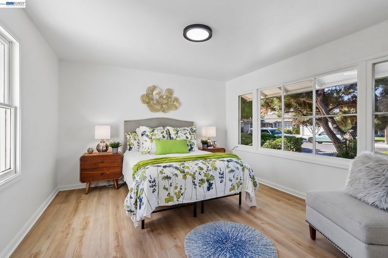
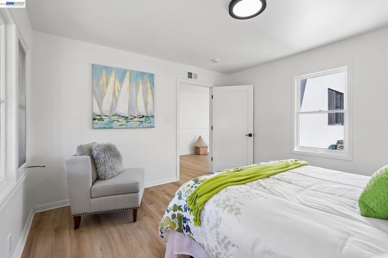
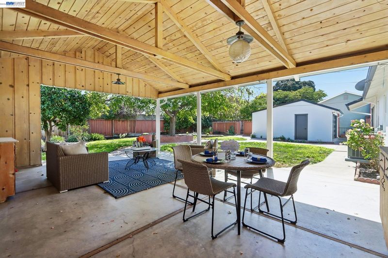
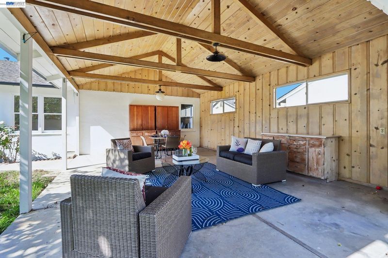
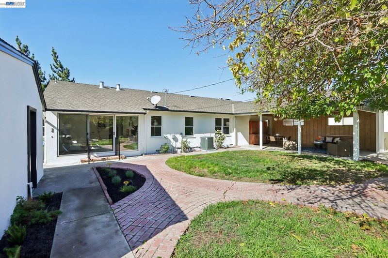
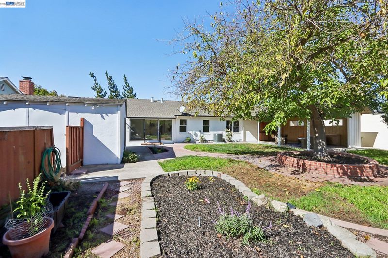
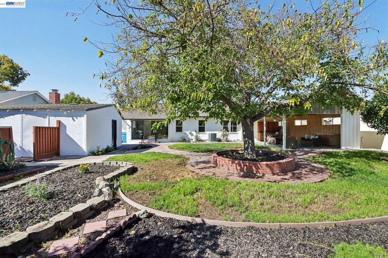
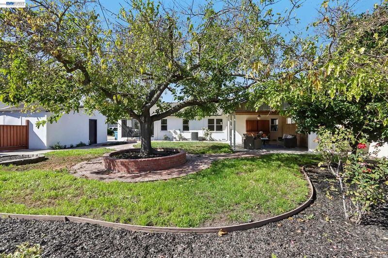
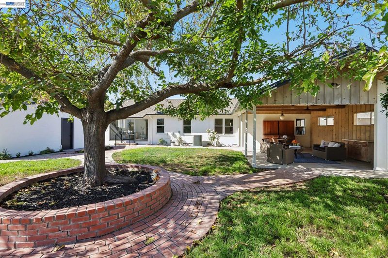
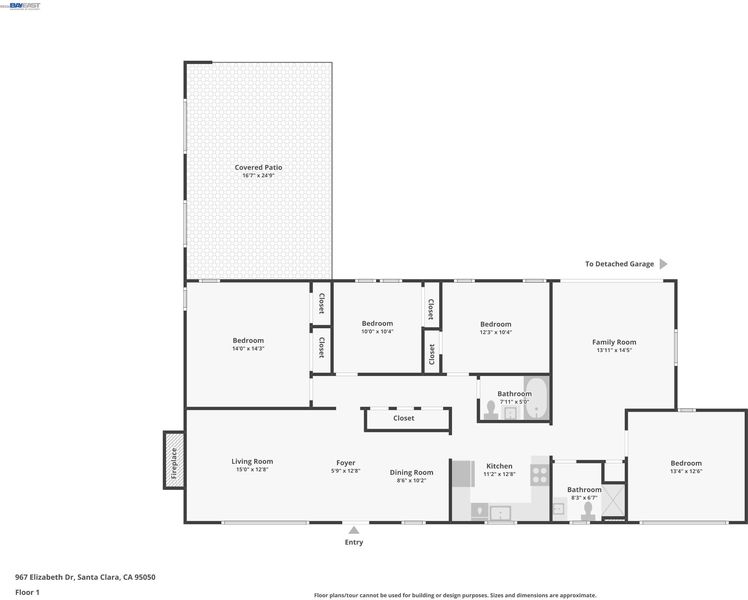
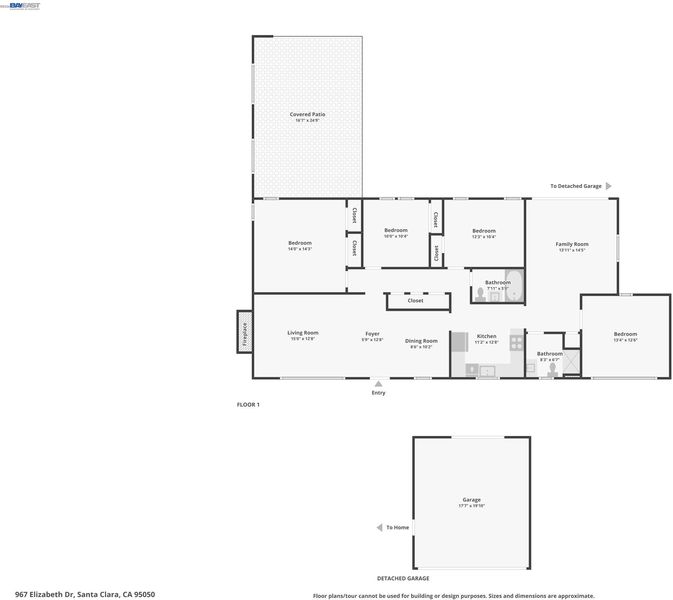
Beautifully Renovated Home with Modern Style & Exceptional Convenience! Welcome to this stunningly renovated, single-story home offering 3 bedrooms, 2 bathrooms, and approximately 1,664 sq. ft. of beautifully refreshed living space, plus a versatile bonus room perfect for a 4th bedroom, home office, or flex space! Step inside to discover a light-filled, airy interior featuring fresh interior and exterior paint, brand-new luxury vinyl flooring throughout, and stylish new light fixtures and hardware. The beautifully updated kitchen shines with new cabinetry, elegant stone countertops, a chic backsplash, and brand-new stainless steel appliances—perfect for everyday living and entertaining. Both bathrooms have been tastefully renovated, adding a fresh, modern touch. Enjoy the warmth and charm of the formal living room with its inviting fireplace, a dedicated formal dining area, and a spacious family room with sliding glass doors that open to the backyard, creating a seamless connection between indoor and outdoor
-
Sun Oct 18, 1:00 pm - 4:00 pm
Beautifully Renovated Home with Modern Style & Exceptional Convenience! Welcome to this stunningly renovated, single-story home offering 3 bedrooms, 2 bathrooms, and approximately 1,664 sq. ft. of beautifully refreshed living space, plus a versatile bonus room perfect for a 4th bedroom, home office, or flex space! Step inside to discover a light-filled, airy interior featuring fresh interior and exterior paint, brand-new luxury vinyl flooring throughout, and stylish new light fixtures and hardware. The beautifully updated kitchen shines with new cabinetry, elegant stone countertops, a chic backsplash, and brand-new stainless steel appliances—perfect for everyday living and entertaining. Both bathrooms have been tastefully renovated, adding a fresh, modern touch. Enjoy the warmth and charm of the formal living room with its inviting fireplace, a dedicated formal dining area, and a spacious family room with sliding glass doors that open to the backyard, creating a seamless connection between indoor and outdoor
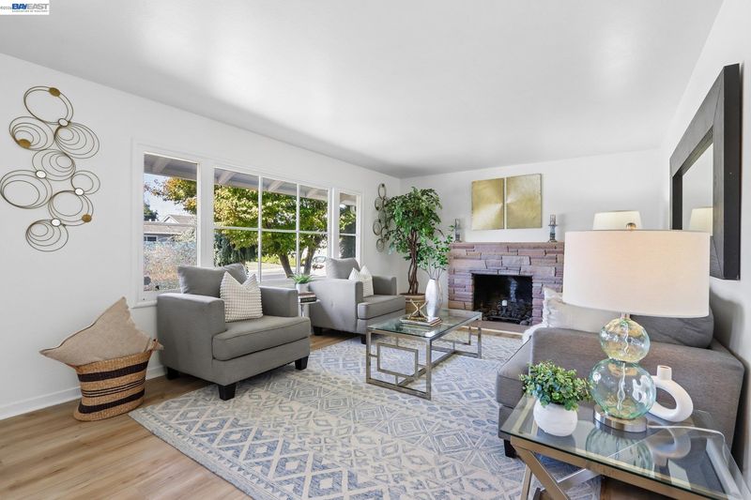
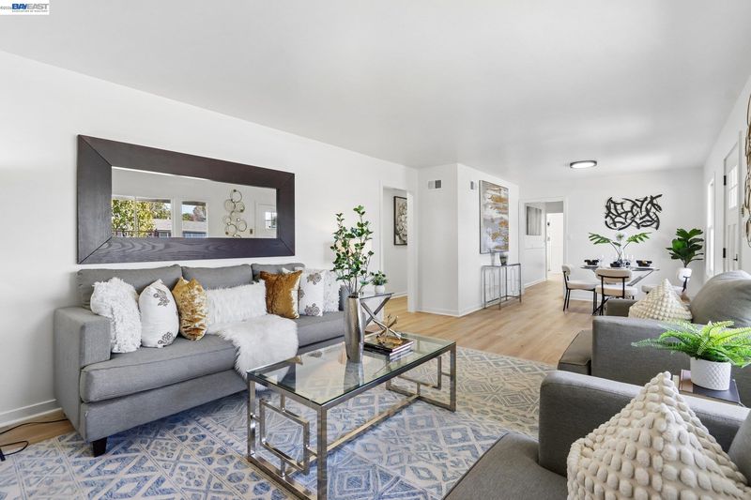
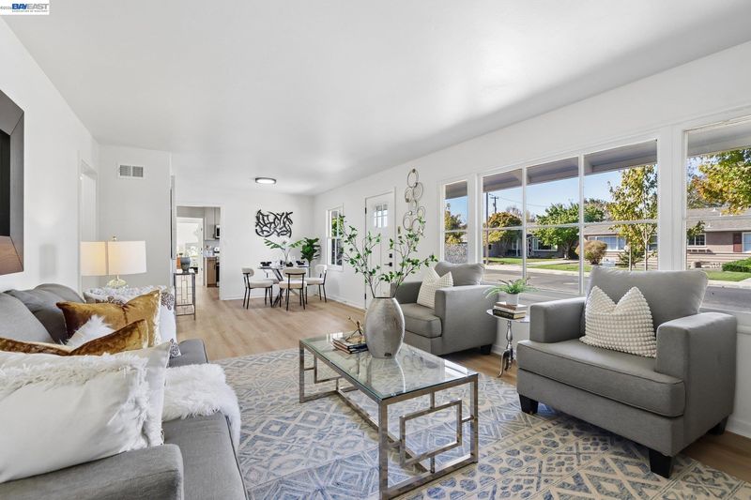
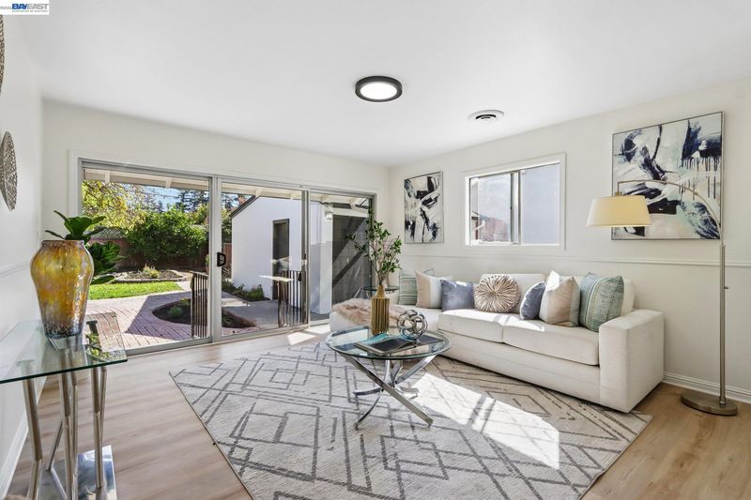
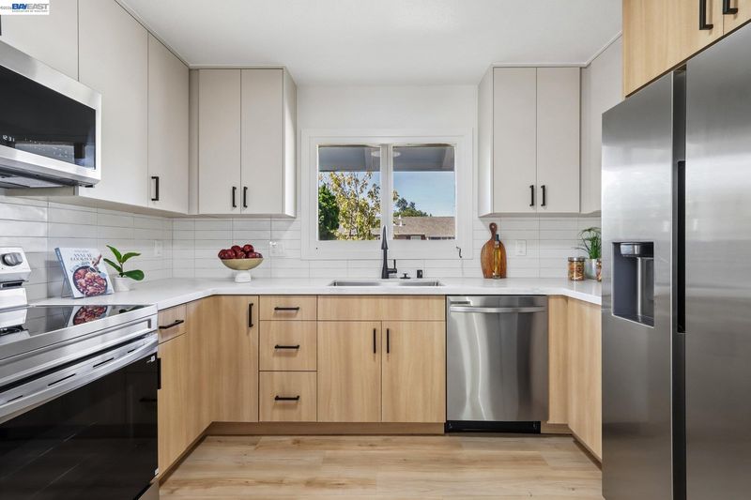
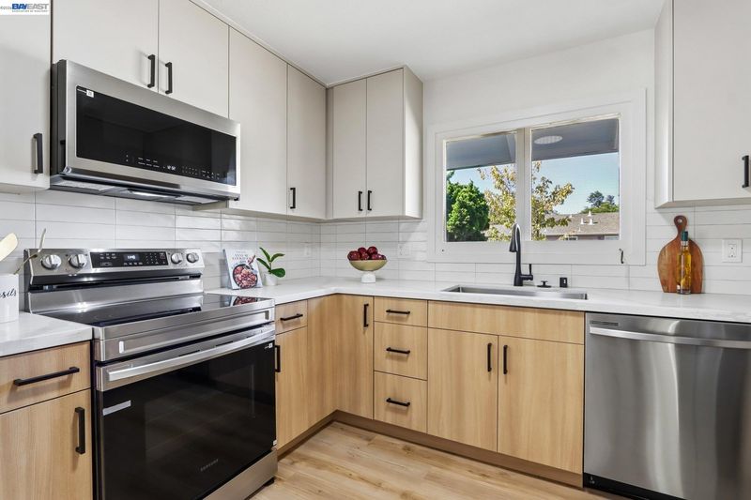
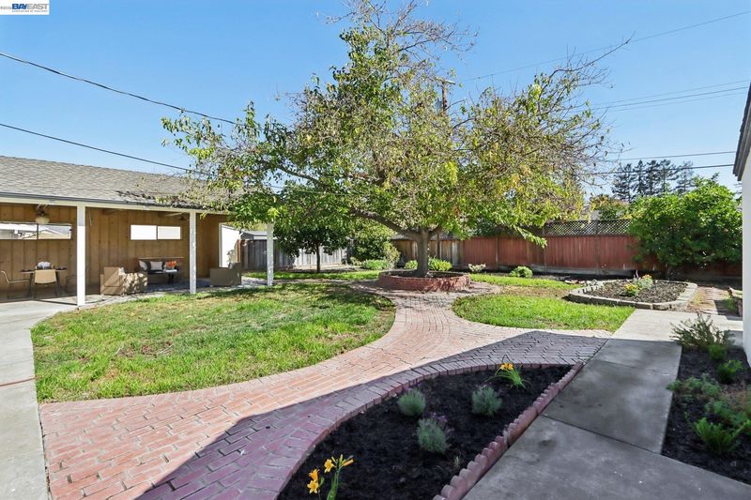
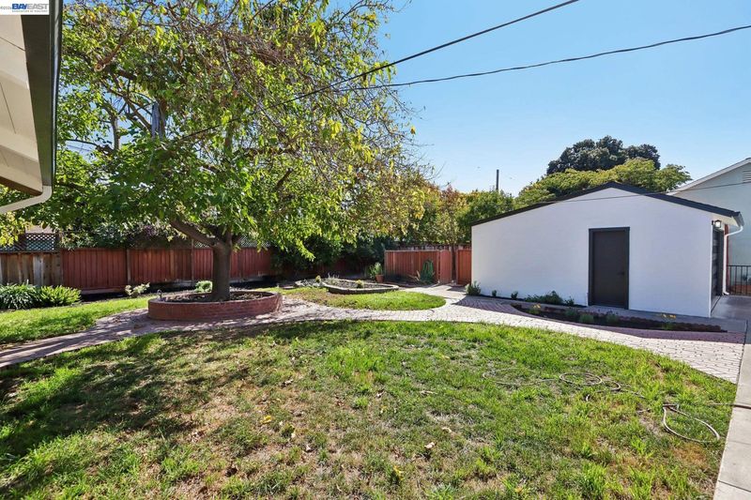
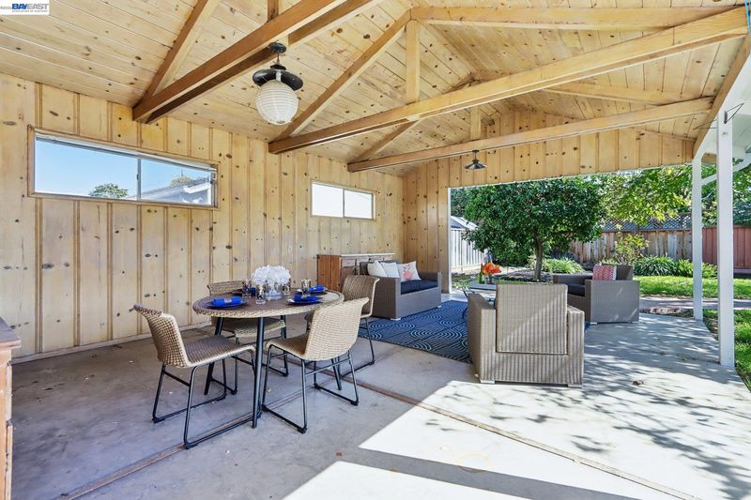
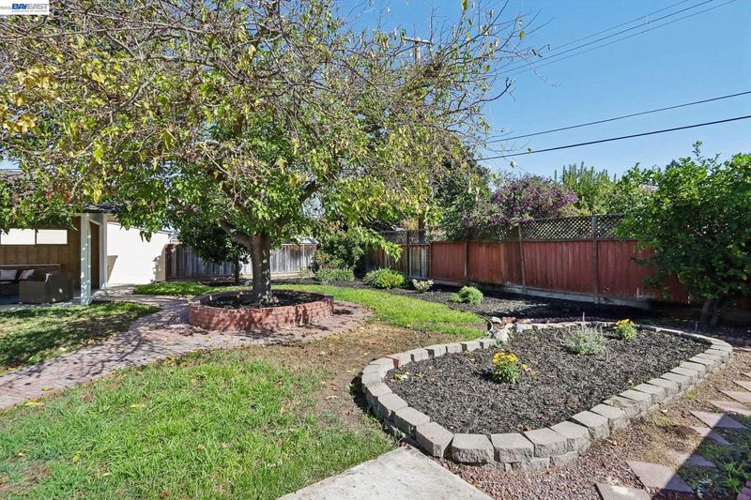
Beautifully Renovated Home with Modern Style & Exceptional Convenience! Welcome to this stunningly renovated, single-story home offering 3 bedrooms, 2 bathrooms, and approximately 1,664 sq. ft. of beautifully refreshed living space, plus a versatile bonus room perfect for a 4th bedroom, home office, or flex space! Step inside to discover a light-filled, airy interior featuring fresh interior and exterior paint, brand-new luxury vinyl flooring throughout, and stylish new light fixtures and hardware. The beautifully updated kitchen shines with new cabinetry, elegant stone countertops, a chic backsplash, and brand-new stainless steel appliances—perfect for everyday living and entertaining. Both bathrooms have been tastefully renovated, adding a fresh, modern touch. Enjoy the warmth and charm of the formal living room with its inviting fireplace, a dedicated formal dining area, and a spacious family room with sliding glass doors that open to the backyard, creating a seamless connection between indoor and outdoor living. Ideally located near the vibrant shops and dining of Santana Row, San Jose International Airport, Apple, NVIDIA, and other major tech employers, this home also offers convenient access to schools, parks, shopping, and major freeways. Beautifully updated, thoughtfully designed, and ideally located—this move-in-ready gem is the perfect blend of modern comfort and everyday convenience. Don't miss the opportunity to make it yours!

- Current Status
- New
- Original Price
- $1,799,950
- List Price
- $1,799,950
- On Market Date
- Oct 15, 2026
- Property Type
- Detached
- D/N/S
- Santa Clara
- Zip Code
- 95050
- MLS ID
- 41151259
- APN
- 29033026
- Year Built
- 1953
- Stories in Building
- 1
- Possession
- Close Of Escrow
- Data Source
- MAXEBRDI
- Origin MLS System
- BAY EAST
C. W. Haman Elementary School
Public K-5 Elementary
Students: 381 Distance: 0.1mi
Live Oak Academy
Private 1-12 Alternative, Combined Elementary And Secondary, Religious, Home School Program, Nonprofit
Students: 298 Distance: 0.3mi
Central Park Elementary
Public K-4
Students: 399 Distance: 0.5mi
St. Justin
Private K-8 Elementary, Religious, Coed
Students: 315 Distance: 0.6mi
Santa Clara Adult
Public n/a Adult Education
Students: NA Distance: 0.6mi
Wilson Alternative School
Public 6-12 Alternative
Students: 254 Distance: 0.6mi
- Bed
- 4
- Bath
- 2
- Parking
- 2
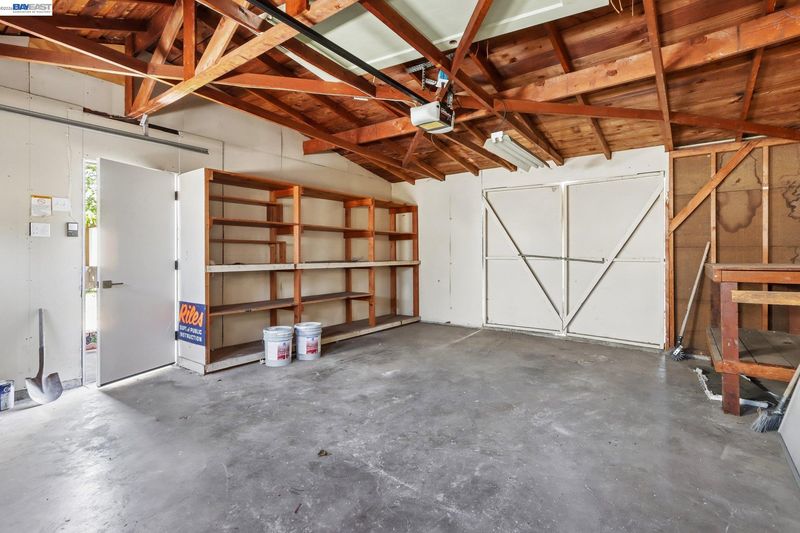
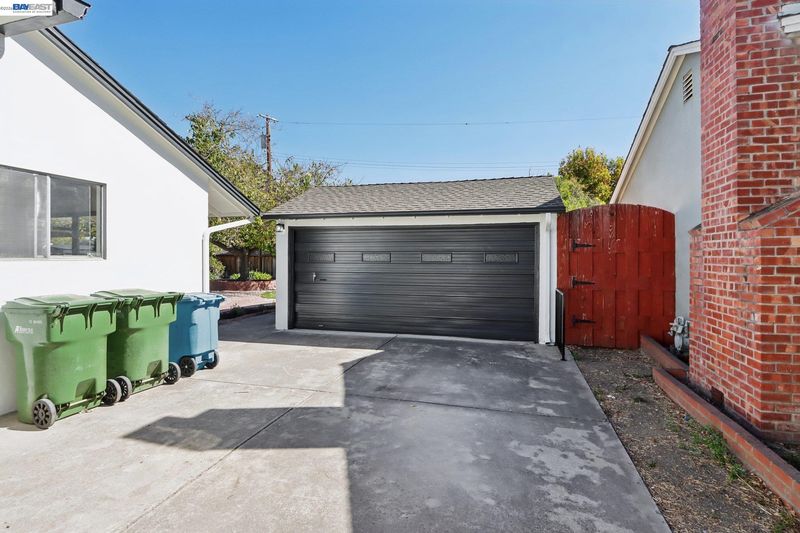
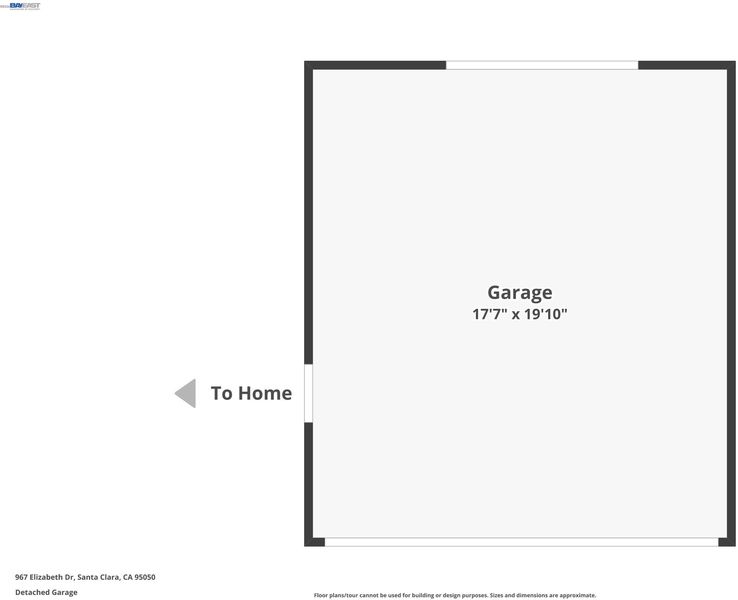
- Detached, Drive Through
- SQ FT
- 1,664
- SQ FT Source
- Public Records
- Lot SQ FT
- 7,700.0
- Lot Acres
- 0.18 Acres
- Pool Info
- Possible Pool Site, None
- Kitchen
- Dishwasher, Microwave, Free-Standing Range, Refrigerator, Gas Water Heater, Counter - Solid Surface, Disposal, Range/Oven Free Standing, Updated Kitchen
- Cooling
- Ceiling Fan(s), Central Air
- Disclosures
- Disclosure Package Avail
- Entry Level
- Exterior Details
- Back Yard, Front Yard, Garden/Play, Sprinklers Front, Landscape Back, Landscape Front, Low Maintenance
- Flooring
- Vinyl
- Foundation
- Fire Place
- Brick, Living Room
- Heating
- Forced Air
- Laundry
- Other
- Main Level
- 3 Bedrooms, 2 Baths, Main Entry
- Views
- Partial
- Possession
- Close Of Escrow
- Architectural Style
- Contemporary
- Non-Master Bathroom Includes
- Shower Over Tub, Solid Surface, Updated Baths
- Construction Status
- Existing
- Additional Miscellaneous Features
- Back Yard, Front Yard, Garden/Play, Sprinklers Front, Landscape Back, Landscape Front, Low Maintenance
- Location
- Level, Back Yard, Front Yard, Landscaped, Sprinklers In Rear
- Pets
- Yes
- Roof
- Composition Shingles
- Water and Sewer
- Public
- Fee
- Unavailable
MLS and other Information regarding properties for sale as shown in Theo have been obtained from various sources such as sellers, public records, agents and other third parties. This information may relate to the condition of the property, permitted or unpermitted uses, zoning, square footage, lot size/acreage or other matters affecting value or desirability. Unless otherwise indicated in writing, neither brokers, agents nor Theo have verified, or will verify, such information. If any such information is important to buyer in determining whether to buy, the price to pay or intended use of the property, buyer is urged to conduct their own investigation with qualified professionals, satisfy themselves with respect to that information, and to rely solely on the results of that investigation.
School data provided by GreatSchools. School service boundaries are intended to be used as reference only. To verify enrollment eligibility for a property, contact the school directly.