

$1,299,000
2,414
SQ FT
$538
SQ/FT
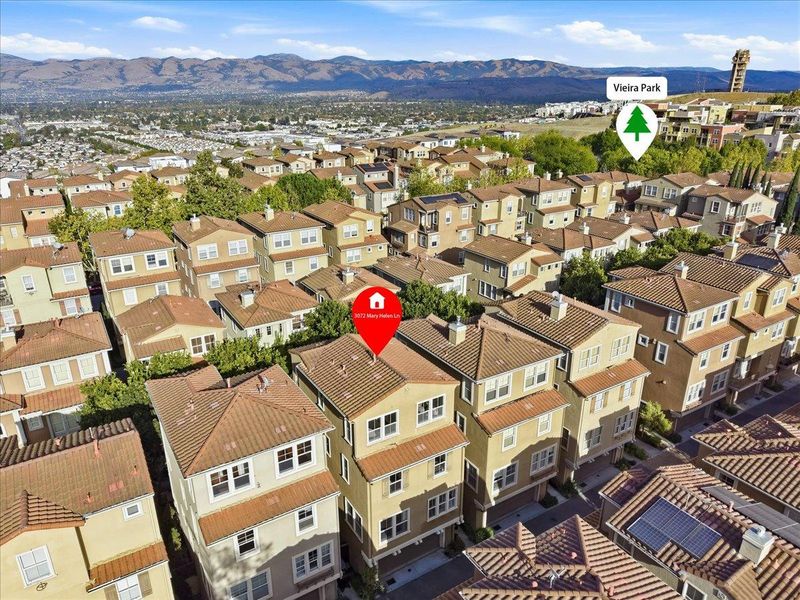
3072 Mary Helen Lane
@ Batista Dr - 11 - South San Jose, San Jose

- 4 Bed
- 4 (3/1) Bath
- 2 Park
- 2,414 sqft
- San Jose
-

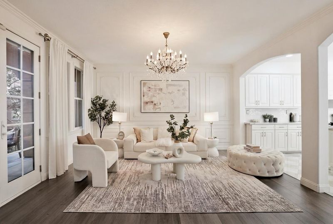
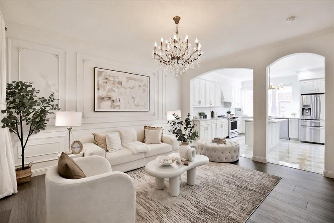
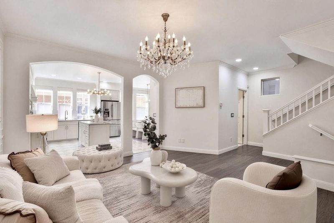
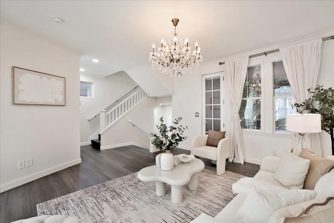
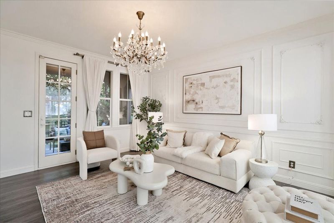
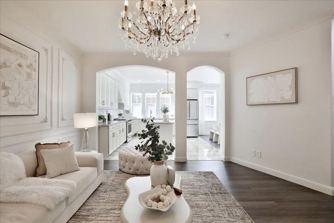
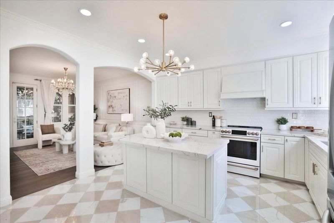
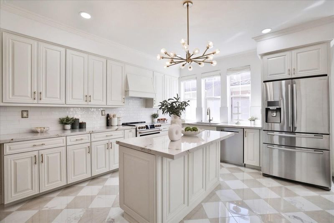
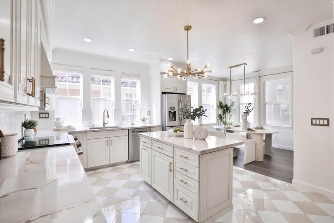
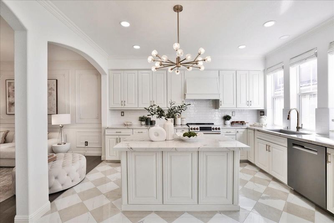
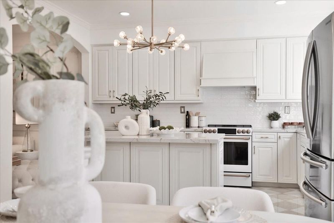
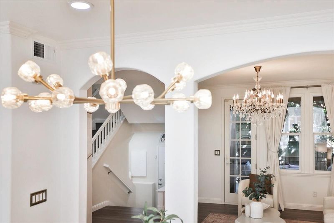
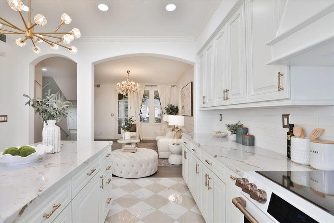
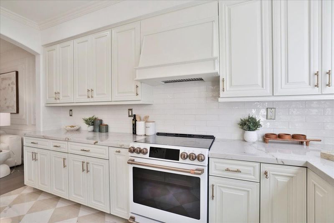
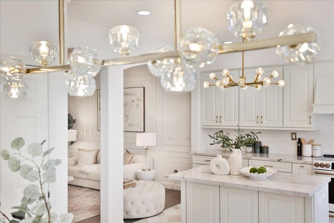
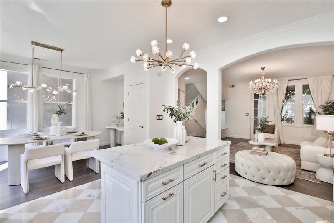
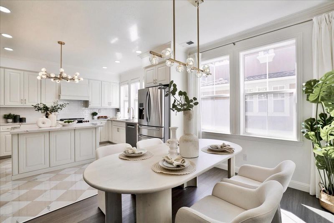
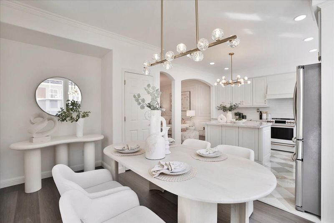
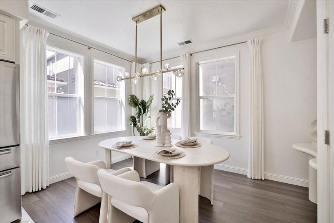
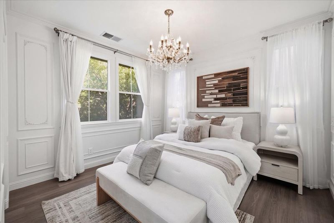
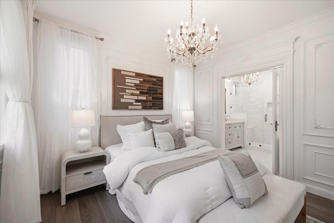
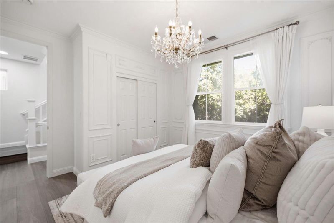
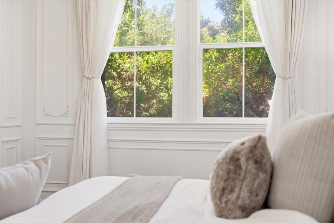
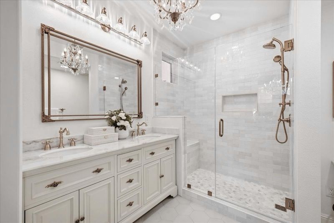
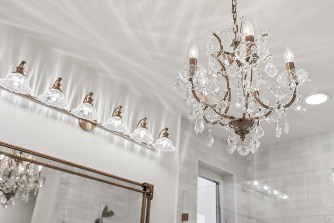
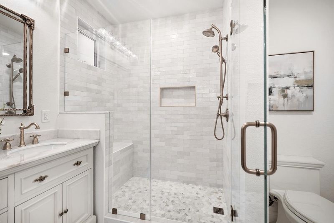
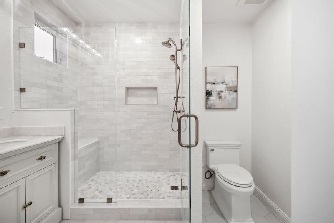
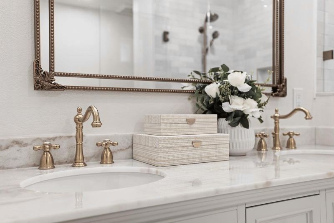
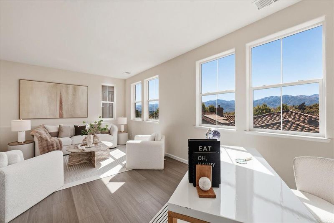
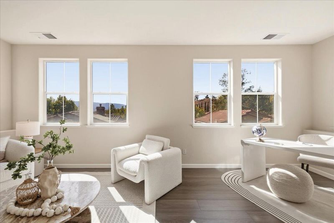
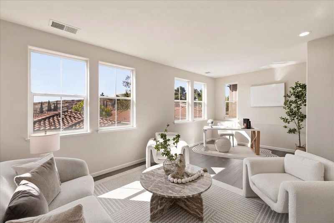
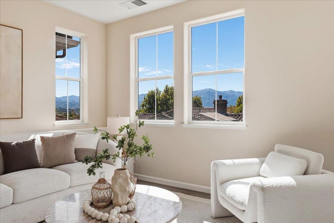
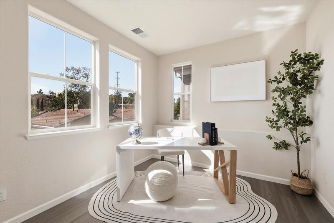
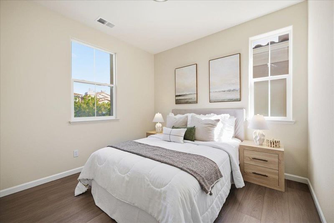
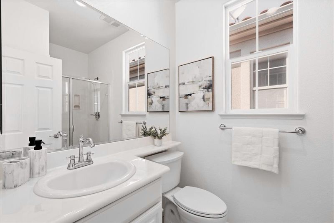
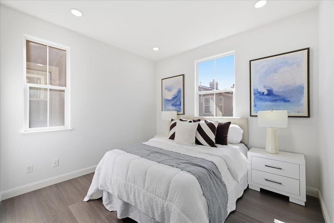
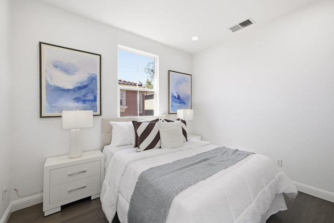
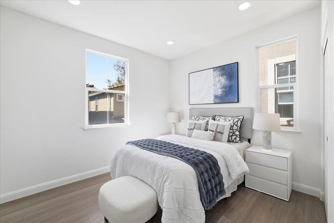
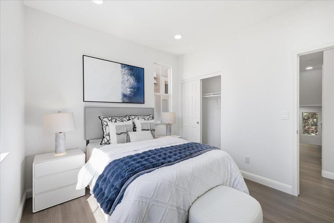
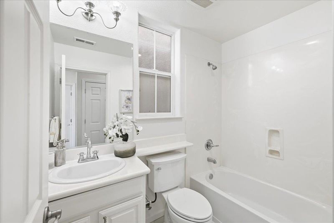
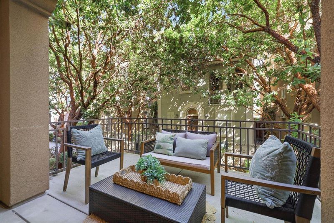
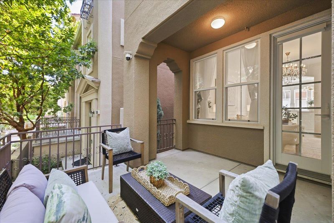
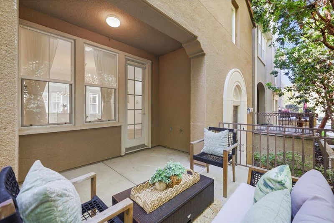
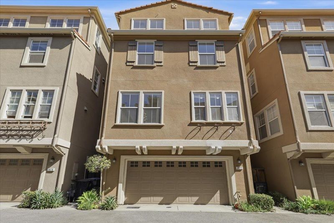
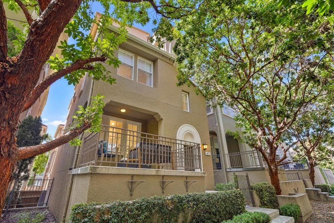
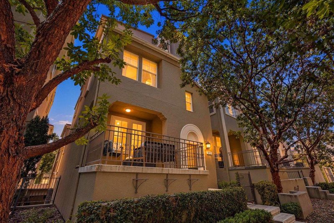
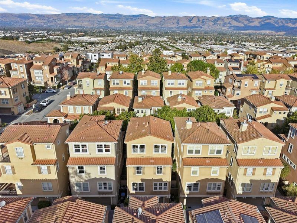
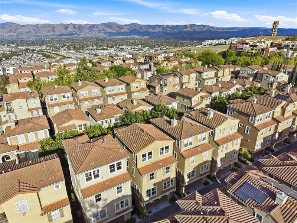
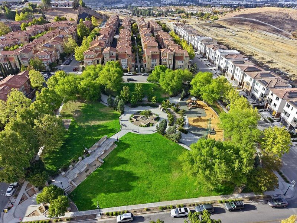
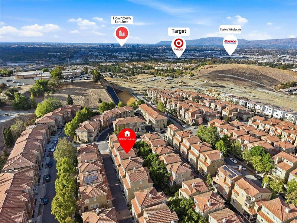
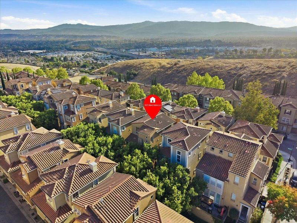
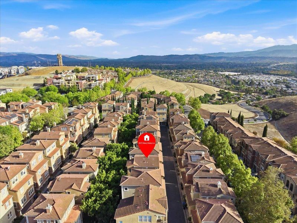
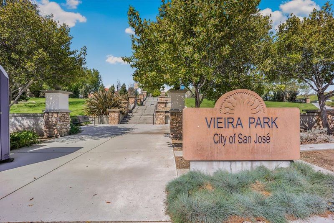
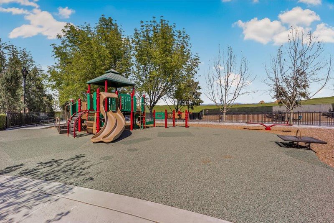
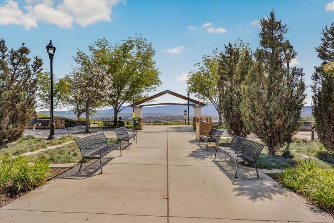
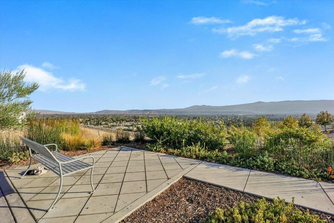
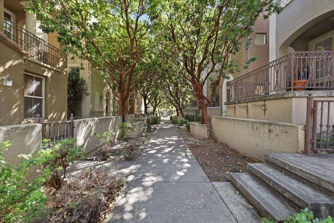
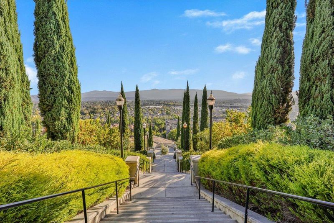
Gorgeous 4 bed/3.5 bath Single-Family Home offers 2,414 sq. ft. of living space, featuring a refined European-inspired aesthetic, elegant finishes, and thoughtfully designed interiors throughout. The beautiful living room showcases custom decorative wall molding and a luxurious Rococo crystal chandelier by RH and opens onto a spacious patio, perfect for relaxing and entertaining. The updated kitchen boasts exquisite custom cabinetry, premium Silestone quartz countertops, stylish backsplash, and high-end SS appliances (Café range). A large center island and classic checkerboard tile flooring complete the space. The primary suite has decorative wall molding and a stunning crystal chandelier, the luxurious en-suite bathroom featuring a double vanity and a spacious walk-in shower. The top floor offers a bedroom, a full bath, and an expansive great room with scenic mountain views, providing versatile space for a family lounge or home office. Other highlights include luxury vinyl plank flooring, recessed lighting throughout the home, and side-by-side two-car garage. Just 5-min walk to William Manly Park, enjoy nearby staircases and scenic walking trails! Conveniently located near Hwys 87, 85, and 101, shopping at Costco, 99 Ranch, Target. Don't miss this Romantic French-inspired Home!

- Days on Market
- 1 day
- Current Status
- Active
- Original Price
- $1,299,000
- List Price
- $1,299,000
- On Market Date
- Oct 14, 2026
- Property Type
- Single Family Home
- Area
- 11 - South San Jose
- Zip Code
- 95136
- MLS ID
- ML82064631
- APN
- 455-80-024
- Year Built
- 2005
- Stories in Building
- 3
- Possession
- Unavailable
- Data Source
- MLSL
- Origin MLS System
- MLSListings, Inc.
Achiever Christian School
Private PK-8 Elementary, Religious, Nonprofit
Students: 236 Distance: 0.6mi
Metro Education District School
Public 11-12
Students: NA Distance: 0.6mi
Silicon Valley Adult Education Program
Public n/a Adult Education
Students: NA Distance: 0.7mi
University Preparatory Academy Charter
Charter 7-12 Secondary
Students: 684 Distance: 0.7mi
My School at Cathedral of Faith
Private PK-1 Preschool Early Childhood Center, Elementary, Religious, Nonprofit
Students: NA Distance: 0.7mi
Canoas Elementary School
Public K-5 Elementary
Students: 261 Distance: 0.8mi
- Bed
- 4
- Bath
- 4 (3/1)
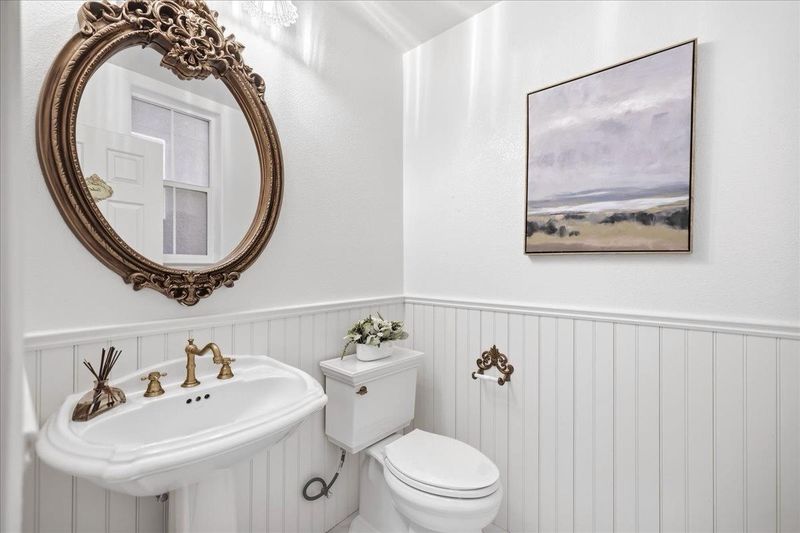
- Double Sinks, Half on Ground Floor, Primary - Stall Shower(s), Updated Bath
- Parking
- 2
- Attached Garage
- SQ FT
- 2,414
- SQ FT Source
- Unavailable
- Lot SQ FT
- 1,829.0
- Lot Acres
- 0.041988 Acres
- Kitchen
- Countertop - Quartz, Dishwasher, Garbage Disposal, Island, Oven Range - Electric, Pantry, Refrigerator, Other
- Cooling
- None
- Dining Room
- Dining Area, Eat in Kitchen
- Disclosures
- Natural Hazard Disclosure
- Family Room
- Separate Family Room
- Foundation
- Concrete Slab
- Heating
- Central Forced Air - Gas
- Laundry
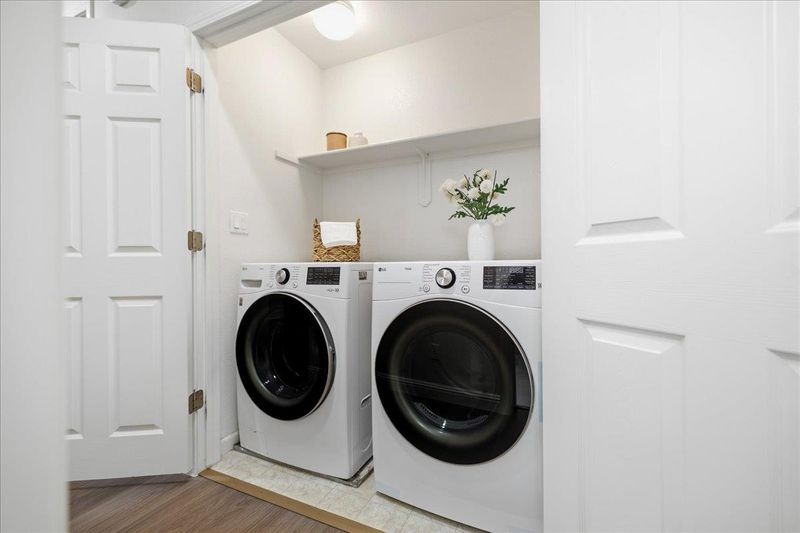
- Inside, Washer / Dryer
- * Fee
- $98
- Name
- Chianti At Tuscany Hills
- Phone
- (925) 828-9555
- *Fee includes
- Maintenance - Common Area, Management Fee, Reserves, and Other
MLS and other Information regarding properties for sale as shown in Theo have been obtained from various sources such as sellers, public records, agents and other third parties. This information may relate to the condition of the property, permitted or unpermitted uses, zoning, square footage, lot size/acreage or other matters affecting value or desirability. Unless otherwise indicated in writing, neither brokers, agents nor Theo have verified, or will verify, such information. If any such information is important to buyer in determining whether to buy, the price to pay or intended use of the property, buyer is urged to conduct their own investigation with qualified professionals, satisfy themselves with respect to that information, and to rely solely on the results of that investigation.
School data provided by GreatSchools. School service boundaries are intended to be used as reference only. To verify enrollment eligibility for a property, contact the school directly.