
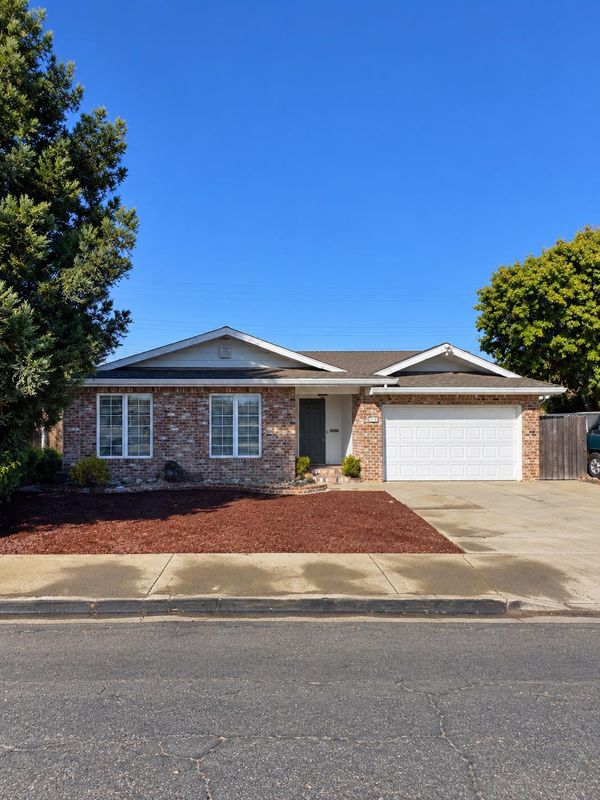

$450,000
1,726
SQ FT
$261
SQ/FT
2127 Tracy Place
@ South Allen Drive - 20901, Lodi

- 3 Bed
- 2 Bath
- 0 Park
- 1,726 sqft
- Lodi
-

Discover the perfect blend of comfort, convenience, and easy living in this inviting home tucked away on a peaceful cul-de-sac adjacent to Henry Glaves Park. The thoughtfully designed floor plan features three bedrooms, two bathrooms, and a spacious living and dining area ideal for everyday living and entertaining. The updated main bathroom showcases a beautiful tile shower, while the secondary bathroom features a relaxing jetted soaking tub. A versatile third bedroom offers flexibility for a home office, guest room, or creative space. Outside, the low-maintenance yard allows more time to enjoy everything this desirable location has to offer. Just minutes from schools, shopping, restaurants, and historic Downtown Lodi, you'll appreciate convenient access to charming boutiques, local eateries, wine tasting rooms, and community events. Spend your weekends exploring nearby Lodi Lake, discovering the region's celebrated wineries, or simply enjoying the neighborhood's peaceful surroundings. A wonderful opportunity to experience the relaxed lifestyle, small-town charm, and welcoming atmosphere that make Lodi such a special place to call home.

- Days on Market
- 2 days
- Current Status
- Active
- Original Price
- List Price
- $450,000
- On Market Date
- Oct 14, 2026
- Property Type
- Single Family Residence
- Area
- 20901
- Zip Code
- 95242
- MLS ID
- 226128005
- APN
- 02912333
- Year Built
- 1967
- Stories in Building
- 1
- Possession
- Close Of Escrow
- Data Source
- BAREIS
- Origin MLS System
Vineyard Christian Middle School
Private 6-8 Religious, Nonprofit
Students: 84 Distance: 0.2mi
Iron Arrow Academy
Private 1-12
Students: 6 Distance: 0.2mi
St. Peter Evangelical Lutheran
Private K-8 Elementary, Religious, Nonprofit
Students: 190 Distance: 0.3mi
Millswood Middle School
Public 7-8 Middle
Students: 849 Distance: 0.3mi
Erma B. Reese Elementary School
Public K-6 Elementary
Students: 625 Distance: 0.3mi
Lodi High School
Public 9-12 Secondary
Students: 2157 Distance: 0.5mi
- Bed
- 3
- Bath
- 2
- Jetted Tub, Shower Stall(s)
- Parking
- 0
- Garage Faces Front, Attached
- SQ FT
- 1,726
- SQ FT Source
- Assessor Auto-Fill
- Lot SQ FT
- 5,920.0
- Lot Acres
- 0.1359 Acres
- Kitchen
- Synthetic Counter
- Cooling
- Central Air
- Dining Room
- Dining/Living Combo
- Living Room
- Great Room
- Flooring
- Tile, Laminate
- Foundation
- Concrete Perimeter
- Fire Place
- Insert
- Heating
- Central
- Laundry
- Inside Area, In Garage, Hookups Only
- Main Level
- Street Entrance, Kitchen, Garage, Full Bath(s), Primary Bedroom, Family Room, Dining Room, Living Room, Bedroom(s)
- Possession
- Close Of Escrow
- Architectural Style
- Ranch
- Fee
- $0
MLS and other Information regarding properties for sale as shown in Theo have been obtained from various sources such as sellers, public records, agents and other third parties. This information may relate to the condition of the property, permitted or unpermitted uses, zoning, square footage, lot size/acreage or other matters affecting value or desirability. Unless otherwise indicated in writing, neither brokers, agents nor Theo have verified, or will verify, such information. If any such information is important to buyer in determining whether to buy, the price to pay or intended use of the property, buyer is urged to conduct their own investigation with qualified professionals, satisfy themselves with respect to that information, and to rely solely on the results of that investigation.
School data provided by GreatSchools. School service boundaries are intended to be used as reference only. To verify enrollment eligibility for a property, contact the school directly.