

$1,899,950
1,420
SQ FT
$1,338
SQ/FT
2005 Stanley Avenue
@ Newhall - 8 - Santa Clara, Santa Clara

- 3 Bed
- 3 Bath
- 2 Park
- 1,420 sqft
- SANTA CLARA
-

-
Sat Oct 17, 1:00 pm - 4:00 pm
-
Sun Oct 18, 1:00 pm - 4:00 pm
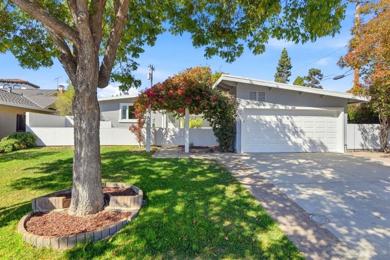
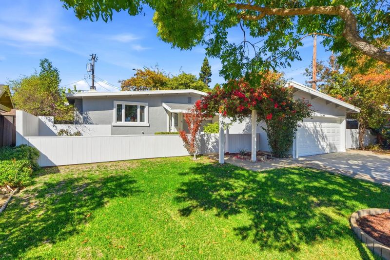
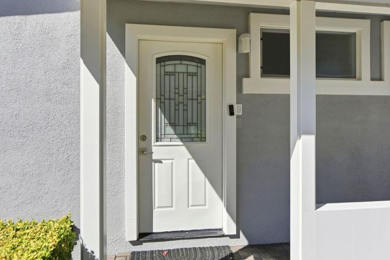
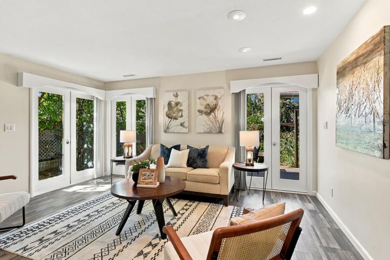
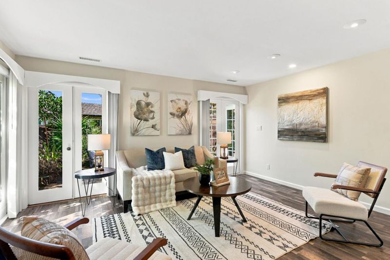
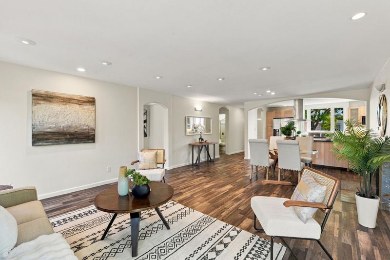
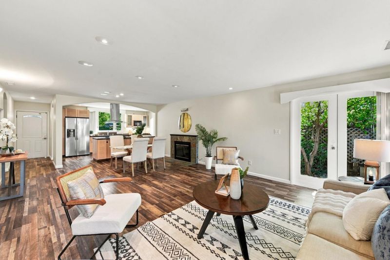
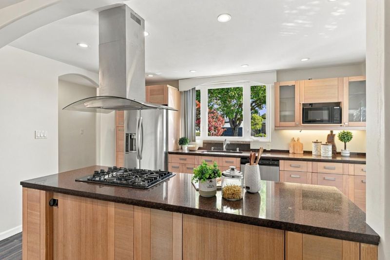
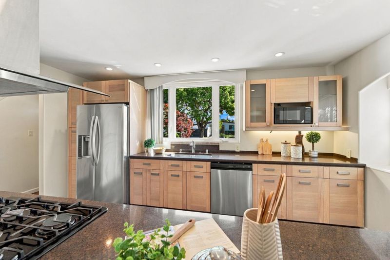
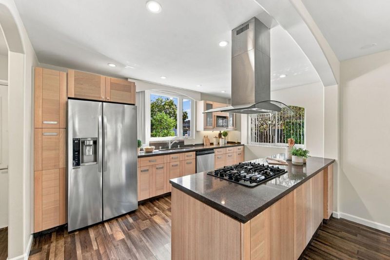
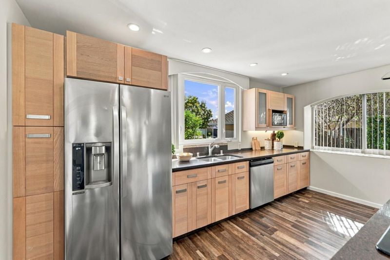
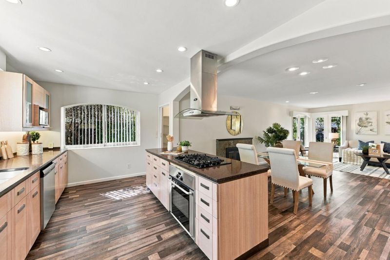
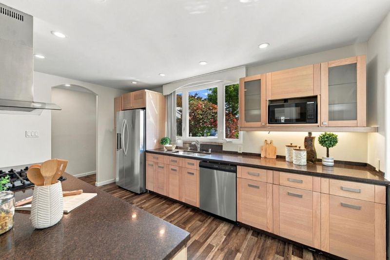
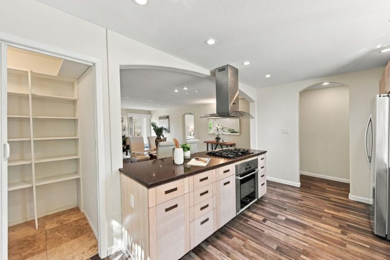
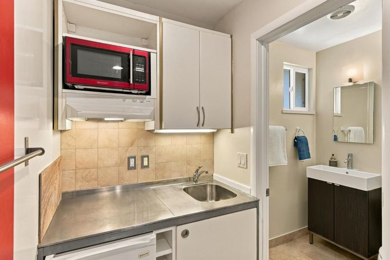
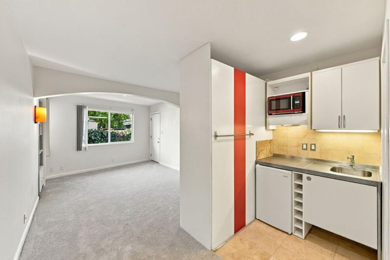
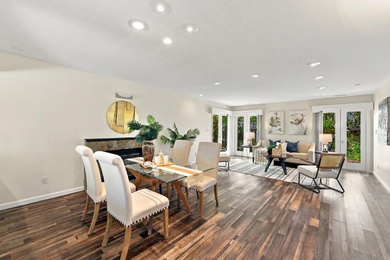
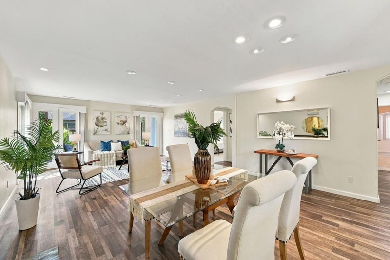
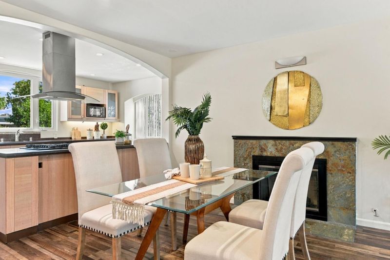
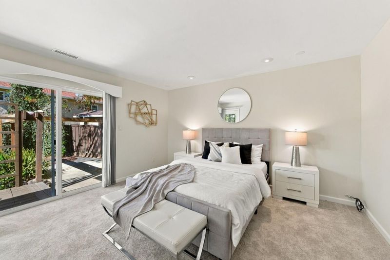
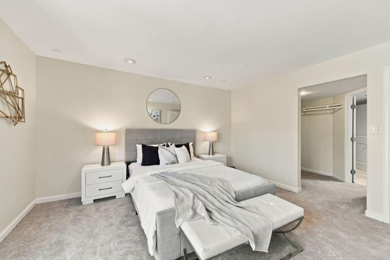
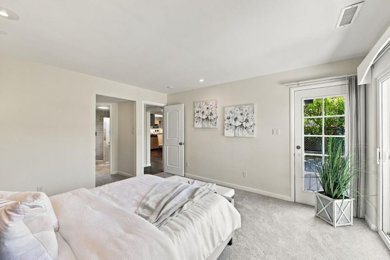
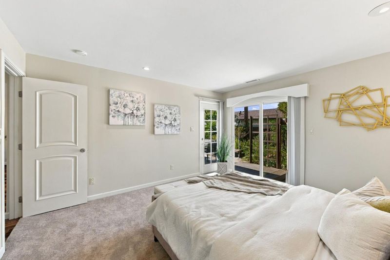
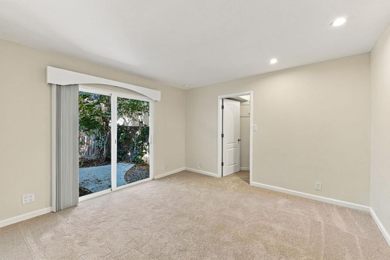
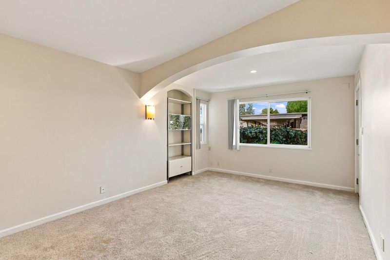
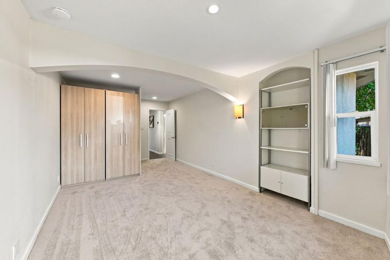
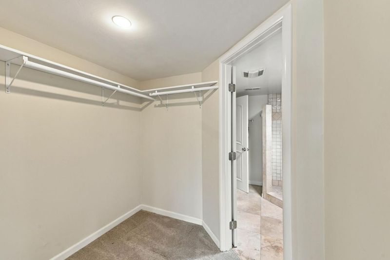
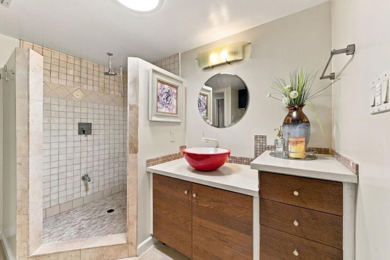
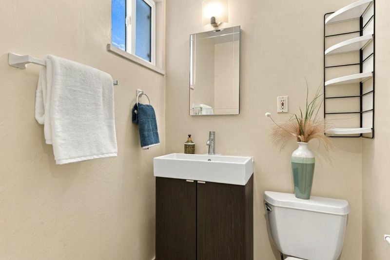
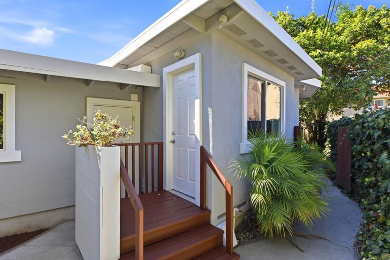
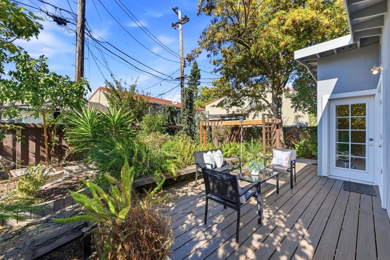
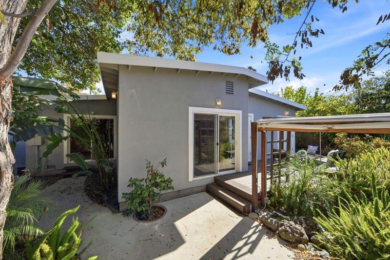
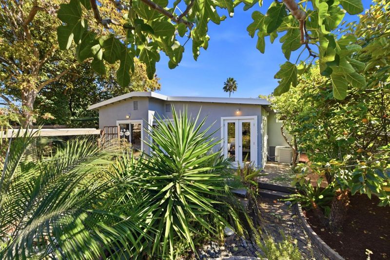
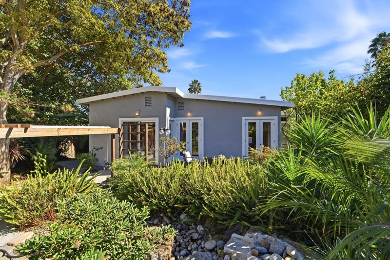
Desirable Westwood Neighborhood in the Heart of Silicon Valley! This inviting 3-bedroom, 3-bathroom home offers 1,420 Sq. Ft. of living space, a 2-car garage, and a large lot. A landscaped courtyard welcomes you into the open-concept kitchen and spacious living room with a fireplace and three doors leading to the backyard deck. The primary suite features a walk-in closet and backyard access, while the second primary bedroom has a separate side-yard entrance with potential for an ADU or in-law quarters. The kitchen boasts an island, granite countertops, and ample amenities. Enjoy a backyard oasis with a pond, fruit trees, covered patio, and spacious deck. Additional features include central A/C and heating, double-pane windows, sun tunnels, fresh interior and exterior paint, New Carpets and low Santa Clara utility costs. Conveniently located near major freeways, NVIDIA, Intel, Apple, Levis Stadium, Santa Clara University, Kaiser Hospital, Valley Fair, and Santana Row. Enjoy comfort, flexibility, and convenience in the heart of Silicon Valley!

- Days on Market
- 1 day
- Current Status
- Active
- Original Price
- $1,899,950
- List Price
- $1,899,950
- On Market Date
- Oct 14, 2026
- Property Type
- Single Family Home
- Area
- 8 - Santa Clara
- Zip Code
- 95050
- MLS ID
- ML82063596
- APN
- 269-39-019
- Year Built
- 1955
- Stories in Building
- 1
- Possession
- Unavailable
- Data Source
- MLSL
- Origin MLS System
- MLSListings, Inc.
Santa Clara Adult
Public n/a Adult Education
Students: NA Distance: 0.4mi
Westwood Elementary School
Public K-5 Elementary
Students: 392 Distance: 0.4mi
Stratford School
Private K
Students: 128 Distance: 0.5mi
Wilson Alternative School
Public 6-12 Alternative
Students: 254 Distance: 0.5mi
C. W. Haman Elementary School
Public K-5 Elementary
Students: 381 Distance: 0.6mi
Pacific Autism Center For Education
Private 1-12
Students: 42 Distance: 0.7mi
- Bed
- 3
- Bath
- 3
- Shower over Tub - 1, Stall Shower - 2+
- Parking
- 2
- Attached Garage, Gate / Door Opener
- SQ FT
- 1,420
- SQ FT Source
- Unavailable
- Lot SQ FT
- 7,000.0
- Lot Acres
- 0.160698 Acres
- Kitchen
- Cooktop - Gas, Countertop - Granite, Dishwasher, Exhaust Fan, Garbage Disposal, Island, Oven - Built-In, Pantry, Refrigerator
- Cooling
- Central AC
- Dining Room
- Dining Area in Living Room
- Disclosures
- Natural Hazard Disclosure
- Family Room
- No Family Room
- Flooring
- Carpet, Laminate, Tile
- Foundation
- Concrete Perimeter
- Fire Place
- Gas Starter, Living Room
- Heating
- Central Forced Air - Gas
- Fee
- Unavailable
MLS and other Information regarding properties for sale as shown in Theo have been obtained from various sources such as sellers, public records, agents and other third parties. This information may relate to the condition of the property, permitted or unpermitted uses, zoning, square footage, lot size/acreage or other matters affecting value or desirability. Unless otherwise indicated in writing, neither brokers, agents nor Theo have verified, or will verify, such information. If any such information is important to buyer in determining whether to buy, the price to pay or intended use of the property, buyer is urged to conduct their own investigation with qualified professionals, satisfy themselves with respect to that information, and to rely solely on the results of that investigation.
School data provided by GreatSchools. School service boundaries are intended to be used as reference only. To verify enrollment eligibility for a property, contact the school directly.