

$2,998,000
2,996
SQ FT
$1,001
SQ/FT
542 Lighthouse Ave, #210
@ Fountain - 128 - Central Ave/Downtown, Pacific Grove

- 3 Bed
- 4 (3/1) Bath
- 2 Park
- 2,996 sqft
- Pacific Grove
-

-
Sun Aug 30, 1:00 pm - 3:00 pm
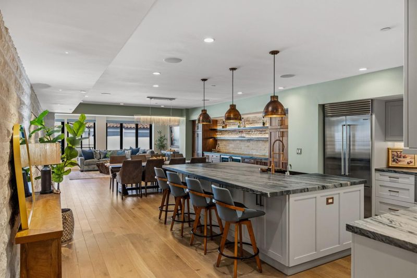
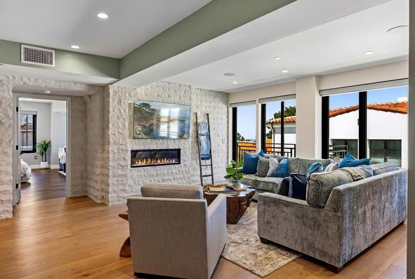
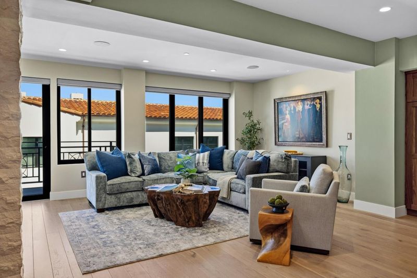
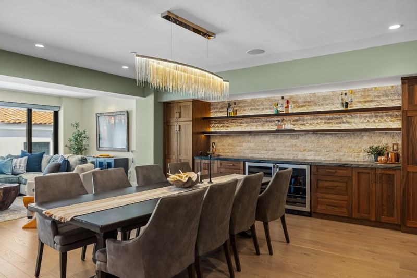
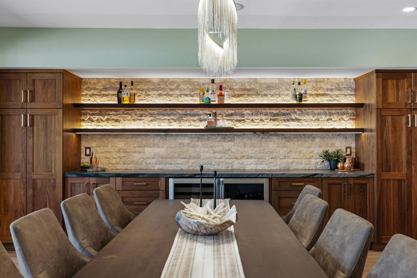
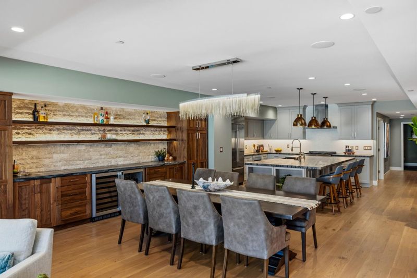
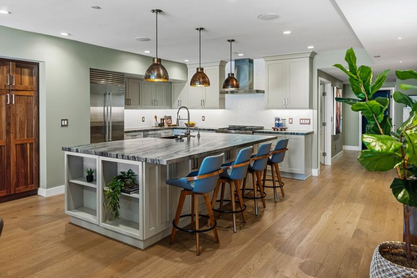
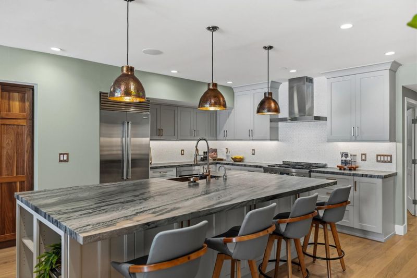
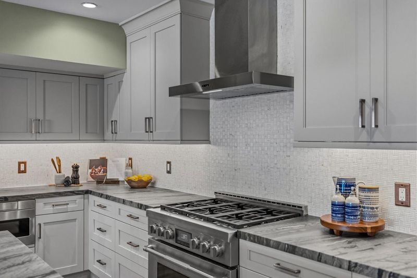
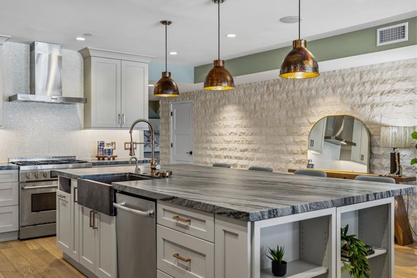
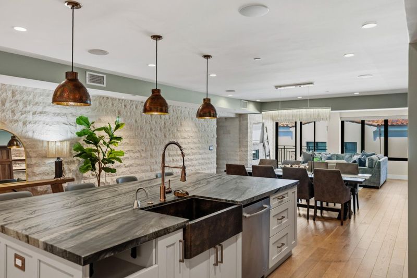
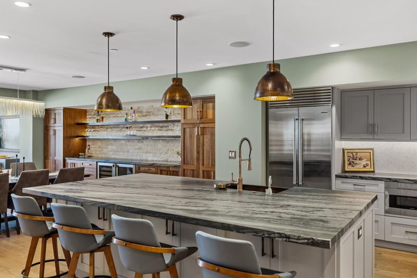
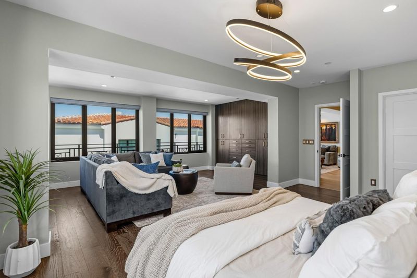
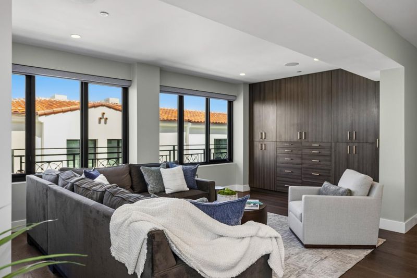
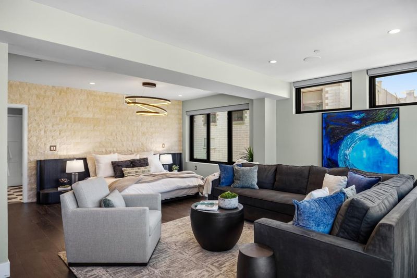
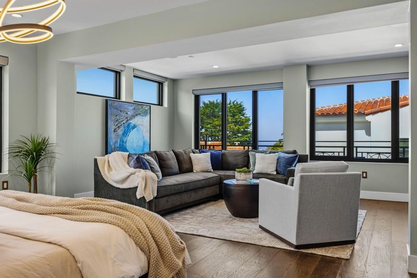
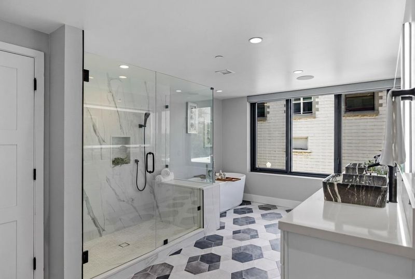
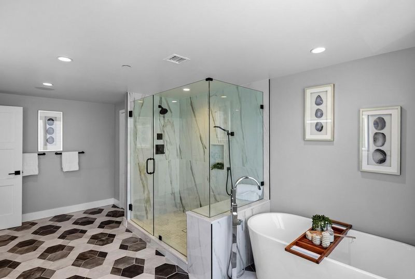
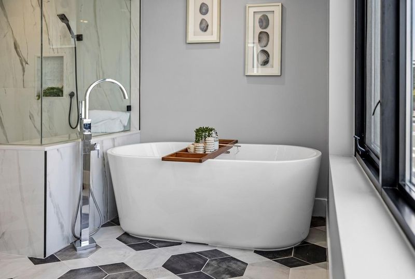
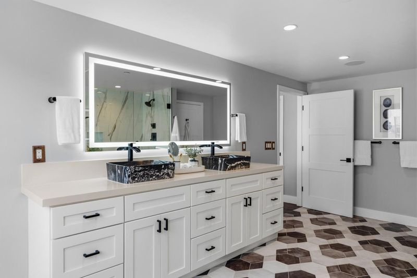
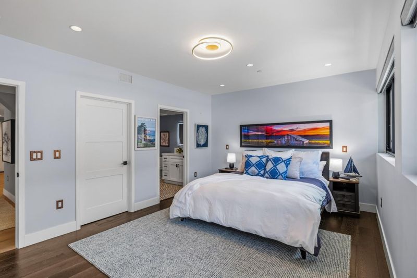
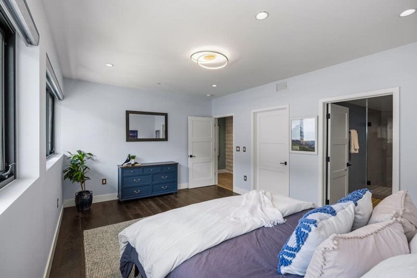
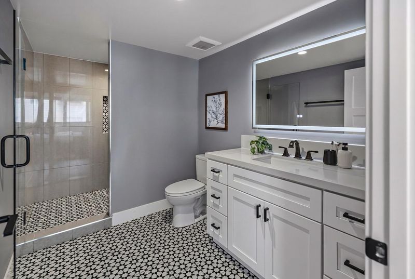
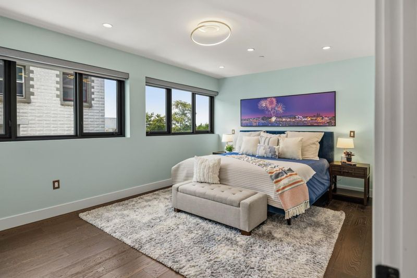
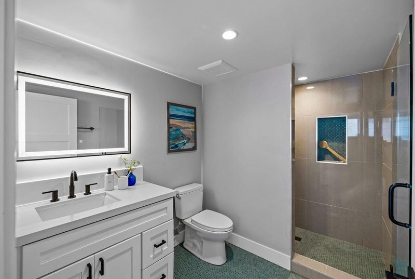
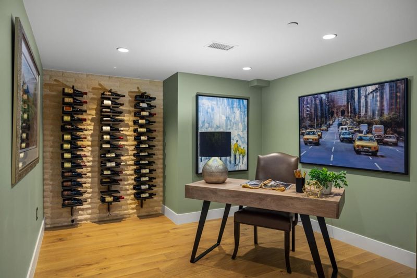
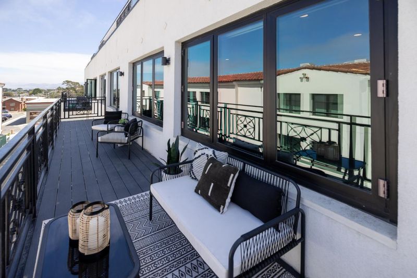
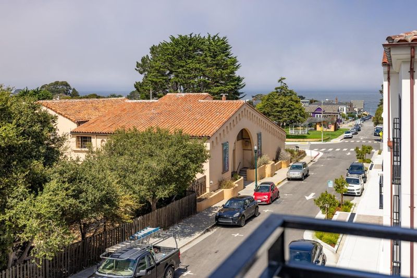
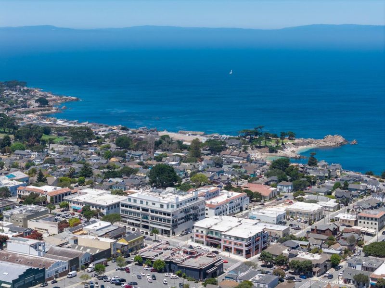
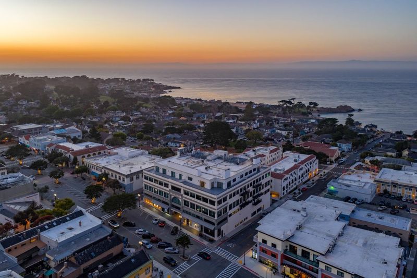
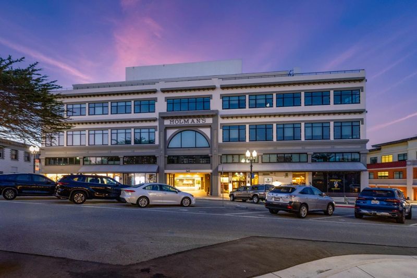
Set in the heart of downtown Pacific Grove, this coastal luxury retreat offers a rare opportunity to live moments from the ocean while enjoying the charm and walkability of one of the Monterey Peninsula's most beloved communities. Originally built in 1918 as the iconic Holman department store, this historic landmark has been thoughtfully reimagined for modern luxury living. Meticulously remodeled in 2023, this nearly 3000-square-foot residence features three bedrooms and three-and-a-half baths within an expansive open-concept design. The beautifully appointed kitchen showcases quartzite countertops, complemented by a dramatic limestone feature wall, custom wine wall, full entertaining bar, bespoke tilework throughout the baths, and abundant storage. Refined finishes and generous proportions feel sophisticated, while the primary suite captures a tranquil ocean view. Step outside, breathe in the ocean air, walk to morning coffee, linger at dinner, browse downtown galleries, or wander toward the beach. Here, the car can stay parked while you take it all in. Rich in history, beautifully reimagined, and moments from the sea, this special residence offers something decidedly rare: space, sophistication, access, and an extraordinary lifestyle in the heart of America's Last Hometown.

- Days on Market
- 2 days
- Current Status
- Active
- Original Price
- $2,998,000
- List Price
- $2,998,000
- On Market Date
- Aug 28, 2026
- Property Type
- Condominium
- Area
- 128 - Central Ave/Downtown
- Zip Code
- 93950
- MLS ID
- ML82059388
- APN
- 006-179-020-000
- Year Built
- 2019
- Stories in Building
- Unavailable
- Possession
- Unavailable
- Data Source
- MLSL
- Origin MLS System
- MLSListings, Inc.
Robert Down Elementary School
Public K-5 Elementary
Students: 462 Distance: 0.2mi
Pacific Grove Middle School
Public 6-8 Middle
Students: 487 Distance: 0.5mi
Pacific Grove Adult
Public n/a Adult Education
Students: NA Distance: 0.8mi
Pacific Grove High School
Public 9-12 Secondary
Students: 621 Distance: 0.8mi
Trinity Christian High School
Private 6-12 Secondary, Religious, Nonprofit
Students: 127 Distance: 0.9mi
Pacific Lighthouse Academy
Private 1-12
Students: 17 Distance: 1.0mi
- Bed
- 3
- Bath
- 4 (3/1)
- Parking
- 2
- Assigned Spaces, Electric Car Hookup, Electric Gate, Lighted Parking Area, Underground Parking, Other
- SQ FT
- 2,996
- SQ FT Source
- Unavailable
- Cooling
- None
- Dining Room
- Dining Area
- Disclosures
- Flood Zone - See Report, Natural Hazard Disclosure
- Family Room
- Kitchen / Family Room Combo, Other
- Foundation
- Concrete Perimeter and Slab
- Fire Place
- Gas Burning
- Heating
- Forced Air
- * Fee
- $2,046
- Name
- Holman Building Condominiums Comm Assc
- *Fee includes
- Common Area Electricity, Common Area Gas, Exterior Painting, Garbage, Maintenance - Common Area, Recreation Facility, and Roof
MLS and other Information regarding properties for sale as shown in Theo have been obtained from various sources such as sellers, public records, agents and other third parties. This information may relate to the condition of the property, permitted or unpermitted uses, zoning, square footage, lot size/acreage or other matters affecting value or desirability. Unless otherwise indicated in writing, neither brokers, agents nor Theo have verified, or will verify, such information. If any such information is important to buyer in determining whether to buy, the price to pay or intended use of the property, buyer is urged to conduct their own investigation with qualified professionals, satisfy themselves with respect to that information, and to rely solely on the results of that investigation.
School data provided by GreatSchools. School service boundaries are intended to be used as reference only. To verify enrollment eligibility for a property, contact the school directly.