

$2,468,000
1,880
SQ FT
$1,313
SQ/FT
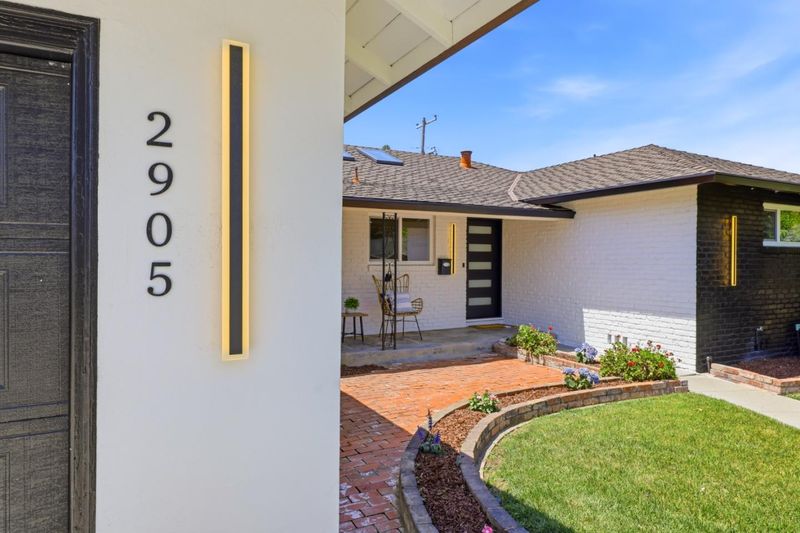
2905 Cambridge Drive
@ foxworthy - 10 - Willow Glen, San Jose

- 4 Bed
- 3 Bath
- 2 Park
- 1,880 sqft
- San Jose
-

-
Sun May 31, 1:30 pm - 5:30 pm
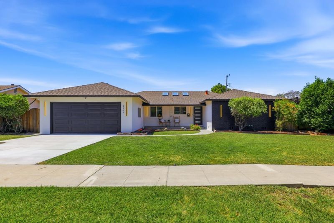
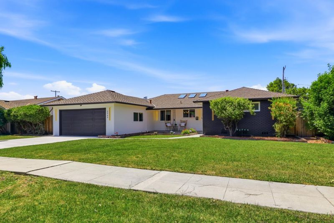
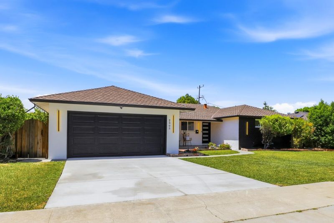
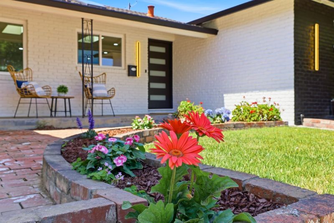
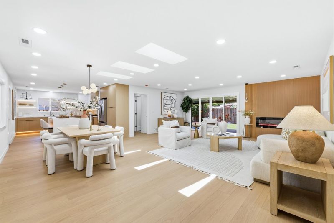
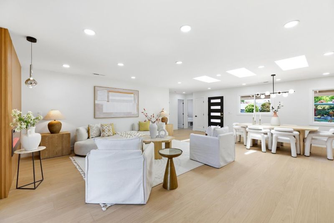
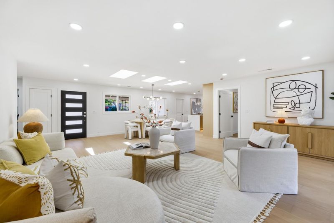
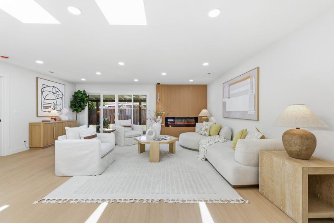
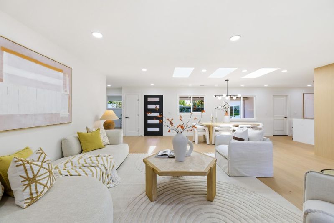
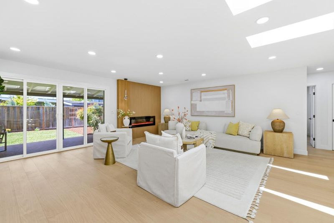
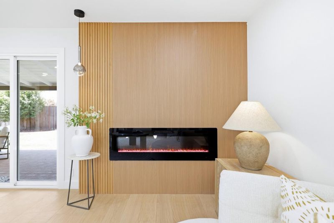
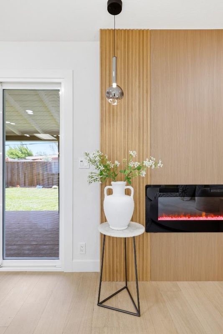
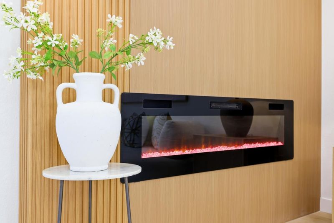
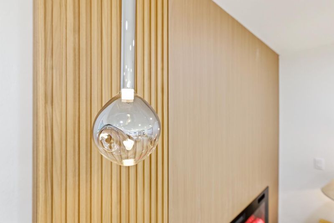
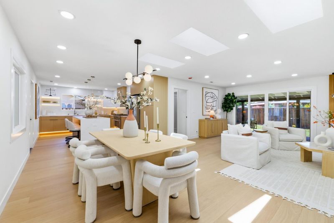
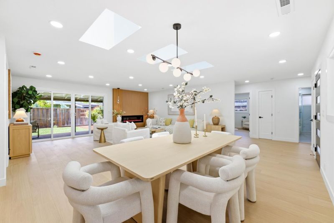
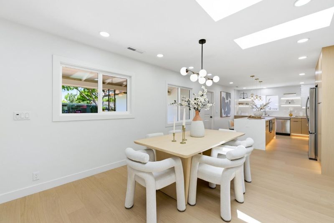
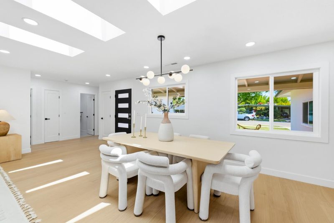
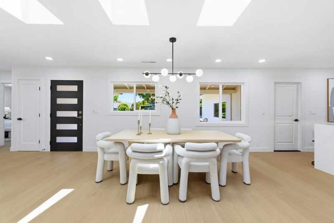
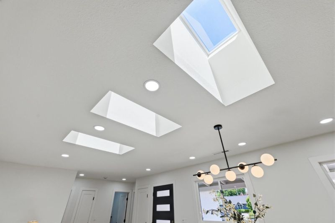
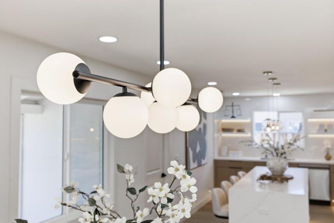
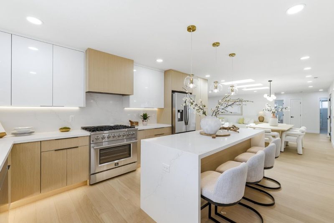
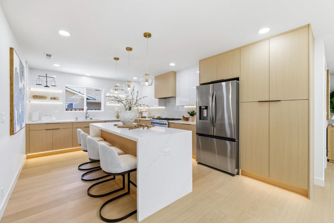
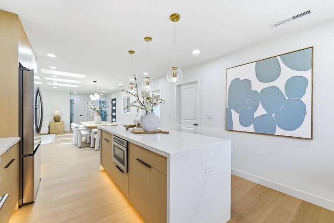
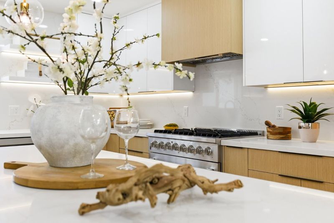
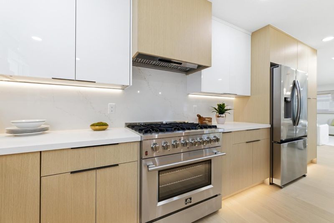
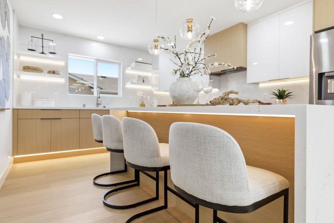
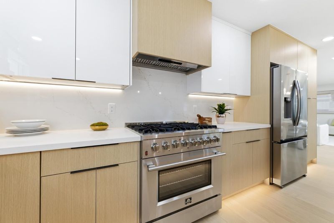
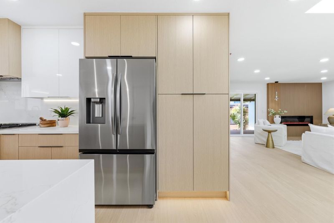
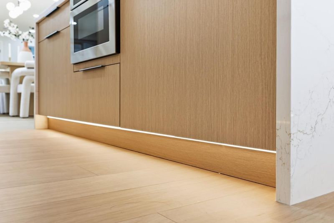
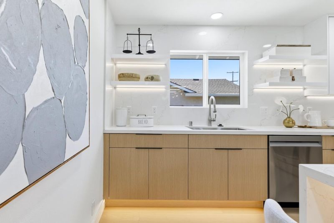
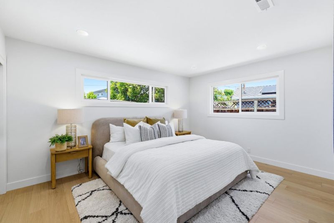
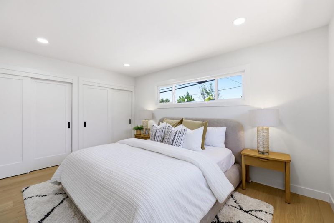
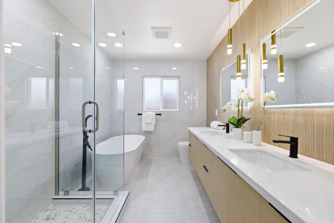
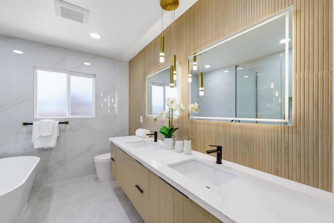
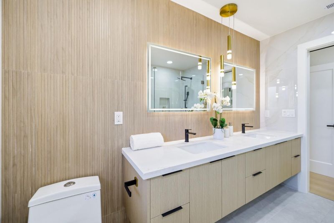
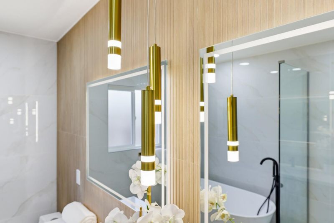
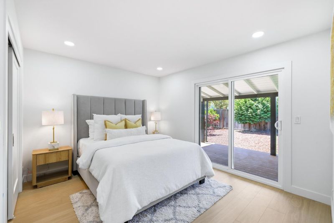
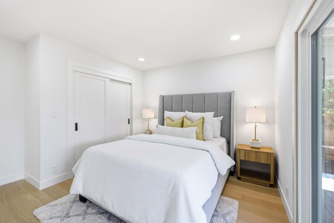
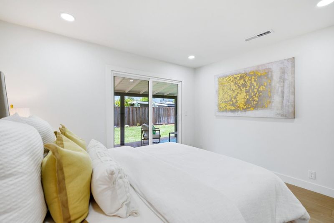
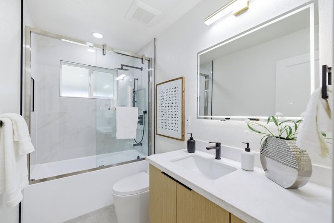
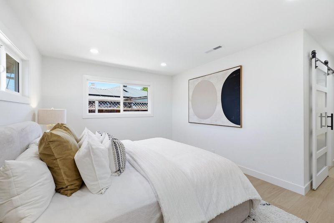
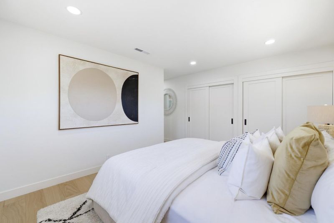
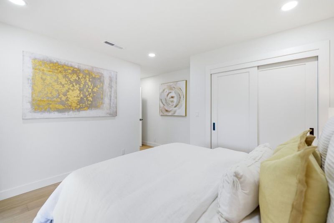
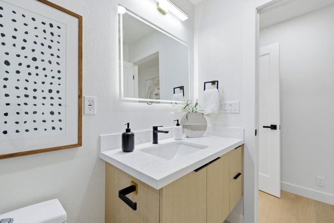
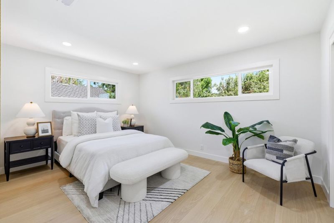
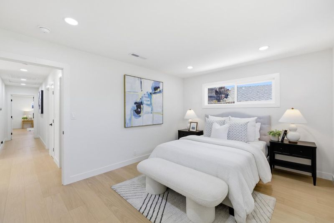
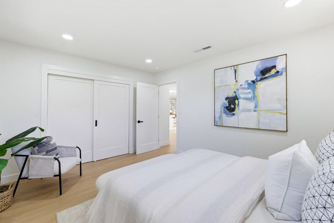
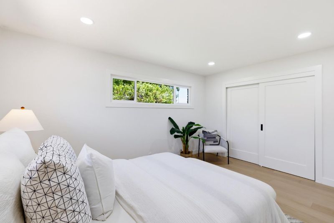
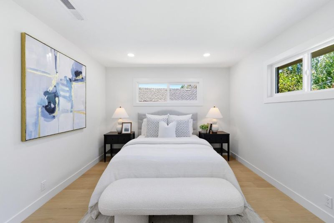
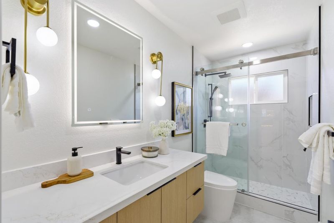
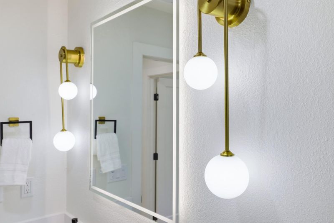
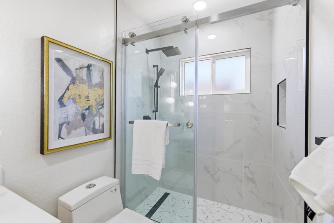
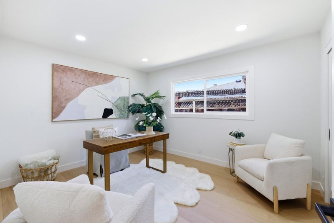
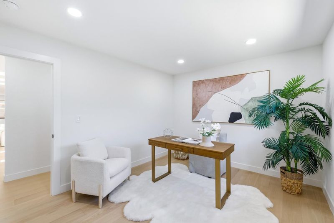
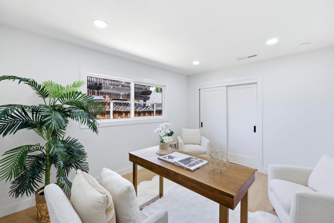
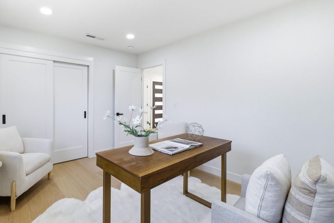
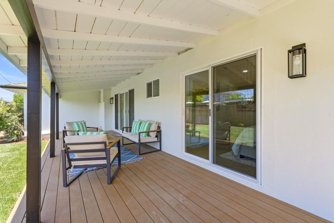
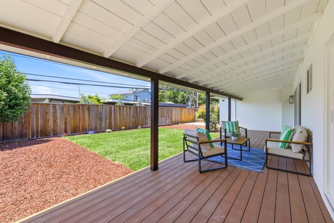
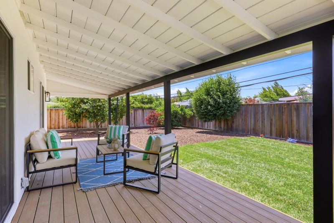
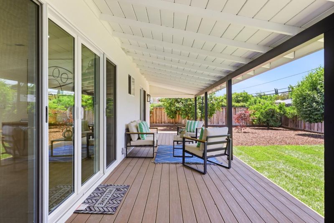
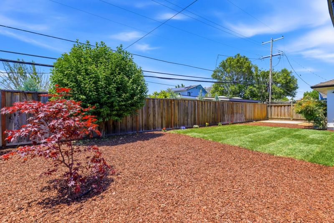
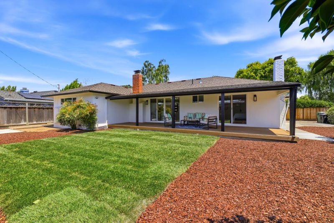
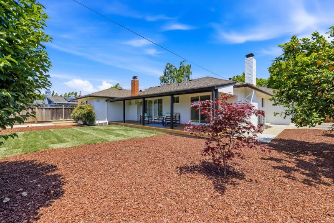
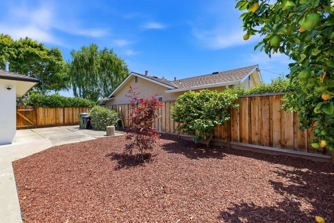
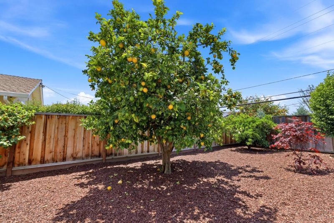
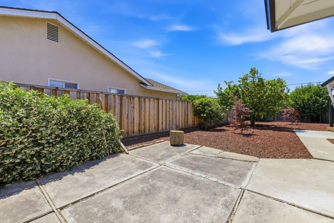
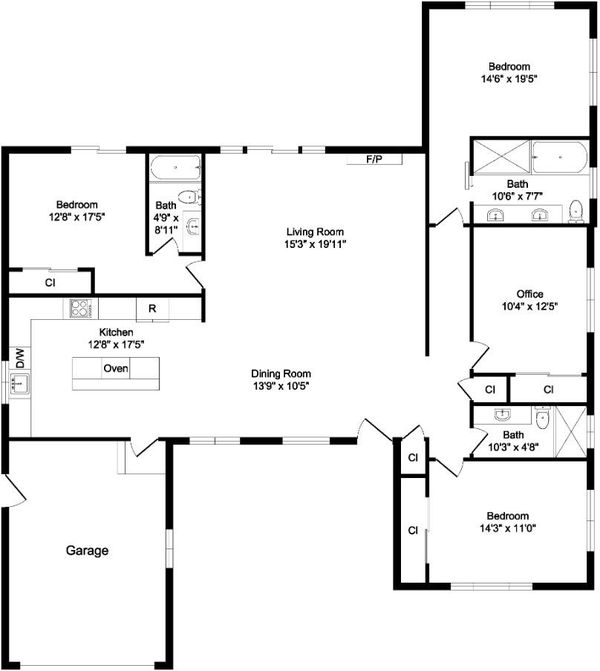
Stunning modern luxury meets everyday comfort in this completely renovated Willow Glen masterpiece situated on an expansive ~10,000 sqft lot! Beautifully transformed into a sophisticated 4 bedroom and 3 full bath single-story home featuring exceptional curb appeal, thoughtful architectural design, and high-end modern finishes throughout. The expansive great room seamlessly connects the chefs kitchen, living, and dining areas, all opening to the backyard for the perfect indoor/outdoor lifestyle. Three remote controlled skylights bring in abundant natural light. The designer kitchen showcases a waterfall island, custom Euro cabinetry, LED under-cabinet lighting, and high-end appliances including a 36-inch gas range and microwave drawer. Engineered hardwood flooring throughout. Two luxurious en-suites including a spacious primary retreat with spa-inspired bath, plus two additional well-appointed bedrooms. The oversized backyard offers a large deck and newly landscaped grounds ideal for entertaining and relaxing. Extensive upgrades include new plumbing, electrical, insulation, heat pump HVAC, all new windows, sliding doors, new water heater, and new drive way. Near downtown Willow Glen, schools, restaurants, shopping, and easy access to Almaden Expy and highways 87, 101 & 85.

- Days on Market
- 4 days
- Current Status
- Active
- Original Price
- $2,468,000
- List Price
- $2,468,000
- On Market Date
- May 27, 2026
- Property Type
- Single Family Home
- Area
- 10 - Willow Glen
- Zip Code
- 95125
- MLS ID
- ML82048644
- APN
- 439-45-032
- Year Built
- 1956
- Stories in Building
- 1
- Possession
- COE
- Data Source
- MLSL
- Origin MLS System
- MLSListings, Inc.
One World Montessori School
Private K-8
Students: 22 Distance: 0.1mi
Kindercare Learning Center
Private K Coed
Students: 12 Distance: 0.3mi
Calvary Christian Academy
Private PK-8 Elementary, Religious, Nonprofit
Students: 137 Distance: 0.3mi
Calvary Christian Academy
Private K-8
Students: 98 Distance: 0.3mi
Schallenberger Elementary School
Public K-5 Elementary
Students: 570 Distance: 0.3mi
Canoas Elementary School
Public K-5 Elementary
Students: 261 Distance: 0.6mi
- Bed
- 4
- Bath
- 3
- Double Sinks, Full on Ground Floor, Primary - Stall Shower(s), Stall Shower - 2+, Tile, Tub, Updated Bath
- Parking
- 2
- Attached Garage, Off-Street Parking
- SQ FT
- 1,880
- SQ FT Source
- Unavailable
- Lot SQ FT
- 9,936.0
- Lot Acres
- 0.228099 Acres
- Kitchen
- Countertop - Quartz, Dishwasher, Garbage Disposal, Microwave, Oven Range - Gas, Refrigerator
- Cooling
- Central AC
- Dining Room
- Dining Area in Living Room
- Disclosures
- Natural Hazard Disclosure
- Family Room
- No Family Room
- Flooring
- Hardwood, Tile
- Foundation
- Concrete Perimeter, Crawl Space
- Fire Place
- Living Room
- Heating
- Heat Pump
- Laundry
- In Garage
- Possession
- COE
- Fee
- Unavailable
MLS and other Information regarding properties for sale as shown in Theo have been obtained from various sources such as sellers, public records, agents and other third parties. This information may relate to the condition of the property, permitted or unpermitted uses, zoning, square footage, lot size/acreage or other matters affecting value or desirability. Unless otherwise indicated in writing, neither brokers, agents nor Theo have verified, or will verify, such information. If any such information is important to buyer in determining whether to buy, the price to pay or intended use of the property, buyer is urged to conduct their own investigation with qualified professionals, satisfy themselves with respect to that information, and to rely solely on the results of that investigation.
School data provided by GreatSchools. School service boundaries are intended to be used as reference only. To verify enrollment eligibility for a property, contact the school directly.