

$879,000
2,524
SQ FT
$348
SQ/FT
740 Jean Marie Drive
@ Pacific Heights Drive - Santa Rosa-Northeast, Santa Rosa

- 3 Bed
- 3 Bath
- 6 Park
- 2,524 sqft
- Santa Rosa
-

-
Sat Jul 18, 12:00 pm - 2:00 pm
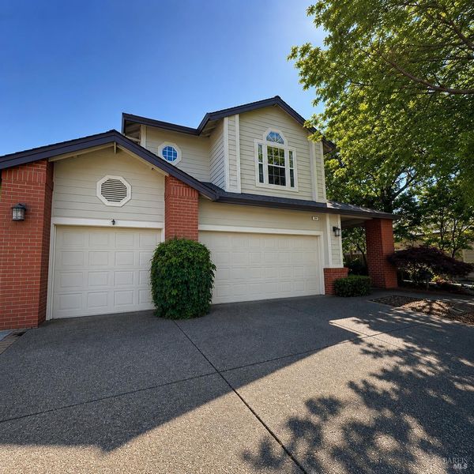
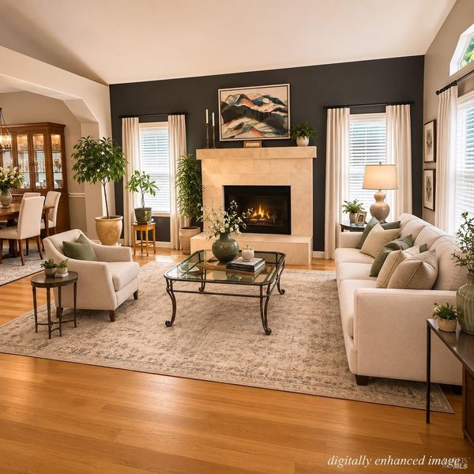
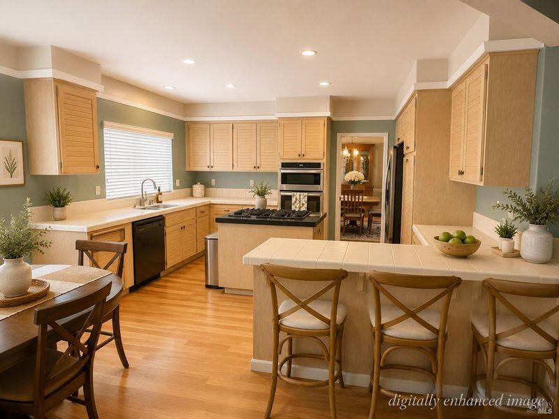
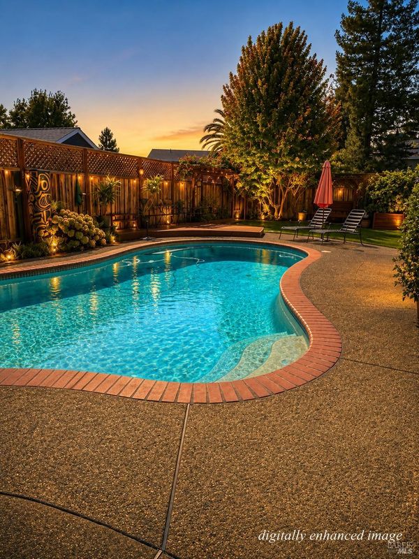
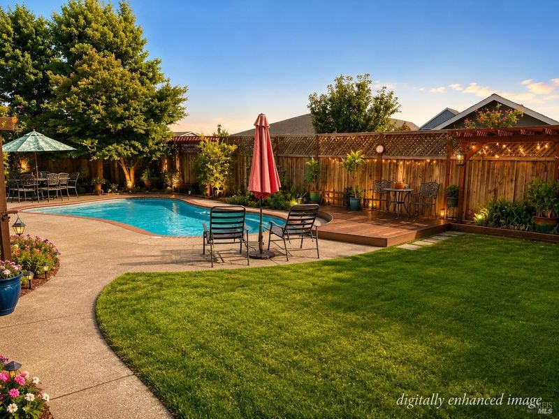
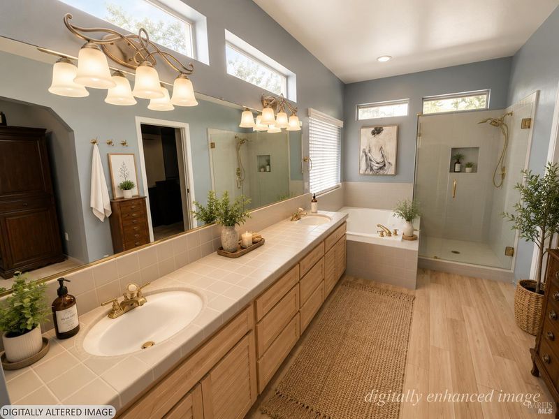
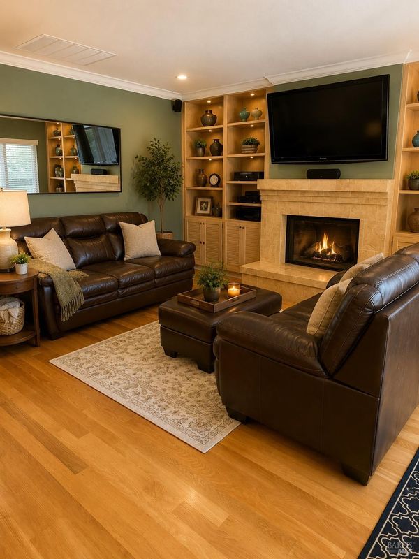
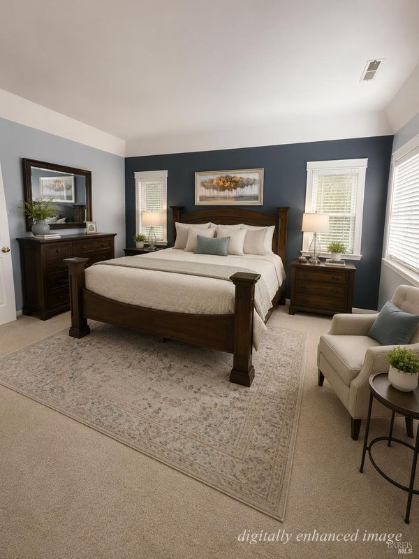
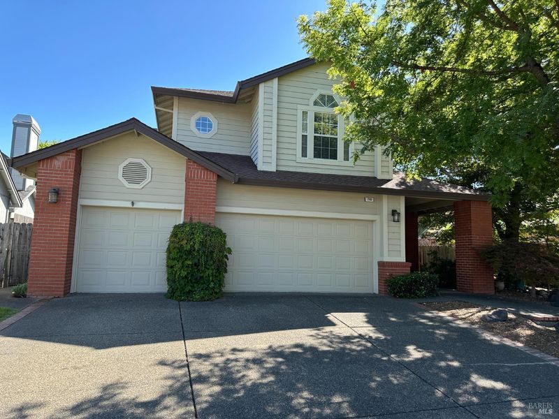
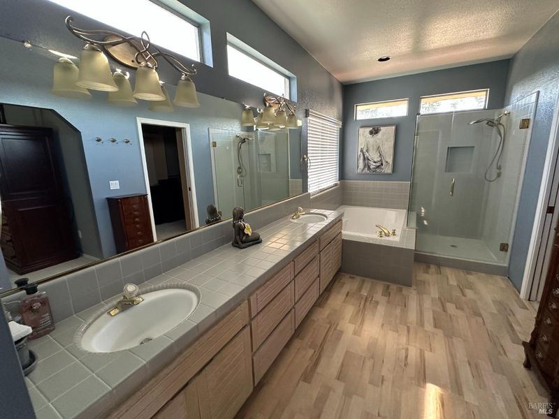
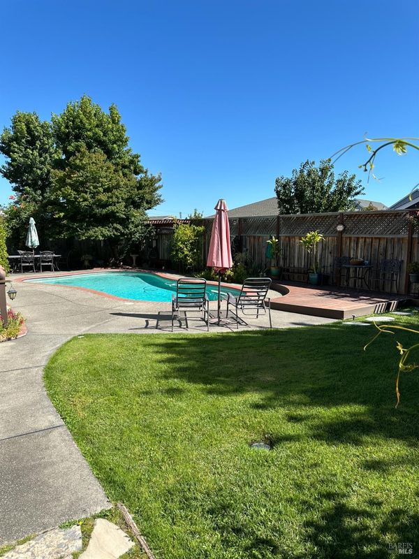
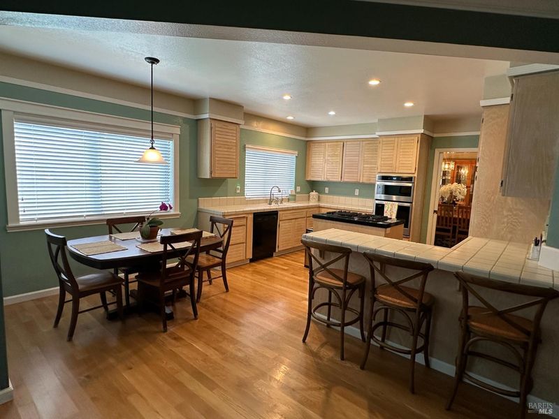
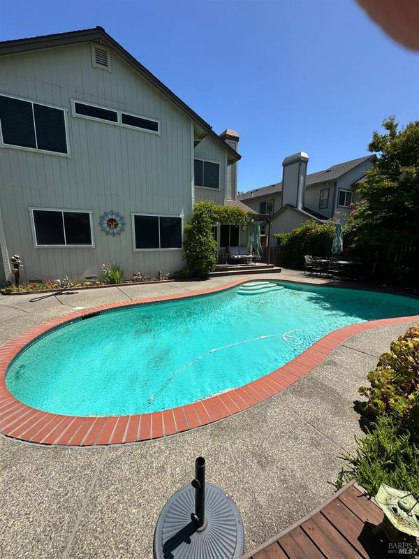
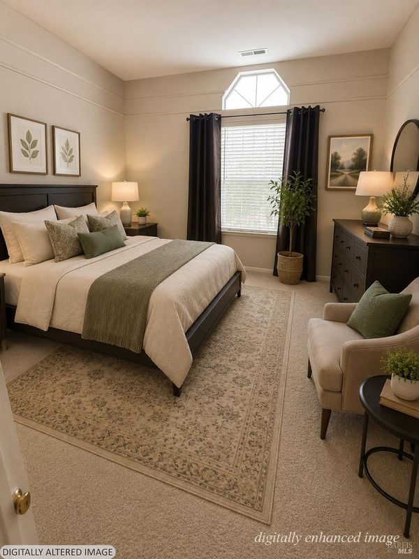
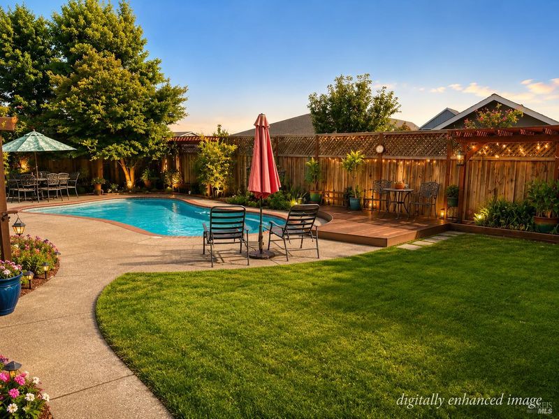
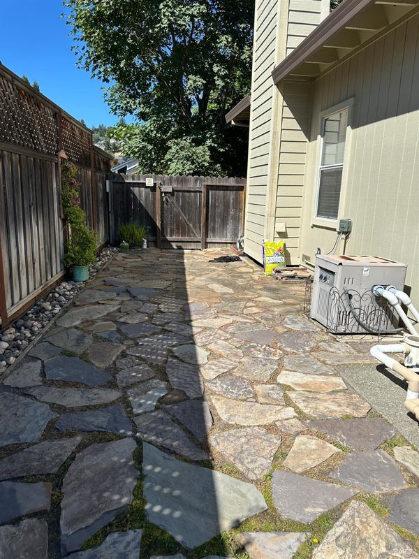
Welcome to this spacious and beautifully maintained home in the highly sought-after Larkfield neighborhood! Offering 2,524 sq. ft. of living space on a private 7,400 sq. ft. lot, this 4-bedroom, 3-full-bath residence combines comfort, functionality, and the perfect setting for entertaining. The flexible floor plan includes a full bedroom and bathroom on the main level, ideal for guests, multigenerational living, or a home office. Multiple living spaces are warmed by two fireplaces, creating inviting areas to relax and gather. The spacious kitchen flows seamlessly into the family room, making everyday living and entertaining effortless. Upstairs, you'll find generously sized bedrooms, including a luxurious primary suite featuring a spacious ensuite bath and an oversized walk-in closet. An upstairs laundry room adds everyday convenience. Step outside to your own private backyard retreat, complete with a swimming pool, expansive patio space, and plenty of room for summer barbecues, pool parties, and family gatherings. Mature landscaping enhances the sense of privacy while offering a peaceful outdoor setting. Additional highlights include a 3-car garage, abundant storage, and a location that is hard to beat. Enjoy easy access to schools, neighborhood parks, grocery shopping, restaurants, and everyday conveniences, all within the desirable Larkfield community. This exceptional home offers the perfect blend of space, comfort, and location ready for its next owners to enjoy for years to come.

- Days on Market
- 0 days
- Current Status
- Active
- Original Price
- $879,000
- List Price
- $879,000
- On Market Date
- Jul 15, 2026
- Property Type
- Single Family Residence
- Area
- Santa Rosa-Northeast
- Zip Code
- 95403
- MLS ID
- 326060940
- APN
- 058-300-022-000
- Year Built
- 1989
- Stories in Building
- Unavailable
- Possession
- Close Of Escrow
- Data Source
- BAREIS
- Origin MLS System
Guadalupe Private
Private K-8 Elementary, Coed
Students: NA Distance: 0.3mi
John B. Riebli Elementary School
Charter K-6 Elementary, Coed
Students: 442 Distance: 0.4mi
Redwood Adventist Academy
Private K-12 Combined Elementary And Secondary, Religious, Coed
Students: 100 Distance: 0.4mi
Mark West Charter School
Charter K-8 Elementary
Students: 122 Distance: 0.6mi
Ursuline High School
Private 9-12 Secondary, Religious, All Female, Nonprofit
Students: NA Distance: 0.6mi
Mark West Elementary School
Public K-6 Elementary
Students: 438 Distance: 0.7mi
- Bed
- 3
- Bath
- 3
- Parking
- 6
- Attached, Garage Door Opener
- SQ FT
- 2,524
- SQ FT Source
- Assessor Auto-Fill
- Lot SQ FT
- 7,479.0
- Lot Acres
- 0.1717 Acres
- Pool Info
- Built-In
- Kitchen
- Breakfast Area
- Cooling
- Central
- Fire Place
- Family Room, Living Room
- Heating
- Central
- Laundry
- Dryer Included, Inside Area, Sink, Washer Included
- Upper Level
- Bedroom(s), Full Bath(s), Primary Bedroom
- Main Level
- Bedroom(s), Dining Room, Family Room, Full Bath(s), Garage, Kitchen, Living Room
- Possession
- Close Of Escrow
- Basement
- None
- Fee
- $0
MLS and other Information regarding properties for sale as shown in Theo have been obtained from various sources such as sellers, public records, agents and other third parties. This information may relate to the condition of the property, permitted or unpermitted uses, zoning, square footage, lot size/acreage or other matters affecting value or desirability. Unless otherwise indicated in writing, neither brokers, agents nor Theo have verified, or will verify, such information. If any such information is important to buyer in determining whether to buy, the price to pay or intended use of the property, buyer is urged to conduct their own investigation with qualified professionals, satisfy themselves with respect to that information, and to rely solely on the results of that investigation.
School data provided by GreatSchools. School service boundaries are intended to be used as reference only. To verify enrollment eligibility for a property, contact the school directly.