



$569,000
498
SQ FT
$1,143
SQ/FT
7848 Hillmont Dr
@ 73rd - Eastmont Hills, Oakland

- 1 Bed
- 1 Bath
- 0 Park
- 498 sqft
- Oakland
-

-
Sat Jul 18, 2:00 pm - 4:30 pm
Enjoy the "wow" factor you can only experience in person at this one-of-a-kind property.
-
Sun Jul 19, 2:00 pm - 4:30 pm
Enjoy the "wow" factor you can only experience in person at this one-of-a-kind property.
-
Sat Jul 25, 2:00 pm - 4:30 pm
Enjoy the "wow" factor you can only experience in person at this one-of-a-kind property.
-
Sun Jul 26, 2:00 pm - 4:30 pm
Enjoy the "wow" factor you can only experience in person at this one-of-a-kind property.
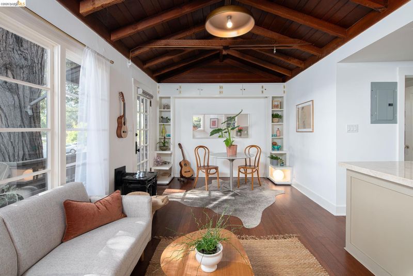
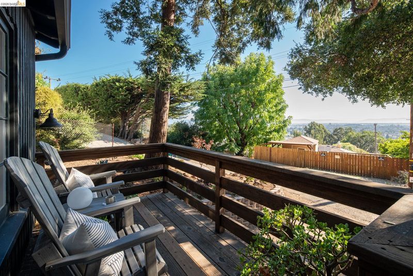
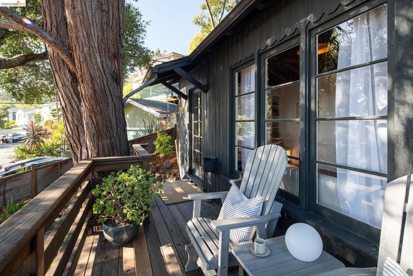
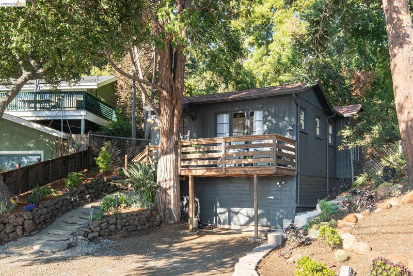
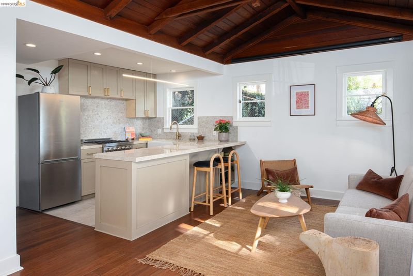
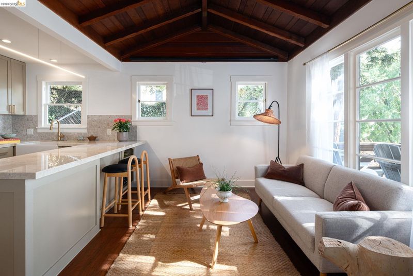
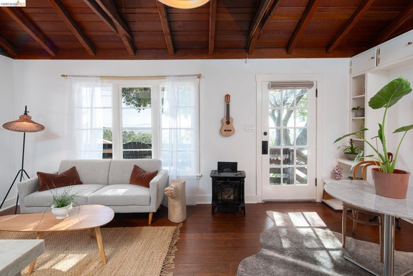
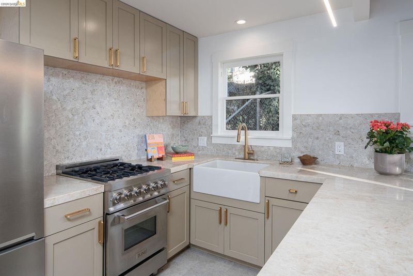
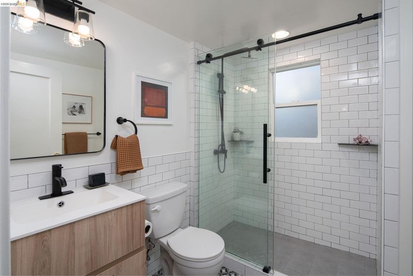
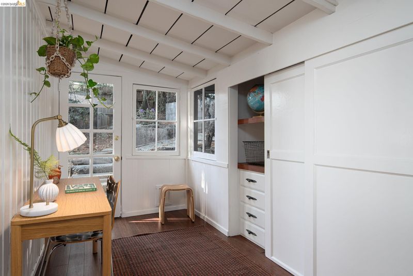
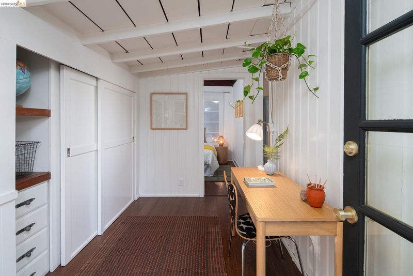
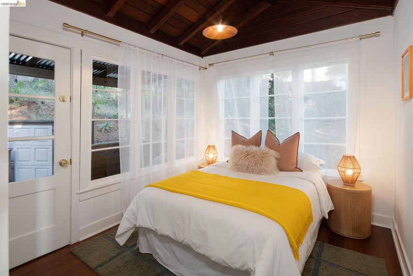
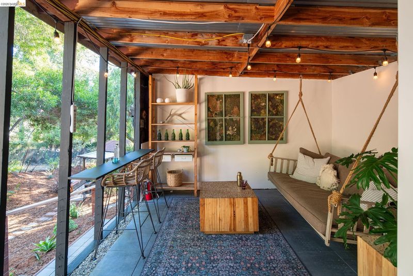
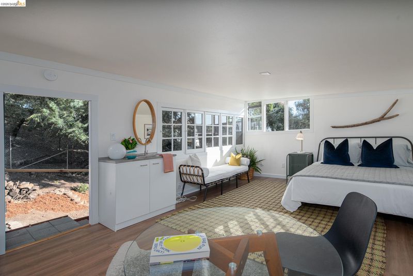
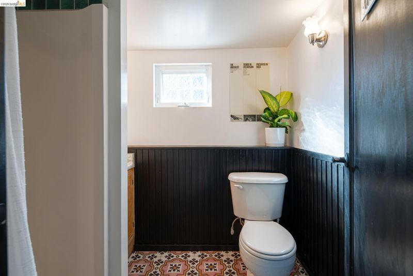
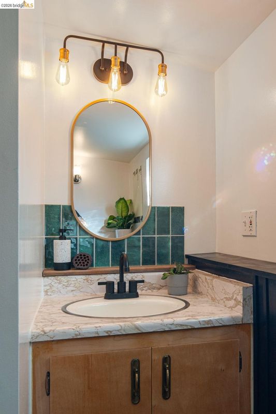
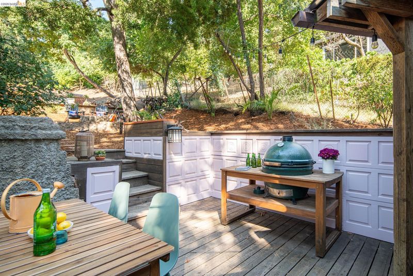
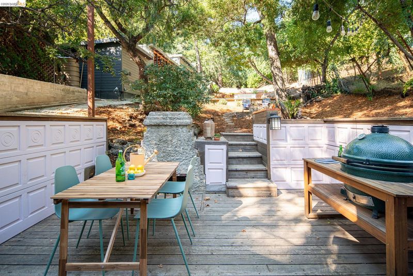
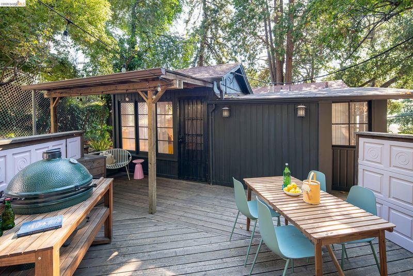
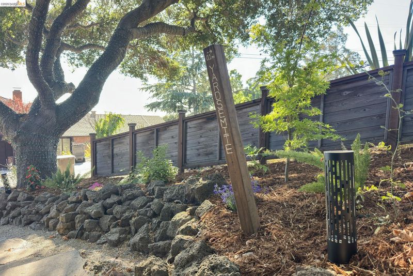
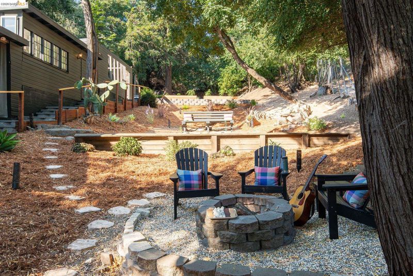
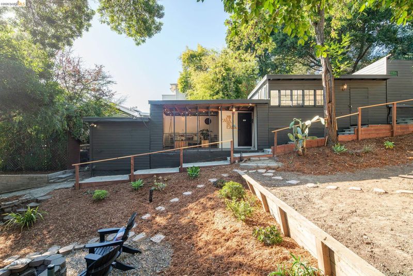
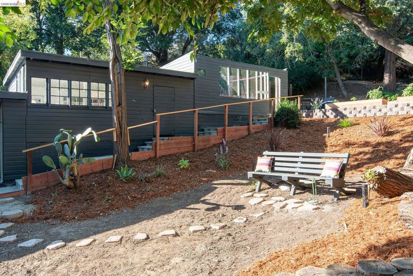
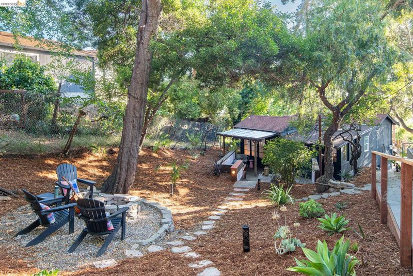
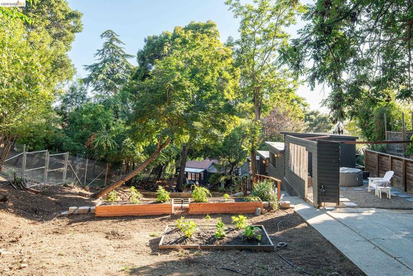
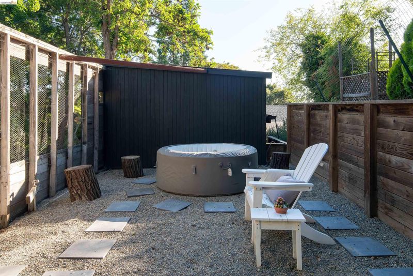
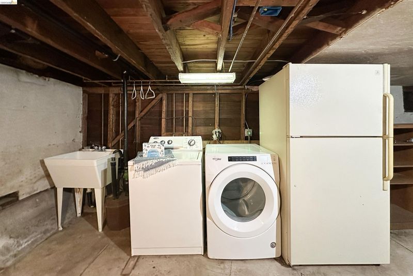
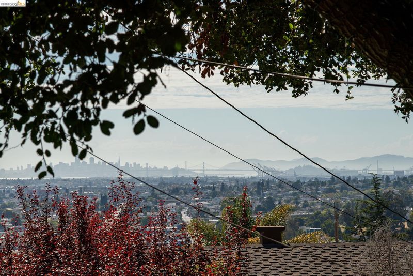
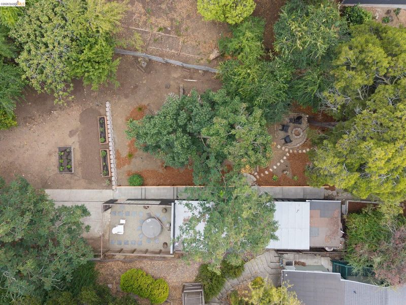
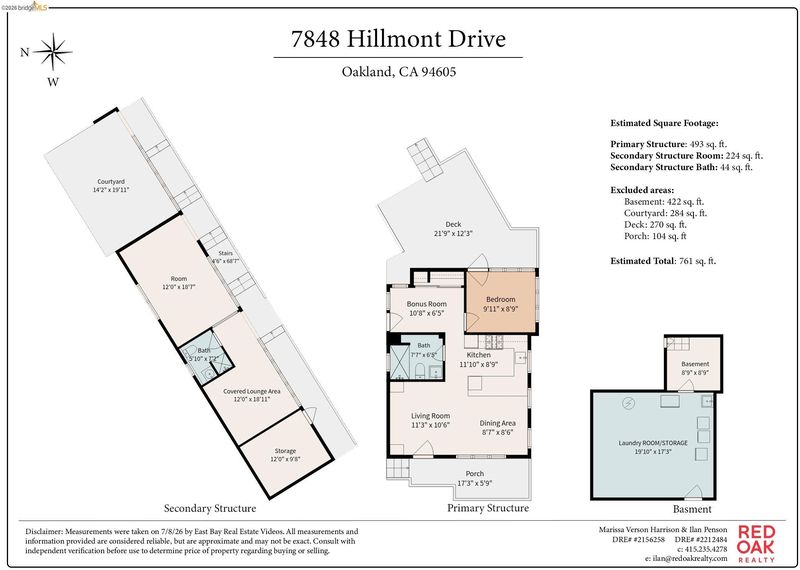
Tucked away on a 1/3 of an acre in the Oakland Hills, this one-of-a-kind property offers a lifestyle that’s increasingly hard to find - privacy, nature, and multiple spaces to gather, relax, and recharge. The charming 1-bedroom, 1-bath main home features Bay views, an updated kitchen and bath, abundant basement storage, laundry room, and easy flow to a backyard that’s nothing short of extraordinary. A detached accessory building, used by the sellers as guest quarters, offers additional space for hosting visitors, working from home, creative pursuits, or a private retreat.* The thoughtfully landscaped grounds create an outdoor oasis. Gather around the fire pit, soak in the hot tub, relax on the oversized lounge swing, harvest vegetables from the raised garden beds, or enjoy a drink in the adjacent outdoor living area. Set on a rare, large, usable lot, the property offers room to spread out today and explore future possibilities, including expansion or ADU potential.** Conveniently located near parks, hiking trails, shopping, and commuter routes, this Eastmont Hills retreat offers a rare opportunity to enjoy a peaceful, nature-filled setting just minutes from the best of Oakland. *Buyer to investigate permits, legal uses, square footage, and development potential to their satisfaction.

- Current Status
- New
- Original Price
- $569,000
- List Price
- $569,000
- On Market Date
- Jul 15, 2026
- Property Type
- Detached
- D/N/S
- Eastmont Hills
- Zip Code
- 94605
- MLS ID
- 41141682
- APN
- 40A342630
- Year Built
- 1934
- Stories in Building
- 1
- Possession
- Close Of Escrow
- Data Source
- MAXEBRDI
- Origin MLS System
- Bridge AOR
Parker Elementary School
Public K-8 Elementary
Students: 314 Distance: 0.2mi
Bay Area Technology School
Charter 6-12 Secondary, Coed
Students: 299 Distance: 0.5mi
Rudsdale Continuation School
Public 9-12 Continuation
Students: 255 Distance: 0.5mi
Independent Study, Sojourner Truth School
Public K-12 Opportunity Community
Students: 166 Distance: 0.6mi
Burckhalter Elementary School
Public K-5 Elementary
Students: 249 Distance: 0.6mi
Castlemont High
Public 9-12
Students: 835 Distance: 0.6mi
- Bed
- 1
- Bath
- 1
- Parking
- 0
- Off Street
- SQ FT
- 498
- SQ FT Source
- Public Records
- Lot SQ FT
- 12,921.0
- Lot Acres
- 0.3 Acres
- Pool Info
- None
- Kitchen
- Free-Standing Range, Refrigerator, Gas Water Heater, Range/Oven Free Standing, Updated Kitchen
- Cooling
- Ceiling Fan(s)
- Disclosures
- Easements, Nat Hazard Disclosure
- Entry Level
- Exterior Details
- Back Yard, Garden/Play
- Flooring
- Linoleum, Bamboo
- Foundation
- Fire Place
- None
- Heating
- Other
- Laundry
- Dryer, Washer
- Main Level
- 1 Bedroom, 1 Bath, Primary Bedrm Suite - 1, Main Entry
- Views
- Bay, Trees/Woods
- Possession
- Close Of Escrow
- Architectural Style
- Cottage
- Construction Status
- Existing
- Additional Miscellaneous Features
- Back Yard, Garden/Play
- Location
- Sloped Up, Back Yard, Landscaped
- Roof
- Tar/Gravel
- Water and Sewer
- Public
- Fee
- Unavailable
MLS and other Information regarding properties for sale as shown in Theo have been obtained from various sources such as sellers, public records, agents and other third parties. This information may relate to the condition of the property, permitted or unpermitted uses, zoning, square footage, lot size/acreage or other matters affecting value or desirability. Unless otherwise indicated in writing, neither brokers, agents nor Theo have verified, or will verify, such information. If any such information is important to buyer in determining whether to buy, the price to pay or intended use of the property, buyer is urged to conduct their own investigation with qualified professionals, satisfy themselves with respect to that information, and to rely solely on the results of that investigation.
School data provided by GreatSchools. School service boundaries are intended to be used as reference only. To verify enrollment eligibility for a property, contact the school directly.