

$905,000
1,659
SQ FT
$546
SQ/FT
19071 Hickory Street
@ Grove St. - Sonoma

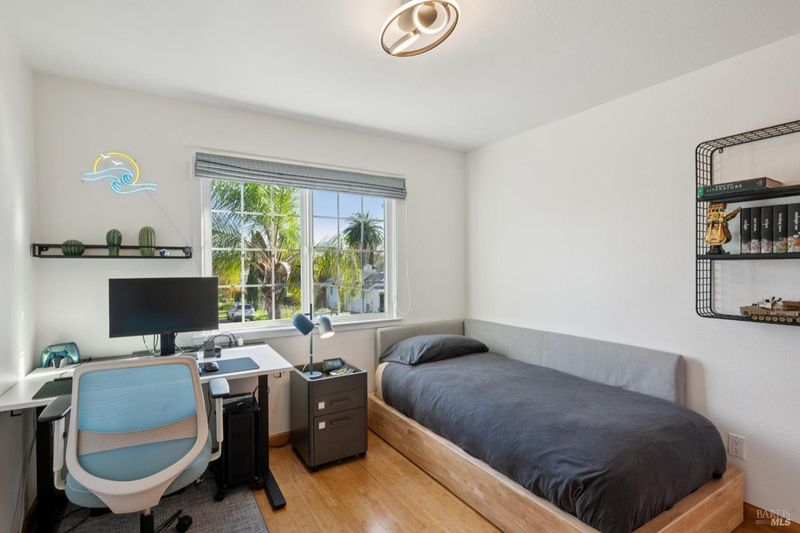
- 3 Bed
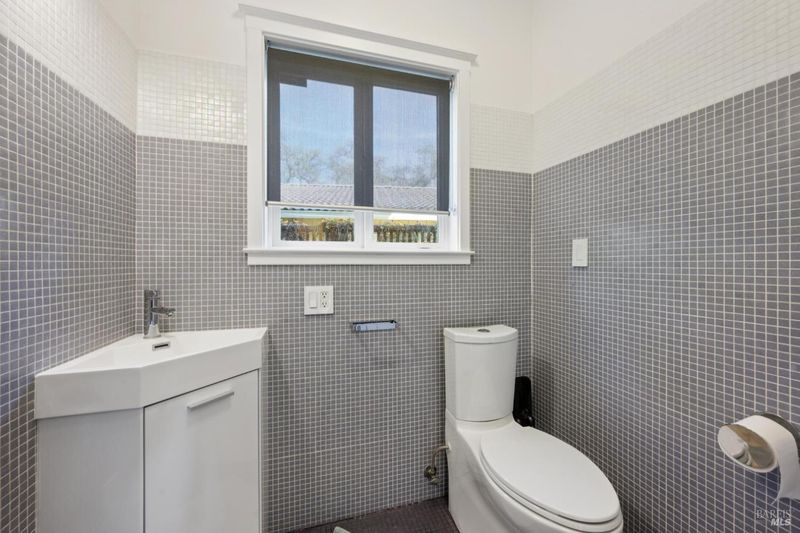
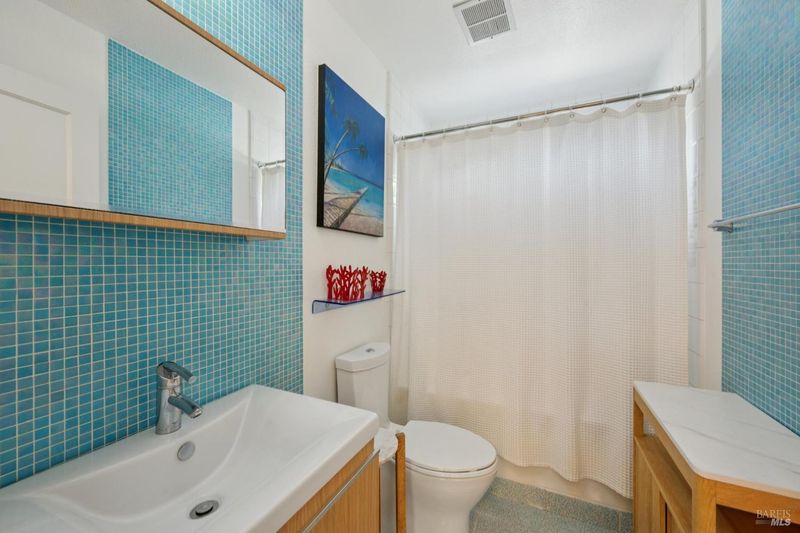
- 2.5 (2/1) Bath
- 4 Park
- 1,659 sqft
- Sonoma
-

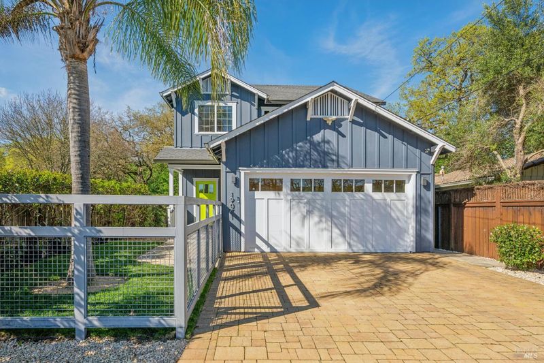
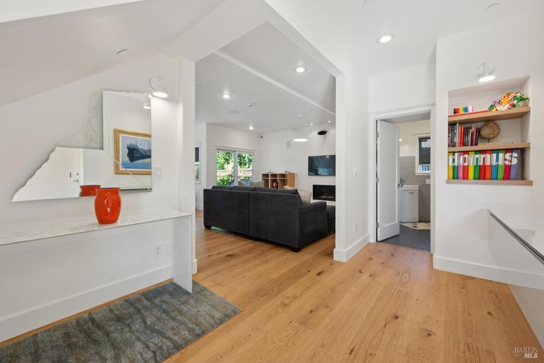
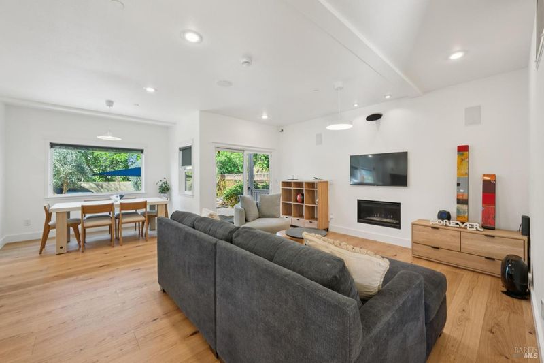
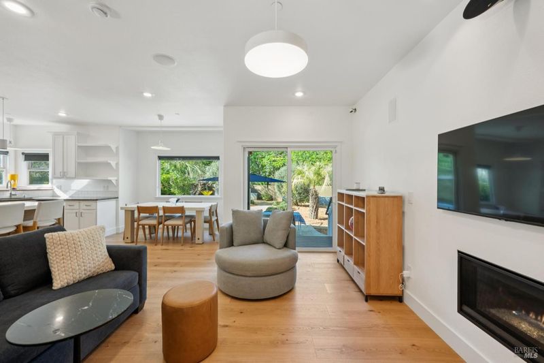
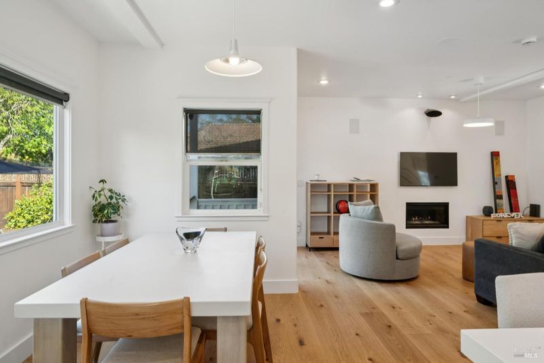
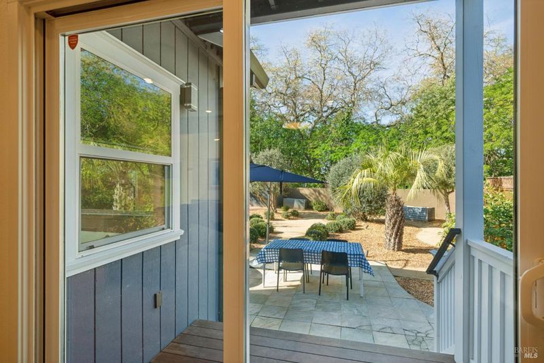
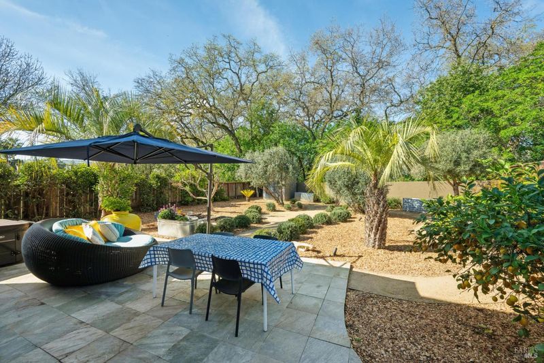
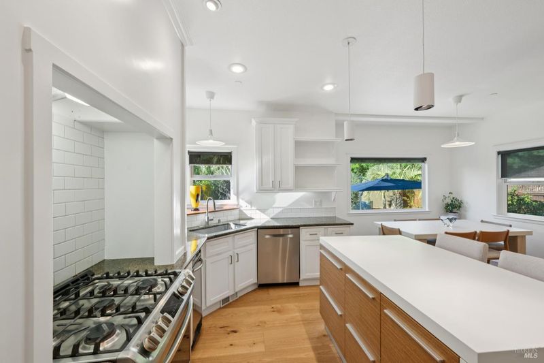
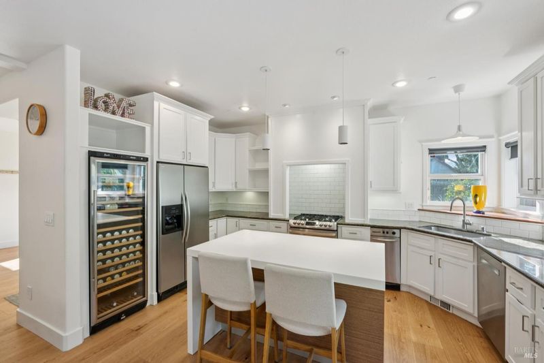
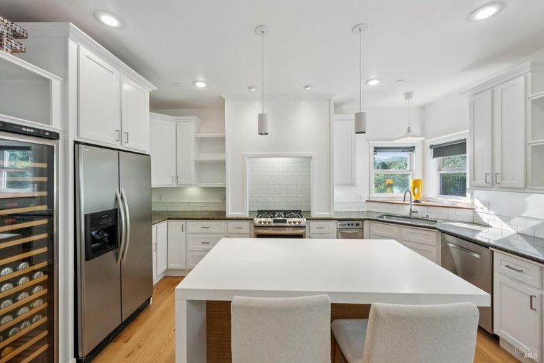
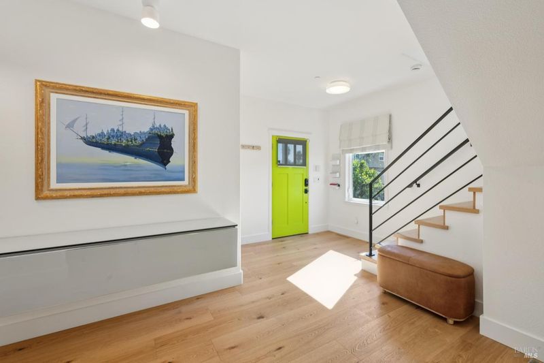
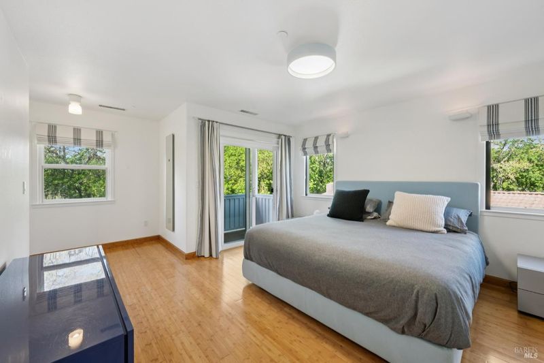
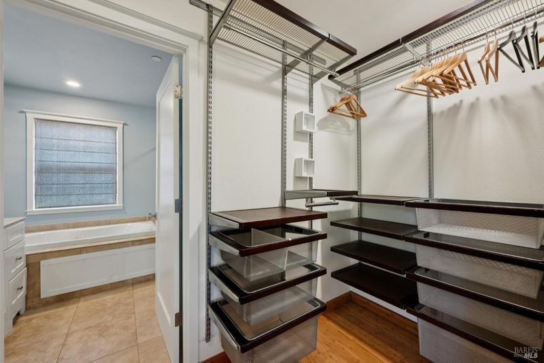
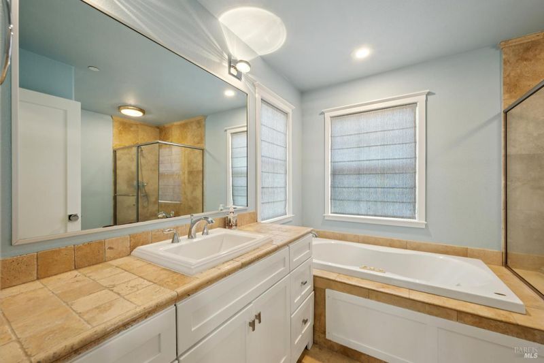
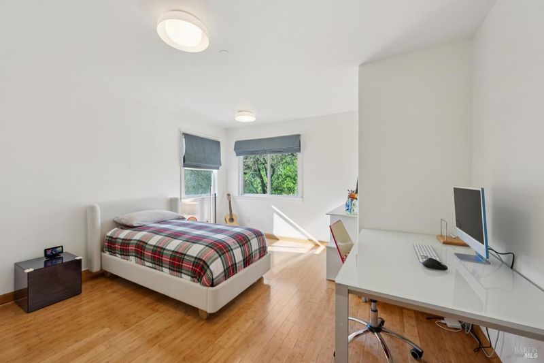
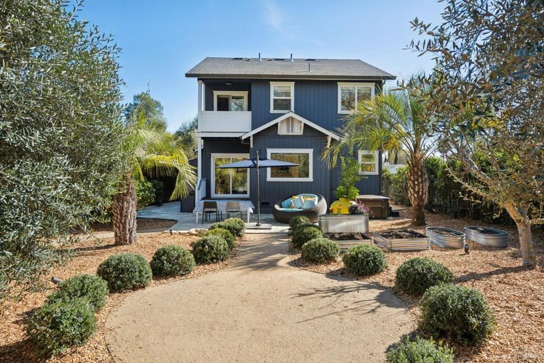
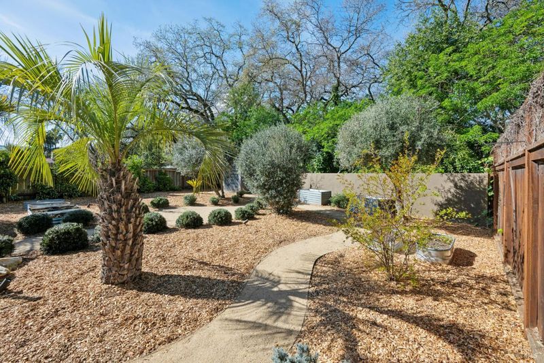
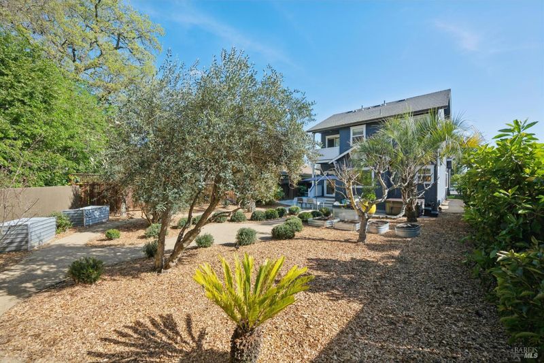
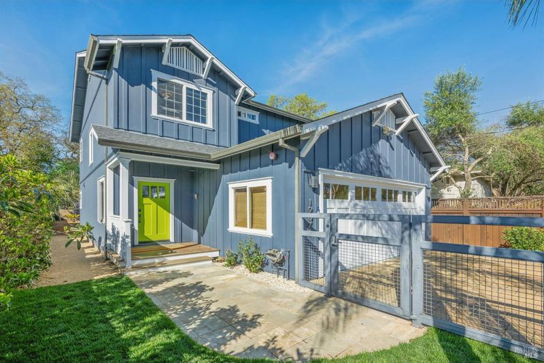
Turnkey Sonoma Valley gem with a spacious backyard oasis. Welcome to this beautifully updated 3-bedroom, 2.5-bathroom home, where comfort, charm, and indoor-outdoor living come together. The open, inviting floor plan features high ceilings and expansive picture windows that frame views of the private, park-like backyard, complete with mature landscaping, raised garden beds, fruit trees, and meandering garden paths. The cozy living room, anchored by a fireplace, opens through French doors to the back patio, creating an effortless connection to the outdoors. The light-filled kitchen offers abundant cabinetry, a generous center island, stainless steel appliances, and convenient wine and beverage storage. Just beyond, the dining area is surrounded by large windows that bring in natural light and garden views. The spacious primary suite provides a relaxing retreat with a walk-in closet and an en-suite bathroom featuring both a shower and a tub. Tucked away at the end of a peaceful country lane, this inviting property offers a sense of privacy while remaining conveniently close to the historic Sonoma Plaza, shopping, restaurants, parks, and schools. Plus, the Golden Gate Bridge is approximately 45 minutes away, making this a wonderful opportunity to enjoy the best of Sonoma Valley living.

- Days on Market
- 1 day
- Current Status
- Active
- Original Price
- List Price
- $905,000
- On Market Date
- Oct 14, 2026
- Property Type
- Single Family Residence
- Area
- Sonoma
- Zip Code
- 95476
- MLS ID
- 326086706
- APN
- 052362035000
- Year Built
- 2007
- Stories in Building
- 2
- Possession
- Close Of Escrow
- Data Source
- BAREIS
- Origin MLS System
El Verano Elementary School
Public K-5 Elementary
Students: 372 Distance: 0.6mi
Woodland Star Charter School
Charter K-8 Elementary, Coed
Students: 251 Distance: 1.0mi
Altimira Middle School
Public 6-8 Middle
Students: 468 Distance: 1.0mi
New Song School
Private 1-12 Combined Elementary And Secondary, Religious, Coed
Students: 22 Distance: 1.2mi
Flowery Elementary School
Public K-5 Elementary
Students: 339 Distance: 1.3mi
Sassarini Elementary School
Public K-5 Elementary
Students: 328 Distance: 1.3mi
- Bed
- 3
- Bath
- 2.5 (2/1)
- Tile
- Parking
- 4
- Attached, Enclosed, Garage Faces Front, Inside Entrance, Side-by-Side
- SQ FT
- 1,659
- SQ FT Source
- Assessor Agent-Fill
- Lot SQ FT
- 6,691.0
- Lot Acres
- 0.1536 Acres
- Kitchen
- Kitchen Island, Kitchen/Family Combo, Slab Counter
- Cooling
- Central Air
- Dining Room
- Breakfast Nook, Dining/Family Combo, Dining/Living Combo
- Disclosures
- Standard
- Living Room
- Deck Attached, View
- Flooring
- Bamboo, Tile, Wood
- Foundation
- Concrete Perimeter
- Fire Place
- Living Room
- Heating
- Central
- Laundry
- In Garage
- Upper Level
- Bedroom(s), Full Bath(s), Primary Bedroom
- Main Level
- Garage, Kitchen, Living Room, Partial Bath(s), Street Entrance
- Views
- Hills
- Possession
- Close Of Escrow
- Basement
- None
- Architectural Style
- Contemporary, Craftsman
- Fee
- $0
MLS and other Information regarding properties for sale as shown in Theo have been obtained from various sources such as sellers, public records, agents and other third parties. This information may relate to the condition of the property, permitted or unpermitted uses, zoning, square footage, lot size/acreage or other matters affecting value or desirability. Unless otherwise indicated in writing, neither brokers, agents nor Theo have verified, or will verify, such information. If any such information is important to buyer in determining whether to buy, the price to pay or intended use of the property, buyer is urged to conduct their own investigation with qualified professionals, satisfy themselves with respect to that information, and to rely solely on the results of that investigation.
School data provided by GreatSchools. School service boundaries are intended to be used as reference only. To verify enrollment eligibility for a property, contact the school directly.