

$2,658,000
2,360
SQ FT
$1,126
SQ/FT
441 Green Hills Dr
@ Laurel Avenue - 13G - Millbrae, Millbrae

- 4 Bed
- 3 Bath
- 4 Park
- 2,360 sqft
- Millbrae
-

-
Sat May 30, 1:00 pm - 4:00 pm
-
Sun May 31, 1:00 pm - 4:00 pm
-
Sat Jun 6, 2:00 pm - 4:00 pm
-
Sun Jun 7, 1:00 pm - 4:00 pm
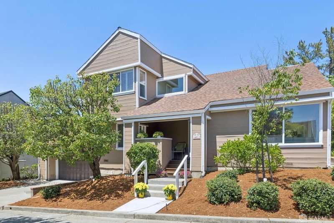
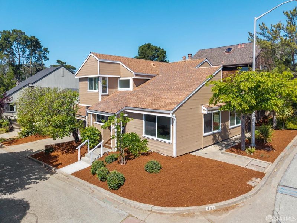
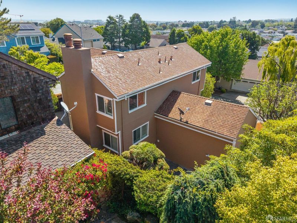
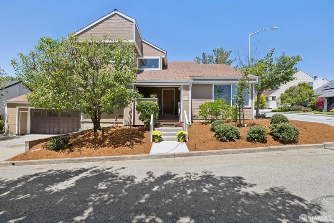
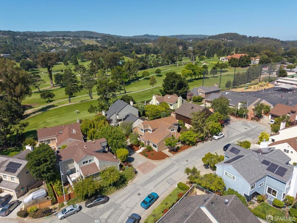
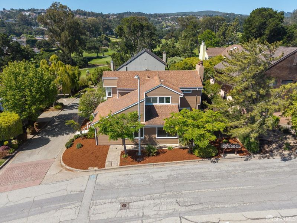
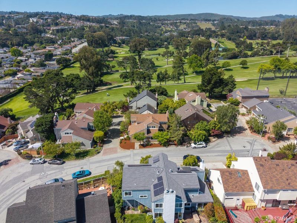
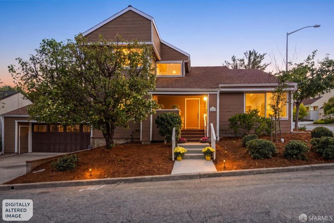
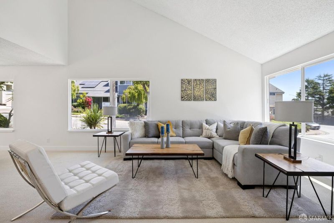
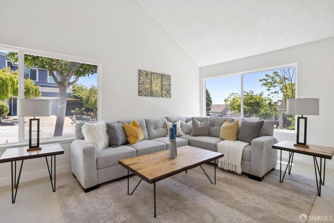
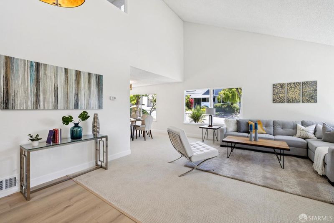
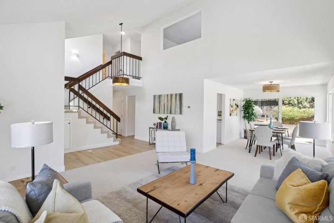
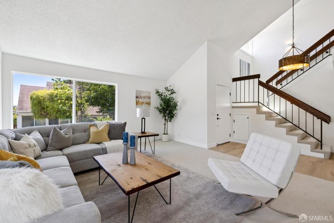
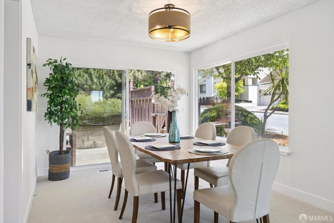
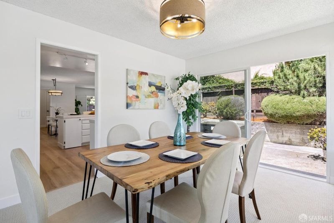
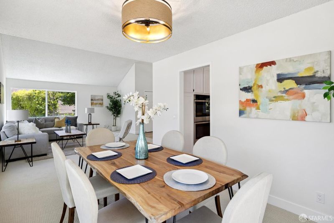
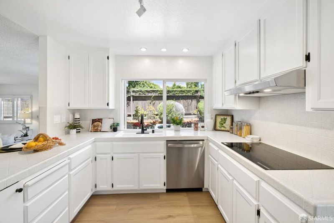
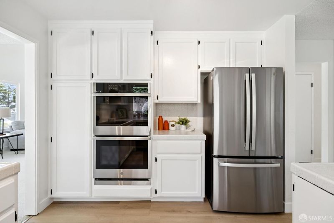
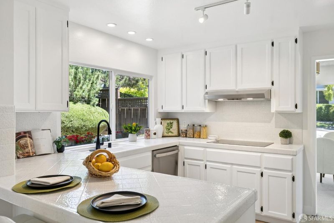
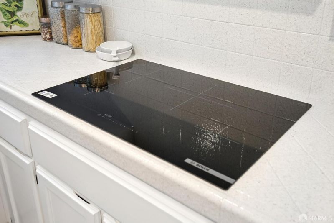
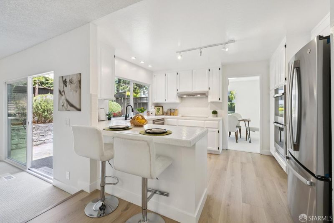
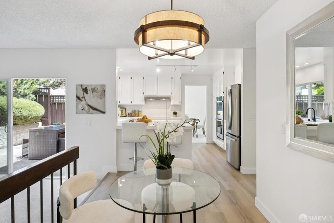
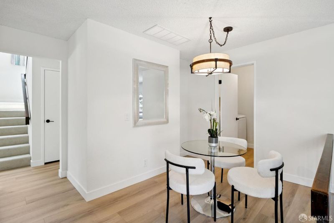
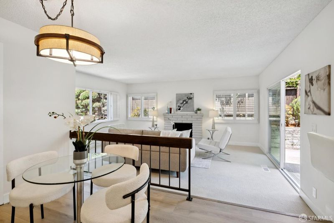
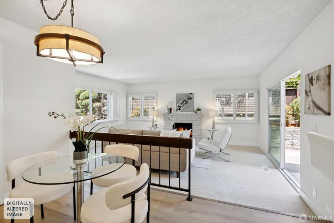
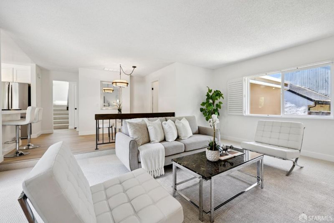
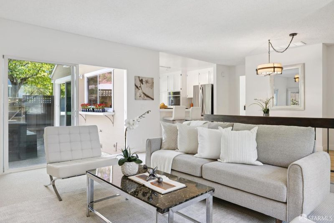
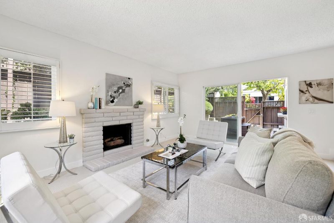
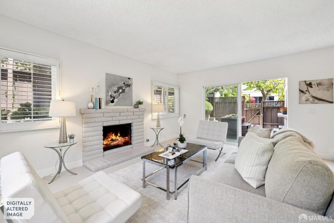
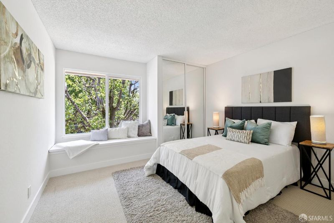
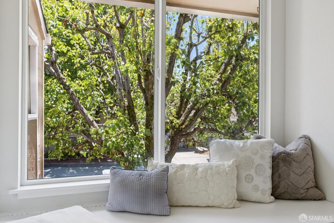
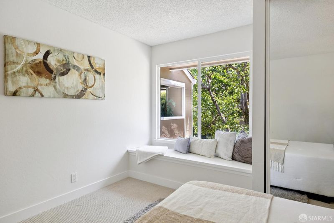
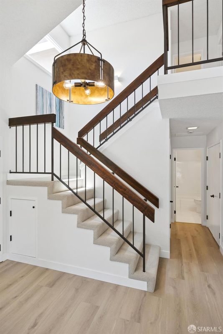
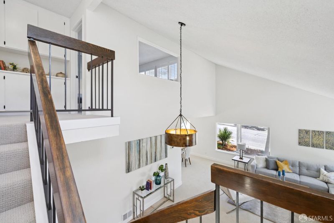
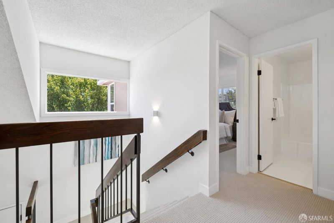
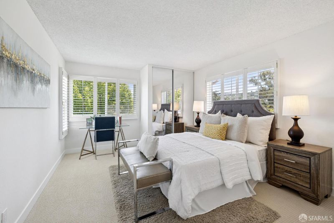
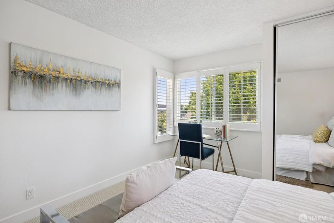
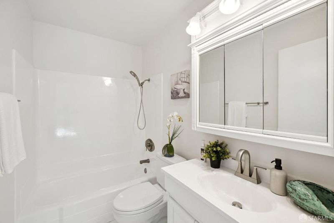
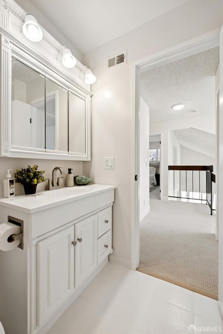
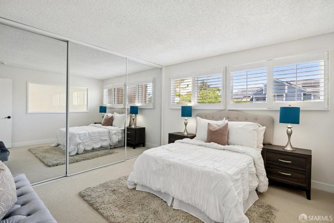
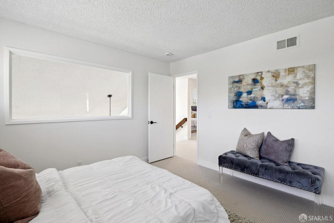
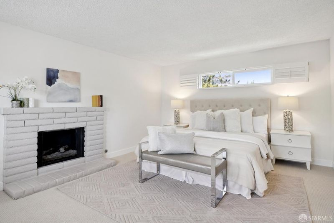
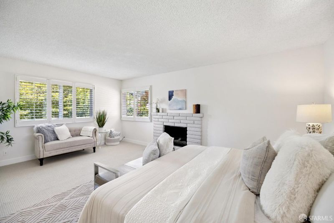
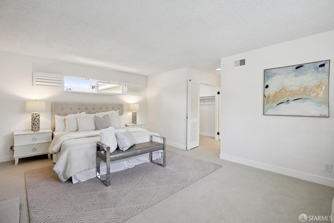
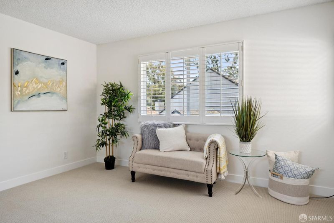
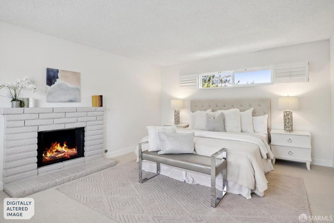
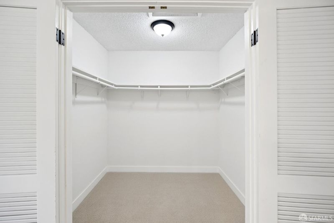
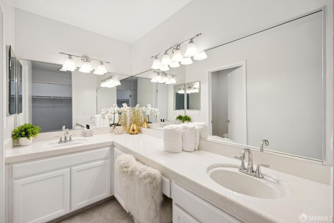
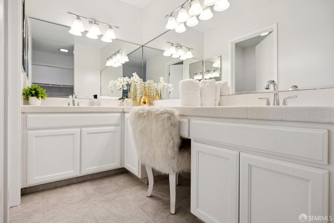
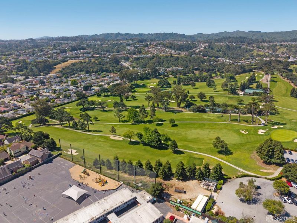
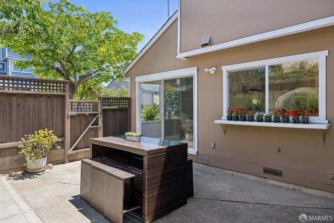
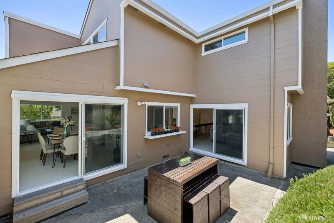
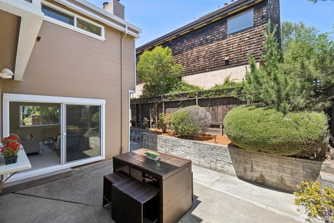
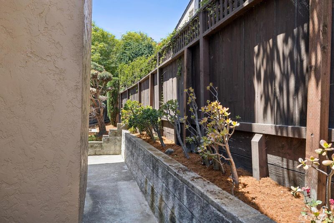
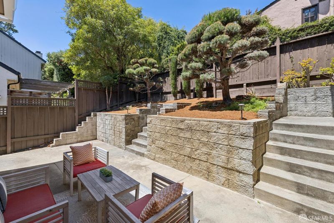
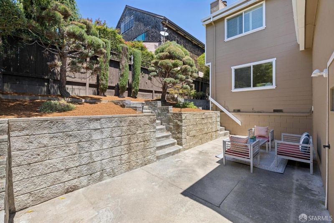
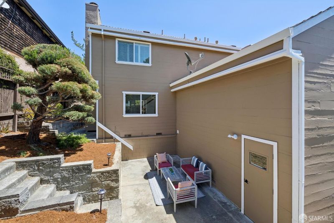
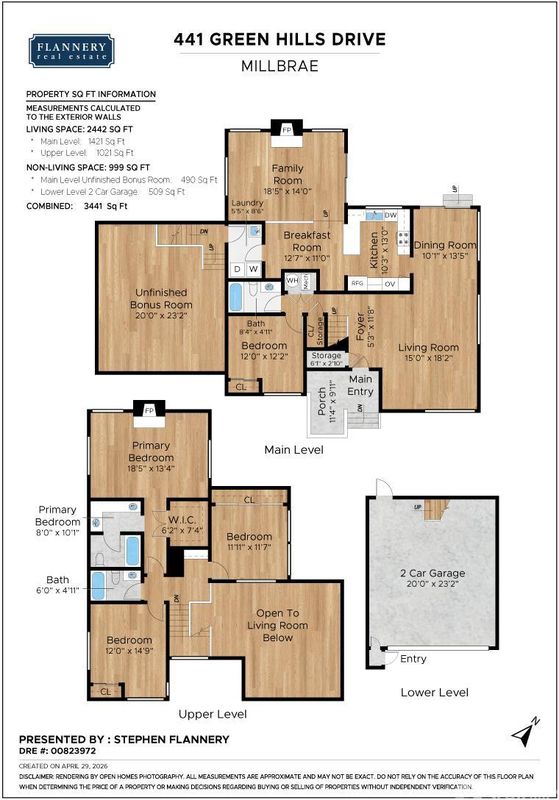
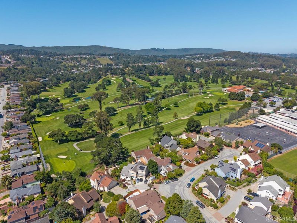
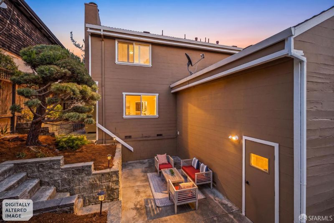
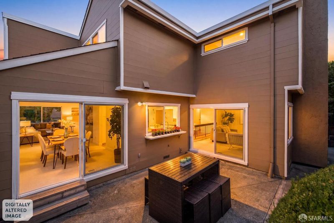
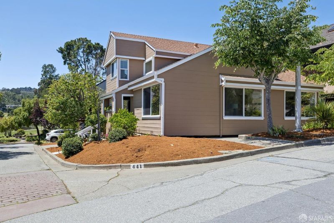
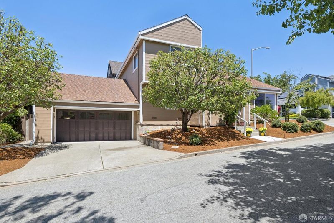
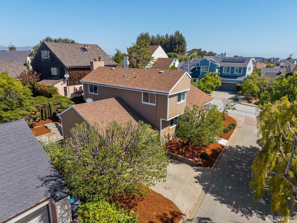
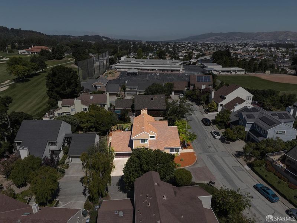
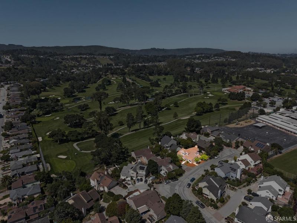
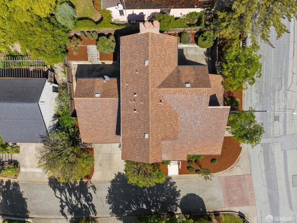
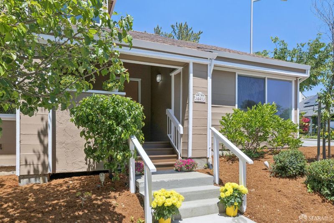
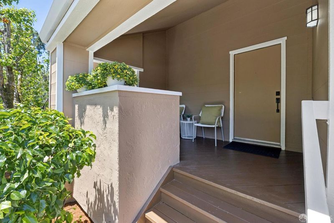
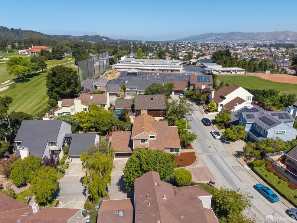
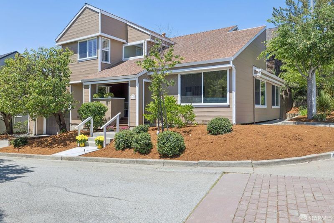
Built in 1976 and offered for the first time in nearly 50 years, this exceptional mid-century residence is a rare opportunity in Millbrae's prestigious Green Hills Estates neighborhood. Set on a 5,181 sq. ft. upslope lot with mature landscaping, this extraordinary home offers a bright and inviting floor plan, perfect for entertaining, relaxing, or raising a family. A grand, lobby-style entry foyer welcomes you into the expansive living room, featuring vaulted ceilings and large picture windows that fill the space with natural light. The spacious dining area is ideal for family gatherings and entertaining guests. The light-filled kitchen features an open-concept design with new appliances and upgraded countertops. An adjacent breakfast area overlooks the tremendous family room with a fireplace and opens to a beautiful garden patio, creating a seamless indoor-outdoor living experience. One bedroom and a full bathroom complete the main level. Upstairs, the home showcases three additional bedrooms and two bathrooms, including a spacious primary suite with a large vanity area and walk-in closet. Located close to Millbrae's highly regarded schools and adjacent to the renowned Green Hills Country Club, this home offers an exceptional lifestyle opportunity. Downtown Broadway's restaurants, shopping, and public transportation are within walking distance, while convenient access to Highways 101, 280 and SFO, makes commuting throughout the Peninsula and Silicon Valley effortless.

- Days on Market
- 1 day
- Current Status
- Active
- Original Price
- $2,658,000
- List Price
- $2,658,000
- On Market Date
- May 29, 2026
- Property Type
- Single Family Residence
- District
- 13G - Millbrae
- Zip Code
- 94030
- MLS ID
- 426120956
- APN
- 021-485-180
- Year Built
- 1976
- Stories in Building
- 2
- Possession
- Close Of Escrow
- Data Source
- SFAR
- Origin MLS System
Green Hills Elementary School
Public K-5 Elementary
Students: 402 Distance: 0.1mi
St. Dunstan's Elementary School
Private K-8 Elementary, Religious, Coed
Students: 254 Distance: 0.3mi
Capuchino High School
Public 9-12 Secondary
Students: 1187 Distance: 0.4mi
Taylor Middle School
Public 6-8 Middle
Students: 825 Distance: 0.5mi
Lomita Park Elementary School
Public K-5 Elementary
Students: 309 Distance: 0.6mi
Meadows Elementary School
Public K-5 Elementary, Coed
Students: 438 Distance: 0.8mi
- Bed
- 4
- Bath
- 3
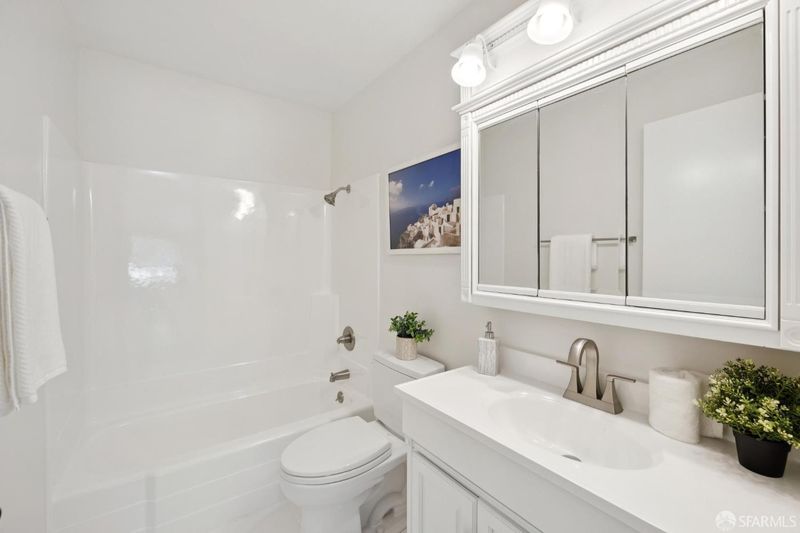
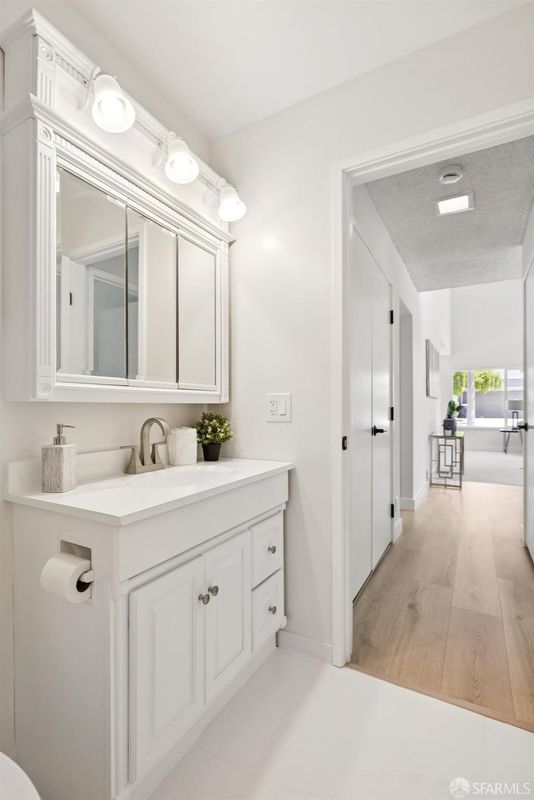
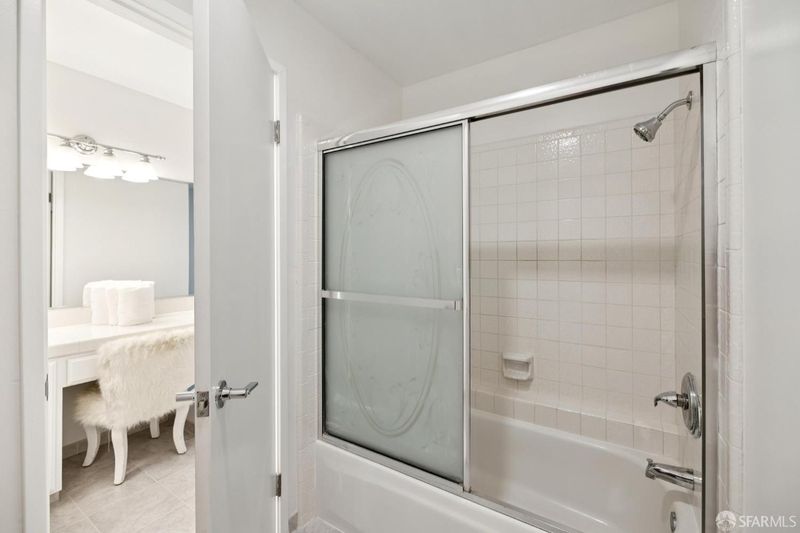
- Double Sinks, Tub w/Shower Over
- Parking
- 4
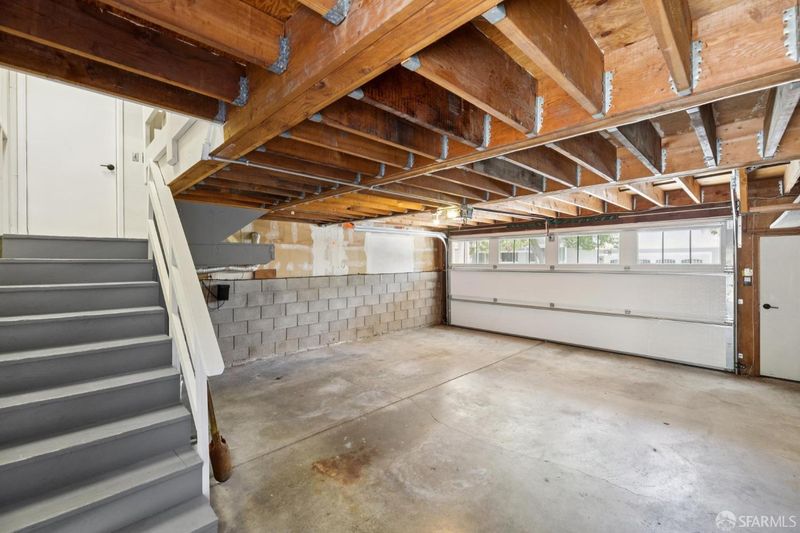
- Attached, Converted Garage, Enclosed, Garage Door Opener, Garage Facing Front, Interior Access, Restrictions, Side-by-Side
- SQ FT
- 2,360
- SQ FT Source
- Unavailable
- Lot SQ FT
- 5,181.0
- Lot Acres
- 0.1189 Acres
- Kitchen
- Breakfast Area, Breakfast Room, Kitchen/Family Combo, Other Counter, Tile Counter
- Cooling
- Ductless, Other
- Dining Room
- Dining/Living Combo, Formal Area
- Family Room
- Sunken, Other
- Living Room
- Cathedral/Vaulted
- Flooring
- Carpet, Concrete, Luxury Vinyl Plank, Tile
- Foundation
- Concrete Perimeter
- Fire Place
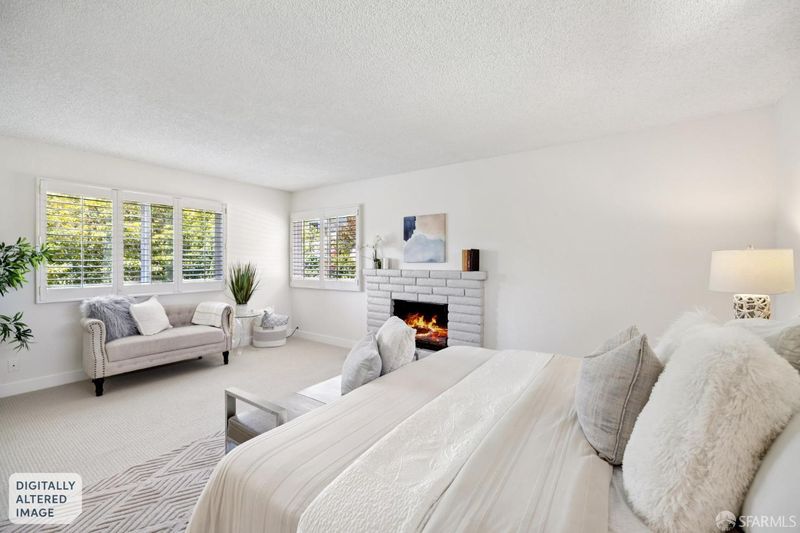
- Family Room, Gas Log, Gas Piped, Primary Bedroom, Stone
- Heating
- Central, Fireplace(s), Natural Gas
- Laundry
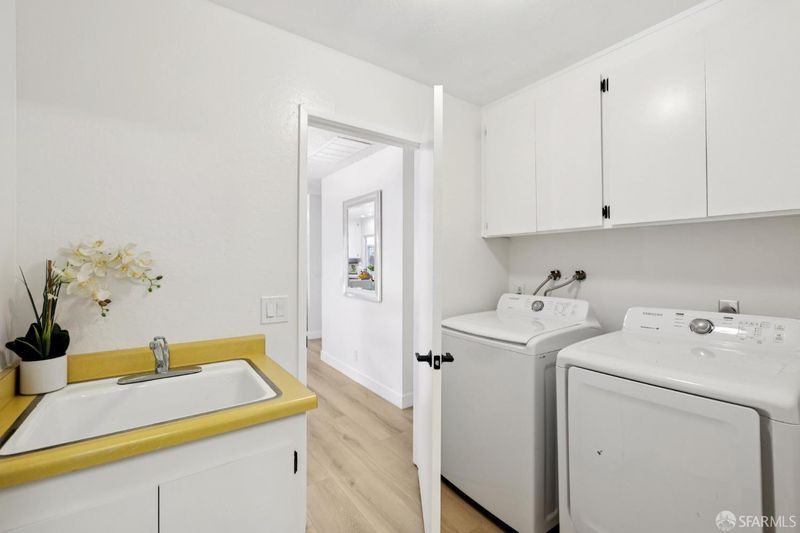
- Cabinets, Dryer Included, Electric, Inside Room, Sink, Washer Included
- Upper Level
- Bedroom(s), Full Bath(s), Primary Bedroom
- Main Level
- Bedroom(s), Dining Room, Family Room, Full Bath(s), Kitchen, Living Room, Street Entrance
- Possession
- Close Of Escrow
- Basement
- Full
- Architectural Style
- Mid-Century
- Special Listing Conditions
- Offer As Is, Other
- Fee
- $0
MLS and other Information regarding properties for sale as shown in Theo have been obtained from various sources such as sellers, public records, agents and other third parties. This information may relate to the condition of the property, permitted or unpermitted uses, zoning, square footage, lot size/acreage or other matters affecting value or desirability. Unless otherwise indicated in writing, neither brokers, agents nor Theo have verified, or will verify, such information. If any such information is important to buyer in determining whether to buy, the price to pay or intended use of the property, buyer is urged to conduct their own investigation with qualified professionals, satisfy themselves with respect to that information, and to rely solely on the results of that investigation.
School data provided by GreatSchools. School service boundaries are intended to be used as reference only. To verify enrollment eligibility for a property, contact the school directly.