

$349,500
1,797
SQ FT
$194
SQ/FT
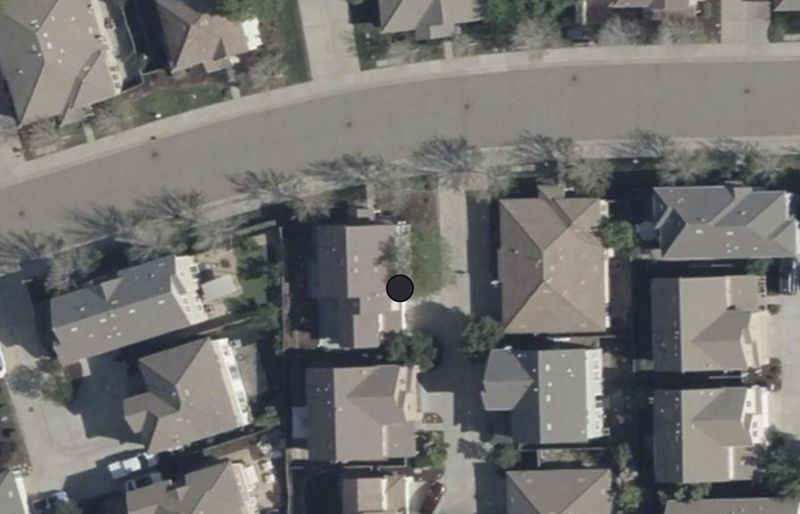
9340 Vintner Circle
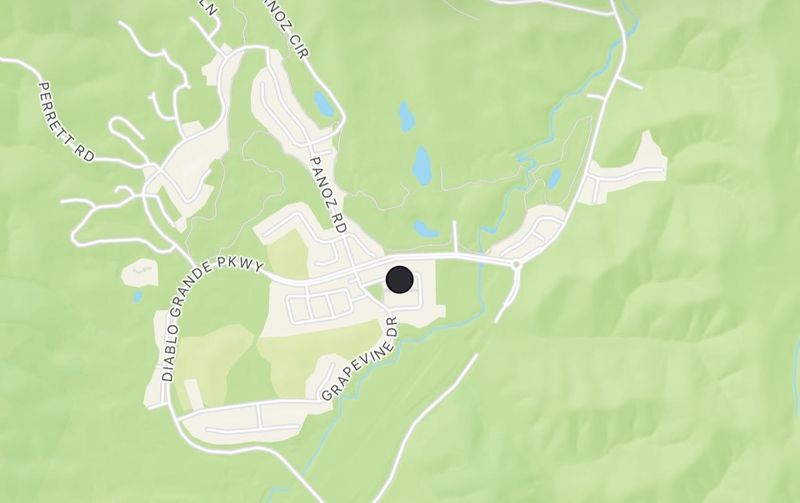
@ Diablo Parkway Grande - 20313 - Diablo Grande, Patterson

- 3 Bed
- 3 (2/1) Bath
- 2 Park
- 1,797 sqft
- PATTERSON
-

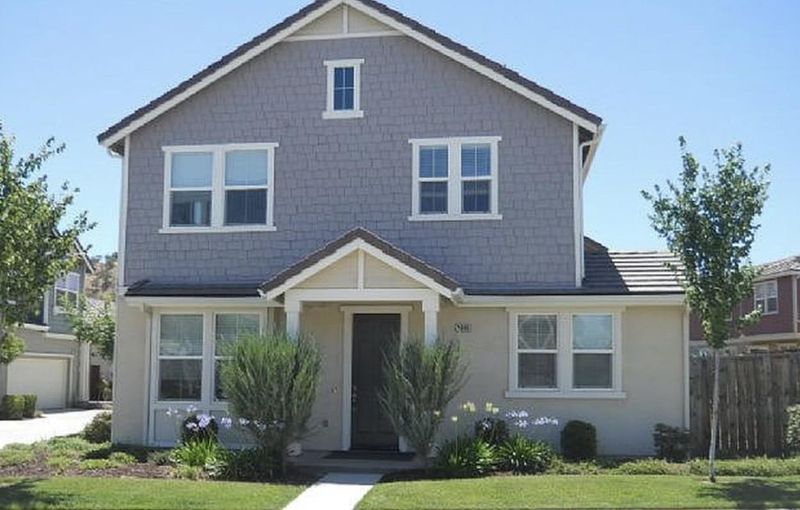
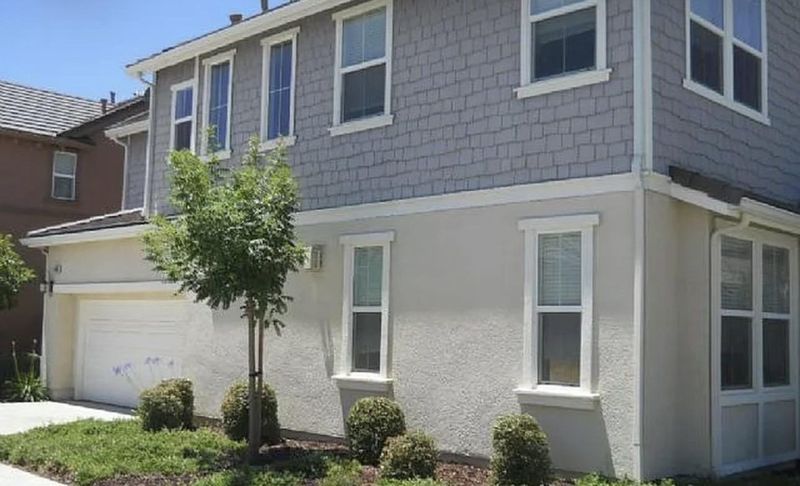
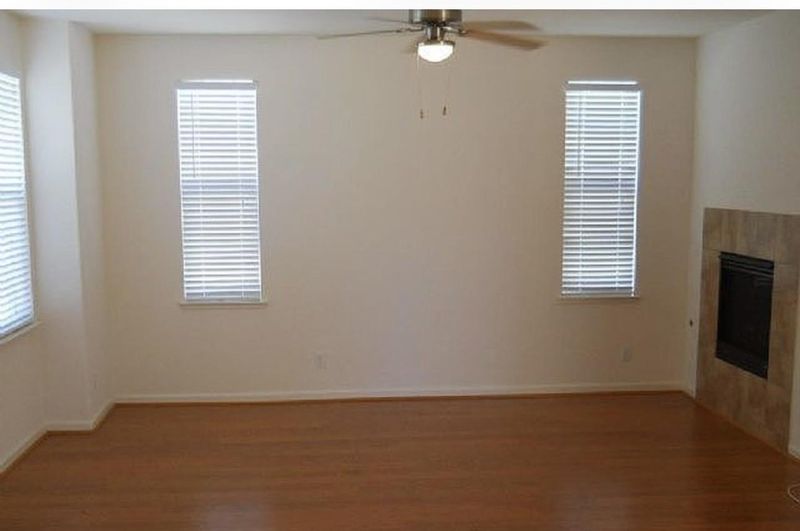
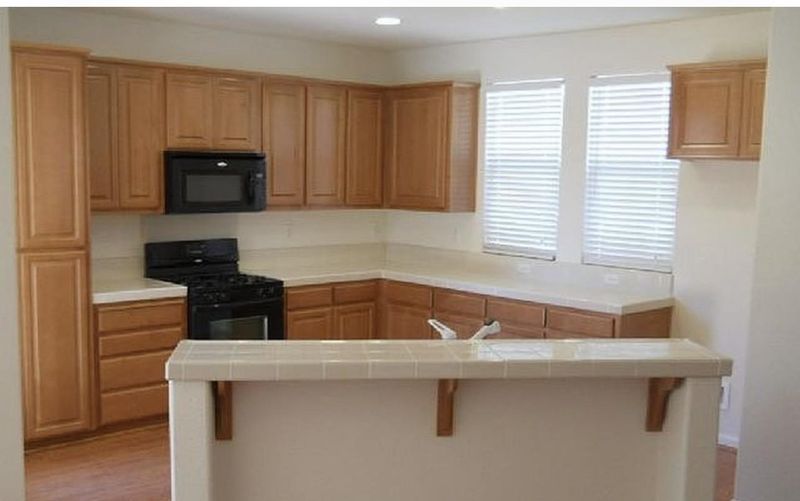
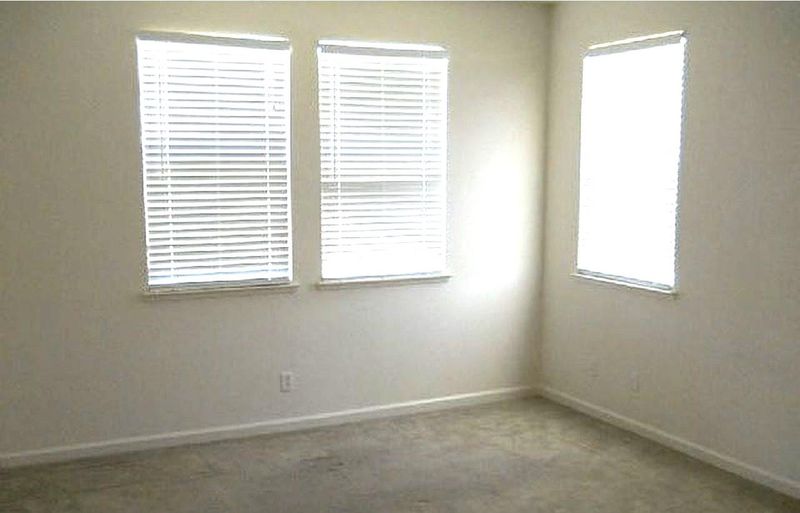
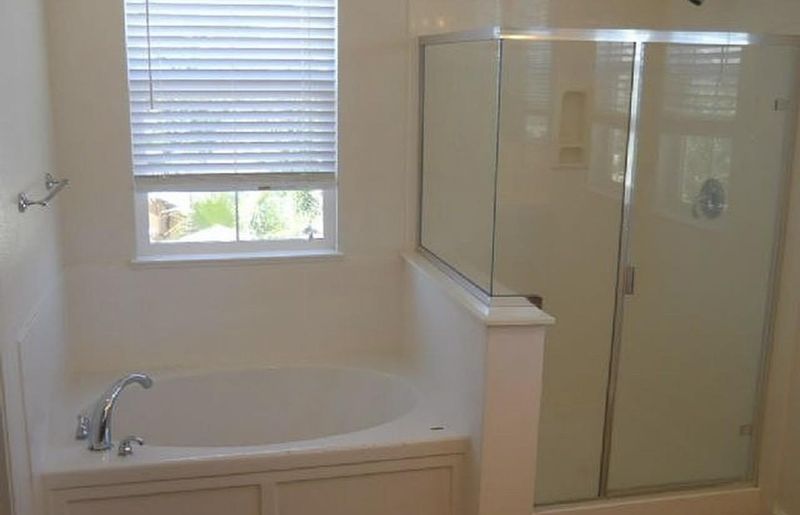
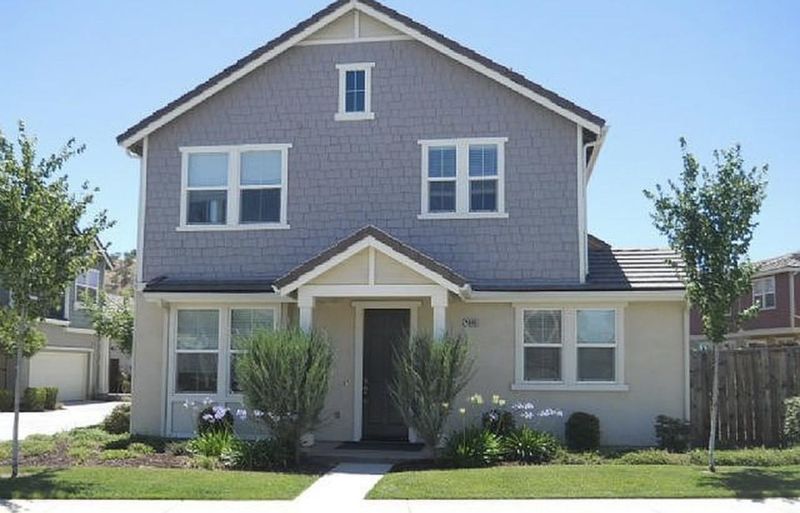
Located in Patterson, this 3-bedroom, 2-bath home offers 1,797 sq ft of living space with an inverted floor plan featuring a ground floor bedroom. The kitchen is equipped with ceramic countertops, a gas range with double ovens, microwave, dishwasher, garbage disposal, and a hood over the range. The kitchen and family room are combined, providing a comfortable area for daily living and dining with a breakfast bar and dining area in the family room. Flooring throughout includes carpet, laminate, and tile. The living room has a gas starter fireplace for added warmth and ambiance. Additional amenities include central AC, central forced air heating, and a 2-car garage. Bathrooms include a primary suite with a sunken tub and stall shower. The home is part of the Newman-Crows Landing Unified elementary school district.

- Days on Market
- 0 days
- Current Status
- Active
- Original Price
- $349,500
- List Price
- $349,500
- On Market Date
- Jul 15, 2026
- Property Type
- Single Family Home
- Area
- 20313 - Diablo Grande
- Zip Code
- 95363
- MLS ID
- ML82054270
- APN
- 025-031-049-000
- Year Built
- 2006
- Stories in Building
- Unavailable
- Possession
- Immediate
- Data Source
- MLSL
- Origin MLS System
- MLSListings, Inc.
Abundant Joy Christian School
Private K-12
Students: 12 Distance: 7.1mi
Apricot Valley Elementary School
Public K-5 Elementary
Students: 742 Distance: 7.5mi
Creekside Middle School
Public 6-8 Middle
Students: 1157 Distance: 7.9mi
Open Valley Independent Study
Public K-12
Students: 81 Distance: 7.9mi
West Valley Christian
Private 1-12 Religious, Coed
Students: NA Distance: 8.1mi
Patterson Adult
Public n/a Adult Education
Students: NA Distance: 8.1mi
- Bed
- 3
- Bath
- 3 (2/1)
- Primary - Stall Shower(s), Primary - Sunken Tub, Tub
- Parking
- 2
- Attached Garage
- SQ FT
- 1,797
- SQ FT Source
- Unavailable
- Lot SQ FT
- 5,021.0
- Lot Acres
- 0.115266 Acres
- Kitchen
- Countertop - Ceramic, Dishwasher, Garbage Disposal, Hood Over Range, Microwave, Oven - Double, Oven Range - Gas, Refrigerator
- Cooling
- Central AC
- Dining Room
- Breakfast Bar, Dining Area in Family Room
- Disclosures
- Natural Hazard Disclosure
- Family Room
- Kitchen / Family Room Combo
- Flooring
- Carpet, Hardwood, Tile
- Foundation
- Concrete Perimeter, Concrete Perimeter and Slab
- Fire Place
- Gas Starter, Living Room
- Heating
- Central Forced Air
- Laundry
- Inside, Upper Floor, Washer / Dryer
- Possession
- Immediate
- * Fee
- $208
- Name
- Diablo HOA
- *Fee includes
- Common Area Gas
MLS and other Information regarding properties for sale as shown in Theo have been obtained from various sources such as sellers, public records, agents and other third parties. This information may relate to the condition of the property, permitted or unpermitted uses, zoning, square footage, lot size/acreage or other matters affecting value or desirability. Unless otherwise indicated in writing, neither brokers, agents nor Theo have verified, or will verify, such information. If any such information is important to buyer in determining whether to buy, the price to pay or intended use of the property, buyer is urged to conduct their own investigation with qualified professionals, satisfy themselves with respect to that information, and to rely solely on the results of that investigation.
School data provided by GreatSchools. School service boundaries are intended to be used as reference only. To verify enrollment eligibility for a property, contact the school directly.