

$1,150,000
1,884
SQ FT
$610
SQ/FT
1071 Dewberry Place, #102
@ Freesia Pl - 5 - Berryessa, San Jose

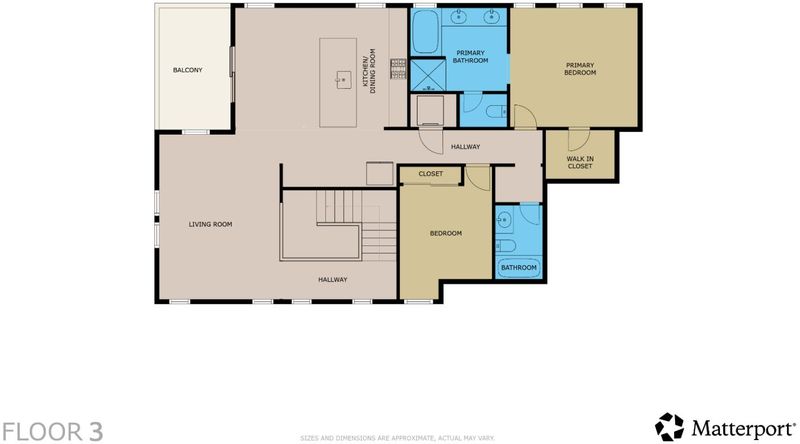
- 3 Bed
- 3 (2/1) Bath
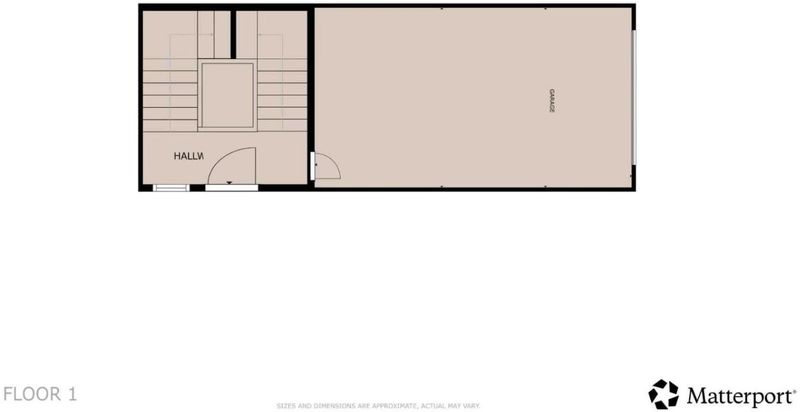
- 2 Park
- 1,884 sqft
- San Jose
-

-
Sat Jul 18, 1:30 pm - 4:30 pm
-
Sun Jul 19, 1:30 pm - 4:30 pm
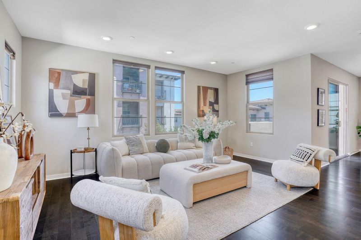
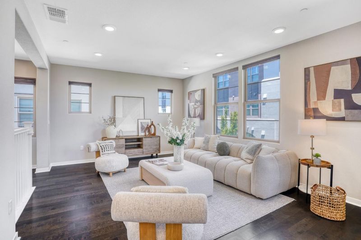
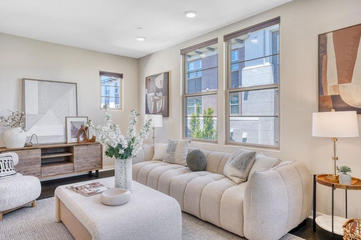
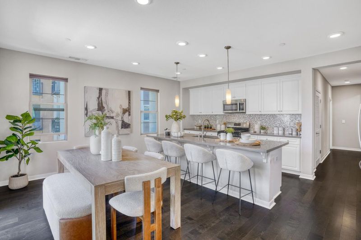
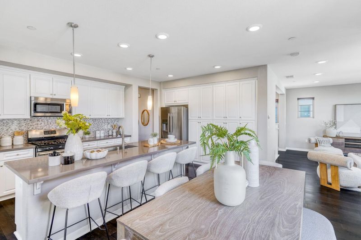
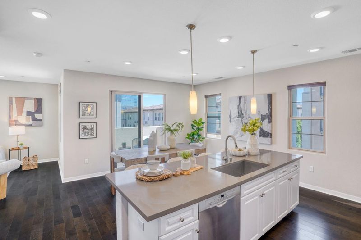
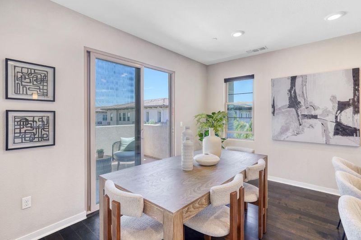
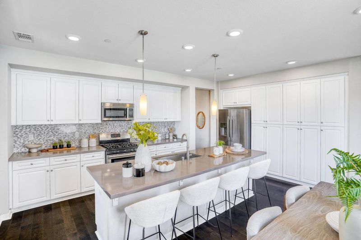
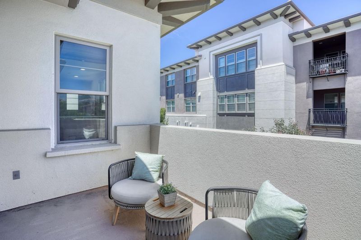
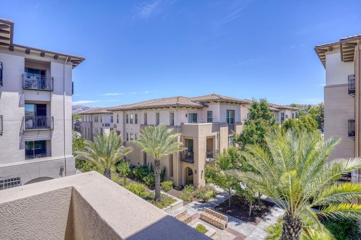
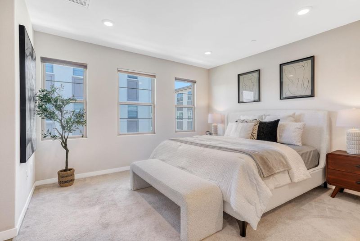
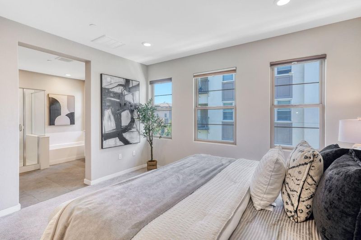
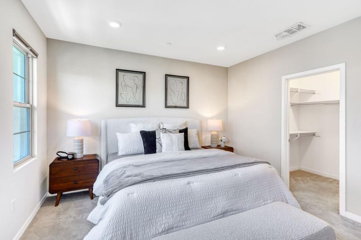
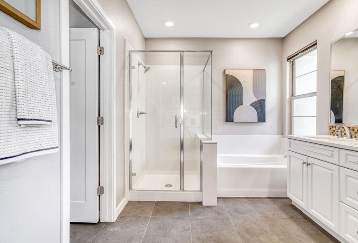
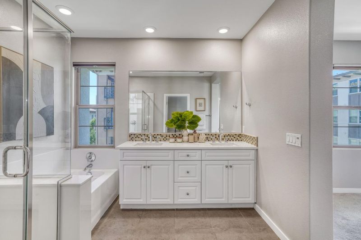
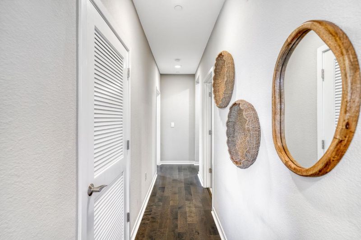
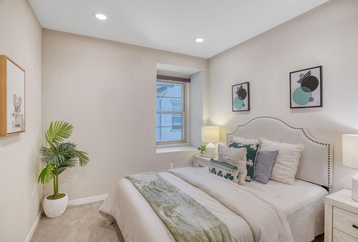
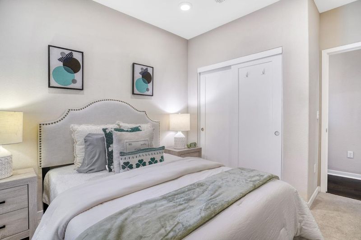
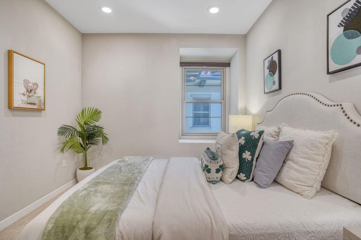
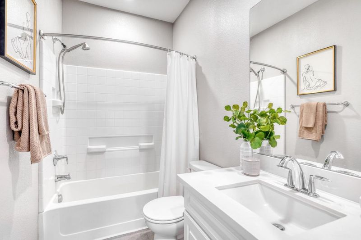
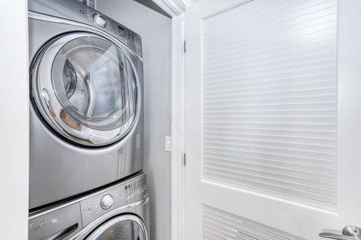
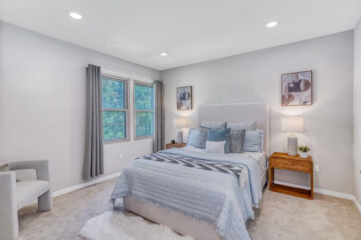
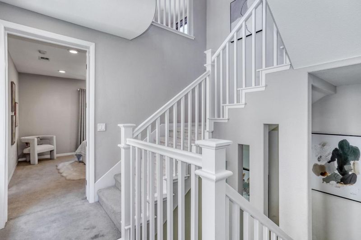
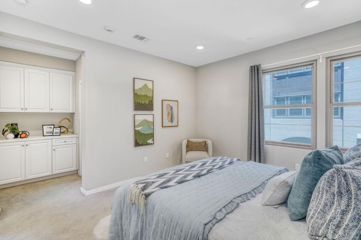
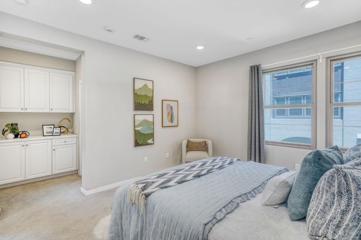
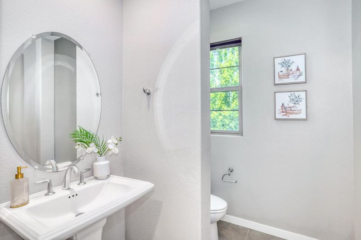
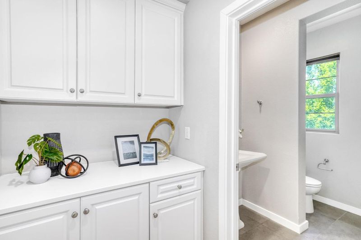
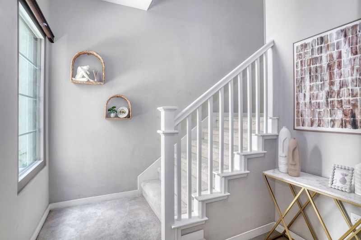
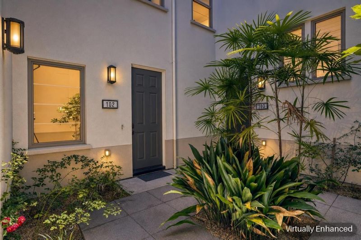
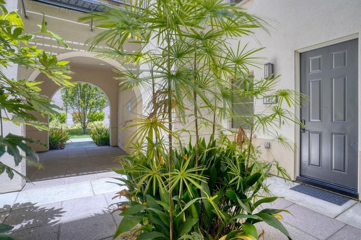
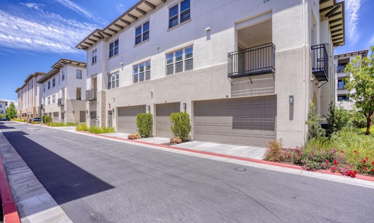
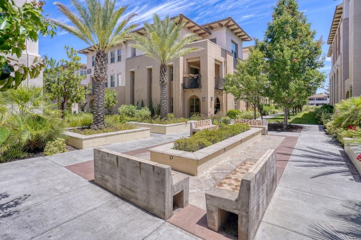
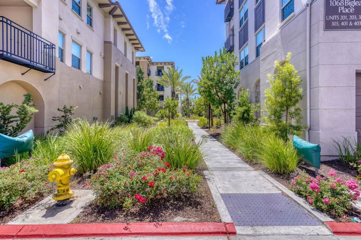
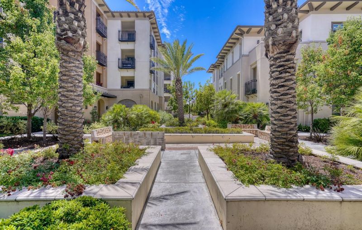
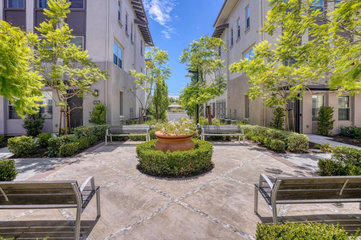
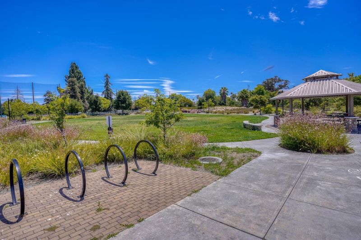
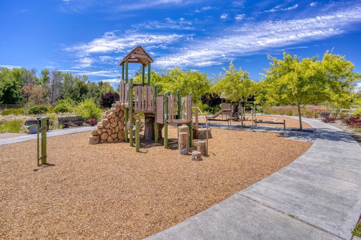
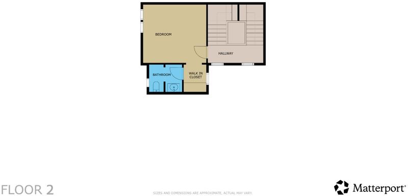
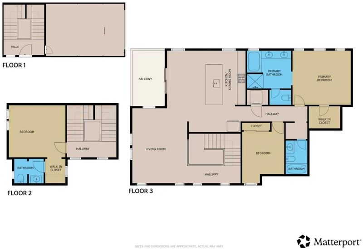
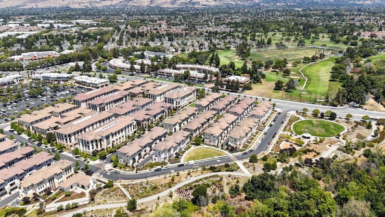
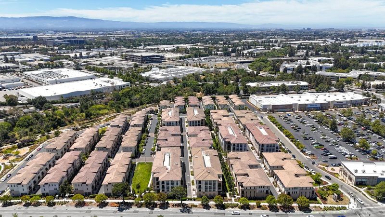
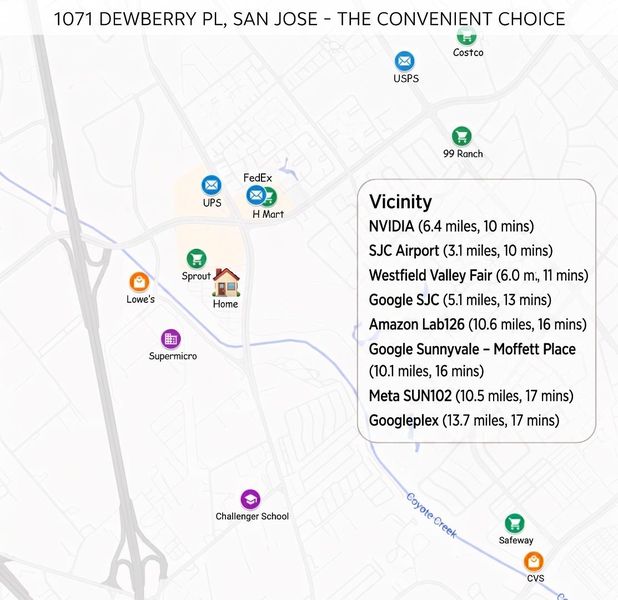
Bright and spacious home in a desirable community, featuring an open-concept layout, abundant natural light, a large kitchen island, stainless steel appliances, ample storage, and minimal shared walls. The flexible second-floor room can be used as a bedroom, office, or guest space, while the primary suite includes dual sinks, a soaking tub, and a separate shower. Additional highlights include in-unit laundry, a private balcony/patio, and a 2-car garage. Community amenities include a clubhouse, BBQ area, playground, trails, and parks, with convenient access to San Jose Municipal Golf Course, Sprouts, H Mart, other shopping, dining, BART, Google shuttle stops, and major tech employers.

- Days on Market
- 0 days
- Current Status
- Active
- Original Price
- $1,150,000
- List Price
- $1,150,000
- On Market Date
- Jul 15, 2026
- Property Type
- Townhouse
- Area
- 5 - Berryessa
- Zip Code
- 95131
- MLS ID
- ML82054266
- APN
- 237-36-024
- Year Built
- 2014
- Stories in Building
- 2
- Possession
- Unavailable
- Data Source
- MLSL
- Origin MLS System
- MLSListings, Inc.
Santa Clara County Special Education School
Public PK-12 Special Education
Students: 1190 Distance: 0.3mi
Opportunity Youth Academy
Charter 9-12
Students: 291 Distance: 0.3mi
County Community School
Public 7-12 Yr Round
Students: 39 Distance: 0.4mi
Trinity Christian School
Private 1-12 Religious, Coed
Students: 27 Distance: 0.5mi
San Jose Conservation Corps Charter School
Charter 12 Secondary, Yr Round
Students: 214 Distance: 0.5mi
Orchard Elementary School
Public K-8 Elementary
Students: 843 Distance: 0.6mi
- Bed
- 3
- Bath
- 3 (2/1)
- Double Sinks, Shower and Tub, Tile
- Parking
- 2
- Attached Garage
- SQ FT
- 1,884
- SQ FT Source
- Unavailable
- Lot SQ FT
- 716.0
- Lot Acres
- 0.016437 Acres
- Kitchen
- Countertop - Granite, Island, Microwave, Oven Range - Built-In, Gas, Refrigerator
- Cooling
- Central AC
- Dining Room
- Dining Area
- Disclosures
- Natural Hazard Disclosure
- Family Room
- No Family Room
- Flooring
- Carpet, Tile, Other
- Foundation
- Concrete Slab
- Heating
- Central Forced Air
- Laundry
- Washer / Dryer
- Views
- Neighborhood, Garden / Greenbelt
- Architectural Style
- Contemporary
- * Fee
- $420
- Name
- Common Interest Management
- Phone
- 925-743-3080
- *Fee includes
- Other, Insurance - Common Area, and Maintenance - Common Area
MLS and other Information regarding properties for sale as shown in Theo have been obtained from various sources such as sellers, public records, agents and other third parties. This information may relate to the condition of the property, permitted or unpermitted uses, zoning, square footage, lot size/acreage or other matters affecting value or desirability. Unless otherwise indicated in writing, neither brokers, agents nor Theo have verified, or will verify, such information. If any such information is important to buyer in determining whether to buy, the price to pay or intended use of the property, buyer is urged to conduct their own investigation with qualified professionals, satisfy themselves with respect to that information, and to rely solely on the results of that investigation.
School data provided by GreatSchools. School service boundaries are intended to be used as reference only. To verify enrollment eligibility for a property, contact the school directly.