

$699,000
1,900
SQ FT
$368
SQ/FT
104 Serra Way
@ Del Alba Street - San Pablo Prop, San Pablo

- 3 Bed
- 3.5 (3/1) Bath
- 2 Park
- 1,900 sqft
- San Pablo
-

-
Sun May 31, 1:00 pm - 3:00 pm
Welcome! Please feel free to take your time, explore the home, and let me know if you have any questions.
-
Sat Jun 6, 1:00 pm - 3:00 pm
Welcome! Please feel free to take your time, explore the home, and let me know if you have any questions.
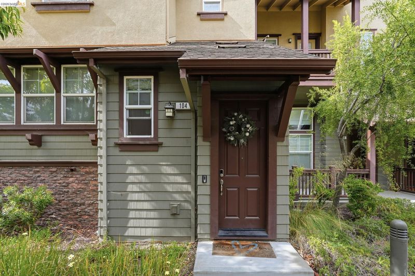
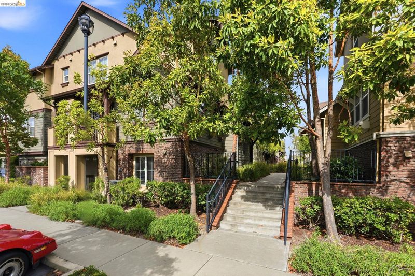
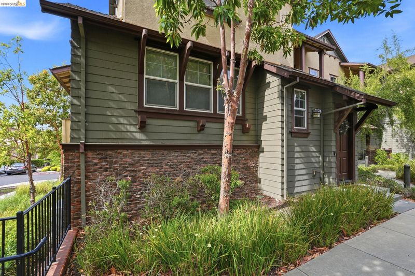
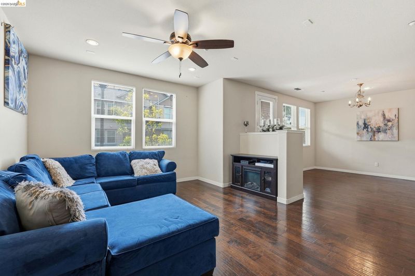
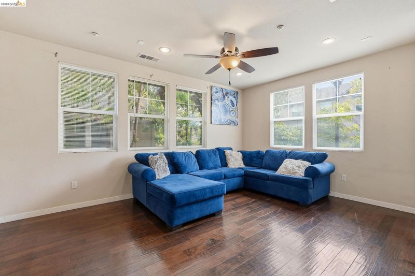
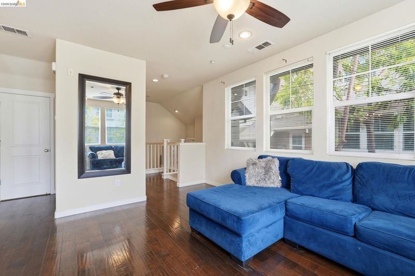
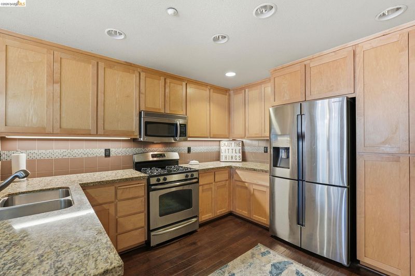
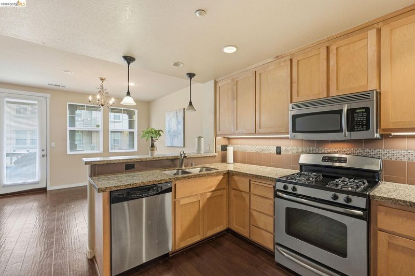
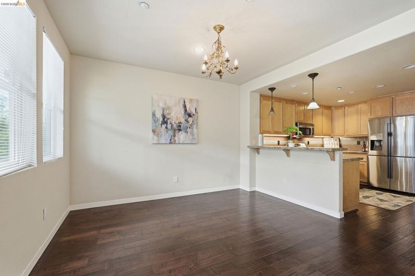
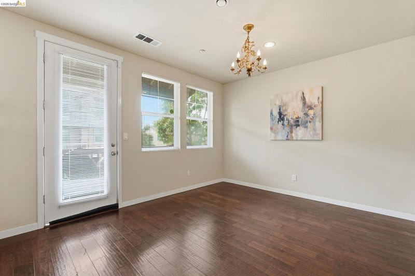
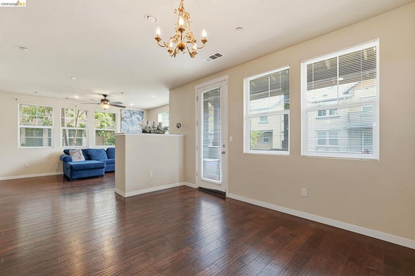
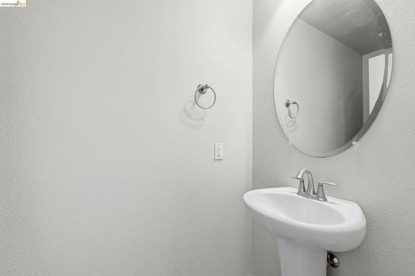
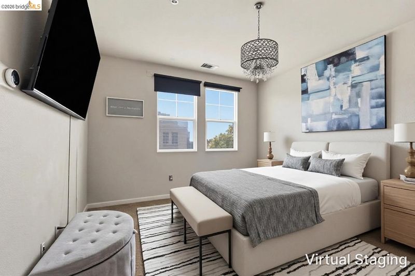
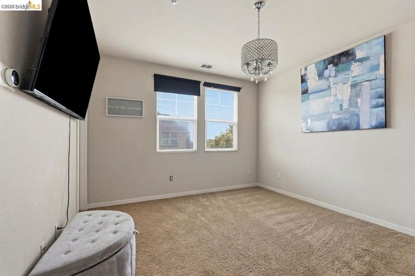
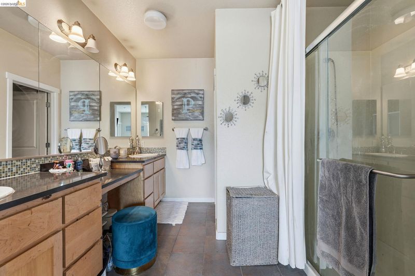
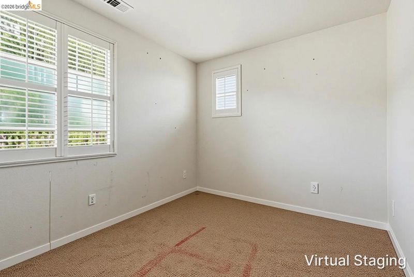
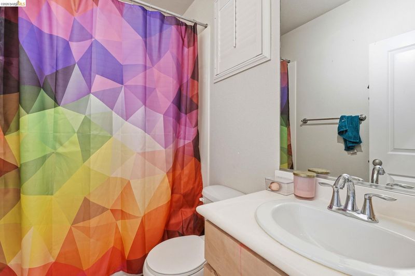
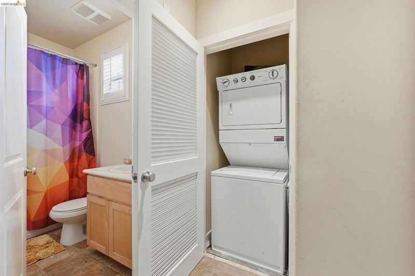
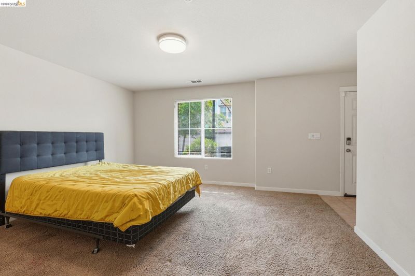
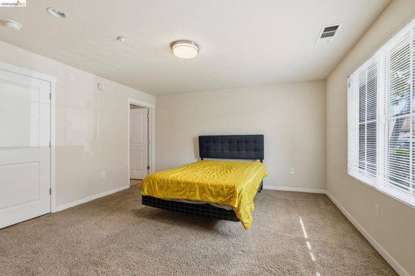
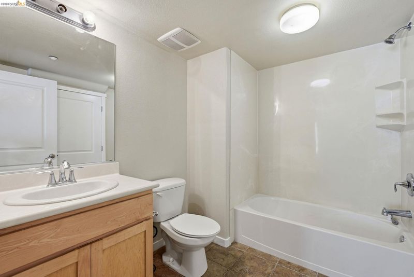
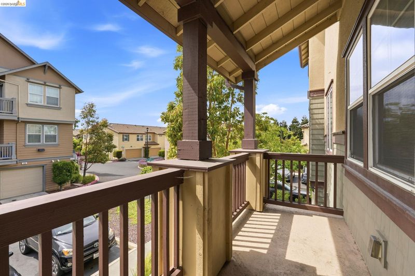
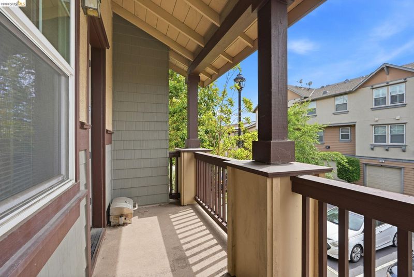
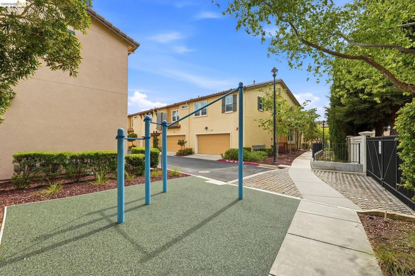
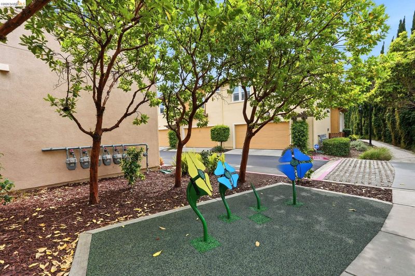
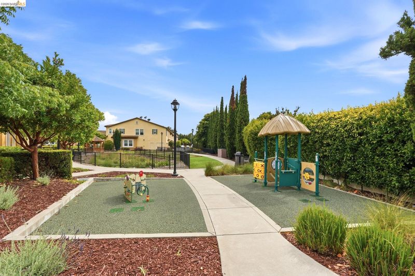
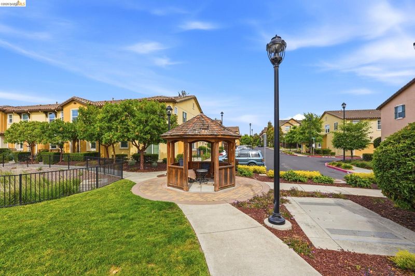
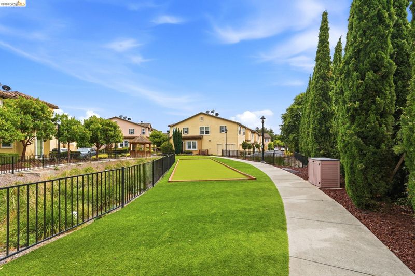
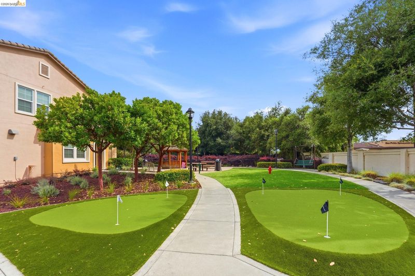
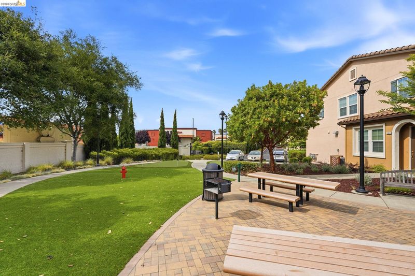
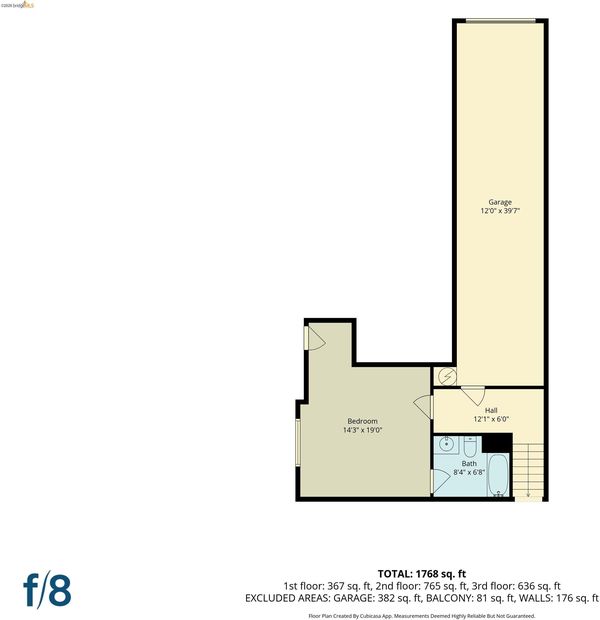
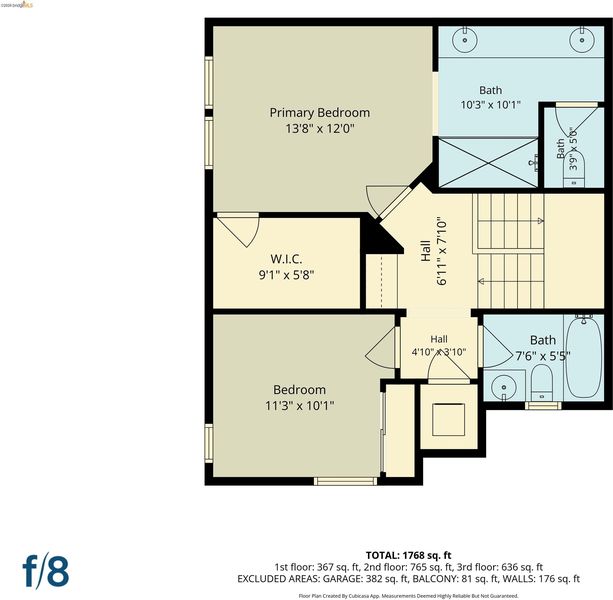
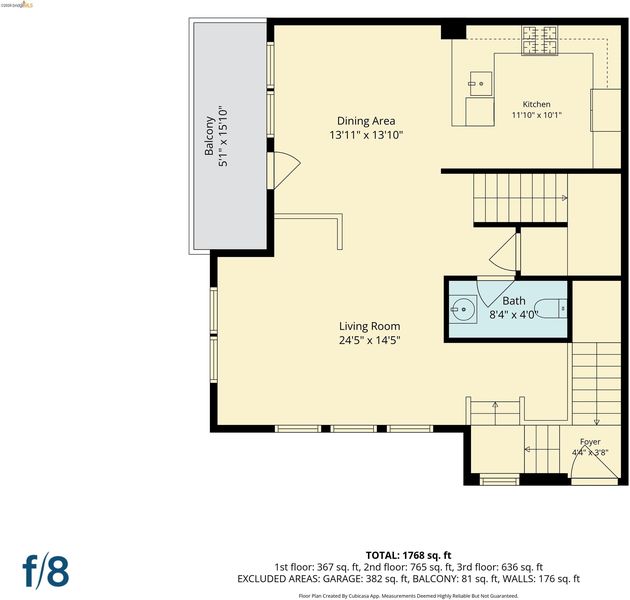
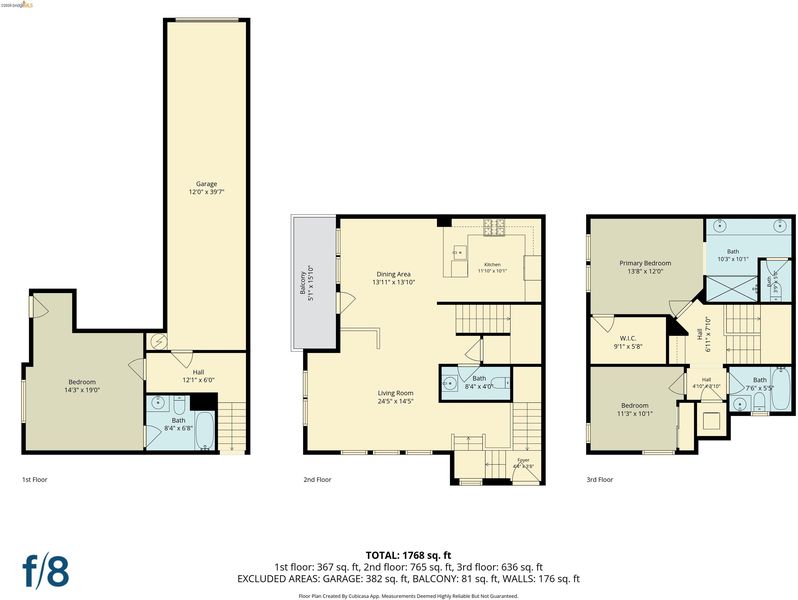
Welcome to this charming end-unit condo located in the gated Abella Paseo community. This spacious three-story home features a first-floor bedroom and a full bath with a private entry, making it ideal for guests, extended family, or a home office. The main level boasts an open-concept layout, highlighted by a bright balcony, granite countertops, ample cabinetry, engineered hardwood flooring, ceramic tile, and central air conditioning. On the top floor, you'll find an additional bedroom, a full bath, and a generously sized primary suite that includes a private bathroom for added comfort and privacy. This condo is conveniently situated near I-80, I-580, the Richmond/San Rafael Bridge, BART, Amtrak, the Ferry, Contra Costa College, schools, shopping, and more.

- Current Status
- New
- Original Price
- $699,000
- List Price
- $699,000
- On Market Date
- Mar 10, 2026
- Property Type
- Condominium
- D/N/S
- San Pablo Prop
- Zip Code
- 94806
- MLS ID
- 41126565
- APN
- 4162200234
- Year Built
- 2009
- Stories in Building
- 3
- Possession
- Close Of Escrow
- Data Source
- MAXEBRDI
- Origin MLS System
- Bridge AOR
Helms Middle School
Public 7-8 Middle, Coed
Students: 864 Distance: 0.1mi
Middle College High School
Public 9-12 Secondary
Students: 288 Distance: 0.3mi
St. Paul School
Private PK-8 Elementary, Religious, Nonprofit
Students: 235 Distance: 0.5mi
Dover Elementary School
Public K-6 Elementary
Students: 657 Distance: 0.5mi
Community Christian Academy
Private 2-12 Combined Elementary And Secondary, Religious, Coed
Students: 20 Distance: 0.7mi
Bayview Elementary School
Public K-6 Elementary
Students: 512 Distance: 0.8mi
- Bed
- 3
- Bath
- 3.5 (3/1)
- Parking
- 2
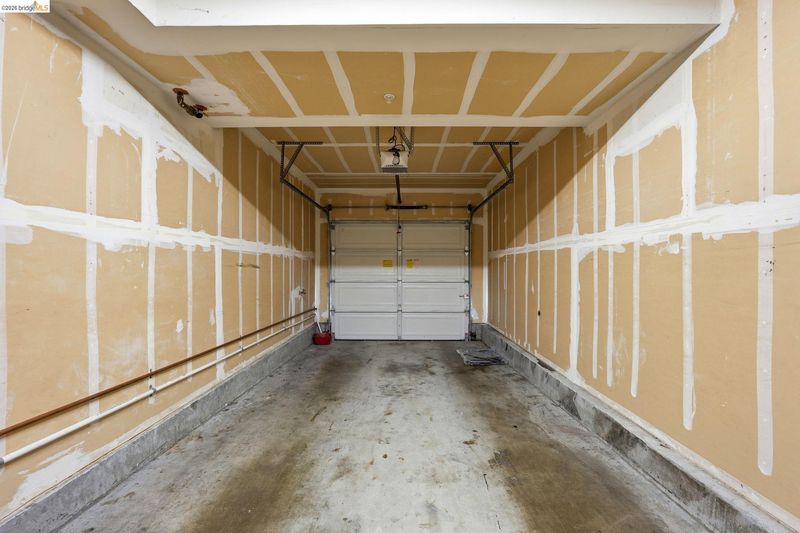
- Attached, Int Access From Garage, Tandem, Garage Door Opener
- SQ FT
- 1,900
- SQ FT Source
- Public Records
- Pool Info
- None
- Kitchen
- Dishwasher, Gas Range, Plumbed For Ice Maker, Microwave, Free-Standing Range, Self Cleaning Oven, Dryer, Washer, Gas Water Heater, Breakfast Bar, Stone Counters, Disposal, Gas Range/Cooktop, Ice Maker Hookup, Pantry, Range/Oven Free Standing, Self-Cleaning Oven
- Cooling
- Ceiling Fan(s), Central Air
- Disclosures
- Other - Call/See Agent
- Entry Level
- 1
- Exterior Details
- No Yard
- Flooring
- Tile, Carpet, Engineered Wood
- Foundation
- Fire Place
- None
- Heating
- Zoned, Natural Gas
- Laundry
- Dryer, Gas Dryer Hookup, Laundry Closet, Washer, In Unit
- Upper Level
- 0.5 Bath
- Main Level
- 1 Bedroom, 1 Bath, Main Entry
- Possession
- Close Of Escrow
- Architectural Style
- Contemporary
- Non-Master Bathroom Includes
- Shower Over Tub, Solid Surface
- Construction Status
- Existing
- Additional Miscellaneous Features
- No Yard
- Location
- Rectangular Lot
- Roof
- Composition Shingles
- Water and Sewer
- Public
- Fee
- $638
MLS and other Information regarding properties for sale as shown in Theo have been obtained from various sources such as sellers, public records, agents and other third parties. This information may relate to the condition of the property, permitted or unpermitted uses, zoning, square footage, lot size/acreage or other matters affecting value or desirability. Unless otherwise indicated in writing, neither brokers, agents nor Theo have verified, or will verify, such information. If any such information is important to buyer in determining whether to buy, the price to pay or intended use of the property, buyer is urged to conduct their own investigation with qualified professionals, satisfy themselves with respect to that information, and to rely solely on the results of that investigation.
School data provided by GreatSchools. School service boundaries are intended to be used as reference only. To verify enrollment eligibility for a property, contact the school directly.