

$832,500
2,054
SQ FT
$405
SQ/FT
2111 Rosewood Drive
@ Mimosa - 182 - Hollister, Hollister

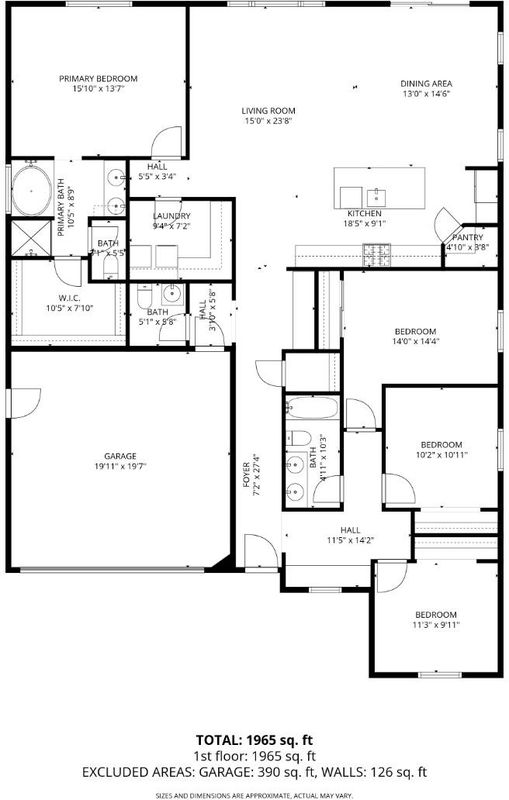
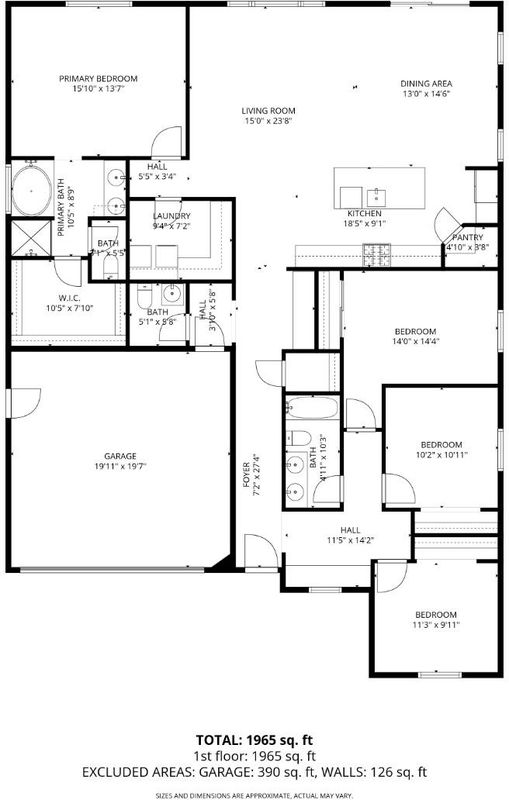
- 4 Bed
- 3 (2/1) Bath
- 2 Park
- 2,054 sqft
- Hollister
-

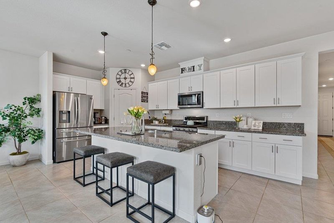
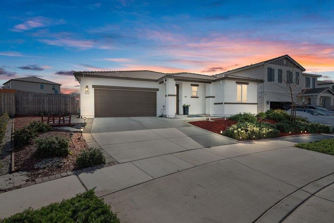
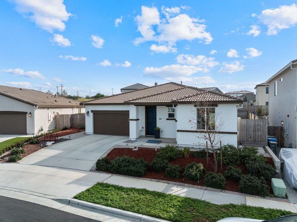
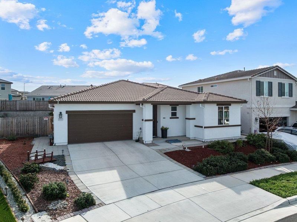
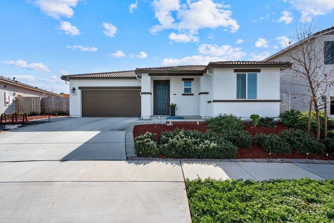
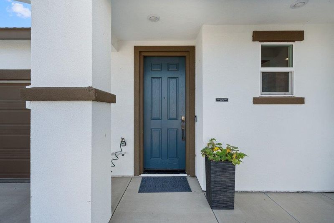
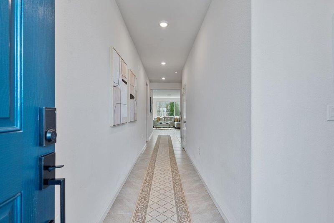
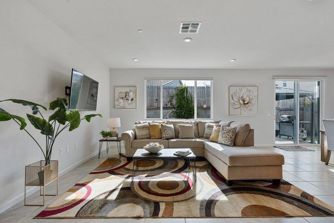
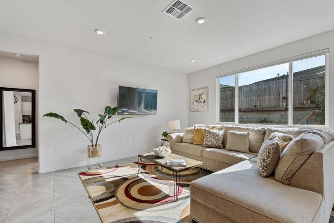
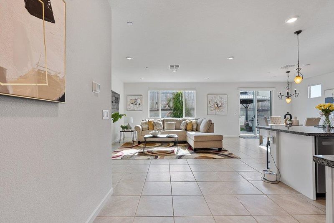
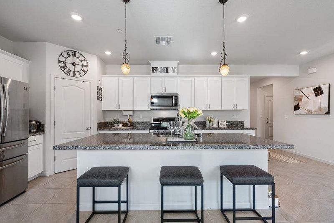
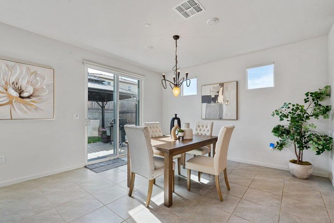
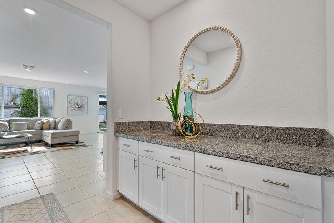
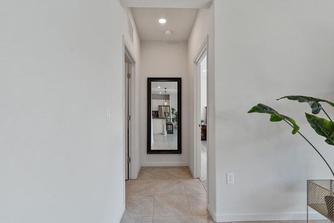
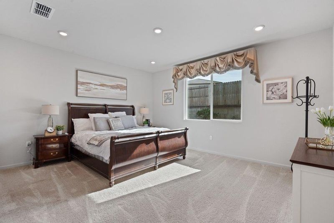
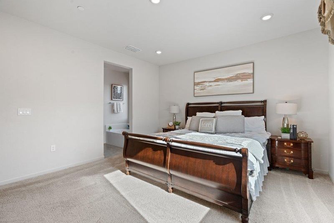
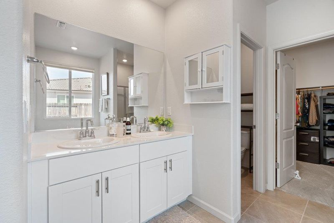
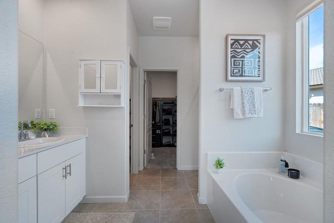
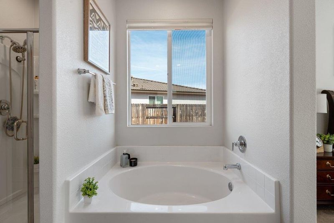
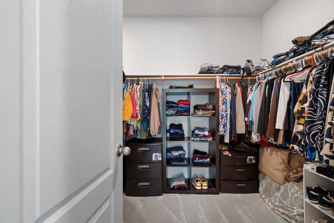
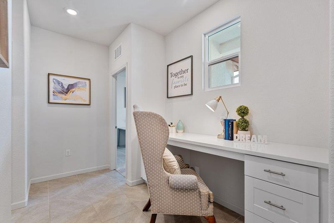
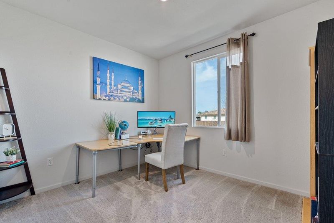
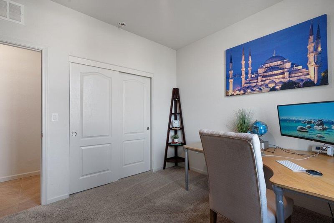
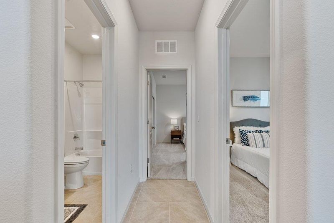
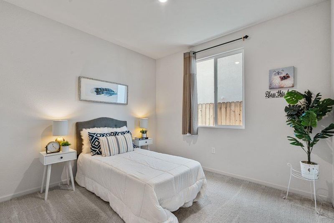
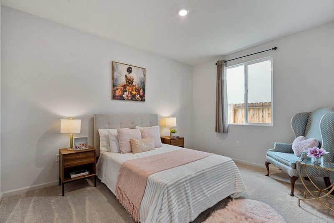
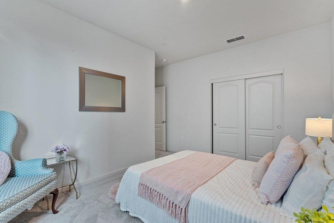
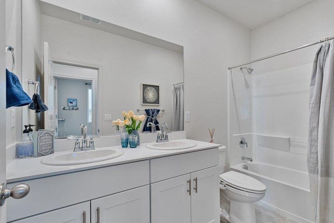
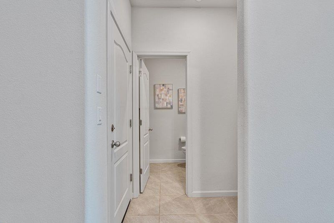
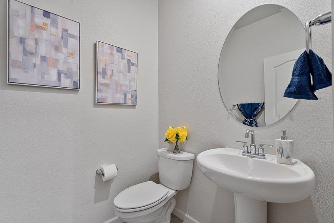
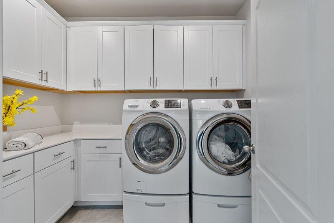
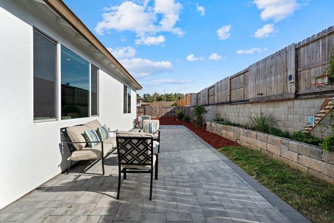
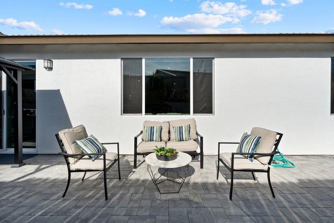
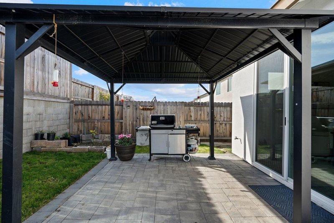
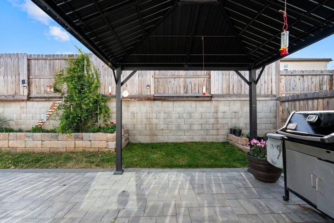
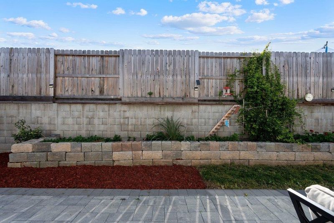
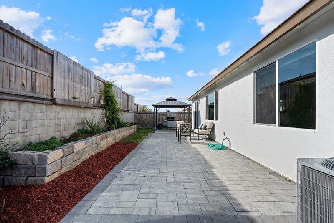
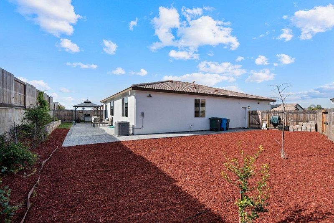
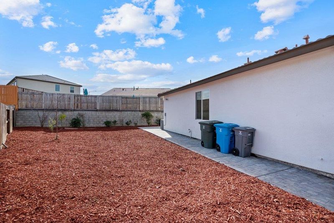
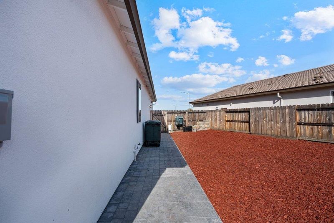
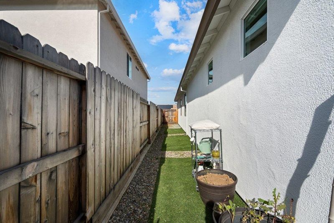
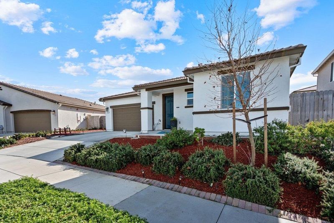
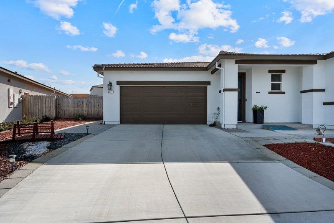
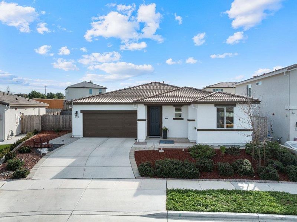
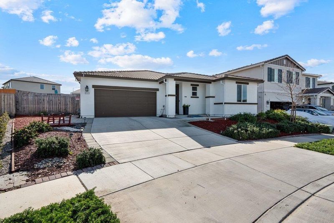
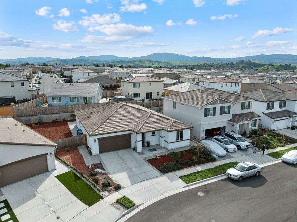
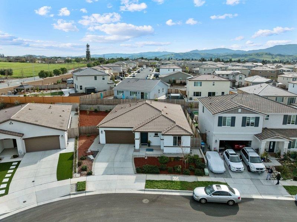
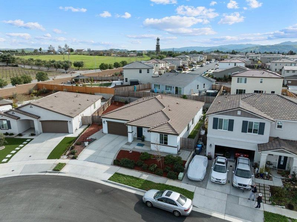
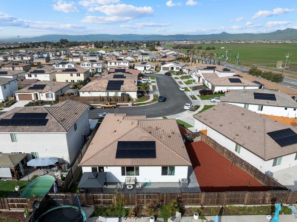
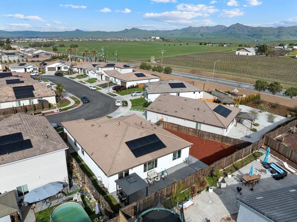
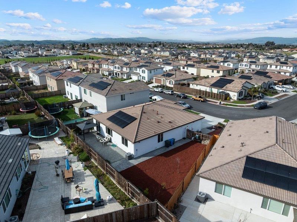
BETTER THAN NEW - READY TODAY! Upgraded, and move-in ready with no construction timelines or unexpected expenses. Built in 2022, this stunning single-level 4-Bd, 2.5-Bth residence sits on a private premium lot and offers smart - modern - turnkey lifestyle! Soaring ceilings and abundant natural light create an open, elevated feel throughout, enhanced by designer lighting and lifetime-warranty electronic blinds. The chefs kitchen impresses with rich granite countertops, upgraded custom cabinetry, and an oversized center island ideal for entertaining. The spacious primary suite offers a true retreat. Outside, enjoy a beautifully completed backyard with paver landscaping, gazebo, and serene outdoor living spaces already done for you. Fully OWNED solar not leased means real energy savings with no monthly solar payment or transfer complications at closing. EV-ready garage. Energy Star certified. Refrigerator, washer, and dryer included. Located near parks and schools with convenient commuter access: Salinas - 35 minutes, Watsonville - 50 minutes, Santa Cruz - 54 minutes, and San Jose - 49 minutes. The VALUE of a nearly new upgraded home at a price rarely found closer to the coast. GENEROUS lender credit available through preferred lender. Contact listing agent for details

- Days on Market
- 111 days
- Current Status
- Contingent
- Sold Price
- Original Price
- $845,000
- List Price
- $832,500
- On Market Date
- Feb 5, 2026
- Contract Date
- May 27, 2026
- Close Date
- Jul 27, 2026
- Property Type
- Single Family Home
- Area
- 182 - Hollister
- Zip Code
- 95023
- MLS ID
- ML82033003
- APN
- 057-850-020-000
- Year Built
- 2022
- Stories in Building
- 1
- Possession
- COE + 3-5 Days
- COE
- Jul 27, 2026
- Data Source
- MLSL
- Origin MLS System
- MLSListings, Inc.
Cerra Vista Elementary School
Public K-5 Elementary
Students: 631 Distance: 0.5mi
Calvary Christian
Private K-12 Combined Elementary And Secondary, Religious, Coed
Students: 37 Distance: 0.7mi
Southside Elementary School
Public K-8 Elementary
Students: 213 Distance: 1.4mi
Sunnyslope Elementary School
Public K-5 Elementary
Students: 572 Distance: 1.4mi
Pinnacles Community School
Public 8-12
Students: 13 Distance: 1.4mi
Ladd Lane Elementary School
Public K-5 Elementary
Students: 659 Distance: 1.6mi
- Bed
- 4
- Bath
- 3 (2/1)
- Double Sinks, Stall Shower, Showers over Tubs - 2+, Primary - Sunken Tub
- Parking
- 2
- Attached Garage
- SQ FT
- 2,054
- SQ FT Source
- Unavailable
- Lot SQ FT
- 7,155.0
- Lot Acres
- 0.164256 Acres
- Kitchen
- Countertop - Granite, Ice Maker, Dishwasher, Island with Sink, Garbage Disposal, Hood Over Range, Hookups - Ice Maker, Microwave, Pantry, Refrigerator, Oven - Electric
- Cooling
- Central AC
- Dining Room
- Dining Area
- Disclosures
- NHDS Report
- Family Room
- No Family Room
- Flooring
- Tile, Carpet
- Foundation
- Concrete Slab
- Heating
- Solar
- Laundry
- Electricity Hookup (220V), Washer / Dryer
- Views
- Neighborhood
- Possession
- COE + 3-5 Days
- Architectural Style
- Ranch
- Fee
- Unavailable
MLS and other Information regarding properties for sale as shown in Theo have been obtained from various sources such as sellers, public records, agents and other third parties. This information may relate to the condition of the property, permitted or unpermitted uses, zoning, square footage, lot size/acreage or other matters affecting value or desirability. Unless otherwise indicated in writing, neither brokers, agents nor Theo have verified, or will verify, such information. If any such information is important to buyer in determining whether to buy, the price to pay or intended use of the property, buyer is urged to conduct their own investigation with qualified professionals, satisfy themselves with respect to that information, and to rely solely on the results of that investigation.
School data provided by GreatSchools. School service boundaries are intended to be used as reference only. To verify enrollment eligibility for a property, contact the school directly.