

$2,395,000
3,321
SQ FT
$721
SQ/FT
37 Pulido Ct
@ Pulido Road - Cameo Acres, Danville

- 4 Bed
- 3.5 (3/1) Bath
- 2 Park
- 3,321 sqft
- Danville
-

-
Sat Jul 18, 1:30 pm - 4:00 pm
Open House 1:30 pm to 4:00 pm
-
Sun Jul 19, 1:30 pm - 4:00 pm
Open House 1:30 pm to 4:00 pm
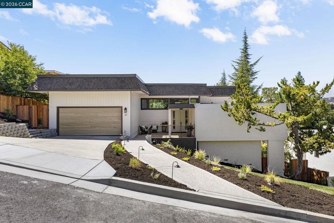
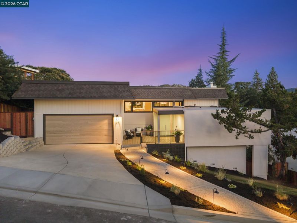
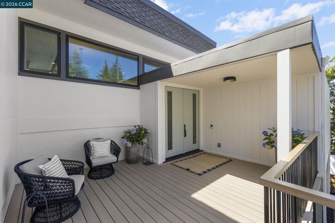
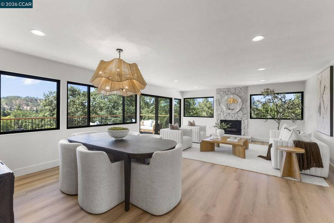
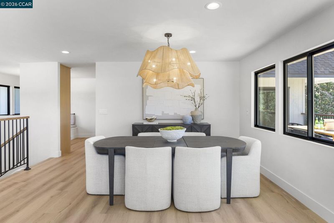
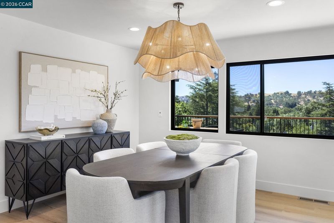
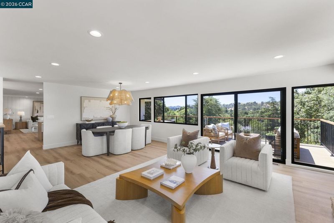
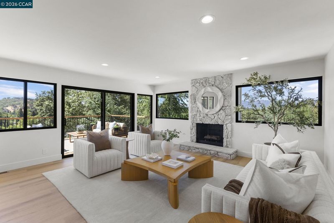
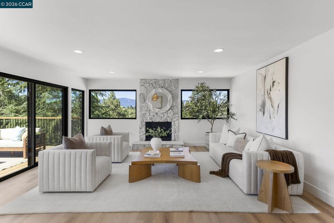
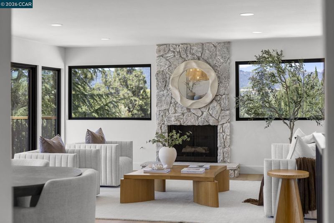
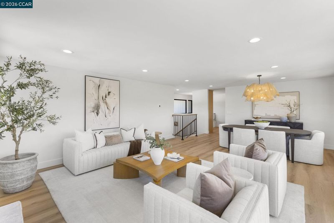
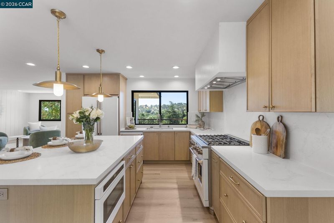
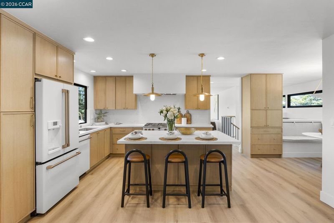
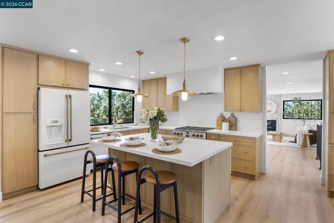
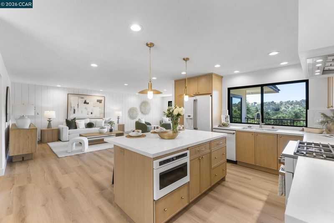
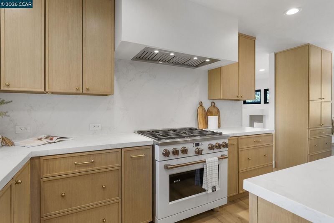
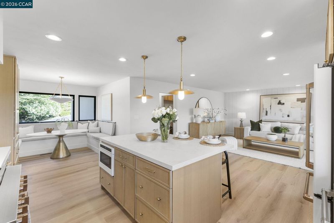
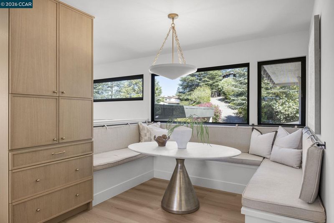
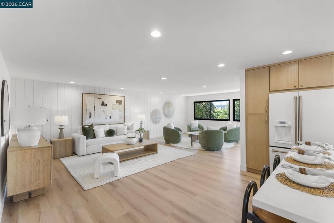
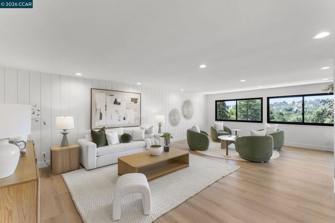
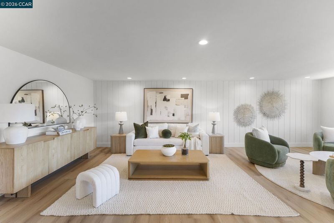
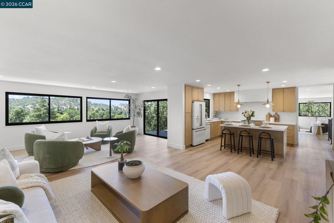
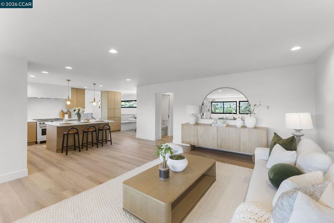
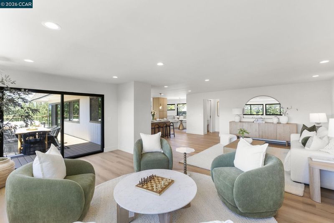
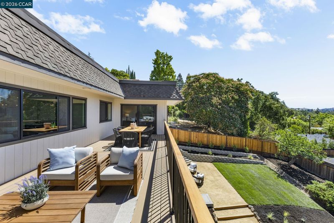
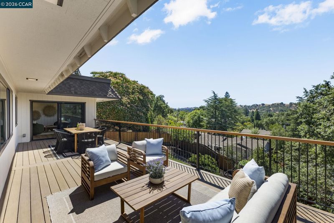
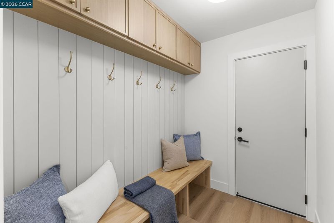
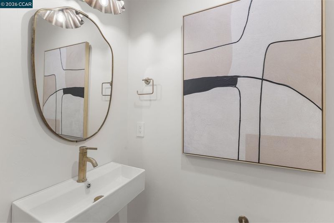
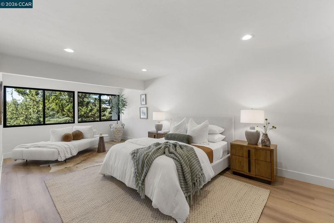
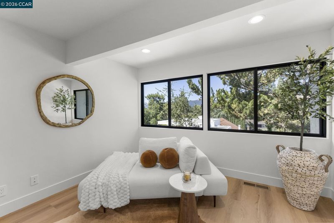
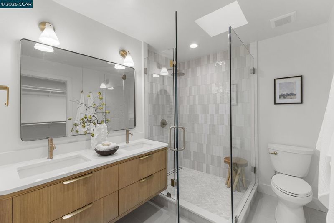
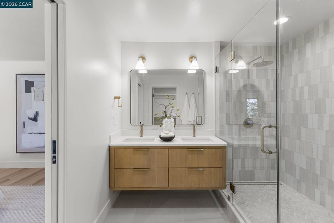
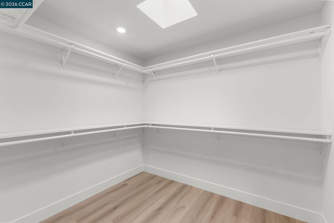
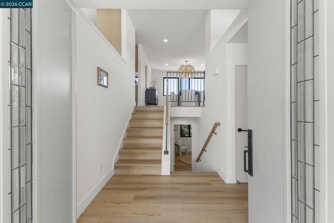
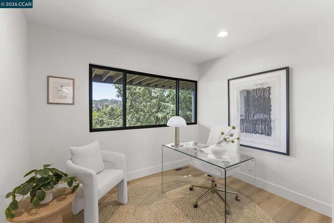
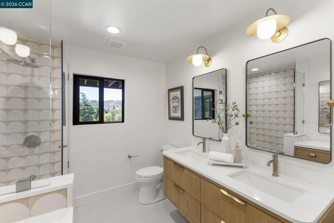
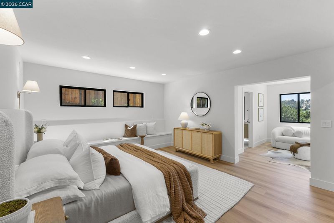
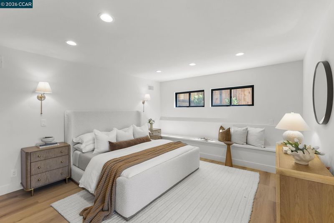
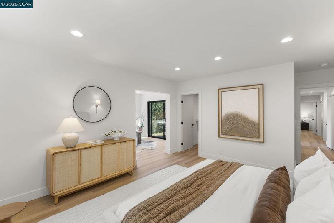
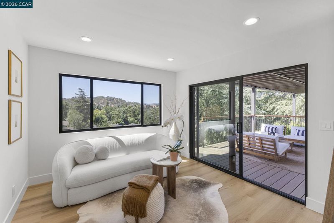
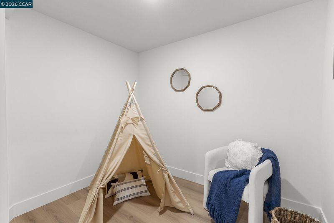
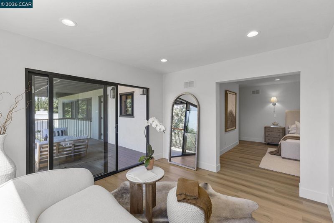
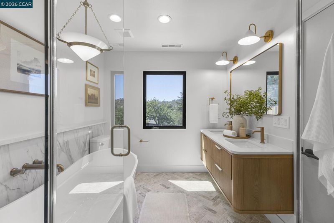
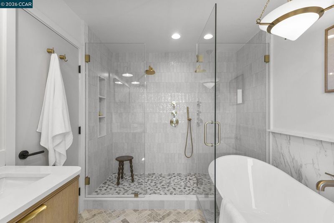
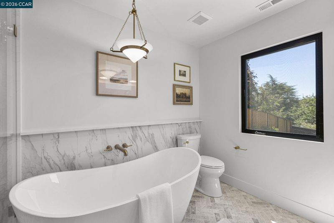
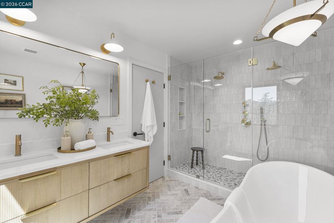
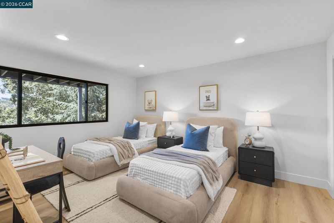
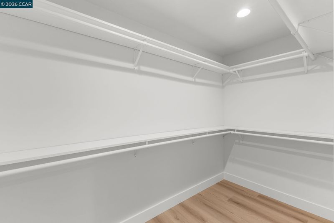
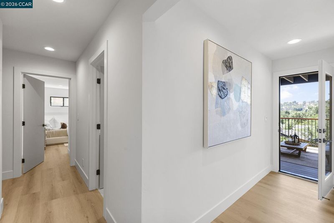
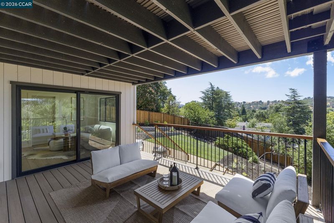
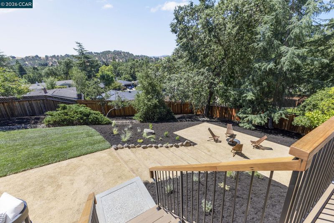
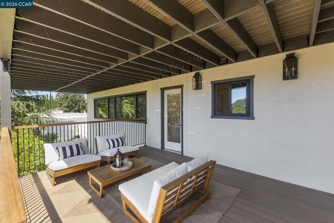
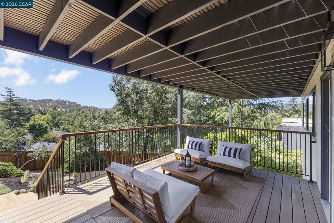
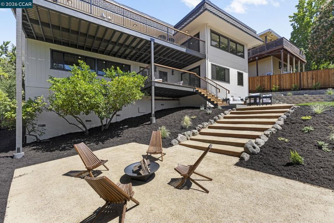
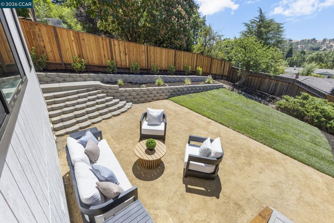
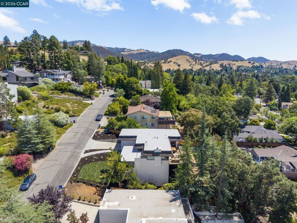
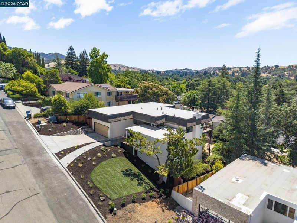
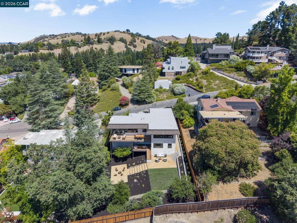
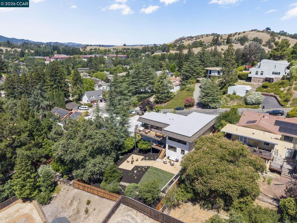
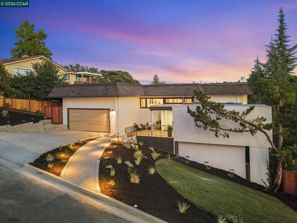
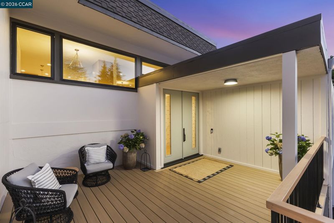
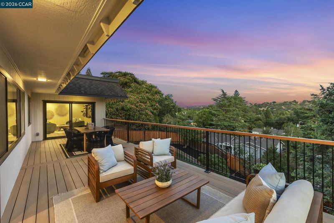
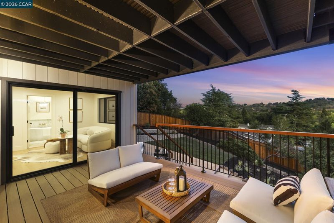
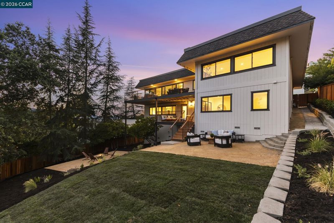
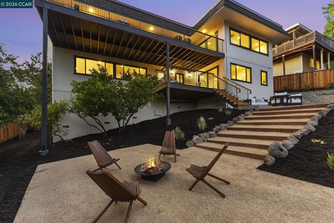
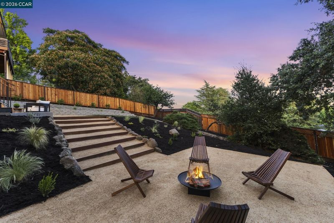
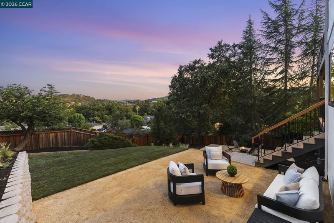
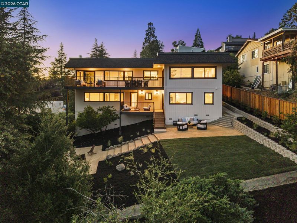
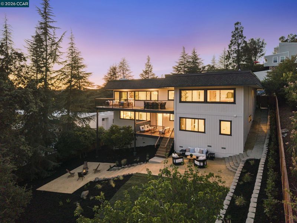
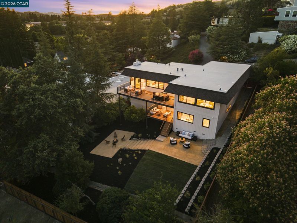
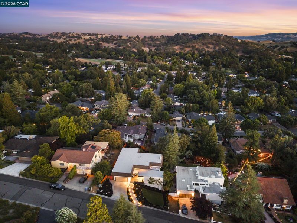
Sweeping Las Trampas foothill views set the stage for this extensively renovated contemporary residence, where sophisticated design, quality craftsmanship, and timeless finishes come together in a quiet court location. Thoughtfully reimagined with today's lifestyle in mind, this exceptional home offers light-filled living spaces, an open-concept floor plan, and seamless indoor-outdoor living. A welcoming covered entry opens to beautifully curated interiors featuring luxury vinyl wide plank flooring in white oak, designer lighting, smooth wall finishes, recessed lighting, all new windows, and new interior doors. Views from the windows and sliders capture the surrounding natural beauty while filling the home with abundant natural light. The heart of the home is a stunning chef's kitchen appointed with semi-custom slim shaker white oak cabinetry, quartz countertops, premium Café appliances including a dual-fuel range, generous center island, and a custom built-in breakfast banquette with tailored upholstered cushions. Designed for both everyday living and effortless entertaining, the kitchen flows seamlessly into the dining and living spaces, all framed by picturesque hillside views. The spacious great room is anchored by a dramatic stone fireplace and opens to an expansive composite deck overlooking the Las Trampas foothills, creating an exceptional setting for morning coffee, evening sunsets, or entertaining family and friends. Beautifully renovated bathrooms feature quartz countertops paired with elegant porcelain and ceramic tile, delivering a clean, timeless aesthetic. Beyond the designer finishes, the home offers extensive infrastructure improvements for added peace of mind, including new electrical, new plumbing serving the kitchen and bathrooms, new air conditioning, a recently installed silicone membrane roofing system with a five year warranty, and numerous additional quality upgrades throughout. Professionally installed landscaping, landscape lighting, and striking contemporary curb appeal complete this exceptional property. Ideally located on a quiet court just minutes from downtown Danville, award-winning schools, parks, hiking trails, shopping, dining, and convenient commuter access, this is a rare opportunity to enjoy modern luxury surrounded by the beauty of the Las Trampas foothills.

- Current Status
- New
- Original Price
- $2,395,000
- List Price
- $2,395,000
- On Market Date
- Jul 15, 2026
- Property Type
- Detached
- D/N/S
- Cameo Acres
- Zip Code
- 94526
- MLS ID
- 41141748
- APN
- 1950800340
- Year Built
- 1973
- Stories in Building
- Unavailable
- Possession
- Close Of Escrow
- Data Source
- MAXEBRDI
- Origin MLS System
- CONTRA COSTA
Monte Vista High School
Public 9-12 Secondary
Students: 2448 Distance: 0.4mi
Los Cerros Middle School
Public 6-8 Middle
Students: 645 Distance: 0.5mi
Green Valley Elementary School
Public K-5 Elementary
Students: 490 Distance: 0.7mi
Vista Grande Elementary School
Public K-5 Elementary
Students: 623 Distance: 1.4mi
The Athenian School
Private 6-12 Combined Elementary And Secondary, Coed
Students: 490 Distance: 1.5mi
San Ramon Valley Christian Academy
Private K-12 Elementary, Religious, Coed
Students: 300 Distance: 1.6mi
- Bed
- 4
- Bath
- 3.5 (3/1)
- Parking
- 2
- Attached, Garage Door Opener
- SQ FT
- 3,321
- SQ FT Source
- Appraisal
- Lot SQ FT
- 11,200.0
- Lot Acres
- 0.26 Acres
- Pool Info
- None
- Kitchen
- Dishwasher, Gas Range, Microwave, Range, Refrigerator, Gas Water Heater, Breakfast Bar, Stone Counters, Eat-in Kitchen, Disposal, Gas Range/Cooktop, Kitchen Island, Range/Oven Built-in, Updated Kitchen
- Cooling
- Central Air
- Disclosures
- None
- Entry Level
- Exterior Details
- Back Yard, Front Yard, Garden/Play, Side Yard, Sprinklers Automatic, Landscape Back, Landscape Front, Low Maintenance, Private Entrance
- Flooring
- Tile, Vinyl
- Foundation
- Fire Place
- Living Room
- Heating
- Zoned
- Laundry
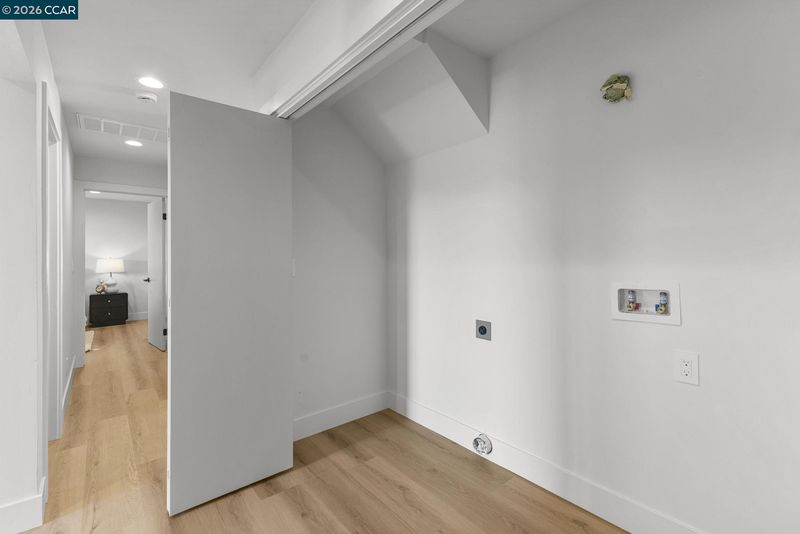
- Hookups Only, Laundry Closet
- Main Level
- 1 Bedroom, 1 Bath, Main Entry
- Possession
- Close Of Escrow
- Architectural Style
- Contemporary
- Construction Status
- Existing
- Additional Miscellaneous Features
- Back Yard, Front Yard, Garden/Play, Side Yard, Sprinklers Automatic, Landscape Back, Landscape Front, Low Maintenance, Private Entrance
- Location
- Court, Sloped Down, Level, Back Yard, Front Yard, Landscaped, Private
- Roof
- Other
- Water and Sewer
- Public
- Fee
- Unavailable
MLS and other Information regarding properties for sale as shown in Theo have been obtained from various sources such as sellers, public records, agents and other third parties. This information may relate to the condition of the property, permitted or unpermitted uses, zoning, square footage, lot size/acreage or other matters affecting value or desirability. Unless otherwise indicated in writing, neither brokers, agents nor Theo have verified, or will verify, such information. If any such information is important to buyer in determining whether to buy, the price to pay or intended use of the property, buyer is urged to conduct their own investigation with qualified professionals, satisfy themselves with respect to that information, and to rely solely on the results of that investigation.
School data provided by GreatSchools. School service boundaries are intended to be used as reference only. To verify enrollment eligibility for a property, contact the school directly.