

$949,000
2,024
SQ FT
$469
SQ/FT
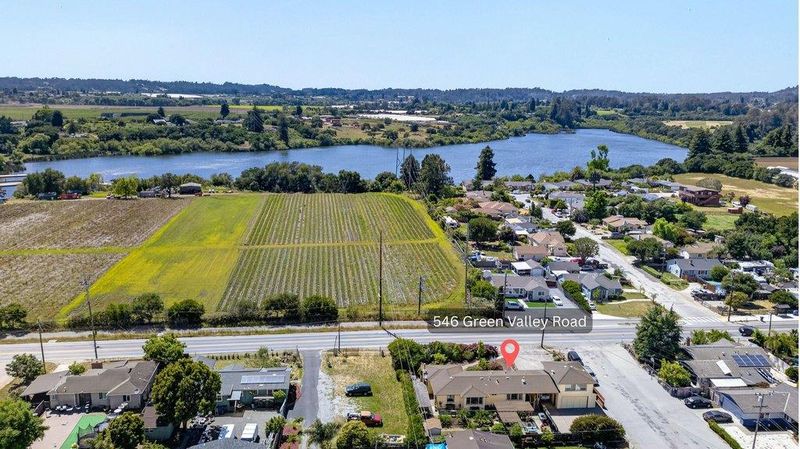
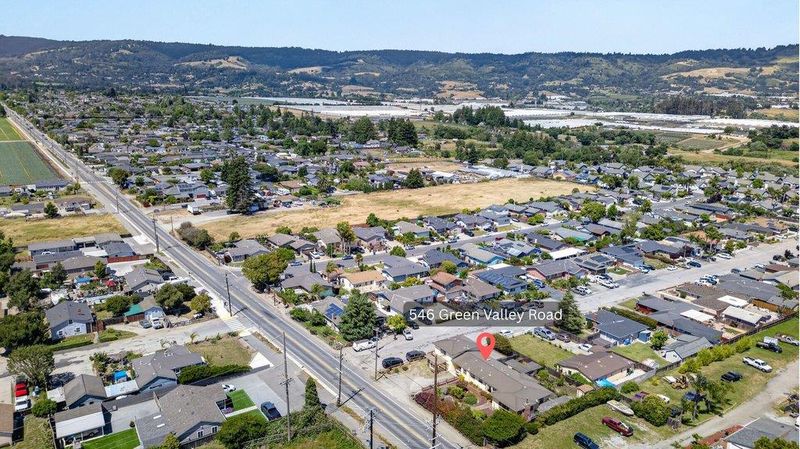
546 Green Valley Road
@ Hastings - 54 - Amesti / Green Valley Road, Watsonville

- 3 Bed
- 3 (2/1) Bath
- 6 Park
- 2,024 sqft
- WATSONVILLE
-

-
Sun May 31, 12:00 pm - 3:00 pm
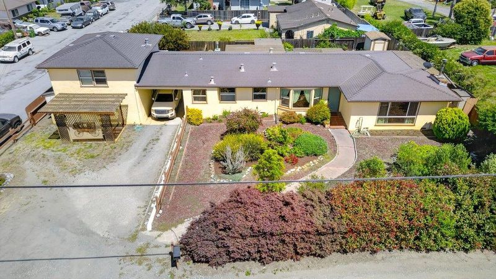
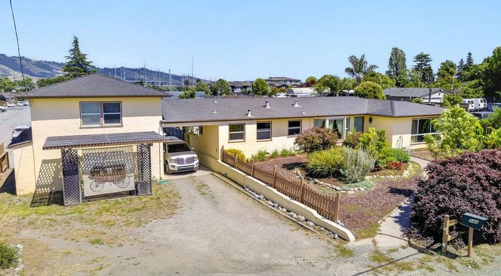
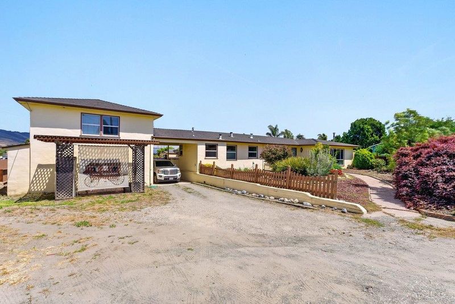
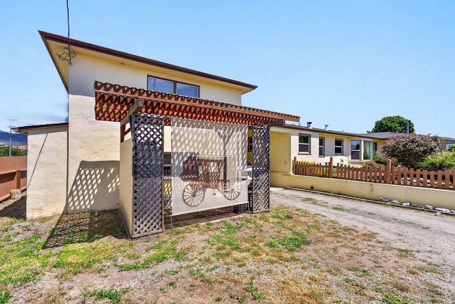
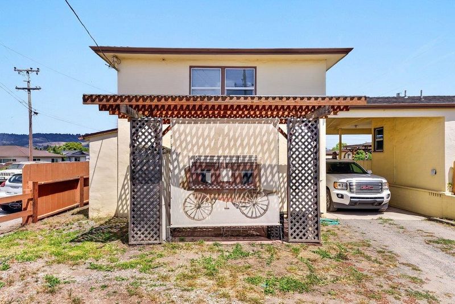
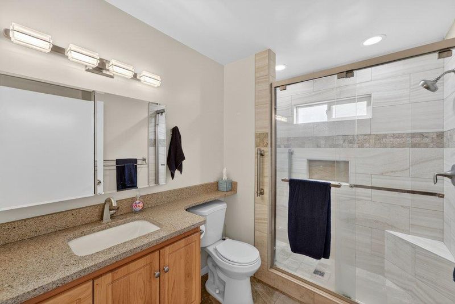
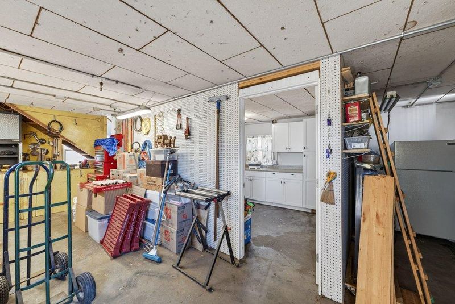
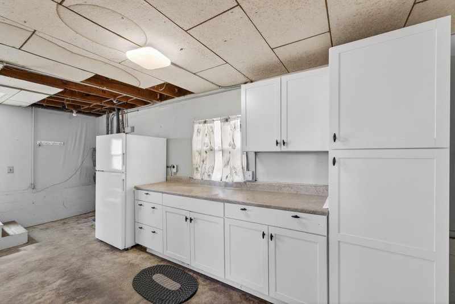
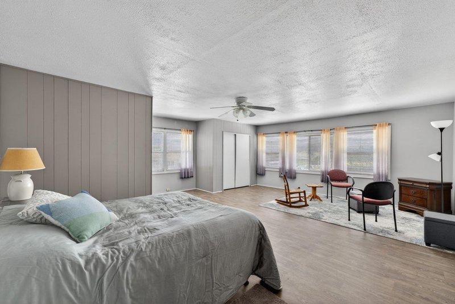
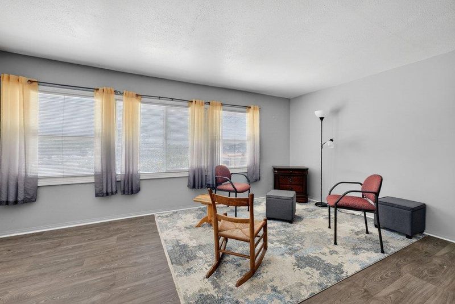
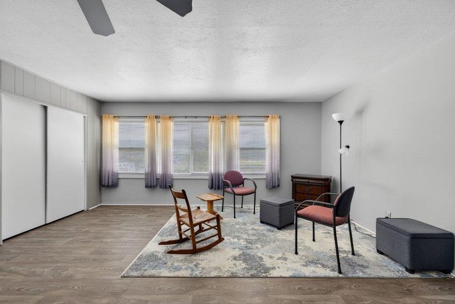
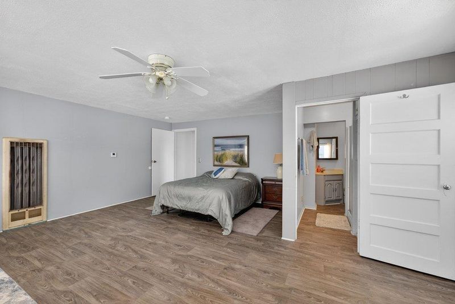
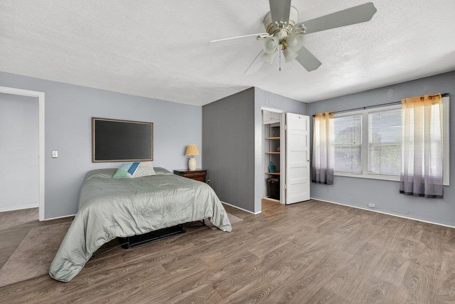
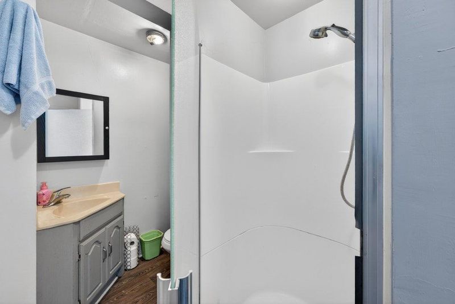
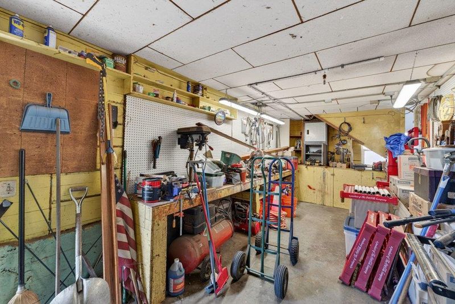
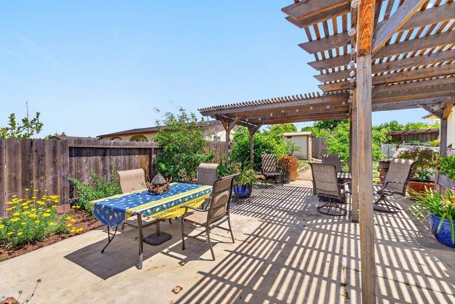
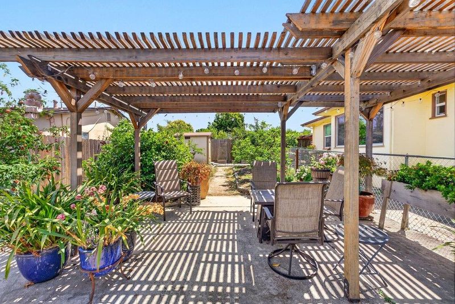
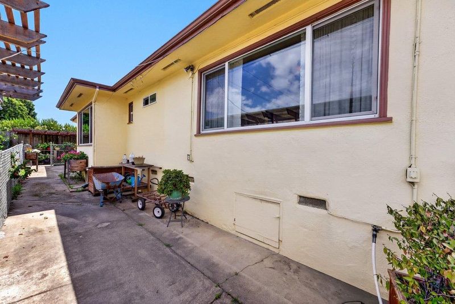
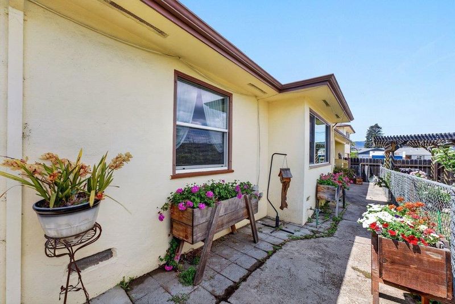
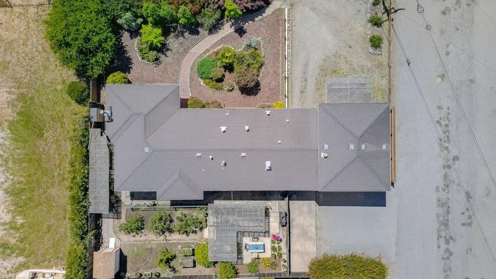
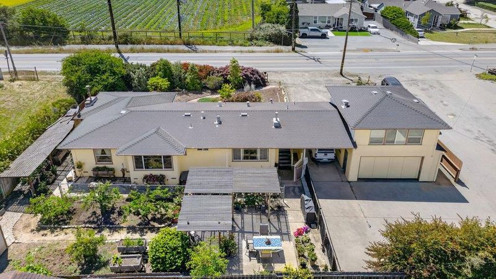
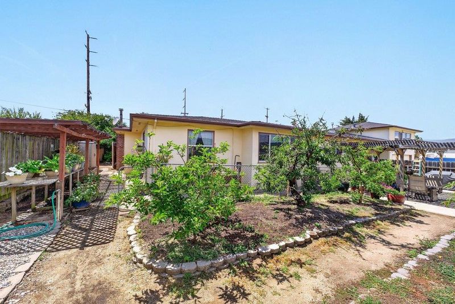
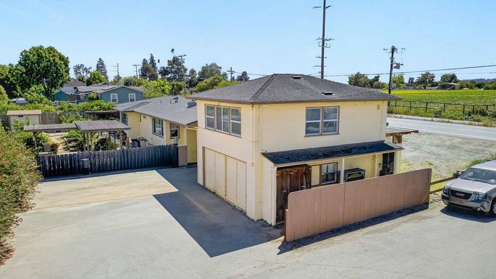
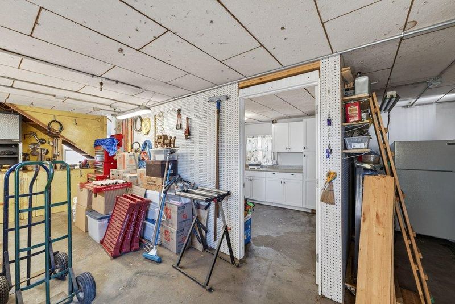
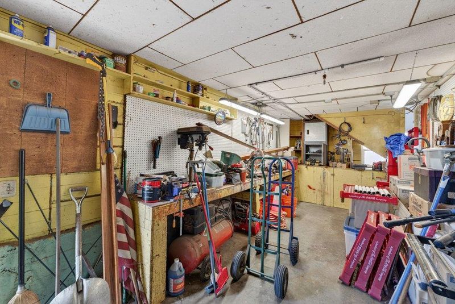
You won't want to miss this home with plenty of potential. In addition to the 3 bedrooms there is a hug bedroom w/bath over the garage. Need more space? Property zone multiunit 1-6.
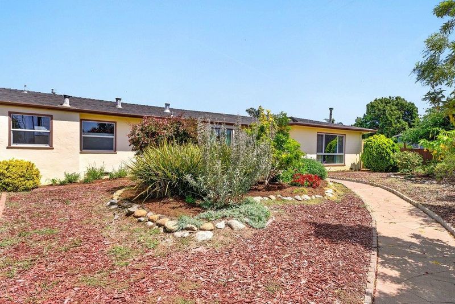
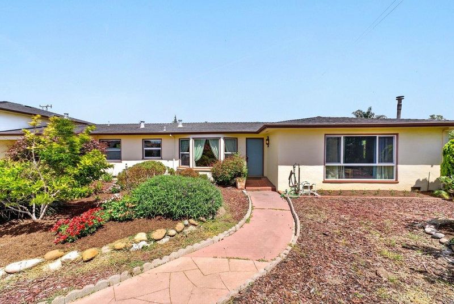
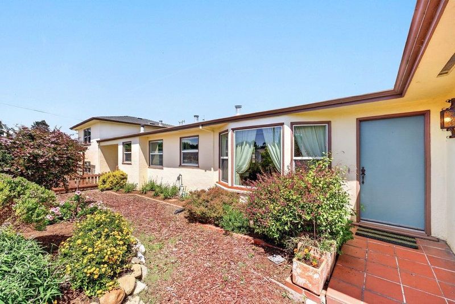
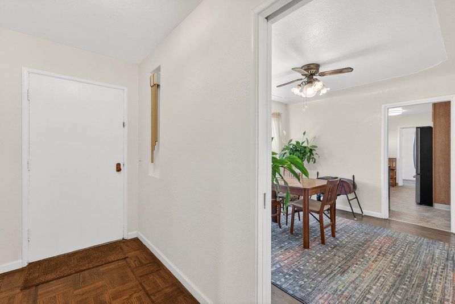
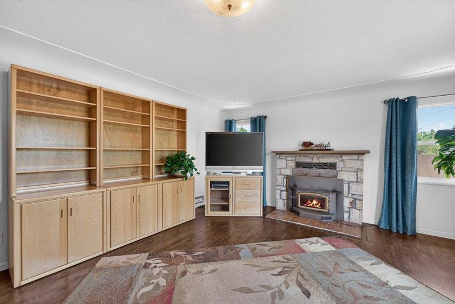
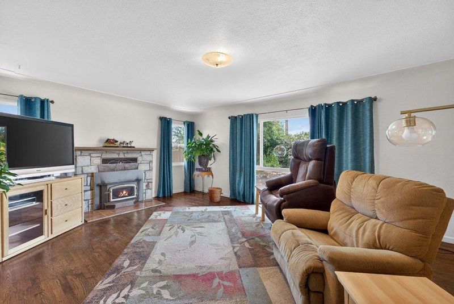
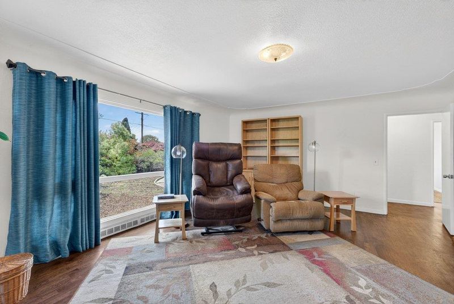
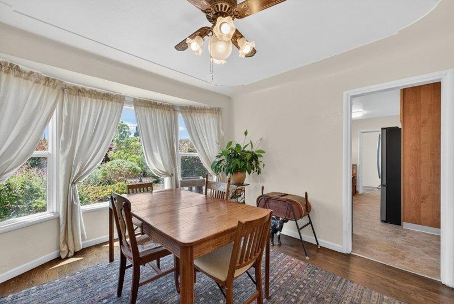
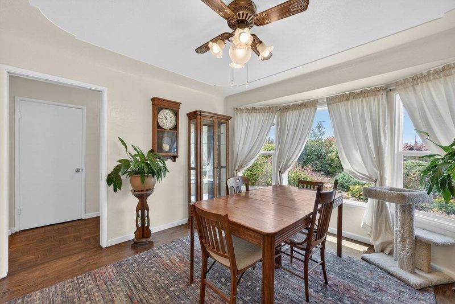
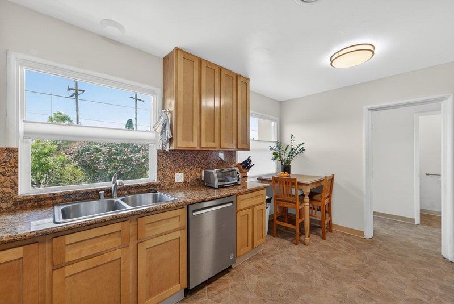
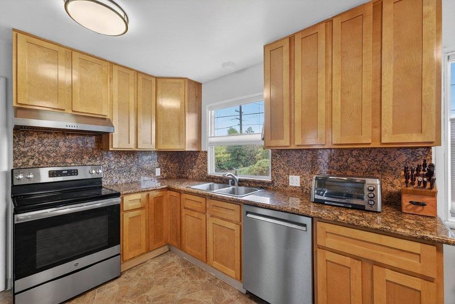
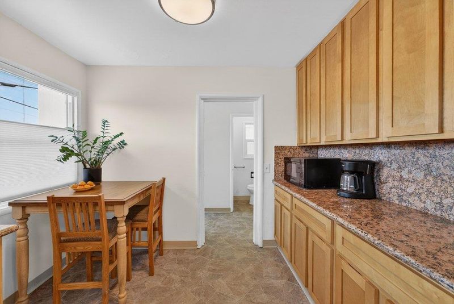
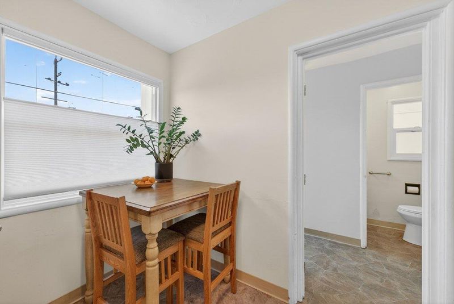
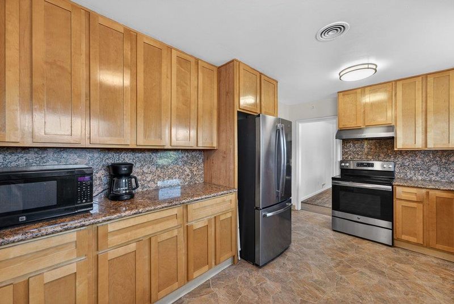
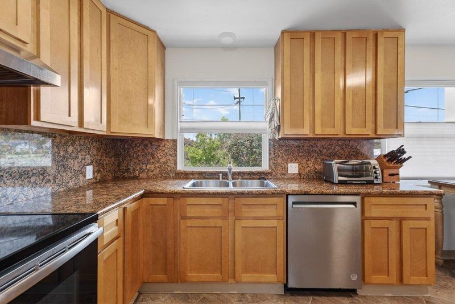
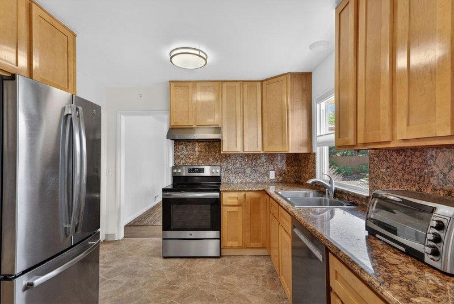
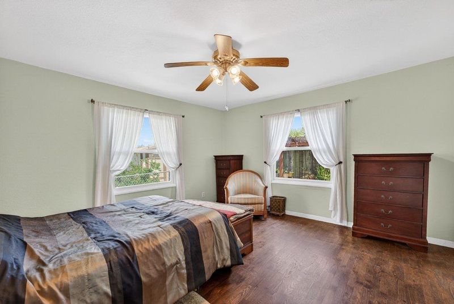
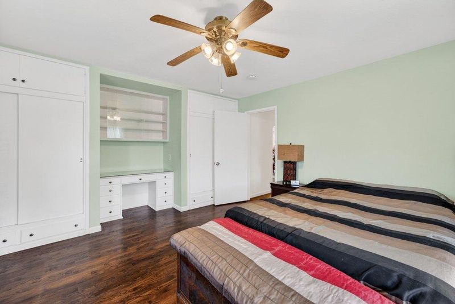
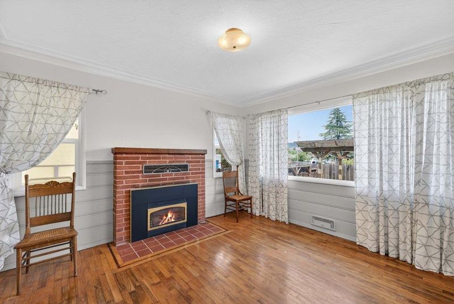
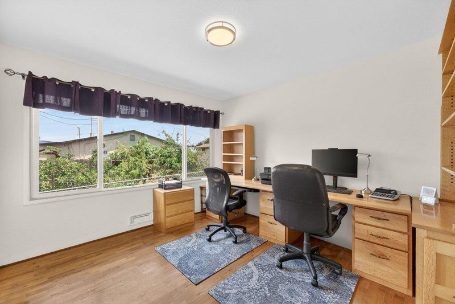
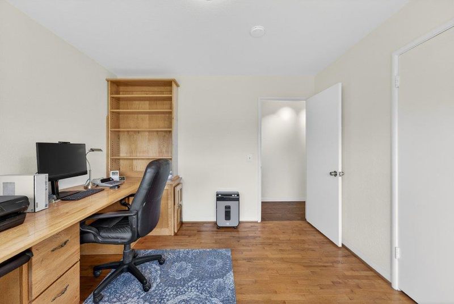
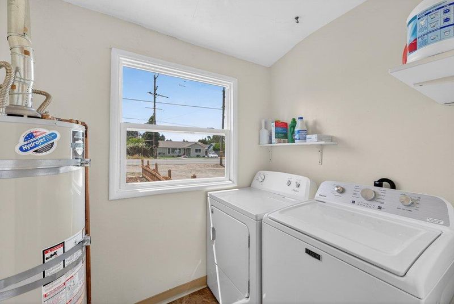
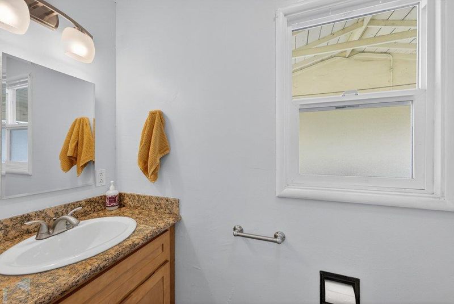
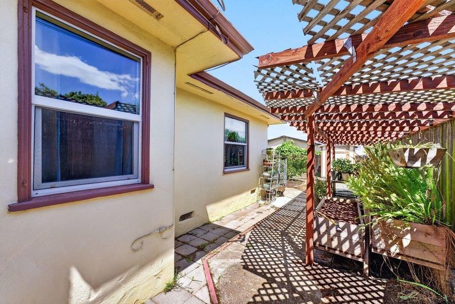
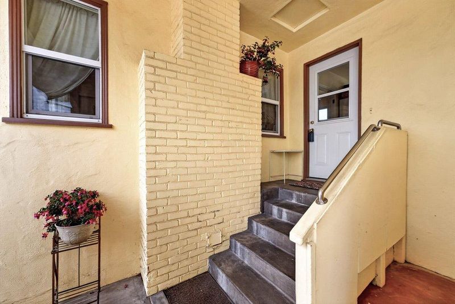
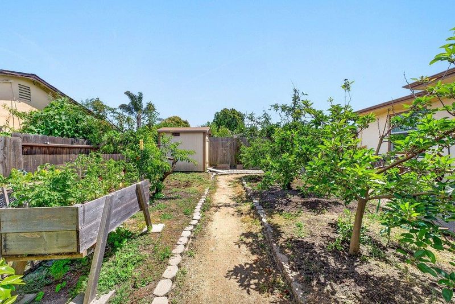
Don't let first impressions fool you, this home is full of surprises. Step inside to discover a beautifully remodeled kitchen featuring elegant granite countertops, abundant maple cabinetry, and the perfect layout for both everyday living and entertaining. Just beyond, the formal dining room invites you to host memorable gatherings, while the spacious living room with its cozy fireplace creates a warm and welcoming place to relax. Both spaces are enhanced by charming ceiling inlays that add architectural character and a touch of distinction. This home offers three generously sized bedrooms, giving you the flexibility to choose the primary suite that best fits your lifestyle. One bedroom features its own fireplace for added comfort, while all three offer ample space and impressive closet storage. A thoughtfully placed mudroom includes a washer, dryer, and convenient half bath ideal for busy households. Above the garage, a versatile bonus space with a full bathroom was originally used as an office. With its size and amenities, it may offer potential as a fourth bedroom, guest suite, or creative workspace. An R1-6 zoning, provides exciting opportunities for future growth or development. A home filled with character, flexibility, and potential ready for your next chapter.

- Days on Market
- 4 days
- Current Status
- Active
- Original Price
- $949,000
- List Price
- $949,000
- On Market Date
- May 27, 2026
- Property Type
- Single Family Home
- Area
- 54 - Amesti / Green Valley Road
- Zip Code
- 95076
- MLS ID
- ML82045316
- APN
- 051-511-24-000
- Year Built
- 1949
- Stories in Building
- 1
- Possession
- COE + 3-5 Days
- Data Source
- MLSL
- Origin MLS System
- MLSListings, Inc.
Amesti Elementary School
Public K-5 Elementary
Students: 577 Distance: 0.5mi
Pacific Coast Charter School
Charter K-12 Combined Elementary And Secondary
Students: 217 Distance: 1.0mi
Watsonville/Aptos/Santa Cruz Adult Education
Public n/a Adult Education
Students: NA Distance: 1.0mi
Santa Cruz County Career Advancement Charter
Charter 12
Students: 106 Distance: 1.1mi
Lakeview Middle School
Public 6-8 Middle
Students: 689 Distance: 1.6mi
Green Valley Christian School
Private K-12 Combined Elementary And Secondary, Religious, Coed
Students: 239 Distance: 1.6mi
- Bed
- 3
- Bath
- 3 (2/1)
- Full on Ground Floor, Granite, Half on Ground Floor, Shower over Tub - 1, Tile
- Parking
- 6
- Detached Garage
- SQ FT
- 2,024
- SQ FT Source
- Unavailable
- Lot SQ FT
- 14,941.0
- Lot Acres
- 0.342998 Acres
- Kitchen
- Cooktop - Electric, Countertop - Granite, Dishwasher, Exhaust Fan, Oven Range - Electric, Refrigerator
- Cooling
- None
- Dining Room
- Formal Dining Room
- Disclosures
- NHDS Report
- Family Room
- No Family Room
- Flooring
- Carpet, Laminate
- Foundation
- Concrete Perimeter
- Fire Place
- Living Room, Other Location, Wood Burning
- Heating
- Central Forced Air - Gas
- Laundry
- Electricity Hookup (220V), Inside
- Views
- Mountains, Neighborhood
- Possession
- COE + 3-5 Days
- Fee
- Unavailable
MLS and other Information regarding properties for sale as shown in Theo have been obtained from various sources such as sellers, public records, agents and other third parties. This information may relate to the condition of the property, permitted or unpermitted uses, zoning, square footage, lot size/acreage or other matters affecting value or desirability. Unless otherwise indicated in writing, neither brokers, agents nor Theo have verified, or will verify, such information. If any such information is important to buyer in determining whether to buy, the price to pay or intended use of the property, buyer is urged to conduct their own investigation with qualified professionals, satisfy themselves with respect to that information, and to rely solely on the results of that investigation.
School data provided by GreatSchools. School service boundaries are intended to be used as reference only. To verify enrollment eligibility for a property, contact the school directly.