

$870,000
1,114
SQ FT
$781
SQ/FT
824 Moraga Dr
@ Monterrey Blvd - Floresta Gardens, San Leandro

- 3 Bed
- 2 Bath
- 2 Park
- 1,114 sqft
- San Leandro
-

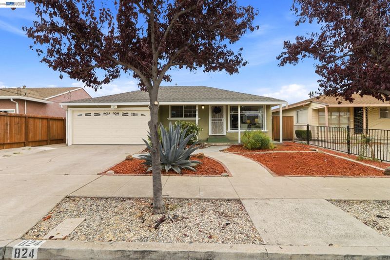
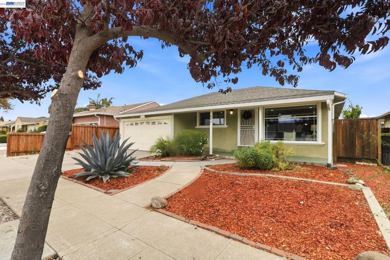
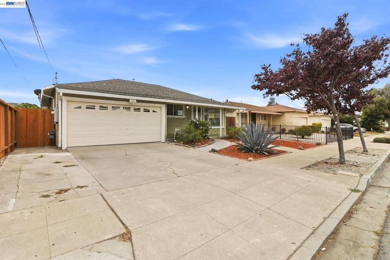
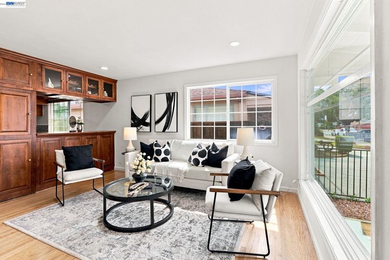
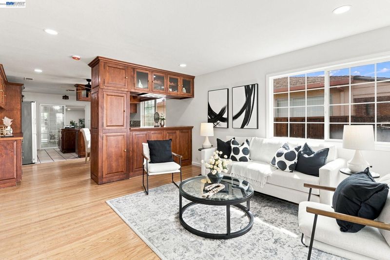
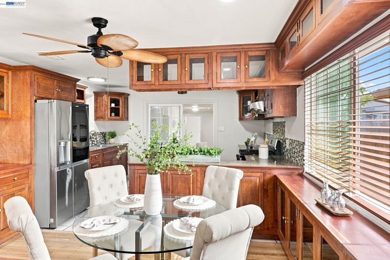
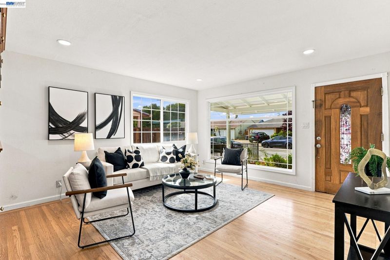
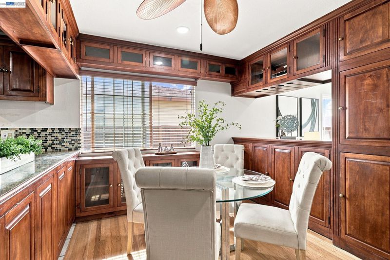
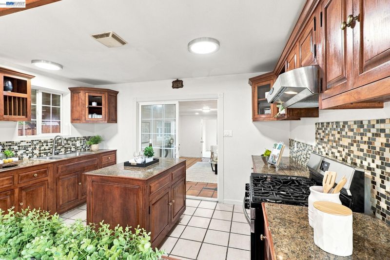
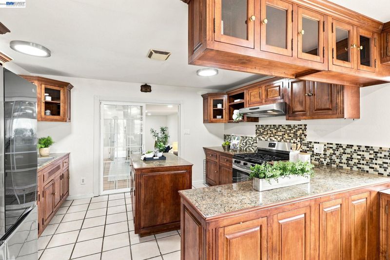
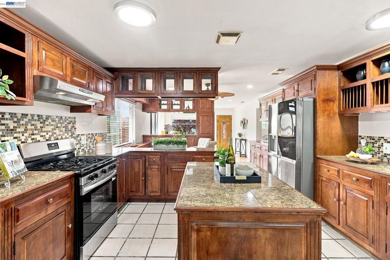
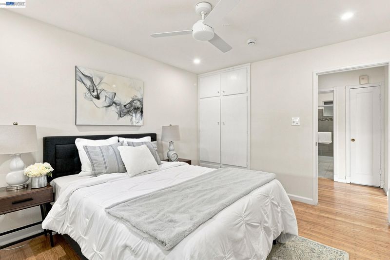
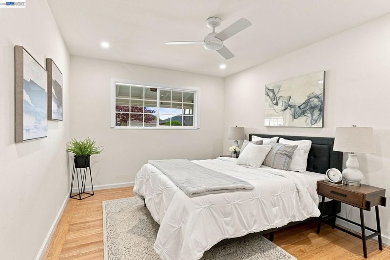
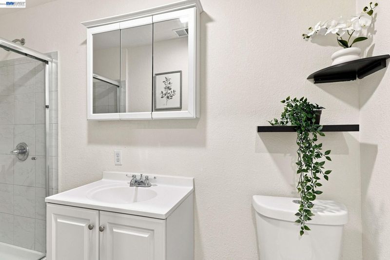
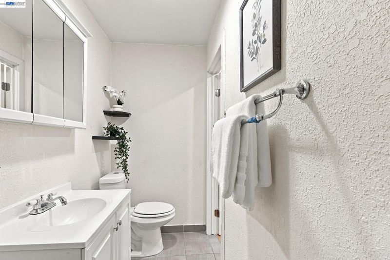
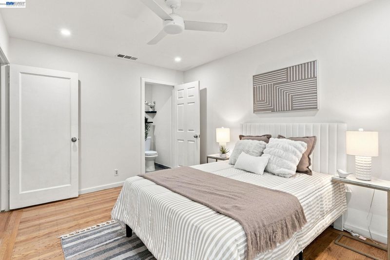
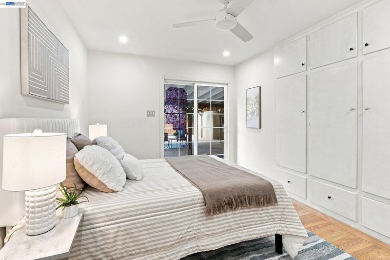
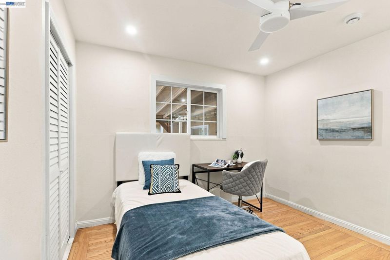
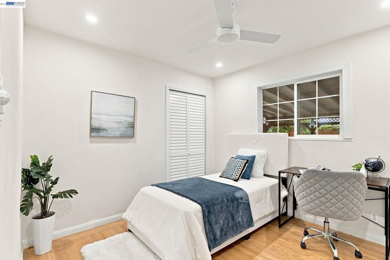
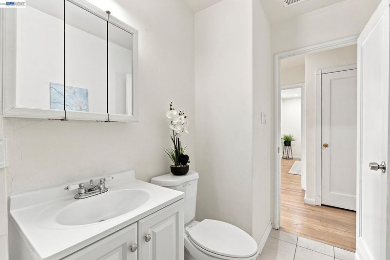
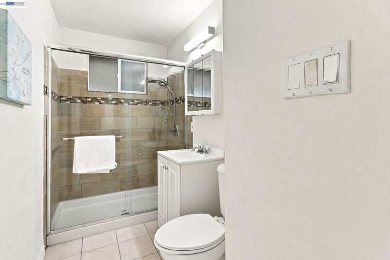
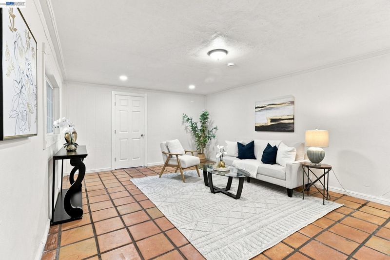
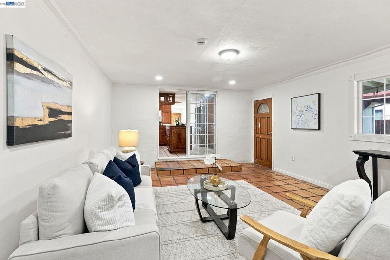
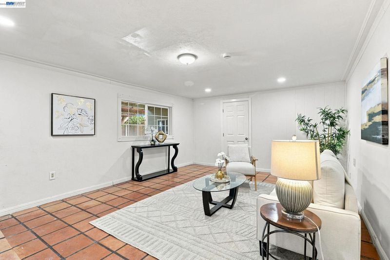
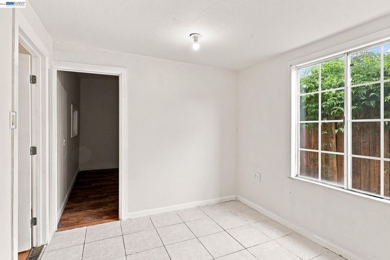
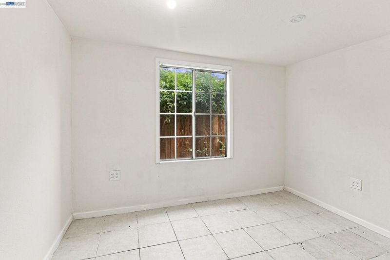
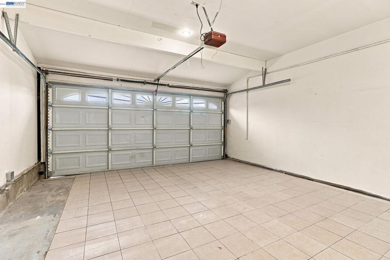
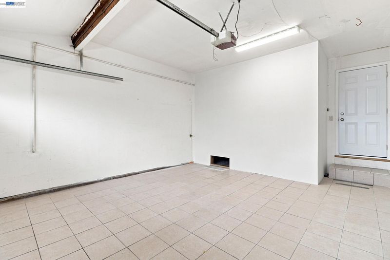
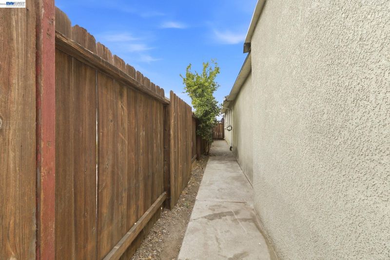
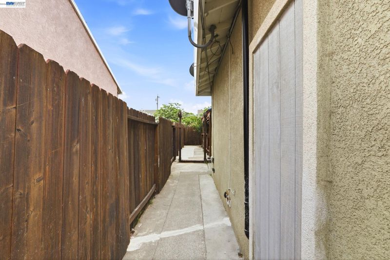
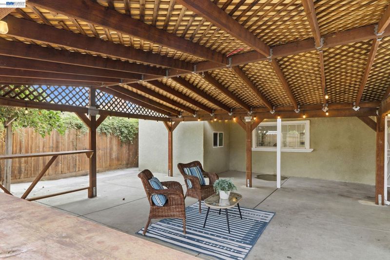
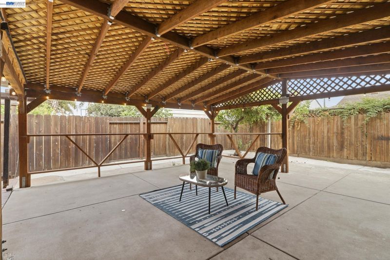
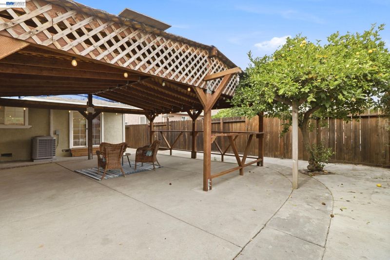
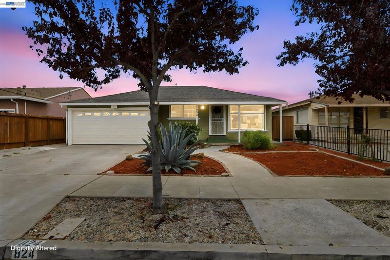
Welcome to 824 Moraga Drive, a beautifully presented single-story home in San Leandro's established Floresta Gardens neighborhood. This inviting residence offers 3 bedrooms and approximately 1,114 sq. ft. of public-record living area, blending classic character with thoughtful improvements throughout. Step inside to refinished hardwood floors, abundant natural light, central A/C, and an impressive custom kitchen featuring granite surfaces, extensive cabinetry, stainless-steel appliances, generous counter space, and a comfortable dining area. Energy-conscious buyers will appreciate the owned solar panel system, providing an added benefit without a solar lease. Beyond the main living areas, the property offers finished bonus space and an additional bonus bathroom, creating valuable flexibility for an office, recreation, hobbies, guests, or other uses. The outdoor setting is equally impressive, featuring a private fenced backyard and an oversized covered gazebo designed for year-round enjoyment, outdoor dining, celebrations, and entertaining. Additional highlights include updated bathroom finishes and completed termite clearance. Conveniently located near Floresta Park, neighborhood schools, shopping, BART, and major East Bay commuter routes. A wonderful opportunity to own a detached single-family home with indoor-outdoor living, valuable improvements, flexible spaces, and a backyard ready to enjoy. Come experience 824 Moraga Drive and imagine making it your own. Buyer to verify square footage, bedroom/bath count, permits, school availability and intended use of bonus spaces to their satisfaction.

- Current Status
- New
- Original Price
- $870,000
- List Price
- $870,000
- On Market Date
- Aug 30, 2026
- Property Type
- Detached
- D/N/S
- Floresta Gardens
- Zip Code
- 94578
- MLS ID
- 41146664
- APN
- 77B11582
- Year Built
- 1954
- Stories in Building
- 1
- Possession
- Close Of Escrow
- Data Source
- MAXEBRDI
- Origin MLS System
- BAY EAST
Monroe Elementary School
Public K-5 Elementary
Students: 392 Distance: 0.2mi
Corvallis Elementary School
Public K-5 Elementary
Students: 430 Distance: 0.4mi
Madison Elementary School
Public K-5 Elementary
Students: 479 Distance: 0.8mi
Washington Manor Middle School
Public 6-8 Middle
Students: 760 Distance: 0.8mi
San Leandro Adult
Public n/a Adult Education
Students: NA Distance: 0.8mi
Lincoln High (Continuation) School
Public 9-12 Continuation
Students: 187 Distance: 0.9mi
- Bed
- 3
- Bath
- 2
- Parking
- 2
- Attached
- SQ FT
- 1,114
- SQ FT Source
- Owner
- Lot SQ FT
- 5,035.0
- Lot Acres
- 0.12 Acres
- Pool Info
- None
- Kitchen
- Gas Range, Plumbed For Ice Maker, Free-Standing Range, Refrigerator, Gas Water Heater, Breakfast Nook, Stone Counters, Gas Range/Cooktop, Ice Maker Hookup, Kitchen Island, Range/Oven Free Standing
- Cooling
- Central Air
- Disclosures
- Nat Hazard Disclosure
- Entry Level
- Exterior Details
- Back Yard, Front Yard, Low Maintenance
- Flooring
- Hardwood Flrs Throughout, Tile
- Foundation
- Fire Place
- None
- Heating
- Forced Air
- Laundry
- In Garage
- Main Level
- 3 Bedrooms, 2 Baths, Primary Bedrm Suite - 1, Main Entry
- Possession
- Close Of Escrow
- Architectural Style
- Ranch
- Construction Status
- Existing
- Additional Miscellaneous Features
- Back Yard, Front Yard, Low Maintenance
- Location
- Level, Back Yard, Front Yard, Landscaped
- Roof
- Composition Shingles
- Water and Sewer
- Public
- Fee
- Unavailable
MLS and other Information regarding properties for sale as shown in Theo have been obtained from various sources such as sellers, public records, agents and other third parties. This information may relate to the condition of the property, permitted or unpermitted uses, zoning, square footage, lot size/acreage or other matters affecting value or desirability. Unless otherwise indicated in writing, neither brokers, agents nor Theo have verified, or will verify, such information. If any such information is important to buyer in determining whether to buy, the price to pay or intended use of the property, buyer is urged to conduct their own investigation with qualified professionals, satisfy themselves with respect to that information, and to rely solely on the results of that investigation.
School data provided by GreatSchools. School service boundaries are intended to be used as reference only. To verify enrollment eligibility for a property, contact the school directly.