

$1,195,000
1,811
SQ FT
$660
SQ/FT
8 Cochrane Way
@ Mountain View Ave. - Petaluma West, Petaluma

- 3 Bed
- 2 Bath
- 4 Park
- 1,811 sqft
- Petaluma
-

-
Sun Aug 30, 2:00 pm - 4:00 pm
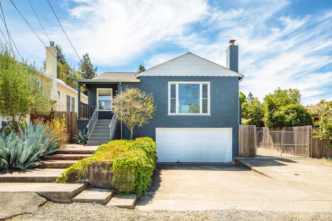
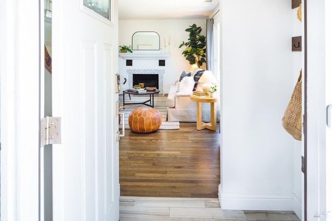
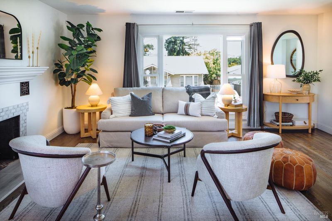
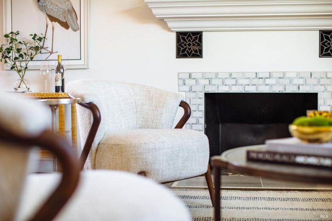
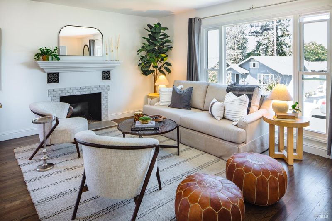
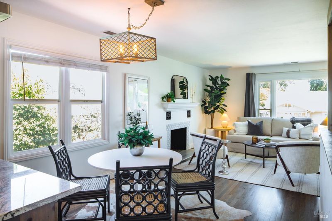
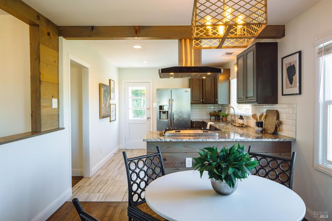
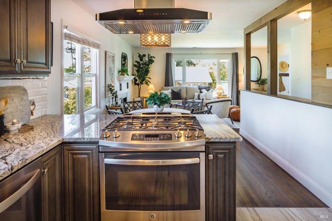
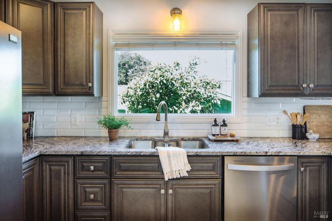
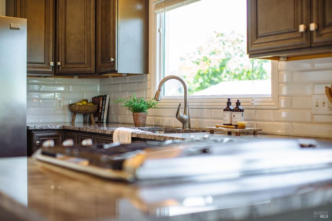
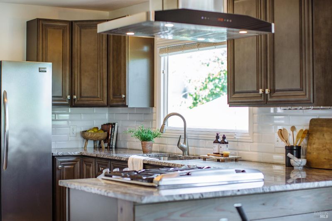
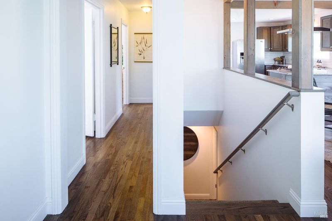
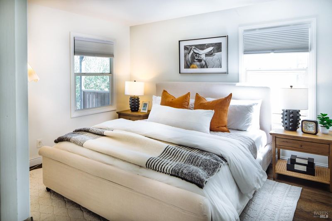
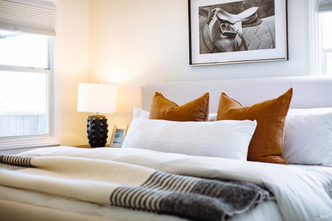
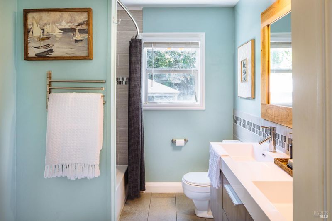
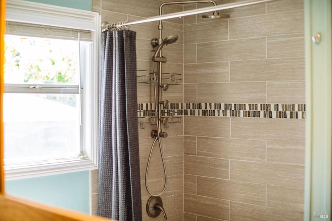
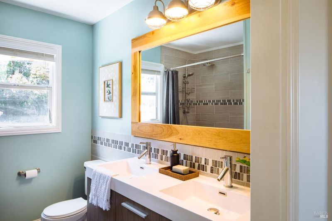
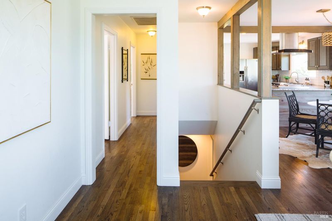
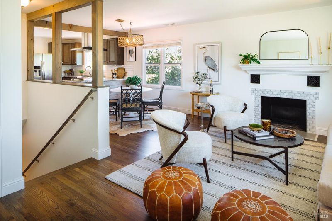
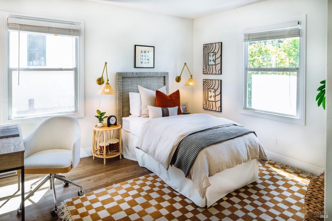
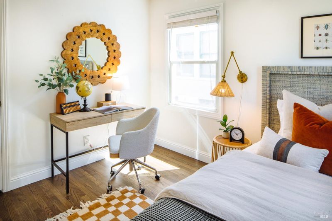
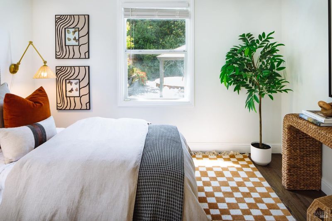
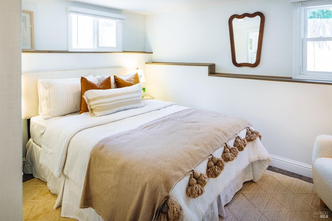
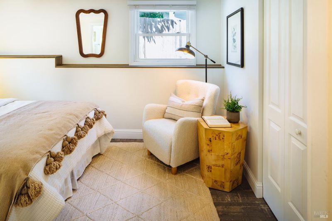
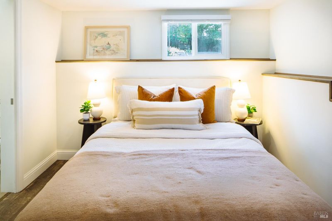
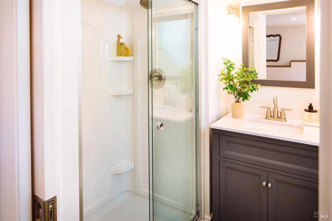
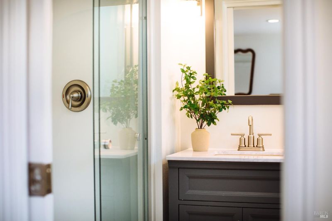
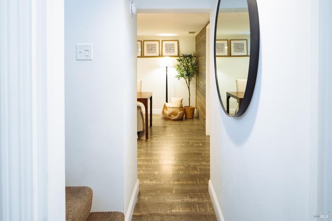
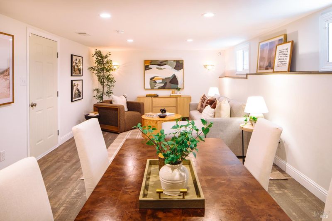
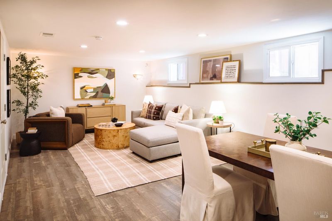
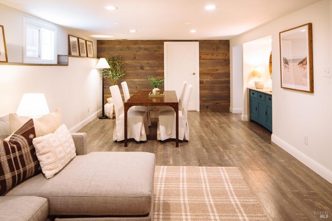
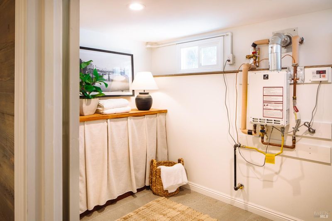
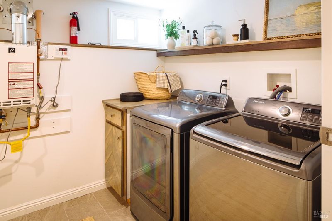
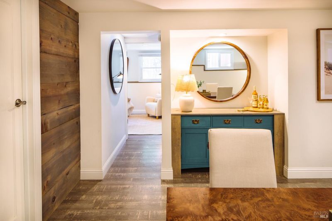
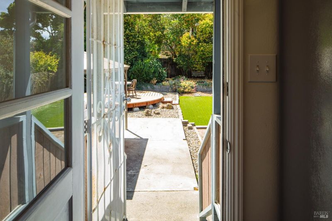
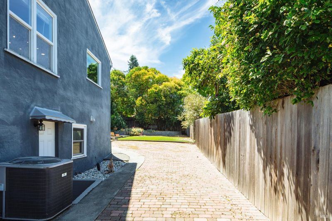
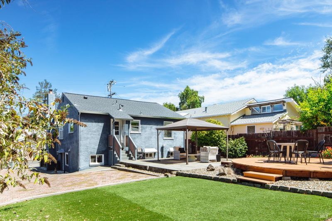
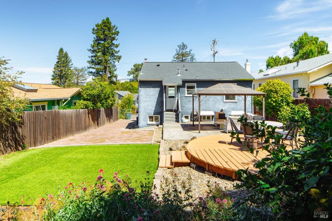
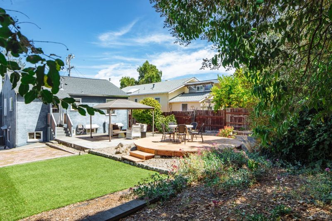
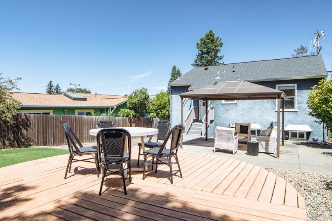
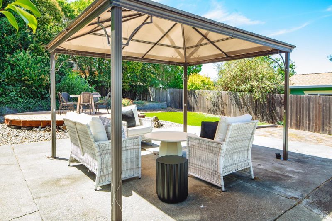
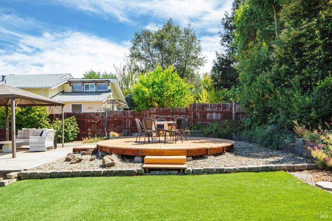
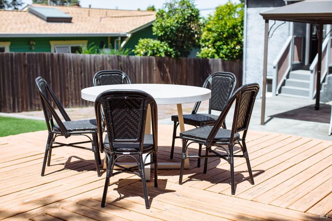
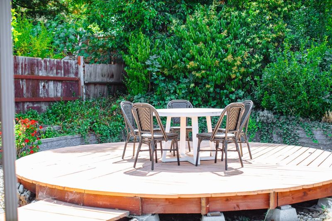
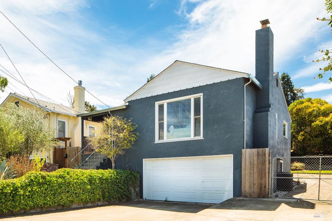
Tucked along a quaint, quiet street in West Petaluma, this beautifully remodeled 1947 bungalow blends vintage charm with thoughtful modern updates. Offering three bedrooms, two full baths and over 1,800 square feet across two well-appointed levels, this home is full of possibility. The main level welcomes you with a formal living room anchored by a classic fireplace, flowing into a sweet dining space and an updated kitchen finished with granite slab counters and stainless steel appliances. Two bedrooms and a full bath complete this level. Downstairs, a private ensuite bedroom with full bath, dedicated laundry room and an oversized flex space create effortless versatility, ideal as an extended living area, media room or guest retreat. Outside, the expansive yard offers coveted east-west exposure and room to dream, from garden beds to gathering spaces to quiet corners of your own. Additional highlights include RV parking, an attached one-car garage, and an unbeatable location just minutes from downtown Petaluma's vibrant shops and restaurants, with easy access to Highway 101.

- Days on Market
- 1 day
- Current Status
- Active
- Original Price
- $1,195,000
- List Price
- $1,195,000
- On Market Date
- Aug 29, 2026
- Property Type
- Single Family Residence
- Area
- Petaluma West
- Zip Code
- 94952
- MLS ID
- 326072847
- APN
- 008-462-006-000
- Year Built
- 1947
- Stories in Building
- Unavailable
- Possession
- Close Of Escrow
- Data Source
- BAREIS
- Origin MLS System
Spring Hill Montessori School
Private PK-5 Montessori, Combined Elementary And Secondary, Coed
Students: 140 Distance: 0.2mi
Petaluma Academy
Private K-1
Students: 12 Distance: 0.3mi
Grant Elementary School
Public K-6 Elementary
Students: 381 Distance: 0.4mi
Mcnear Elementary School
Public K-6 Elementary
Students: 372 Distance: 0.6mi
Bridge Haven School
Private K-7
Students: 13 Distance: 0.8mi
Valley Oaks High (Alternative) School
Public 7-12 Alternative
Students: 36 Distance: 0.8mi
- Bed
- 3
- Bath
- 2
- Tile, Window
- Parking
- 4
- Enclosed, Garage Door Opener, Garage Facing Front, Guest Parking Available, Interior Access, Uncovered Parking Space
- SQ FT
- 1,811
- SQ FT Source
- Assessor Auto-Fill
- Lot SQ FT
- 7,301.0
- Lot Acres
- 0.1676 Acres
- Kitchen
- Kitchen/Family Combo, Stone Counter
- Cooling
- Central
- Dining Room
- Dining/Family Combo
- Flooring
- Carpet, Tile, Wood
- Foundation
- Concrete Perimeter
- Fire Place
- Living Room, Wood Burning
- Heating
- Central, Fireplace(s)
- Laundry
- Cabinets, Dryer Included, Ground Floor, Inside Area, Washer Included
- Main Level
- Bedroom(s), Full Bath(s), Kitchen, Living Room
- Possession
- Close Of Escrow
- Basement
- None
- Architectural Style
- Bungalow
- Fee
- $0
MLS and other Information regarding properties for sale as shown in Theo have been obtained from various sources such as sellers, public records, agents and other third parties. This information may relate to the condition of the property, permitted or unpermitted uses, zoning, square footage, lot size/acreage or other matters affecting value or desirability. Unless otherwise indicated in writing, neither brokers, agents nor Theo have verified, or will verify, such information. If any such information is important to buyer in determining whether to buy, the price to pay or intended use of the property, buyer is urged to conduct their own investigation with qualified professionals, satisfy themselves with respect to that information, and to rely solely on the results of that investigation.
School data provided by GreatSchools. School service boundaries are intended to be used as reference only. To verify enrollment eligibility for a property, contact the school directly.