

$1,900,000
2,719
SQ FT
$699
SQ/FT
732 Paradiso Court
@ Hilltop Road - 46 - Soquel, Soquel

- 4 Bed
- 3 Bath
- 2 Park
- 2,719 sqft
- SOQUEL
-

-
Sat Jul 18, 1:00 pm - 4:00 pm
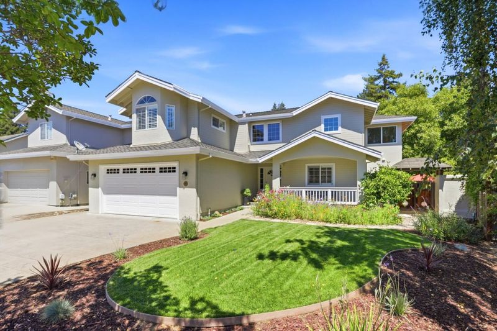
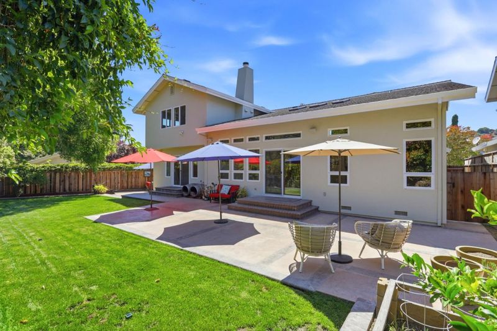
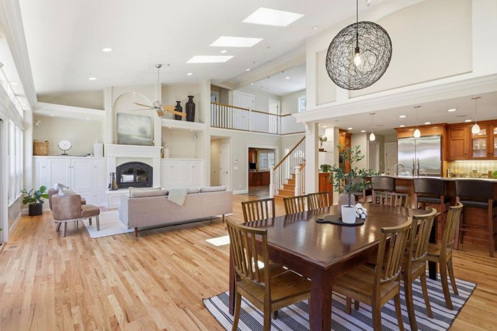
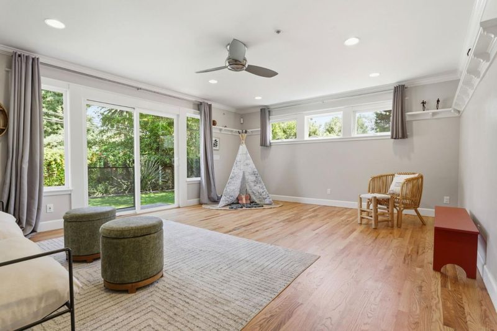
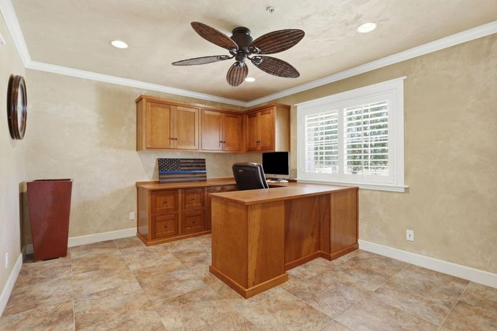
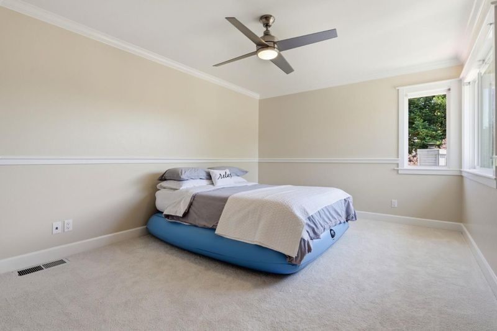
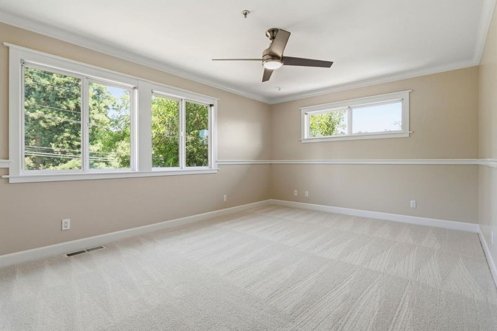
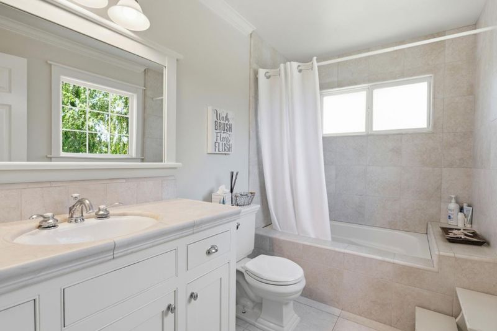
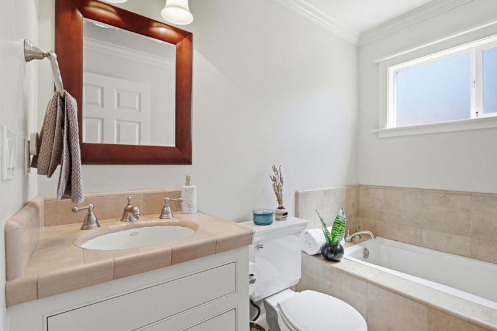
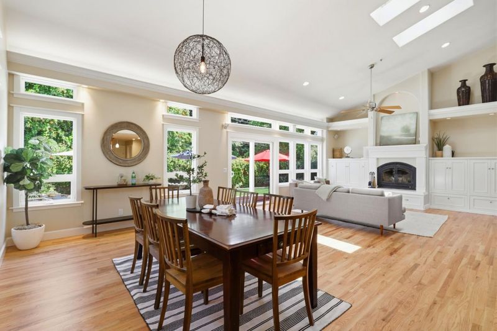
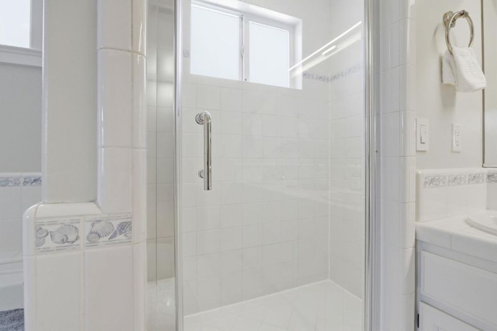
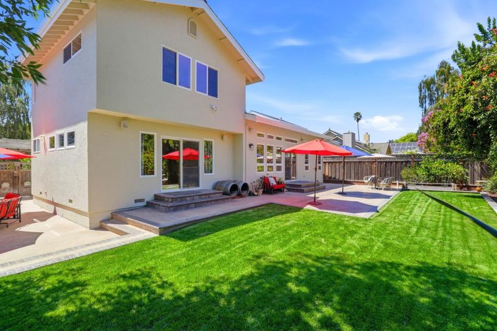
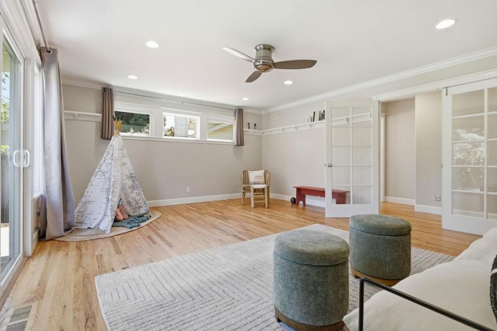
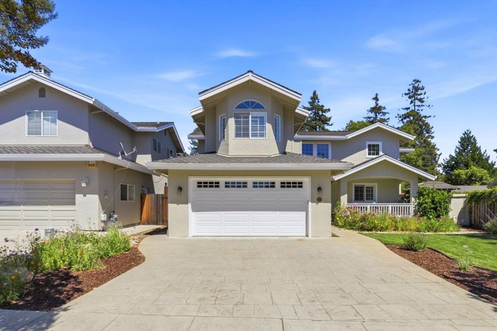
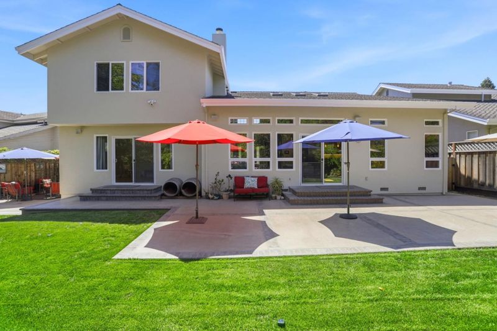
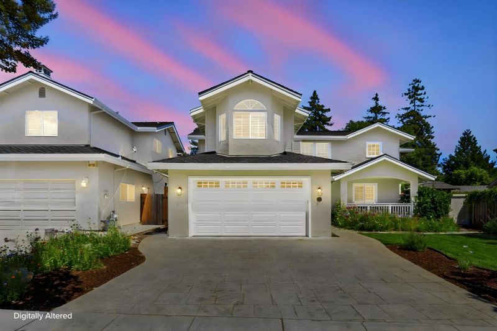
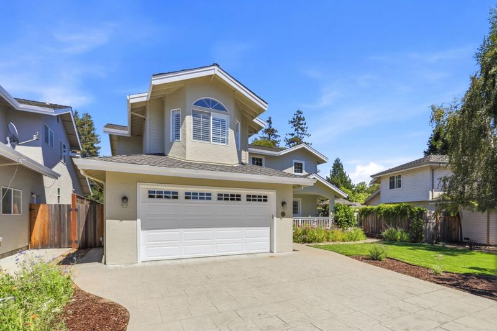
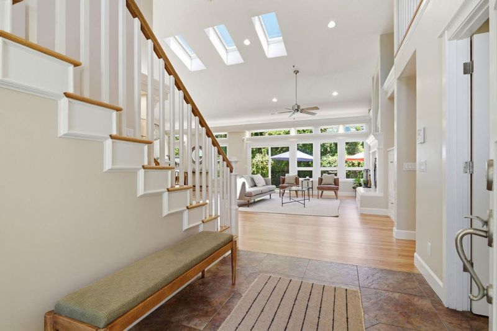
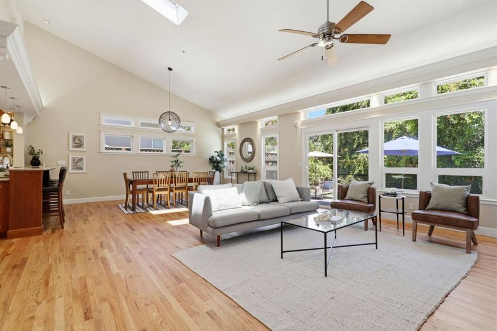
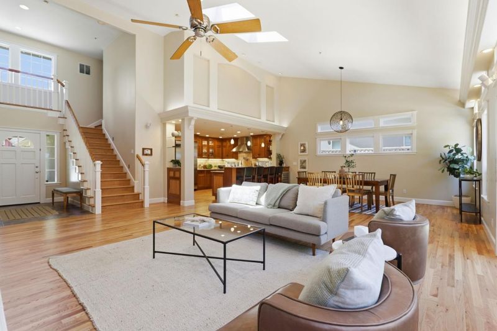
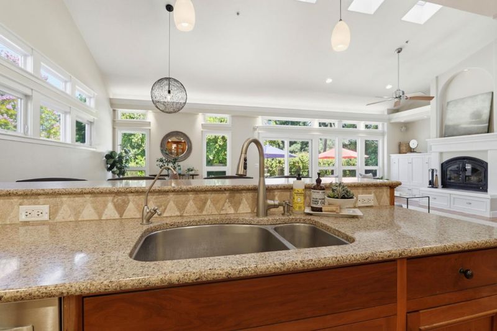
Amazingly remodeled 4 bedroom, 3 full bath 2,719 sq ft custom home on over a 7,900 sq ft fully lanscaped lot. Soaring ceilings in the living room & dining area, seperate family room and a ground floor bedroom/office with a full bath. Gorgeous Home!
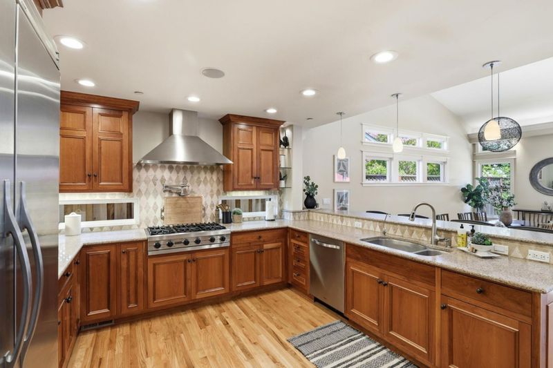
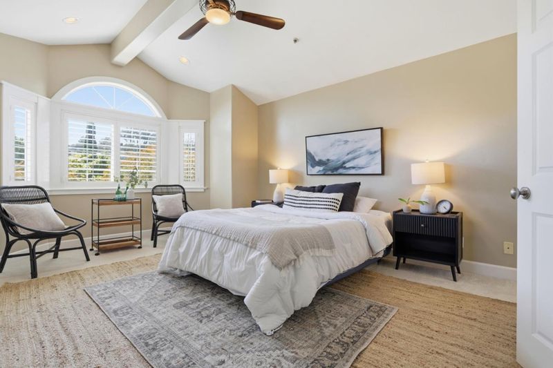
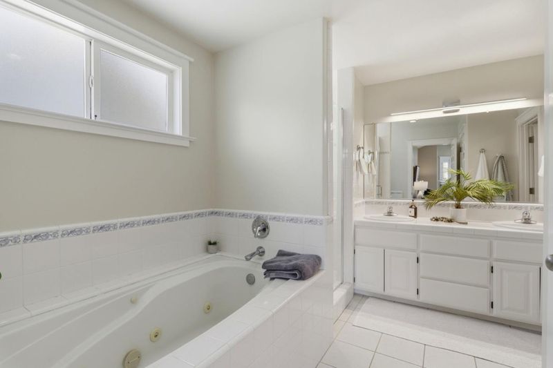
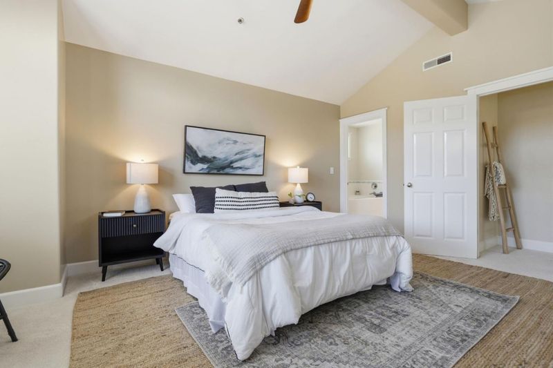
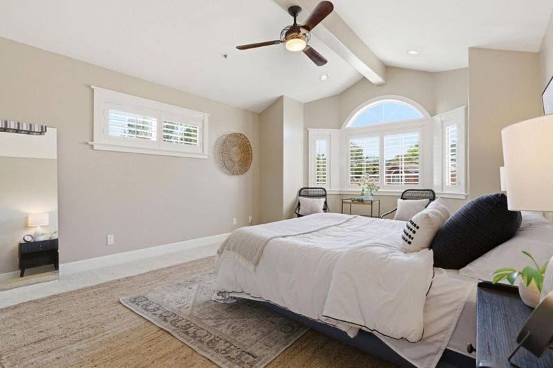
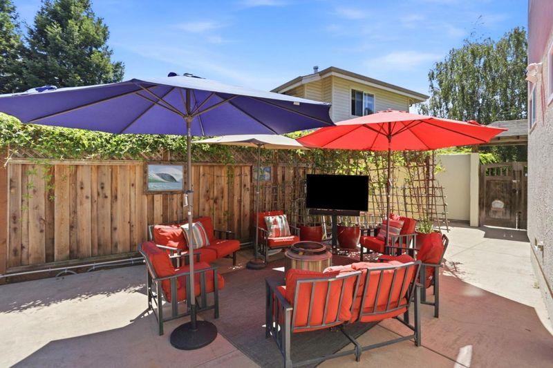
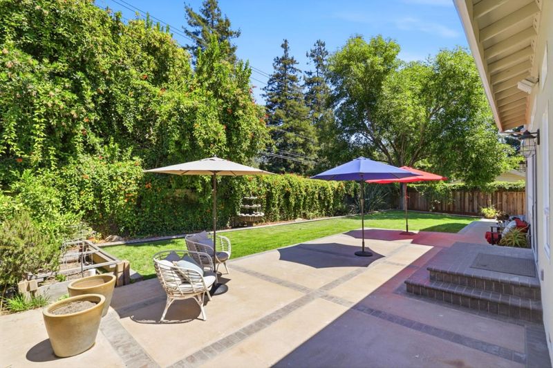
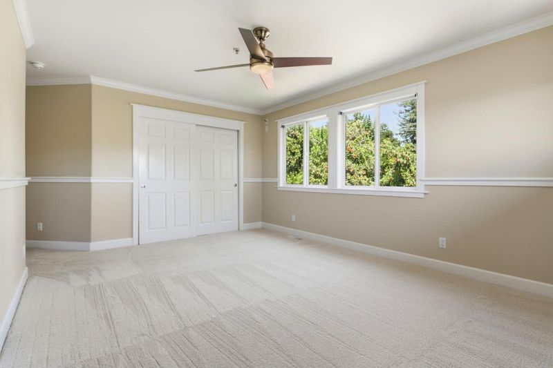
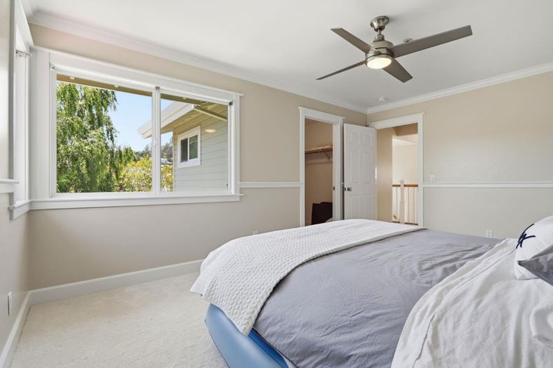
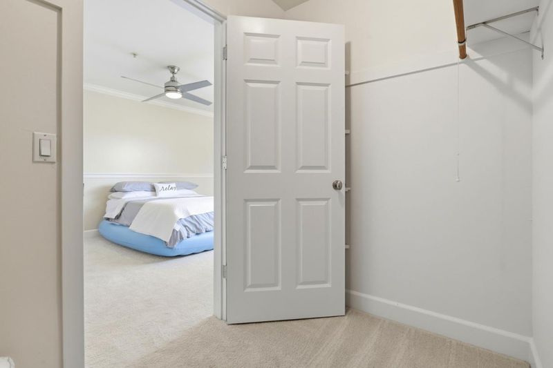
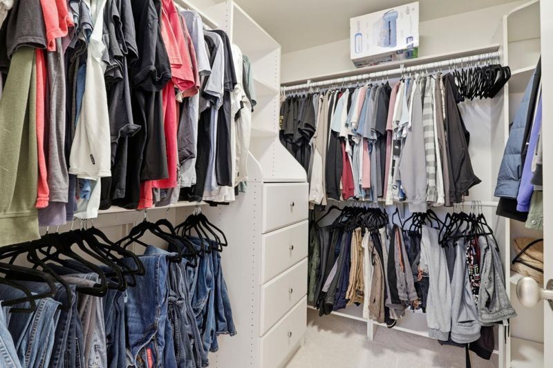
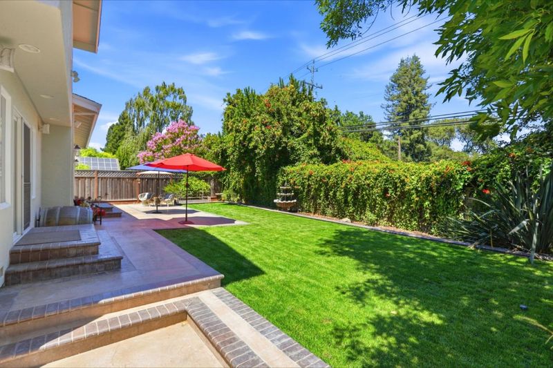
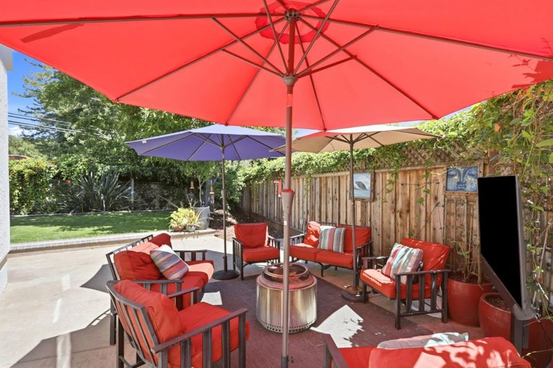
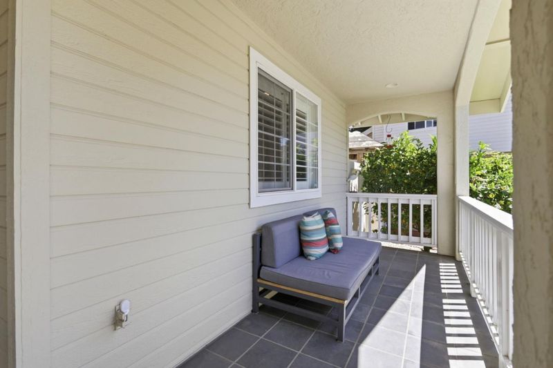
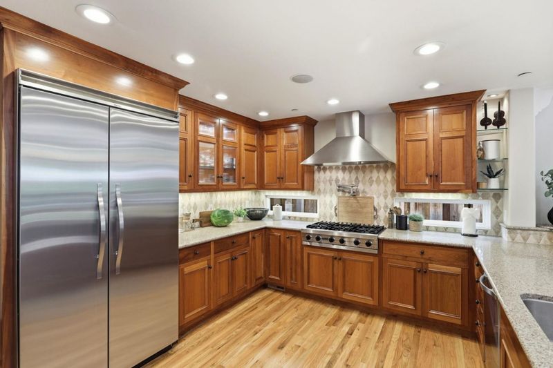
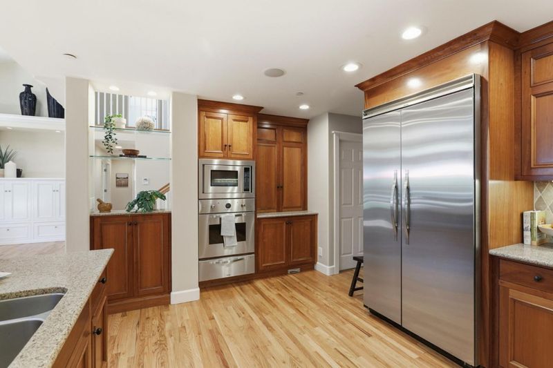
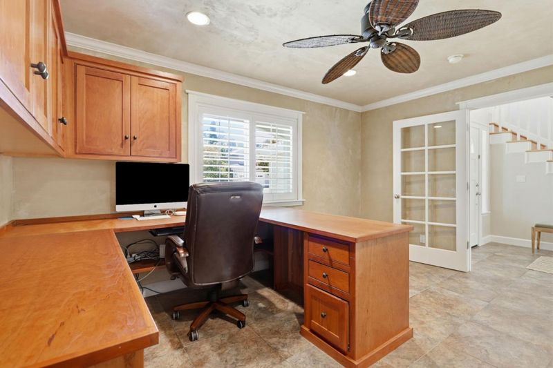
Welcome to this gorgeously remodeled two-story home, perfectly situated on a desirable cul-de-sac in one of Soquel's most sought-after neighborhoods. Featuring soaring ceilings in the living room and dining area, this light-filled residence offers an inviting open atmosphere with style and comfort. The beautifully updated gourmet kitchen showcases quality finishes, stainless appliances and abundant workspace. A separate family room is ideal for everyday living and entertaining. A convenient main-level bedroom or home office is located adjacent to a full bathroom, offering flexibility for guests or multi-generational living. Beautiful oak hardwood flooring graces the main level, complemented by new carpeting upstairs. Multiple operable skylights enhance natural light and ventilation. The spacious primary suite features vaulted ceilings and generous closet space. Spectacular, fully landscaped front and rear yards include expansive patio areas perfect for outdoor dining and entertaining, with plenty of room to relax. Conveniently located near excellent schools, neighborhood parks, and the charming shops and restaurants of downtown Soquel, this exceptional home offers the ideal blend of comfort, style, and location.

- Days on Market
- 0 days
- Current Status
- Active
- Original Price
- $1,900,000
- List Price
- $1,900,000
- On Market Date
- Jul 15, 2026
- Property Type
- Single Family Home
- Area
- 46 - Soquel
- Zip Code
- 95073
- MLS ID
- ML82050870
- APN
- 102-431-03-000
- Year Built
- 1997
- Stories in Building
- 1
- Possession
- Negotiable
- Data Source
- MLSL
- Origin MLS System
- MLSListings, Inc.
Beach High School
Private 8-12 Alternative, Secondary, Coed
Students: 9 Distance: 0.3mi
Soquel High School
Public 9-12 Secondary
Students: 1173 Distance: 0.4mi
Main Street Elementary School
Public K-5 Elementary
Students: 453 Distance: 0.4mi
Tara Redwood School
Private K-4 Elementary, Religious, Coed
Students: 42 Distance: 0.7mi
Soquel Elementary School
Public K-5 Elementary, Coed
Students: 409 Distance: 0.9mi
Santa Cruz Gardens Elementary School
Public K-5 Elementary, Coed
Students: 286 Distance: 1.2mi
- Bed
- 4
- Bath
- 3
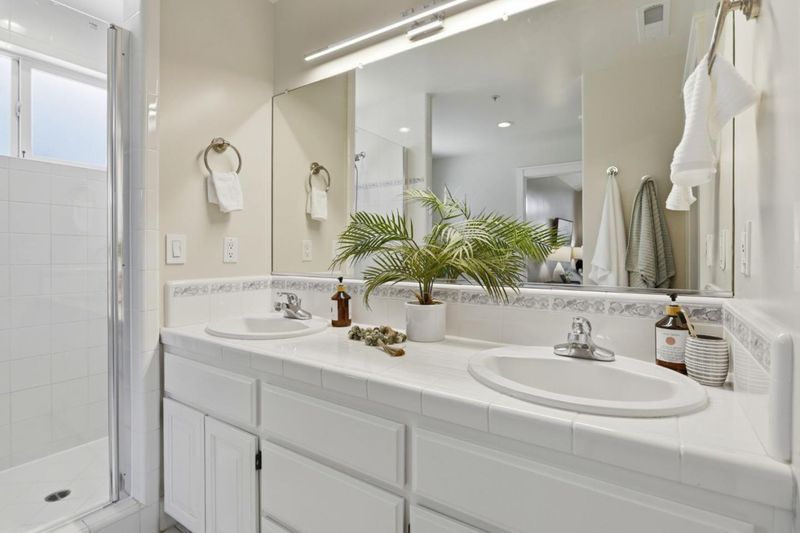
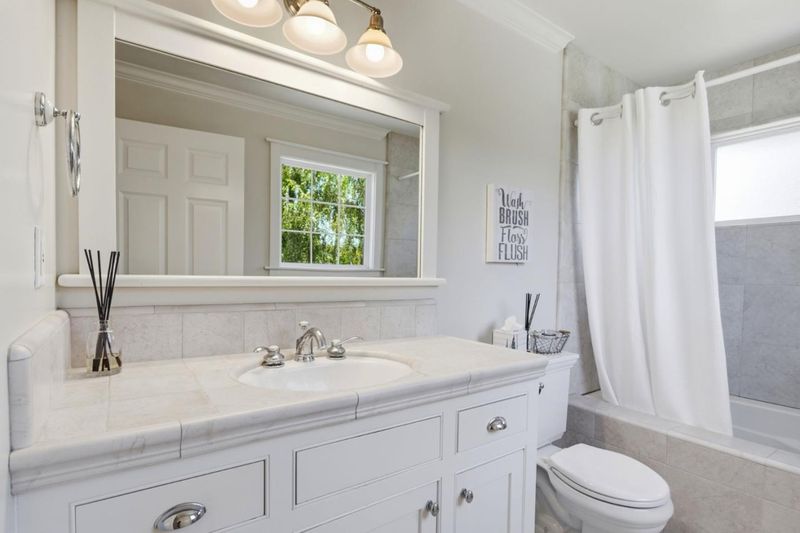
- Double Sinks, Full on Ground Floor, Primary - Oversized Tub, Primary - Stall Shower(s), Shower and Tub
- Parking
- 2
- Attached Garage, Electric Car Hookup, Gate / Door Opener, On Street
- SQ FT
- 2,719
- SQ FT Source
- Unavailable
- Lot SQ FT
- 7,971.0
- Lot Acres
- 0.182989 Acres
- Kitchen
- Countertop - Stone, Dishwasher, Exhaust Fan, Garbage Disposal, Hood Over Range, Hookups - Gas, Microwave, Oven Range - Gas, Wine Refrigerator
- Cooling
- None
- Dining Room
- Dining Area in Living Room
- Disclosures
- Natural Hazard Disclosure, NHDS Report
- Family Room
- Separate Family Room
- Flooring
- Carpet, Hardwood, Tile
- Foundation
- Concrete Perimeter
- Fire Place
- Living Room
- Heating
- Central Forced Air - Gas
- Laundry
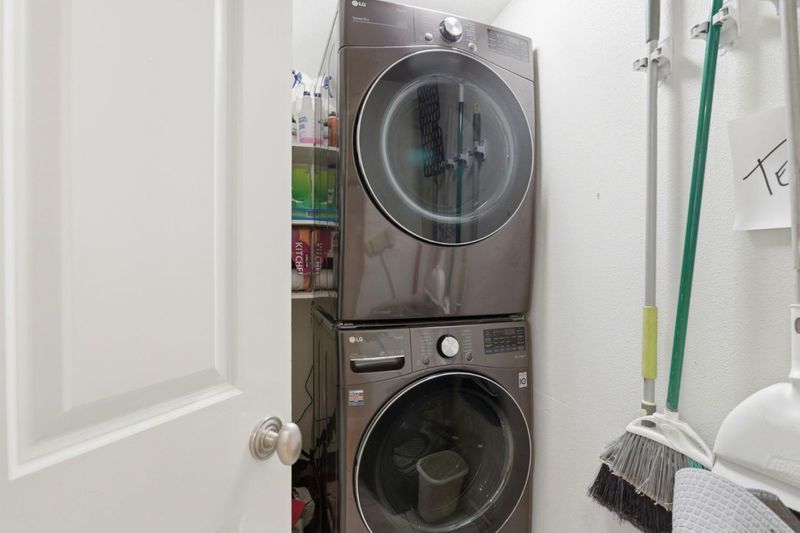
- In Utility Room, Inside
- Views
- Neighborhood
- Possession
- Negotiable
- Architectural Style
- Traditional
- Fee
- Unavailable
MLS and other Information regarding properties for sale as shown in Theo have been obtained from various sources such as sellers, public records, agents and other third parties. This information may relate to the condition of the property, permitted or unpermitted uses, zoning, square footage, lot size/acreage or other matters affecting value or desirability. Unless otherwise indicated in writing, neither brokers, agents nor Theo have verified, or will verify, such information. If any such information is important to buyer in determining whether to buy, the price to pay or intended use of the property, buyer is urged to conduct their own investigation with qualified professionals, satisfy themselves with respect to that information, and to rely solely on the results of that investigation.
School data provided by GreatSchools. School service boundaries are intended to be used as reference only. To verify enrollment eligibility for a property, contact the school directly.