

$3,098,000
2,517
SQ FT
$1,231
SQ/FT
14785 Nelson Way
@ Standish Drive - 14 - Cambrian, San Jose

- 4 Bed
- 3 (2/1) Bath
- 1 Park
- 2,517 sqft
- SAN JOSE
-

-
Sat Oct 17, 1:00 pm - 4:00 pm
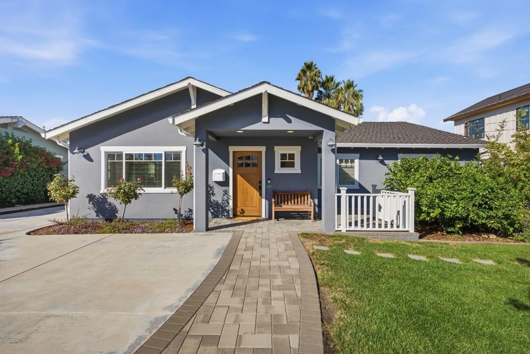
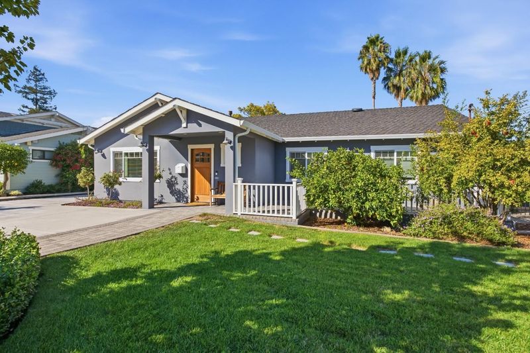
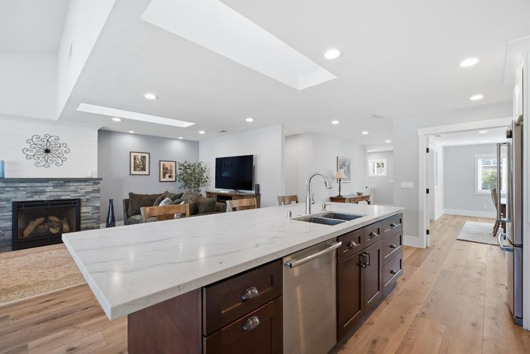
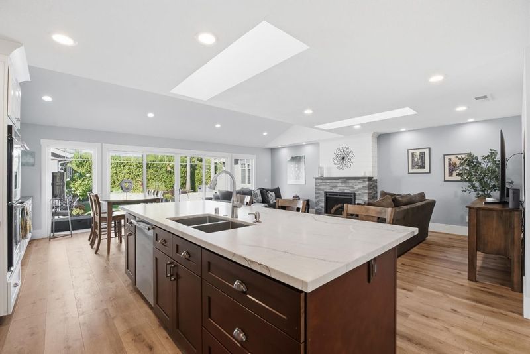
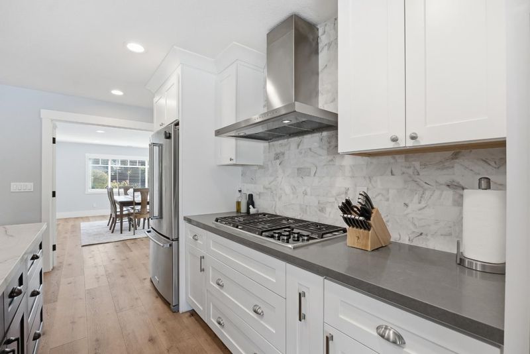
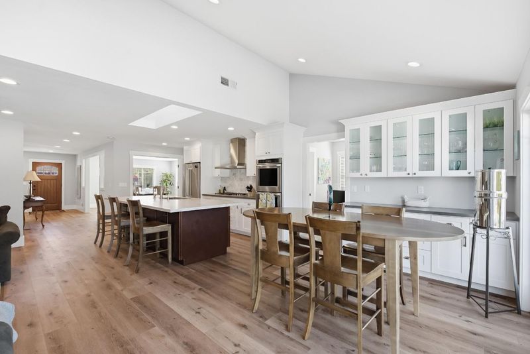
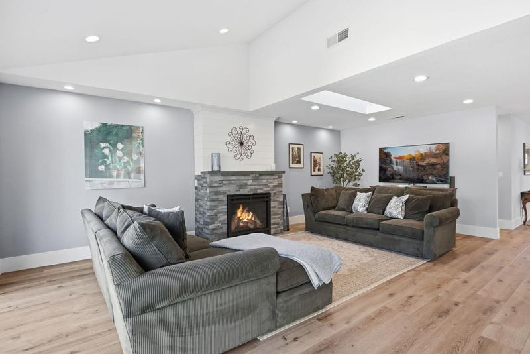
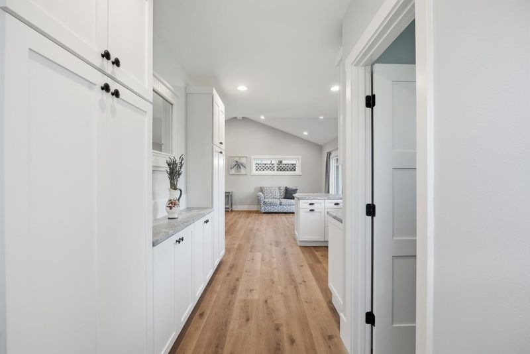
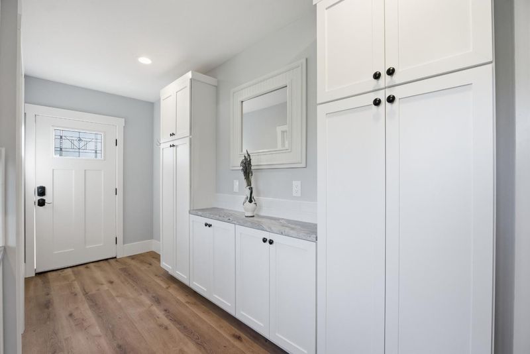
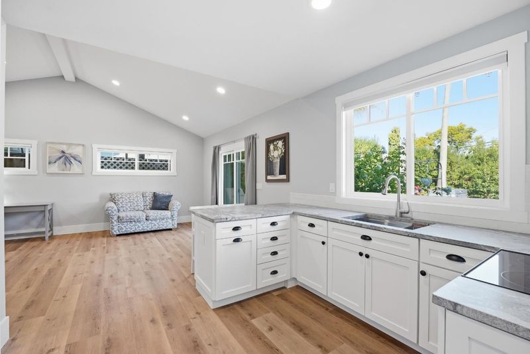
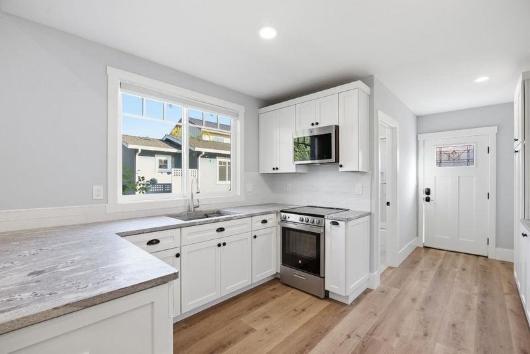
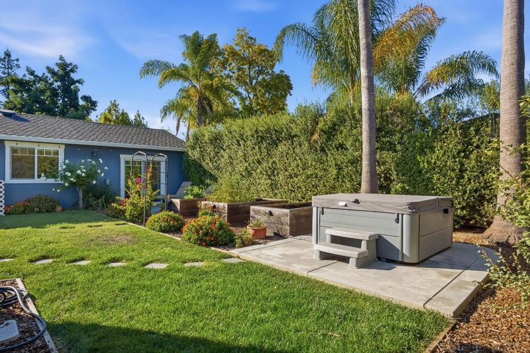
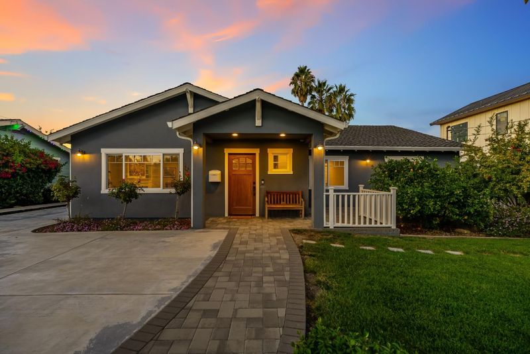
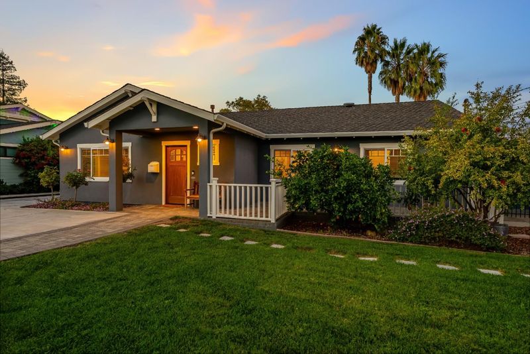
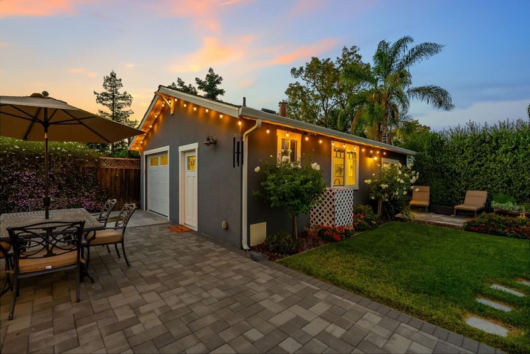
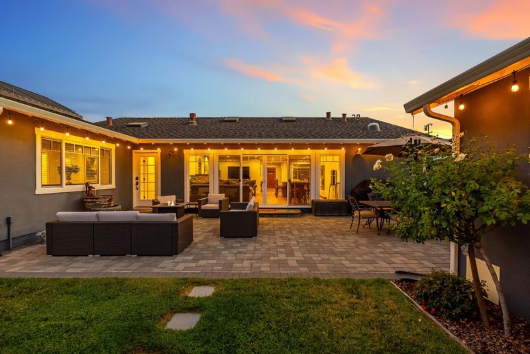
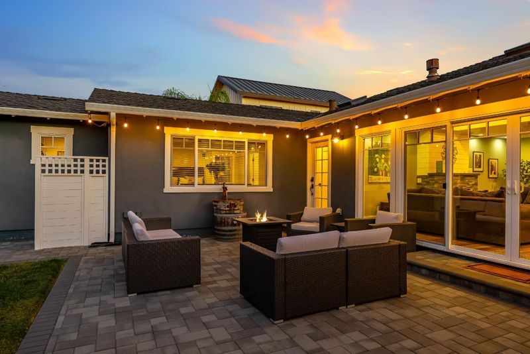
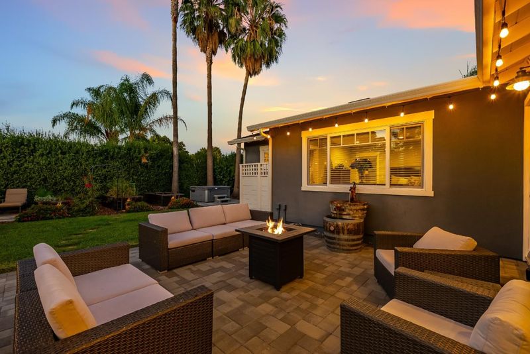
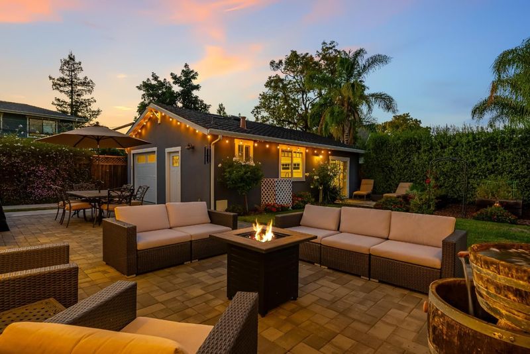
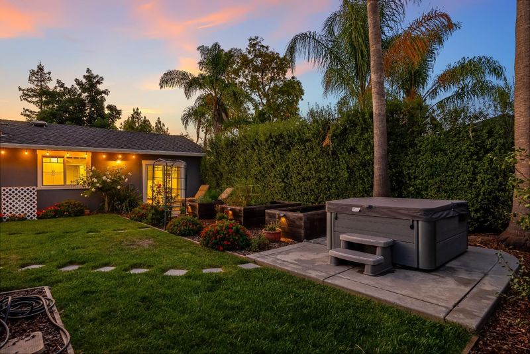
OPEN HOUSE! Fall in love with this custom Cambrian Park Craftsman. Modern open layout, chef's Wolf kitchen, dual fireplaces & resort-style yard w/ spa + private ADU! Sprawling 9,300+ SF lot & top schools. See it today!
-
Sun Oct 18, 1:00 pm - 4:00 pm
OPEN HOUSE! Fall in love with this custom Cambrian Park Craftsman. Modern open layout, chef's Wolf kitchen, dual fireplaces & resort-style yard w/ spa + private ADU! Sprawling 9,300+ SF lot & top schools. See it today!
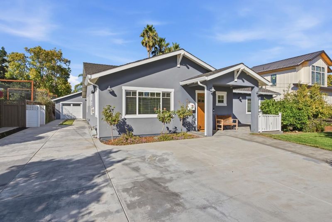
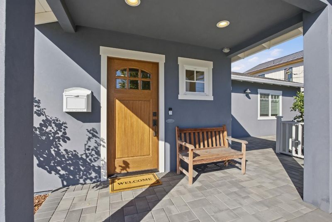
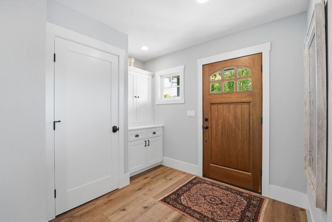
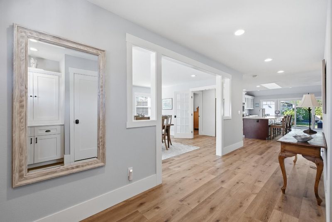
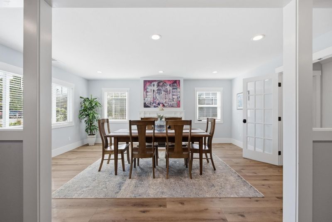
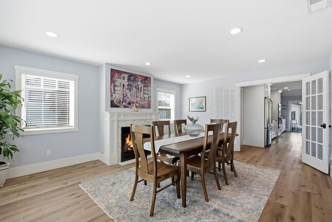
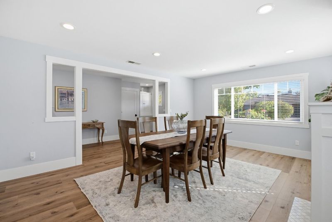
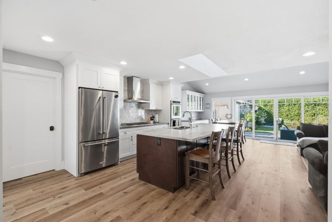
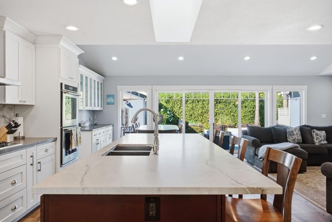
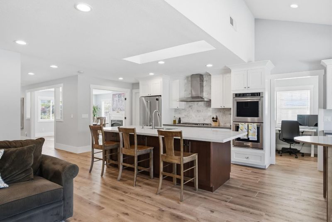
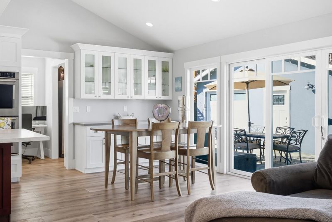
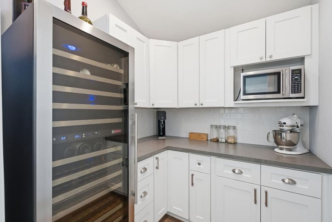
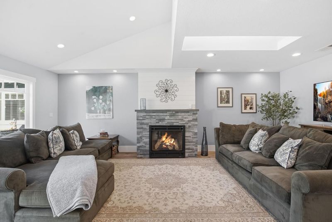
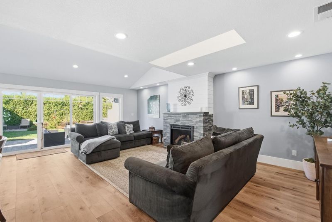
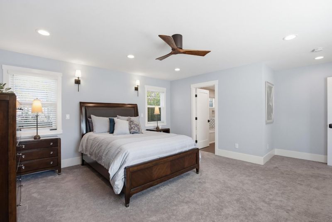
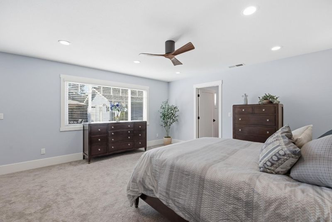
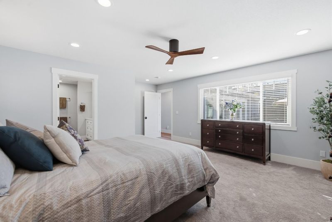
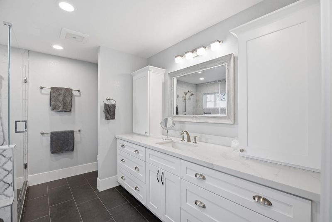
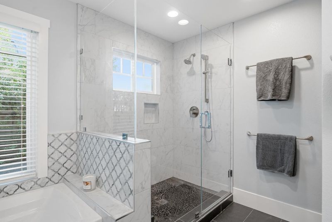
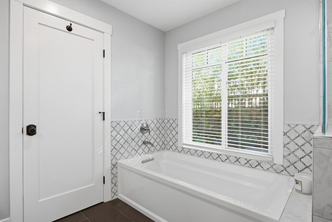
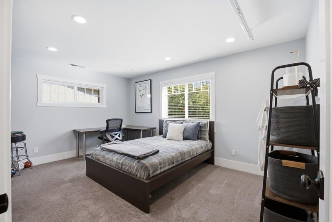
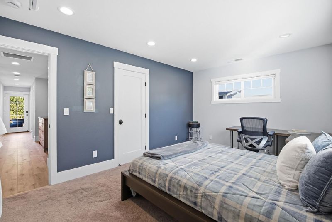
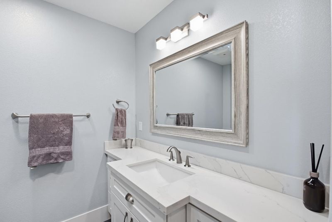
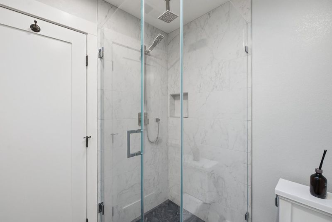
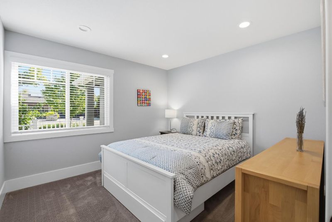
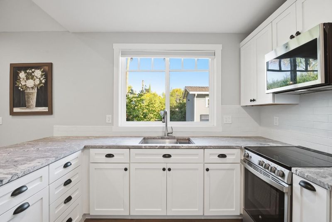
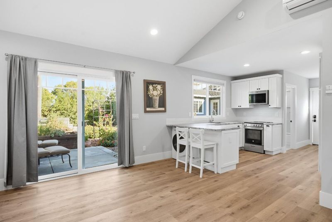
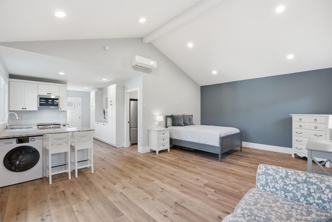
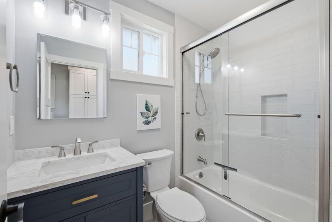
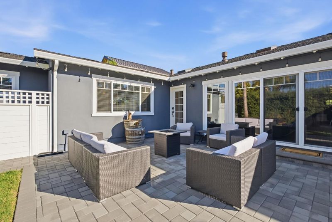
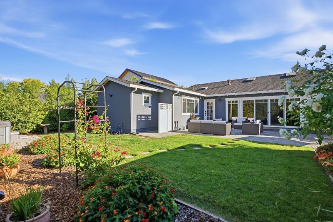
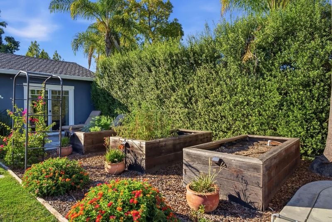
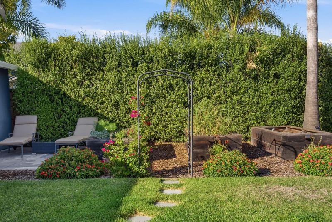
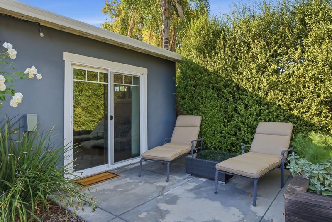
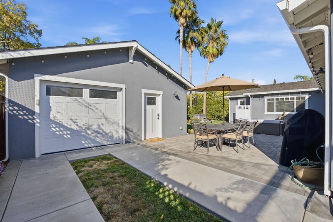
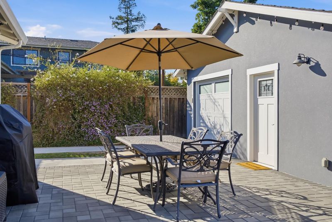
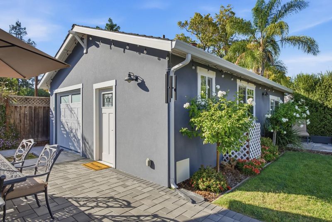
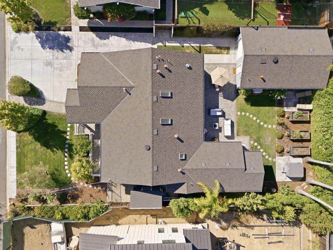
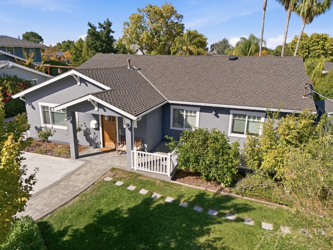
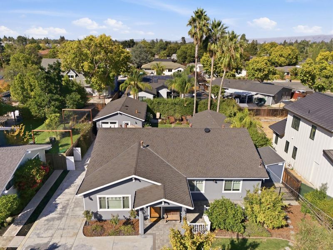
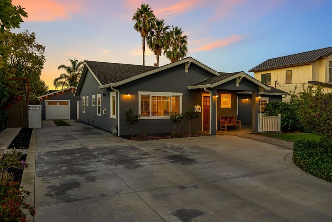
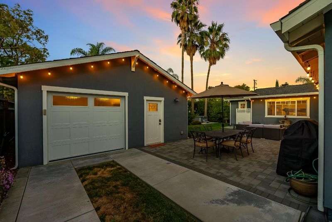
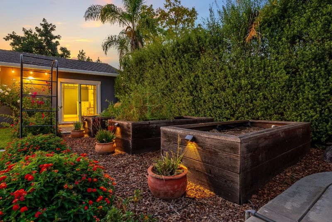
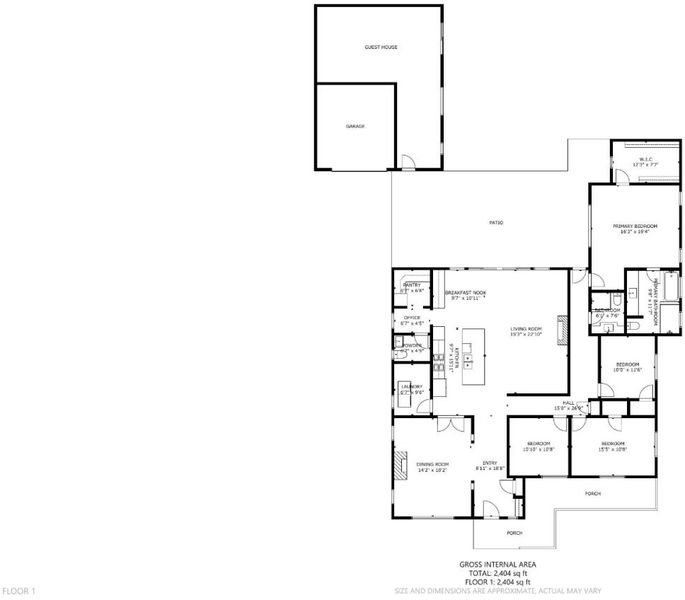
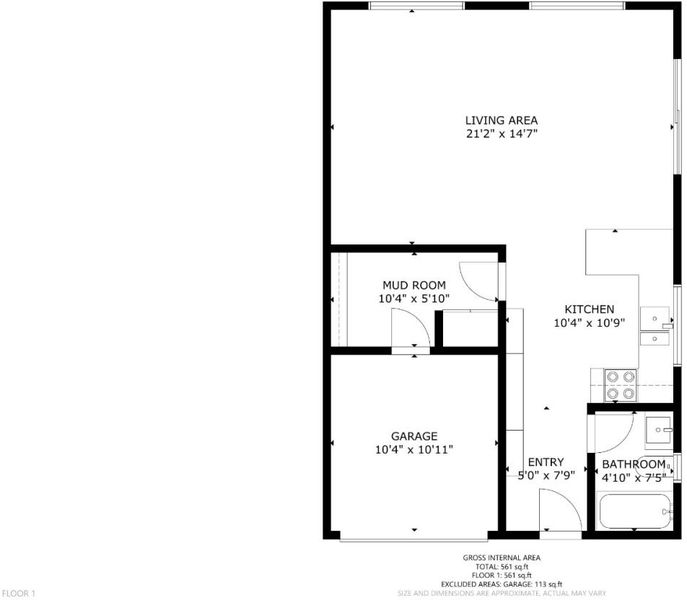
Nestled along a quiet, tree-lined street in prestigious Cambrian Park, this newly reimagined custom Craftsman redefines effortless California luxury. Set on a gorgeous 9,375-square-foot lot, the property pairs timeless architectural craftsmanship with a sophisticated, open-concept design meant for modern day living. Spanning a total of 3,149 square feet, the home features a 2,517-square-foot main residence alongside a private 632-square-foot ADU. The home offers four bedrooms + office, and three-and-a-half baths, highlighted by dual fireplaces that anchor the living and great rooms, making it an absolute dream for entertaining. At the heart of the home, a chef's kitchen boasts premier Wolf appliances, custom cabinetry, a butlers pantry, and a grand entertaining island. Expansive glass sliders dissolve the boundaries between indoors and out, opening to a private sanctuary complete with lush lawns, fruit trees, a tranquil paver patio, and a custom hot tub. The exceptionally large primary retreat serves as a peaceful sanctuary, complete with a massive walk-in closet and a spa-inspired en-suite bath. Finished with European wood flooring, designer details, and top-tier schools, this is refined living at its absolute finest, come see for yourself!

- Days on Market
- 1 day
- Current Status
- Active
- Original Price
- $3,098,000
- List Price
- $3,098,000
- On Market Date
- Oct 14, 2026
- Property Type
- Single Family Home
- Area
- 14 - Cambrian
- Zip Code
- 95124
- MLS ID
- ML82064603
- APN
- 419-27-025
- Year Built
- 1956
- Stories in Building
- 1
- Possession
- COE + 30 Days
- Data Source
- MLSL
- Origin MLS System
- MLSListings, Inc.
Oster Elementary School
Public K-5 Elementary
Students: 657 Distance: 0.4mi
St. Frances Cabrini Elementary School
Private PK-8 Elementary, Religious, Coed
Students: 628 Distance: 0.6mi
Steindorf STEAM School
Public K-8
Students: 502 Distance: 0.8mi
Learning Pathways Kindergarten
Private K
Students: 12 Distance: 0.8mi
Chrysallis Elementary School
Private K-4 Elementary, Coed
Students: 5 Distance: 0.8mi
Camden Community Day School
Public 9-12 Opportunity Community
Students: 17 Distance: 0.9mi
- Bed
- 4
- Bath
- 3 (2/1)
- Primary - Oversized Tub, Primary - Stall Shower(s)
- Parking
- 1
- Detached Garage
- SQ FT
- 2,517
- SQ FT Source
- Unavailable
- Lot SQ FT
- 9,375.0
- Lot Acres
- 0.21522 Acres
- Pool Info
- Spa / Hot Tub
- Kitchen
- Cooktop - Gas, Countertop - Granite, Dishwasher, Exhaust Fan, Island with Sink, Oven - Double, Oven Range - Electric, Pantry, Refrigerator, Skylight, Wine Refrigerator
- Cooling
- Central AC, Whole House / Attic Fan
- Dining Room
- Dining Area
- Disclosures
- Natural Hazard Disclosure
- Family Room
- Separate Family Room
- Flooring
- Carpet, Tile, Wood
- Foundation
- Concrete Slab, Wood Frame
- Fire Place
- Gas Burning
- Heating
- Central Forced Air - Gas
- Laundry
- Inside
- Views
- Mountains, Neighborhood
- Possession
- COE + 30 Days
- Architectural Style
- Craftsman, Ranch
- Fee
- Unavailable
MLS and other Information regarding properties for sale as shown in Theo have been obtained from various sources such as sellers, public records, agents and other third parties. This information may relate to the condition of the property, permitted or unpermitted uses, zoning, square footage, lot size/acreage or other matters affecting value or desirability. Unless otherwise indicated in writing, neither brokers, agents nor Theo have verified, or will verify, such information. If any such information is important to buyer in determining whether to buy, the price to pay or intended use of the property, buyer is urged to conduct their own investigation with qualified professionals, satisfy themselves with respect to that information, and to rely solely on the results of that investigation.
School data provided by GreatSchools. School service boundaries are intended to be used as reference only. To verify enrollment eligibility for a property, contact the school directly.