

$1,199,000
1,288
SQ FT
$931
SQ/FT
190 Dayton Court
@ Broadmoor Dr - 4400 - San Ramon, San Ramon

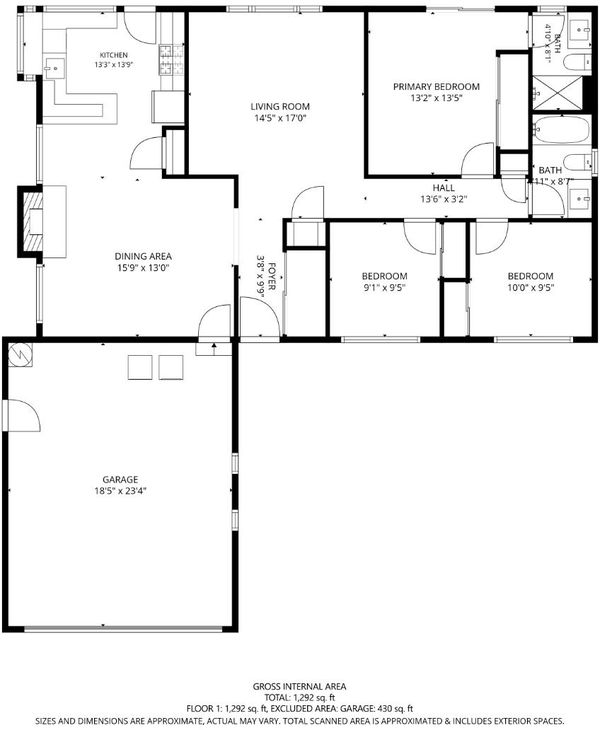
- 3 Bed
- 2 Bath
- 2 Park
- 1,288 sqft
- SAN RAMON
-

-
Sat Jul 18, 2:00 pm - 4:00 pm
-
Sun Jul 19, 1:00 pm - 3:30 pm
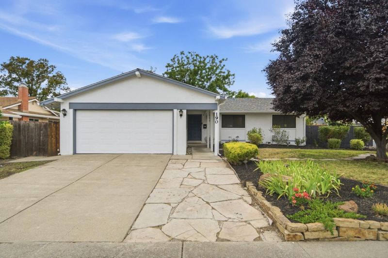
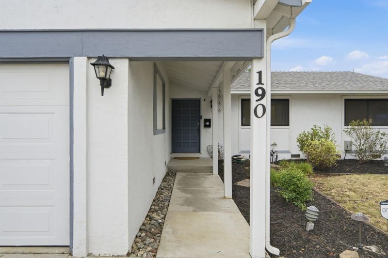
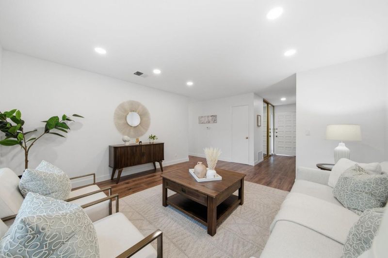
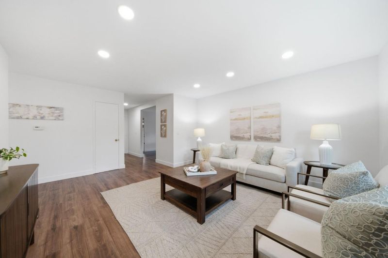
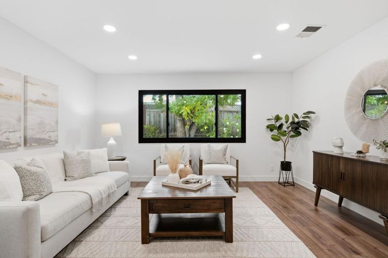
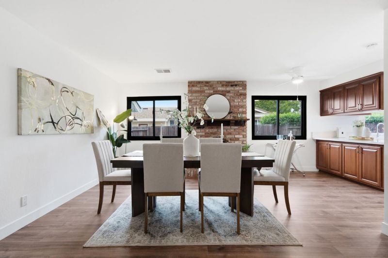
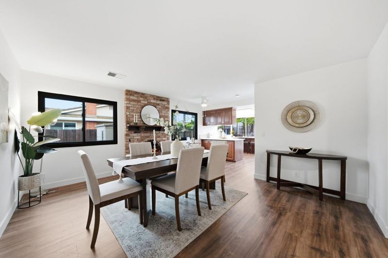
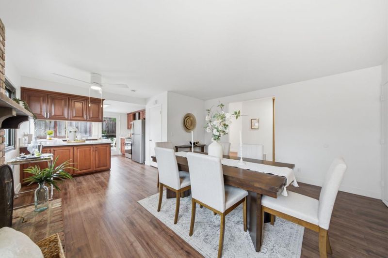
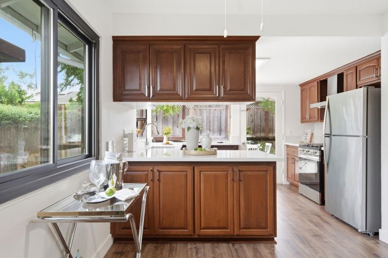
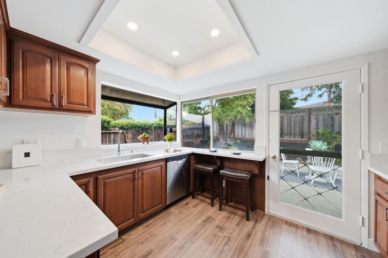
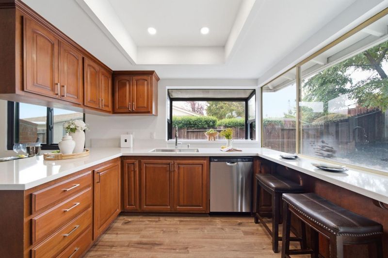
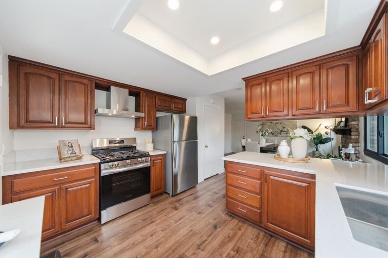
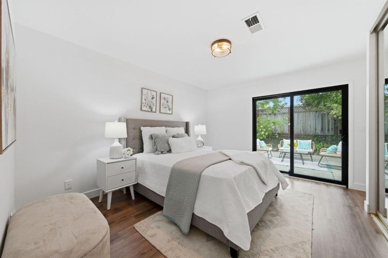
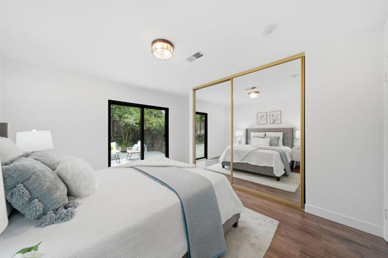
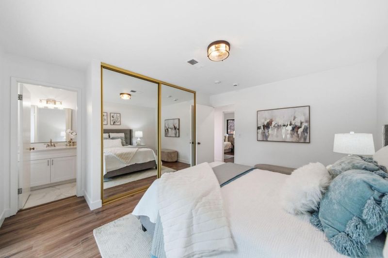
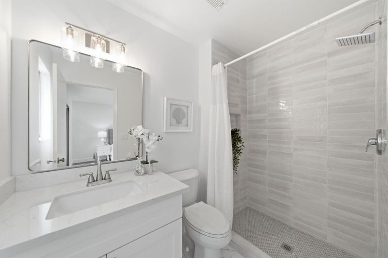
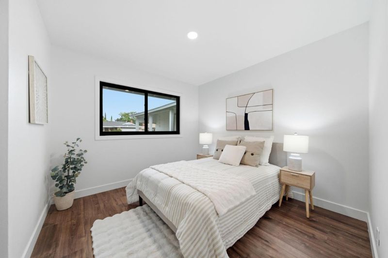
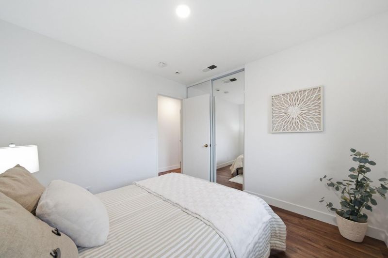
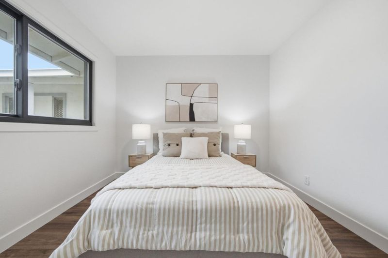
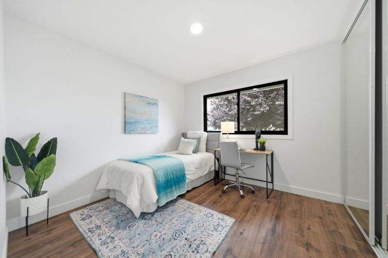
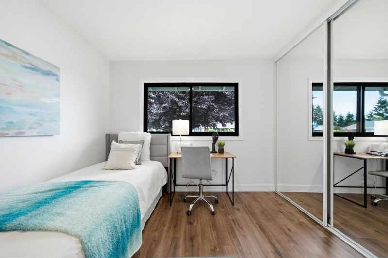
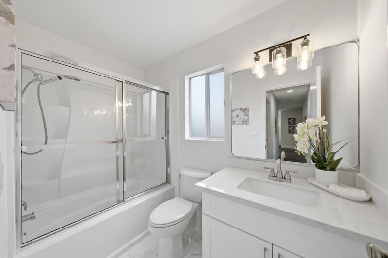
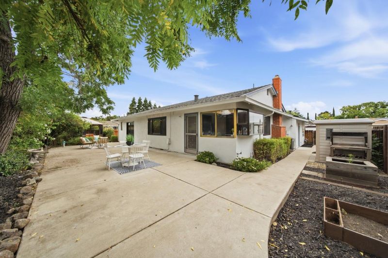
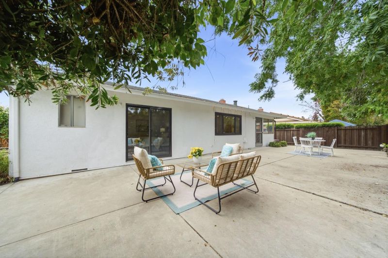
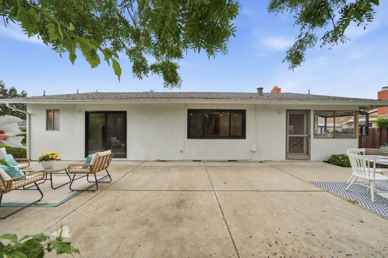
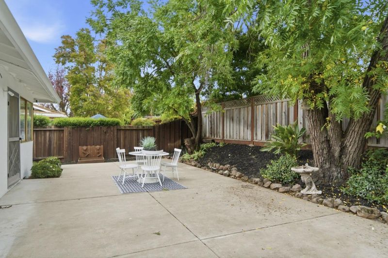
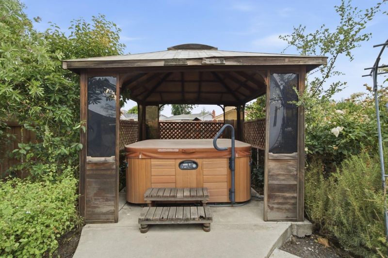
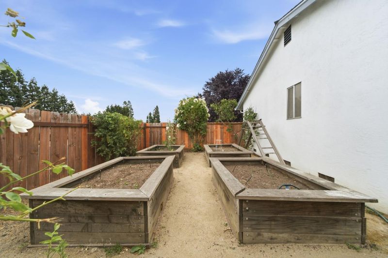
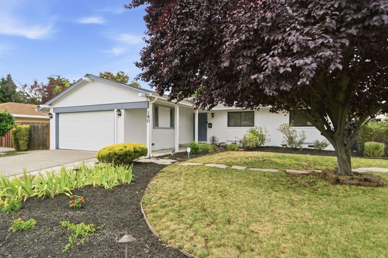
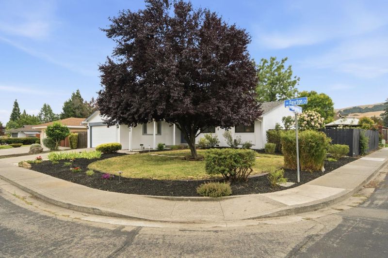
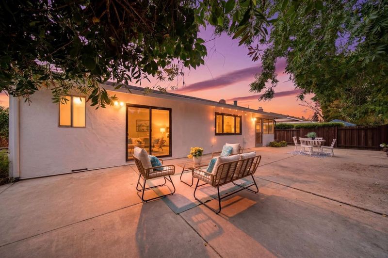
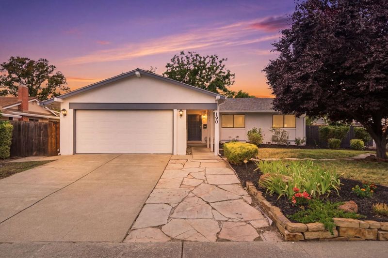
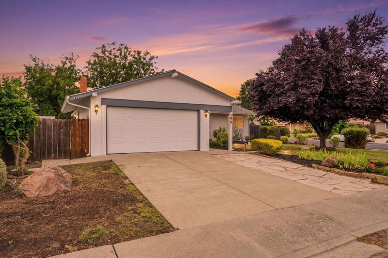
Welcome to 190 Dayton Court, a beautifully renovated single-story home tucked away on a quiet cul-de-sac in one of San Ramon's most sought-after neighborhoods. This move-in ready residence offers the perfect blend of modern style and everyday comfort with new luxury flooring, an updated kitchen featuring contemporary finishes, remodeled bathrooms, fresh interior updates, and thoughtful improvements throughout, creating a home that's ready to enjoy from day one. Beyond the home, you'll love the exceptional lifestyle San Ramon offers. Located within the award-winning San Ramon Valley Unified School District, the property is conveniently close to highly rated schools, beautiful parks, scenic hiking and biking trails, shopping, dining, City Center Bishop Ranch, and major commuter routes. Residents enjoy a vibrant community known for its abundant open space, outstanding recreation, and exceptional quality of life. Whether you're entertaining at home, exploring nearby parks, or enjoying the convenience of everything San Ramon has to offer, this is an outstanding opportunity to own a turnkey home in an exceptional location.

- Days on Market
- 3 days
- Current Status
- Active
- Original Price
- $1,199,000
- List Price
- $1,199,000
- On Market Date
- Jul 14, 2026
- Property Type
- Single Family Home
- Area
- 4400 - San Ramon
- Zip Code
- 94583
- MLS ID
- ML82054221
- APN
- 210-534-016-6
- Year Built
- 1967
- Stories in Building
- 1
- Possession
- Unavailable
- Data Source
- MLSL
- Origin MLS System
- MLSListings, Inc.
Pine Valley Middle School
Public 6-8 Middle
Students: 1049 Distance: 0.2mi
Walt Disney Elementary School
Public K-5 Elementary
Students: 525 Distance: 0.4mi
Neil A. Armstrong Elementary School
Public K-5 Elementary
Students: 544 Distance: 0.5mi
Country Club Elementary School
Public K-5 Elementary
Students: 552 Distance: 0.6mi
California High School
Public 9-12 Secondary
Students: 2777 Distance: 0.8mi
Murray Elementary School
Public K-5 Elementary
Students: 615 Distance: 1.2mi
- Bed
- 3
- Bath
- 2
- Parking
- 2
- Attached Garage, Parking Area
- SQ FT
- 1,288
- SQ FT Source
- Unavailable
- Lot SQ FT
- 7,125.0
- Lot Acres
- 0.163567 Acres
- Kitchen
- Countertop - Quartz, Dishwasher, Oven Range - Gas, Refrigerator
- Cooling
- Ceiling Fan
- Dining Room
- Dining Area, Eat in Kitchen
- Disclosures
- NHDS Report
- Family Room
- Kitchen / Family Room Combo
- Flooring
- Laminate
- Foundation
- Crawl Space
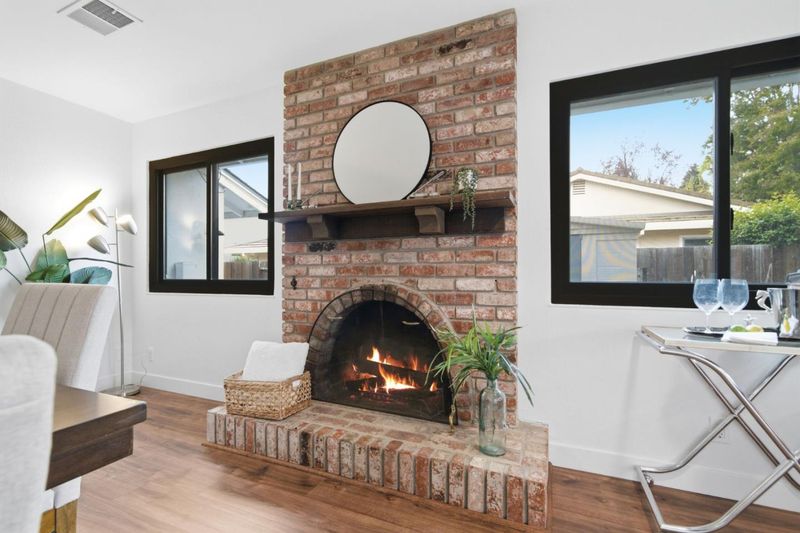
- Fire Place
- Family Room
- Heating
- Forced Air
- Laundry
- Washer / Dryer
- Fee
- Unavailable
MLS and other Information regarding properties for sale as shown in Theo have been obtained from various sources such as sellers, public records, agents and other third parties. This information may relate to the condition of the property, permitted or unpermitted uses, zoning, square footage, lot size/acreage or other matters affecting value or desirability. Unless otherwise indicated in writing, neither brokers, agents nor Theo have verified, or will verify, such information. If any such information is important to buyer in determining whether to buy, the price to pay or intended use of the property, buyer is urged to conduct their own investigation with qualified professionals, satisfy themselves with respect to that information, and to rely solely on the results of that investigation.
School data provided by GreatSchools. School service boundaries are intended to be used as reference only. To verify enrollment eligibility for a property, contact the school directly.