

$1,288,000
1,641
SQ FT
$785
SQ/FT
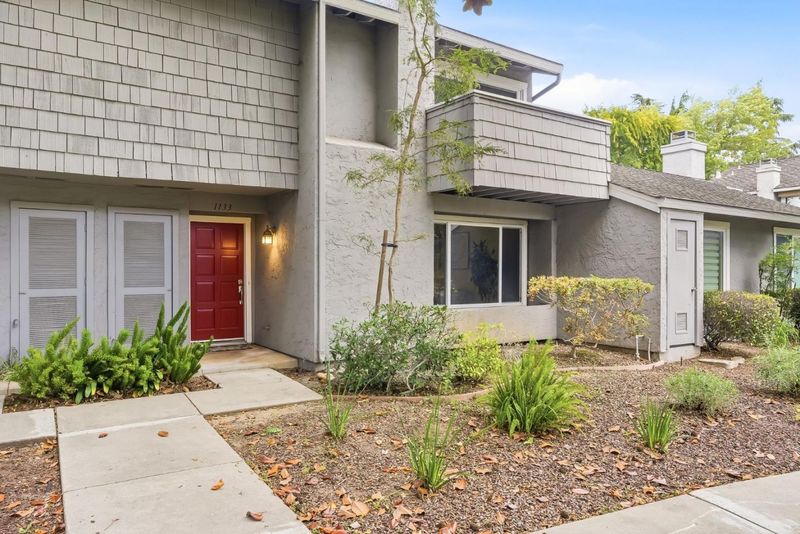
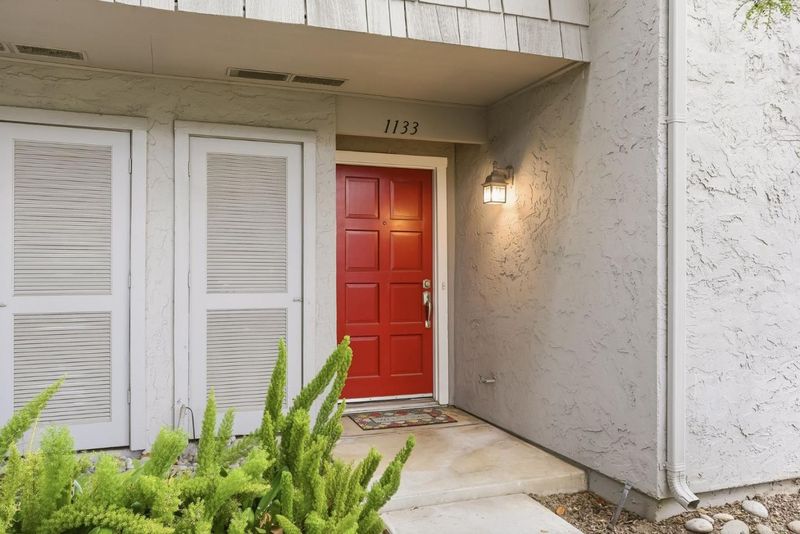
1133 Shenandoah Drive
@ Roy Ave - 10 - Willow Glen, San Jose

- 2 Bed
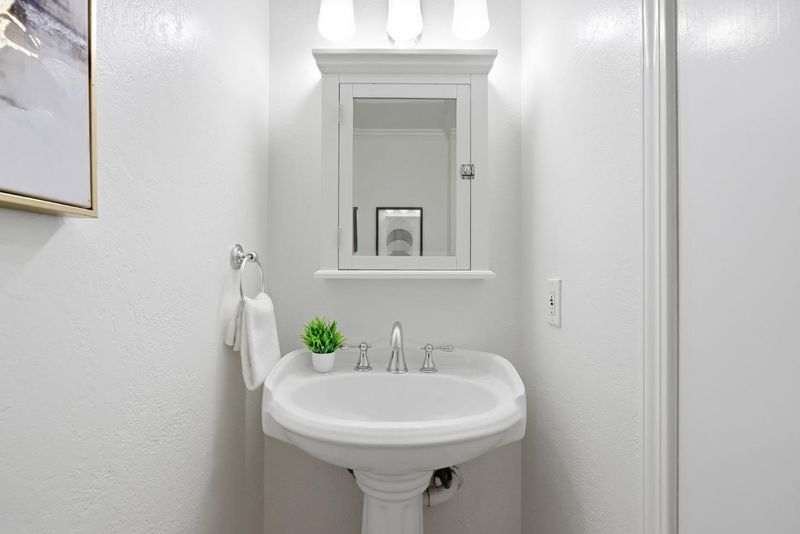
- 3 (2/1) Bath
- 2 Park
- 1,641 sqft
- SAN JOSE
-

-
Sun May 31, 1:00 pm - 4:00 pm
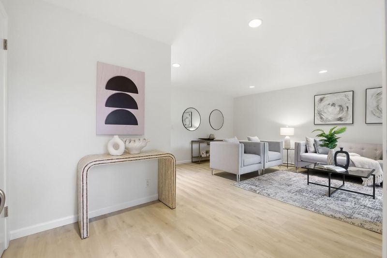
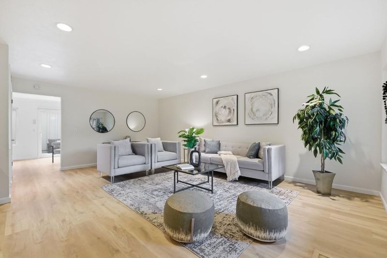
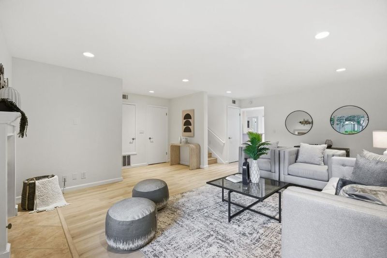
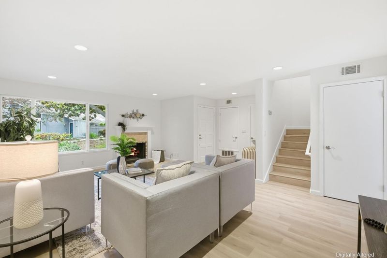
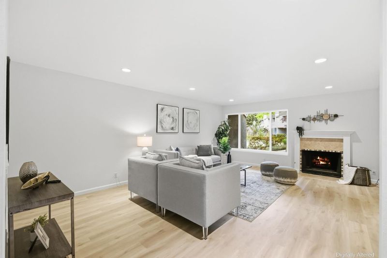
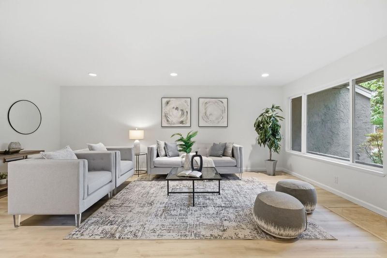
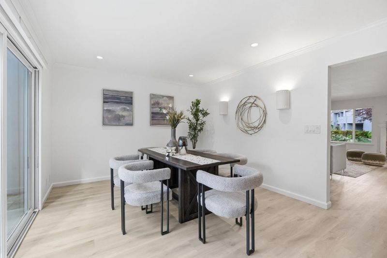
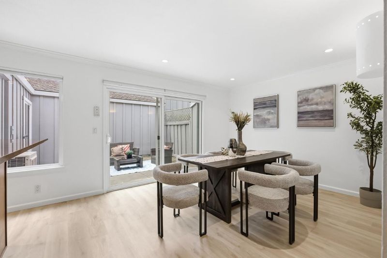
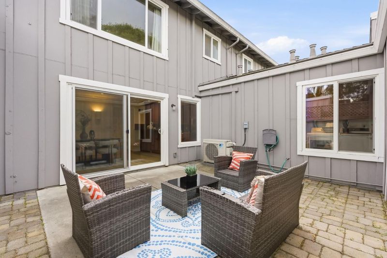
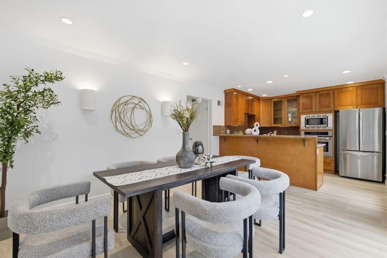
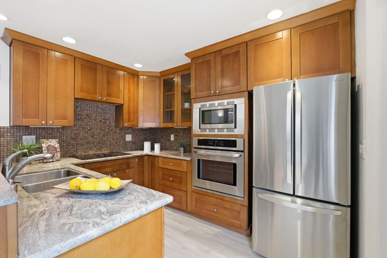
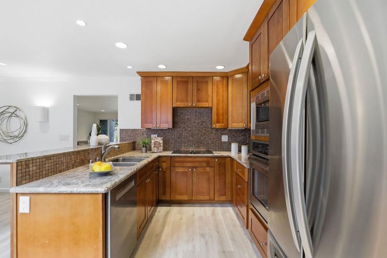
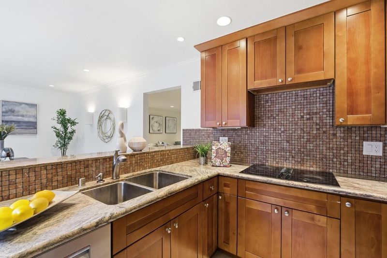
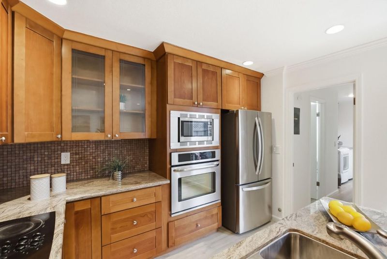
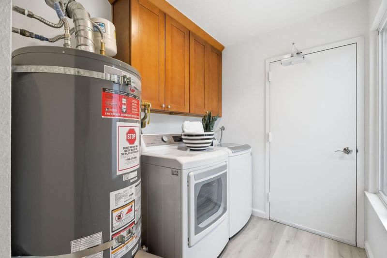
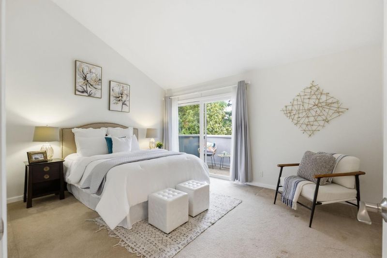
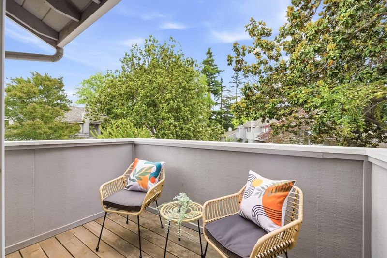
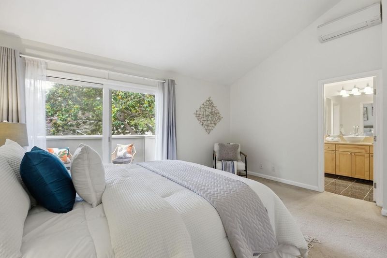
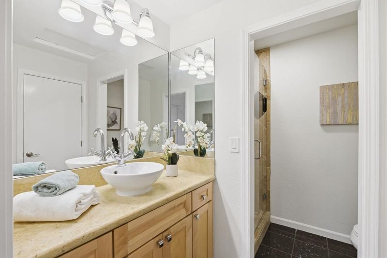
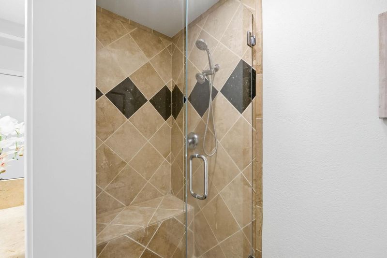
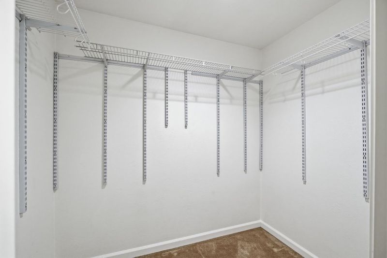
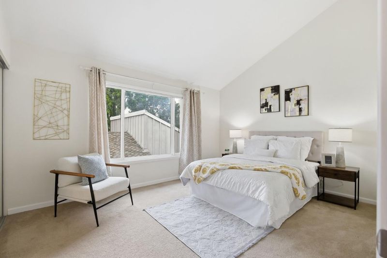
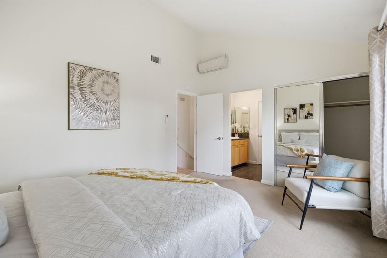
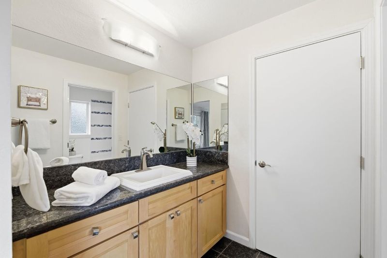
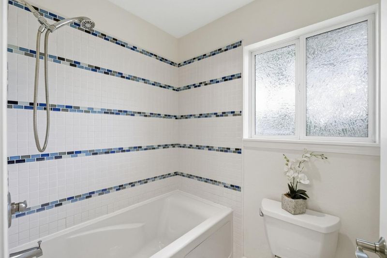
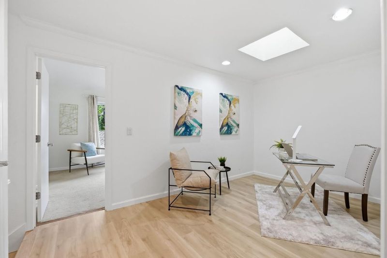
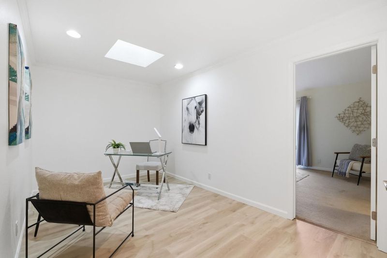
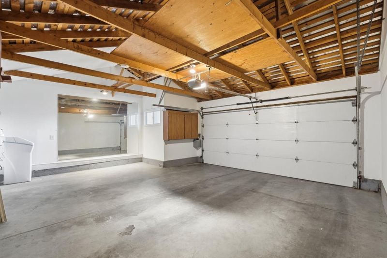
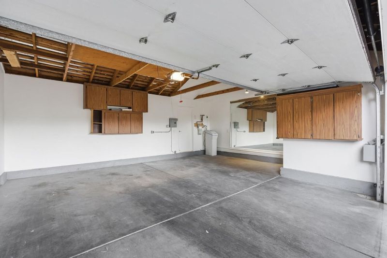
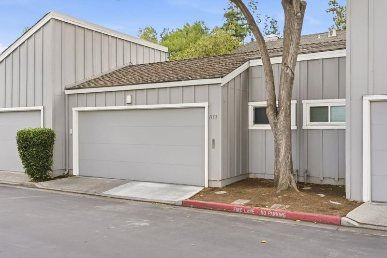
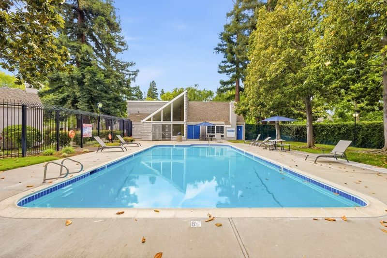
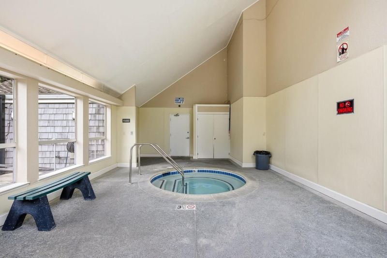
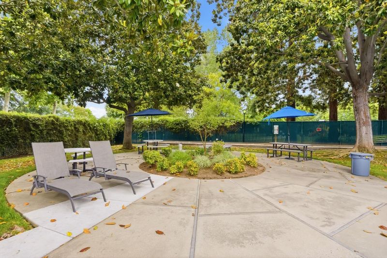
Spacious Willow Glen townhome in the peaceful Lincoln Village community. While officially a 2 bedroom home, a versatile bonus office/flex space between the upstairs bedrooms makes it feel like a 3 bedroom residence. Both bedrooms are private en-suite retreats with vaulted ceilings and individual wall-mounted split A/C units. The primary suite features a walk-in closet and a private balcony overlooking lush greenery. The guest bathroom has been thoughtfully updated with a deeper soaking tub. The main level offers a spacious living room, open-concept kitchen, and dining area that leads to a private courtyard-style patio. New SPC flooring and fresh interior paint enhance the home throughout. A convenient laundry room in a hallway leads to the attached spacious two-car garage. Enjoy resort-style amenities including a pool, spa, fitness center, tennis/bocce court, playground, and more. Conveniently located near downtown Willow Glen and major commute routes.

- Days on Market
- 3 days
- Current Status
- Active
- Original Price
- $1,288,000
- List Price
- $1,288,000
- On Market Date
- May 28, 2026
- Property Type
- Townhouse
- Area
- 10 - Willow Glen
- Zip Code
- 95125
- MLS ID
- ML82048946
- APN
- 439-57-007
- Year Built
- 1974
- Stories in Building
- 2
- Possession
- Unavailable
- Data Source
- MLSL
- Origin MLS System
- MLSListings, Inc.
Canoas Elementary School
Public K-5 Elementary
Students: 261 Distance: 0.6mi
My School at Cathedral of Faith
Private PK-1 Preschool Early Childhood Center, Elementary, Religious, Nonprofit
Students: NA Distance: 0.6mi
Schallenberger Elementary School
Public K-5 Elementary
Students: 570 Distance: 0.6mi
University Preparatory Academy Charter
Charter 7-12 Secondary
Students: 684 Distance: 0.6mi
Achiever Christian School
Private PK-8 Elementary, Religious, Nonprofit
Students: 236 Distance: 0.6mi
Willow Glen Middle School
Public 6-8 Middle
Students: 1225 Distance: 0.6mi
- Bed
- 2
- Bath
- 3 (2/1)
- Granite, Half on Ground Floor, Primary - Stall Shower(s), Shower and Tub
- Parking
- 2
- Attached Garage
- SQ FT
- 1,641
- SQ FT Source
- Unavailable
- Kitchen
- Cooktop - Electric, Countertop - Granite, Dishwasher, Exhaust Fan, Garbage Disposal, Microwave, Oven - Built-In, Refrigerator
- Cooling
- Window / Wall Unit
- Dining Room
- Breakfast Bar, Dining Area
- Disclosures
- Natural Hazard Disclosure
- Family Room
- No Family Room
- Flooring
- Carpet, Tile, Other
- Foundation
- Concrete Slab
- Fire Place
- Living Room
- Heating
- Central Forced Air
- Laundry
- In Utility Room, Washer / Dryer
- * Fee
- $635
- Name
- Lincoln Village Homeowners Association
- *Fee includes
- Landscaping / Gardening, Maintenance - Common Area, Pool, Spa, or Tennis, and Reserves
MLS and other Information regarding properties for sale as shown in Theo have been obtained from various sources such as sellers, public records, agents and other third parties. This information may relate to the condition of the property, permitted or unpermitted uses, zoning, square footage, lot size/acreage or other matters affecting value or desirability. Unless otherwise indicated in writing, neither brokers, agents nor Theo have verified, or will verify, such information. If any such information is important to buyer in determining whether to buy, the price to pay or intended use of the property, buyer is urged to conduct their own investigation with qualified professionals, satisfy themselves with respect to that information, and to rely solely on the results of that investigation.
School data provided by GreatSchools. School service boundaries are intended to be used as reference only. To verify enrollment eligibility for a property, contact the school directly.