

$1,349,500
1,943
SQ FT
$695
SQ/FT
8125 Holanda Ln
@ Vomac - Village, Dublin

- 4 Bed
- 2 Bath
- 2 Park
- 1,943 sqft
- Dublin
-

-
Sat Oct 17, 1:00 pm - 4:00 pm
Expanded and updated in San Ramon Village!
-
Sun Oct 18, 1:00 pm - 4:00 pm
Expanded and updated in San Ramon Village!
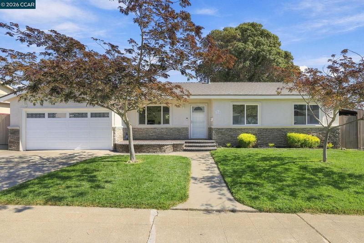
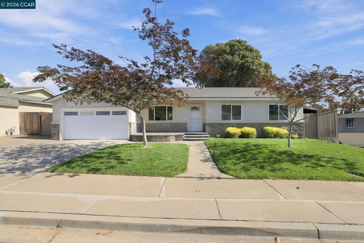
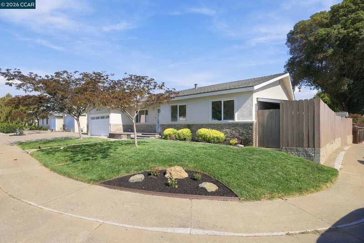
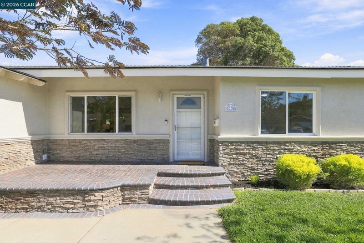
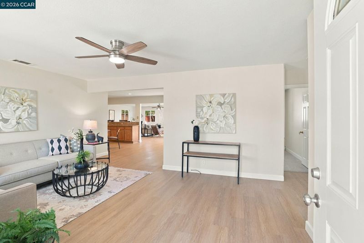
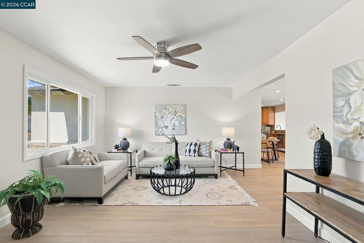
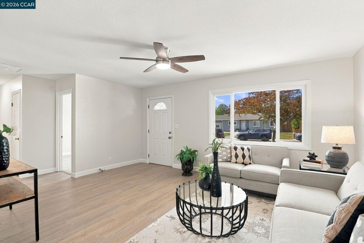
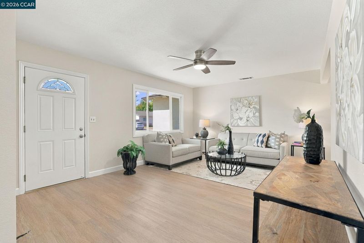
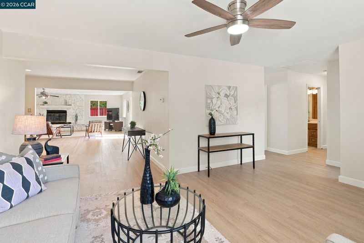
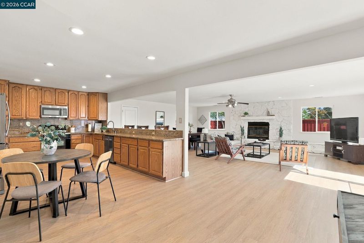
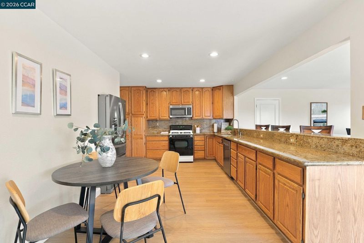
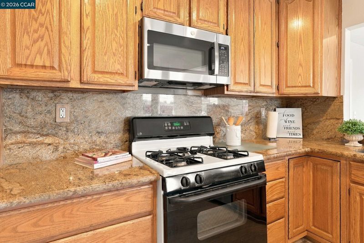
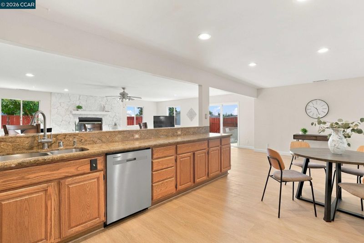
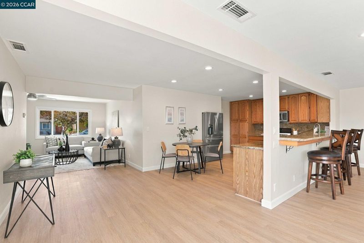
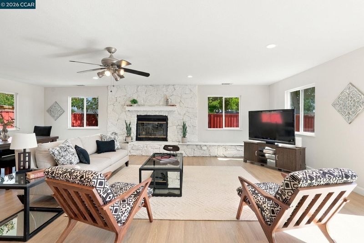
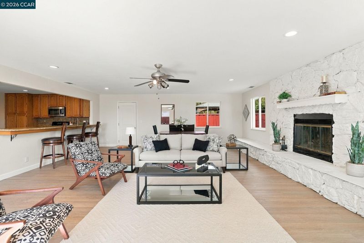
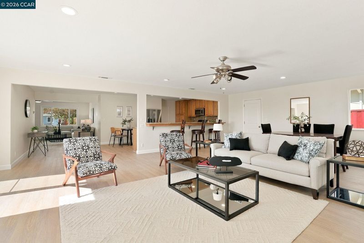
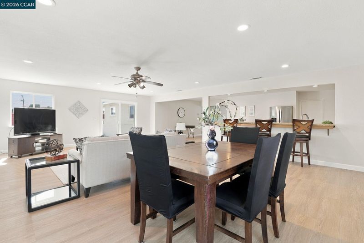
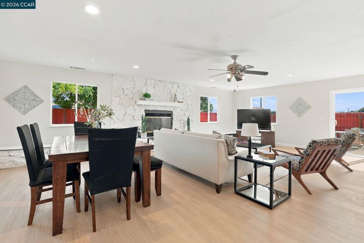
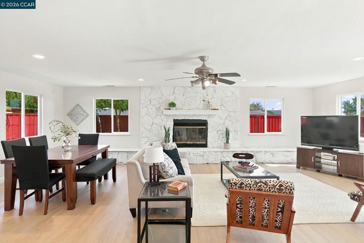
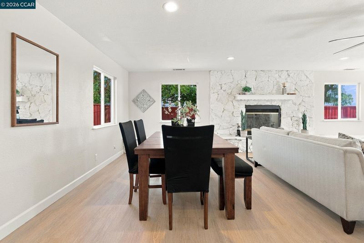
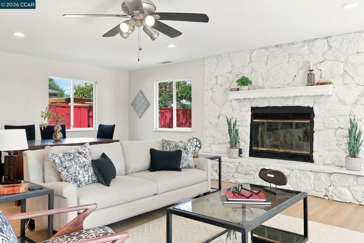
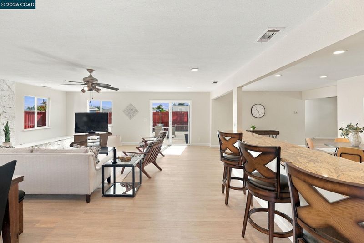
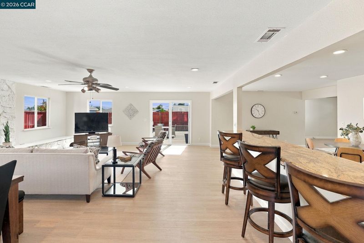
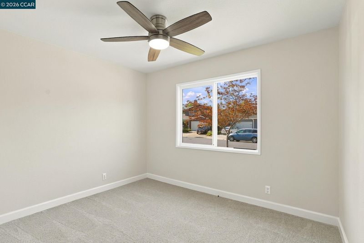
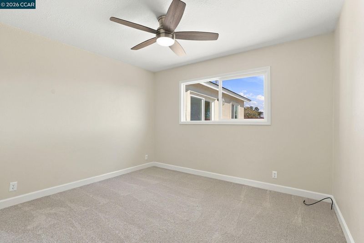
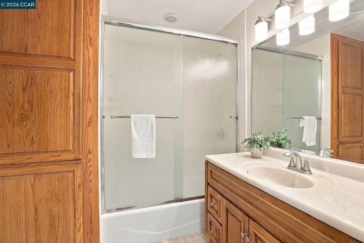
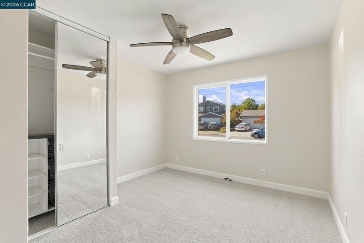
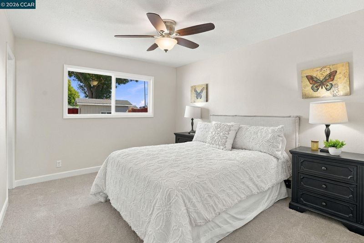
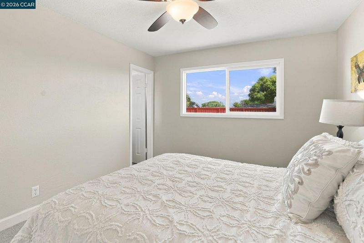
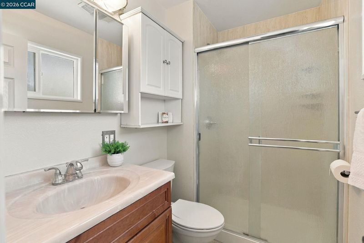
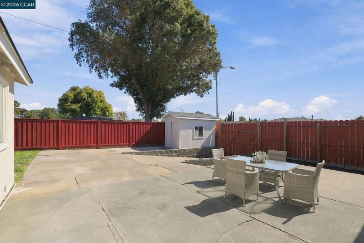
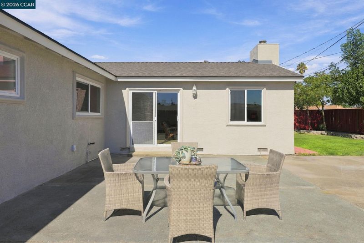
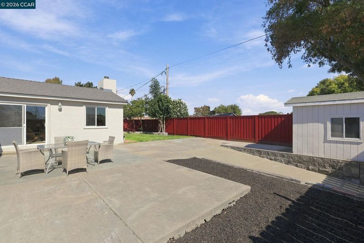
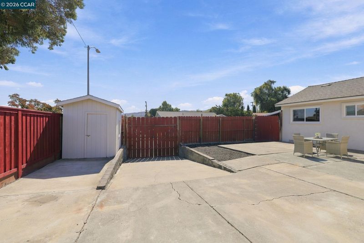
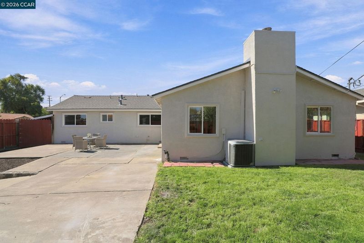
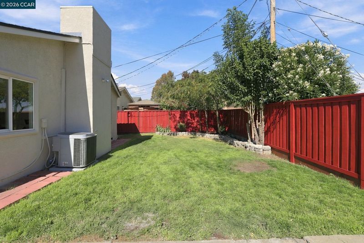
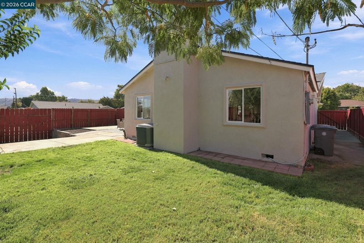
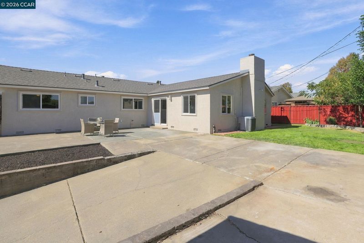
Welcome to this inviting 4 bedroom, 2 bath home in the popular San Ramon Village neighborhood! Situated on a desirable corner lot, this home combines fresh interior updates, versatile living spaces, and a convenient location to create an appealing opportunity for its next owner. Inside, new luxury vinyl plank flooring throughout the main living areas and new carpet in the bedrooms provide a light and airy feel. The spacious family room addition, complete with a cozy fireplace, offers the perfect place to gather with family and friends, entertain, or unwind at the end of the day. Outside, enjoy the benefits of a corner-lot setting with a backyard shed that provides valuable additional storage for tools, outdoor equipment, and seasonal items. Recent improvements include a new roof in July 2026, freshly painted exterior and interior, a recently installed water heater in the garage, and new baseboards in main areas and bedrooms. Dublin Elementary is within walking distance and the home is just a few minutes drive to I-580, I-680 and BART for commuting easily throughout the Tri-Valley and greater Bay Area.

- Current Status
- New
- Original Price
- $1,349,500
- List Price
- $1,349,500
- On Market Date
- Oct 14, 2026
- Property Type
- Detached
- D/N/S
- Village
- Zip Code
- 94568
- MLS ID
- 41151165
- APN
- 94116820
- Year Built
- 1960
- Stories in Building
- 1
- Possession
- Immediate
- Data Source
- MAXEBRDI
- Origin MLS System
- CONTRA COSTA
St. Raymond
Private K-8 Elementary, Religious, Coed
Students: 300 Distance: 0.1mi
Dublin Elementary School
Public K-5 Elementary, Yr Round
Students: 878 Distance: 0.1mi
Learn And Play Montessori School
Private PK-1 Montessori, Coed
Students: 80 Distance: 0.4mi
Murray Elementary School
Public K-5 Elementary
Students: 615 Distance: 0.6mi
Dublin High School
Public 9-12 Secondary
Students: 2978 Distance: 0.8mi
Country Club Elementary School
Public K-5 Elementary
Students: 552 Distance: 0.9mi
- Bed
- 4
- Bath
- 2
- Parking
- 2
- Attached, Garage Door Opener
- SQ FT
- 1,943
- SQ FT Source
- Measured
- Lot SQ FT
- 7,464.0
- Lot Acres
- 0.17 Acres
- Pool Info
- None
- Kitchen
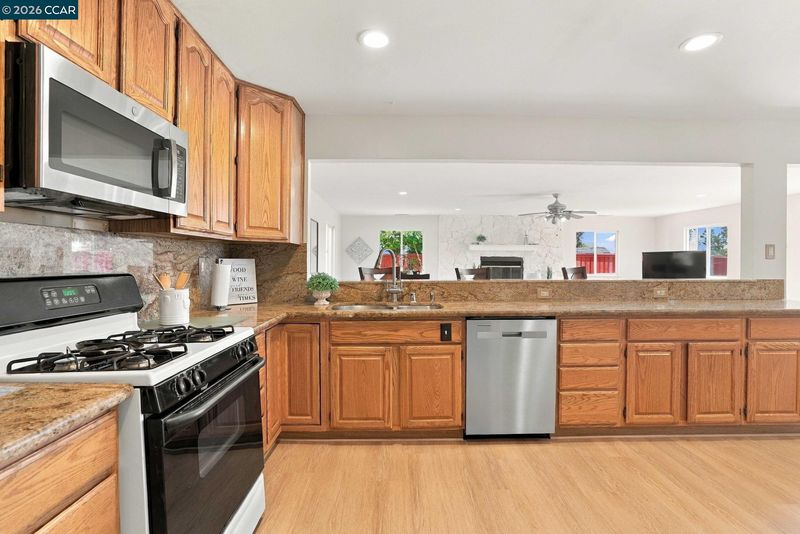
- Dishwasher, Gas Range, Refrigerator, Gas Water Heater, Breakfast Bar, Eat-in Kitchen, Disposal, Gas Range/Cooktop
- Cooling
- Ceiling Fan(s), Central Air
- Disclosures
- Architectural Apprl Req, Nat Hazard Disclosure
- Entry Level
- Flooring
- Vinyl, Carpet
- Foundation
- Fire Place
- Family Room, Wood Burning
- Heating
- Forced Air
- Laundry
- Dryer, In Garage, Washer
- Main Level
- 2 Baths
- Possession
- Immediate
- Basement
- Crawl Space
- Architectural Style
- Ranch
- Construction Status
- Existing
- Location
- Corner Lot
- Roof
- Composition Shingles
- Water and Sewer
- Public
- Fee
- Unavailable
MLS and other Information regarding properties for sale as shown in Theo have been obtained from various sources such as sellers, public records, agents and other third parties. This information may relate to the condition of the property, permitted or unpermitted uses, zoning, square footage, lot size/acreage or other matters affecting value or desirability. Unless otherwise indicated in writing, neither brokers, agents nor Theo have verified, or will verify, such information. If any such information is important to buyer in determining whether to buy, the price to pay or intended use of the property, buyer is urged to conduct their own investigation with qualified professionals, satisfy themselves with respect to that information, and to rely solely on the results of that investigation.
School data provided by GreatSchools. School service boundaries are intended to be used as reference only. To verify enrollment eligibility for a property, contact the school directly.