

$579,000
1,120
SQ FT
$517
SQ/FT
453 Shannon Drive
@ Longford Ln - Vacaville 1, Vacaville

- 3 Bed
- 2 Bath
- 5 Park
- 1,120 sqft
- Vacaville
-

-
Sat Jul 18, 12:00 pm - 2:00 pm
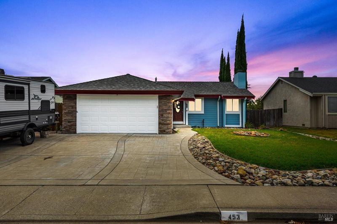
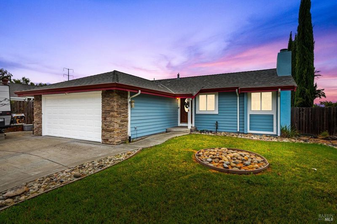
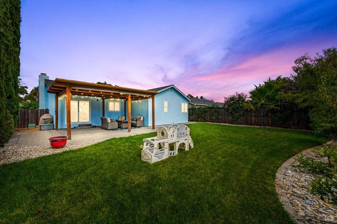
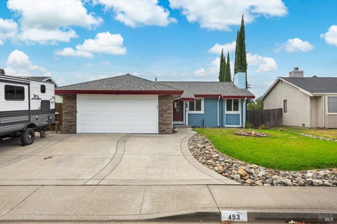
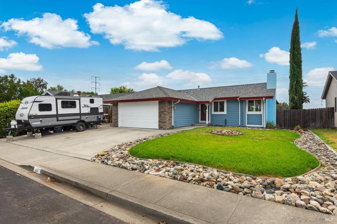
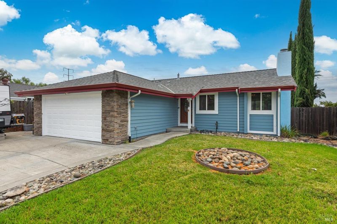
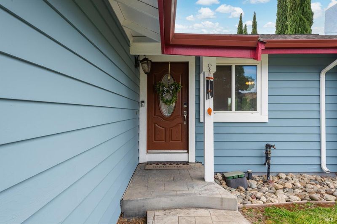
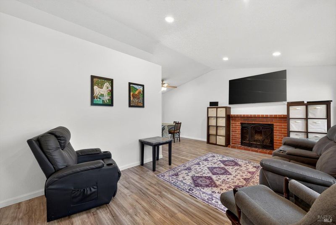
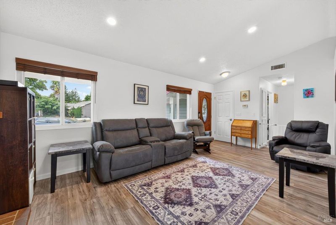
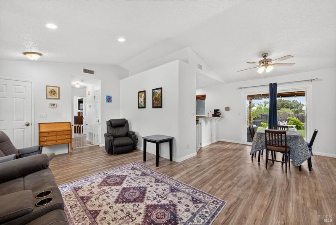
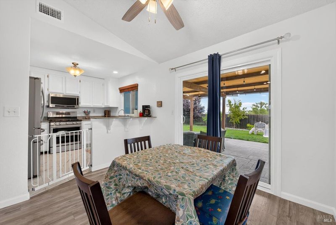
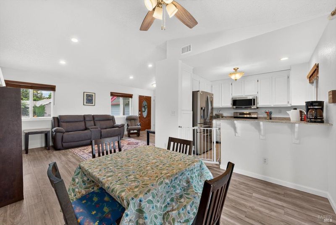
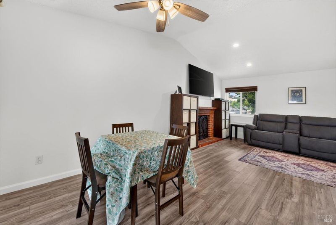
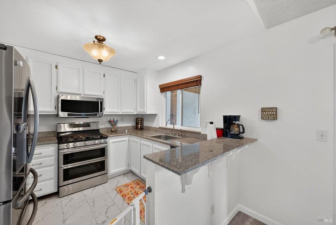
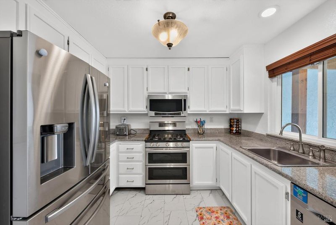
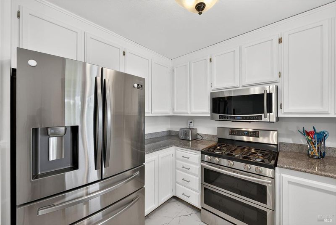
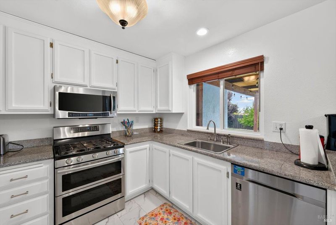
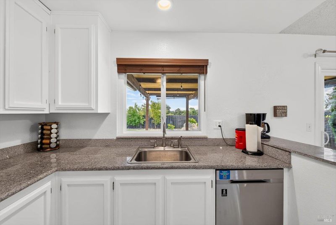
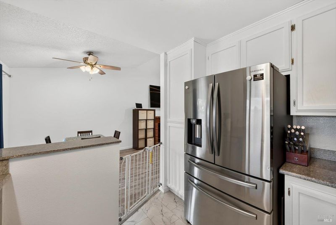
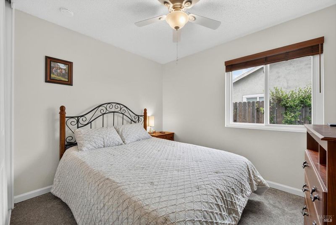
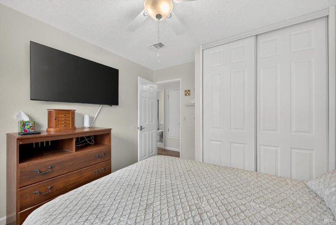
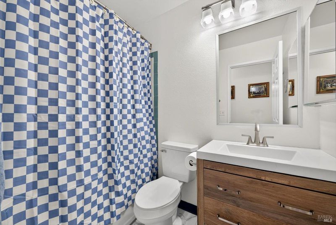
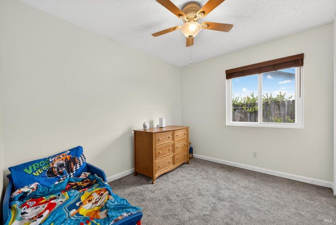
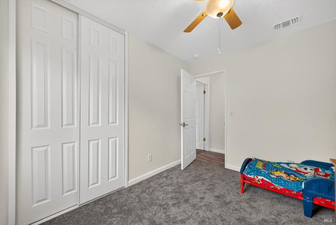
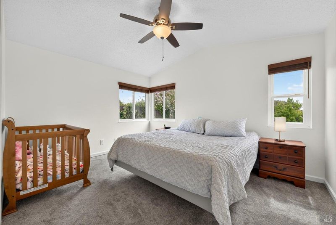
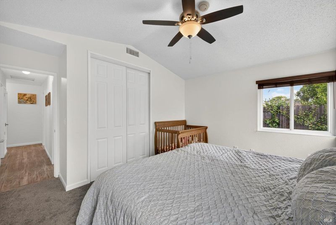
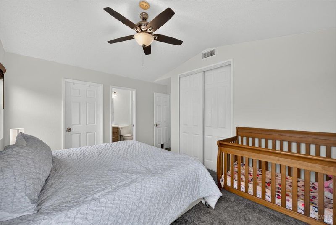
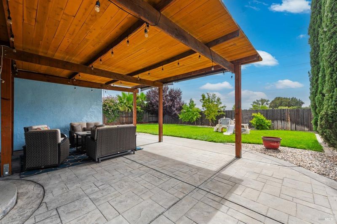
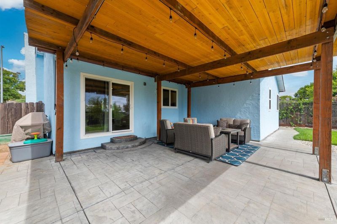
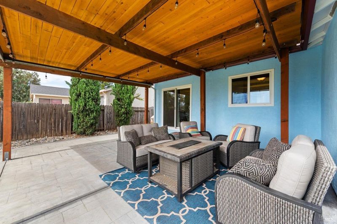
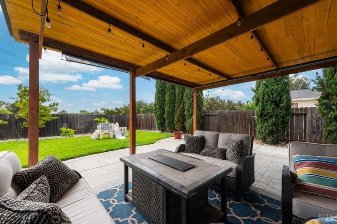
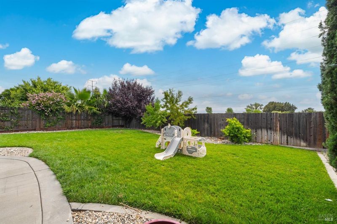
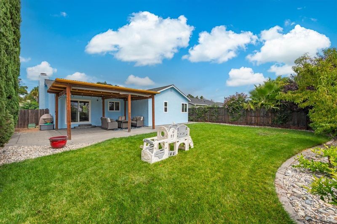
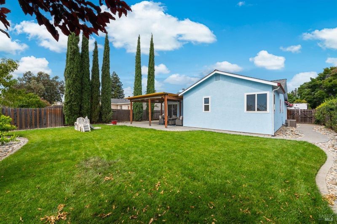
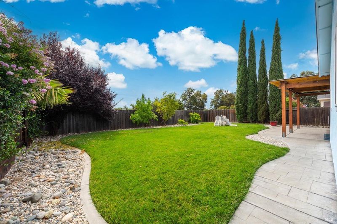
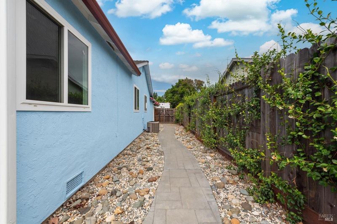
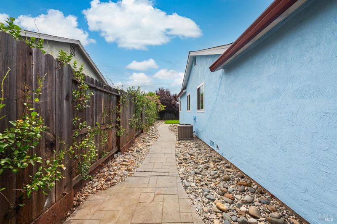
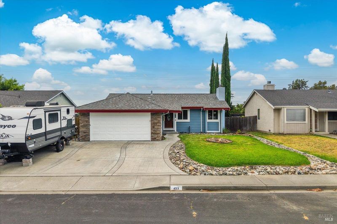
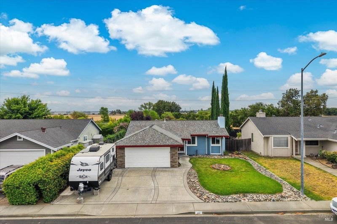
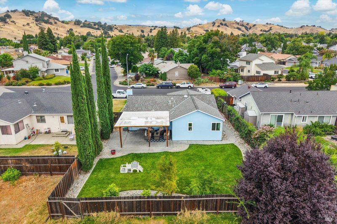
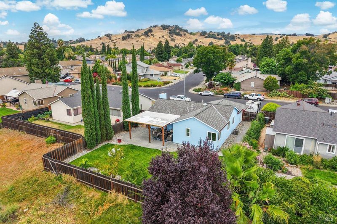
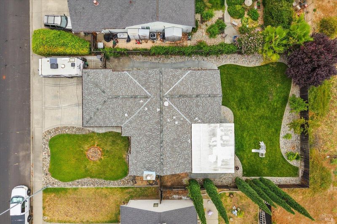
Set beneath shade trees on one of Vacaville's most established Browns Valley streets, this single story home blends comfort, everyday ease, and more outdoor living than the footprint suggests. Step inside to generous natural light and warm plank flooring beneath a soaring vaulted ceiling. The great room invites slow mornings and unhurried evenings around a classic brick fireplace, while the open dining nook and kitchen make cooking and hosting effortless, wrapped in crisp white cabinetry with granite counters, a window over the sink, and stainless steel appliances including a gas range with double oven. Outside is where this property really opens up. A deep covered patio spans the back of the house, finished in stamped concrete and strung with lights, offering the kind of setting where morning coffee turns into a lazy afternoon and dinner drifts outdoors without anyone planning it. Beyond it, roughly 7,400 square feet of fully fenced yard unfolds with lawn, flowering shrubs, and plenty of ground to garden, gather, or simply spread out, plus dedicated parking alongside the driveway for an RV, boat, or trailer. Minutes from Nugget Market, downtown Vacaville, and Interstate 80, this Browns Valley address offers a rare balance of character, flexibility, and room to grow.

- Days on Market
- 0 days
- Current Status
- Active
- Original Price
- $579,000
- List Price
- $579,000
- On Market Date
- Jul 15, 2026
- Property Type
- Single Family Residence
- Area
- Vacaville 1
- Zip Code
- 95688
- MLS ID
- 326060549
- APN
- 0133-236-030
- Year Built
- 1987
- Stories in Building
- Unavailable
- Possession
- Close Of Escrow
- Data Source
- BAREIS
- Origin MLS System
The Providence School
Private 2-8 Religious, Coed
Students: NA Distance: 0.3mi
Faith Academy
Private K-12
Students: 19 Distance: 0.5mi
Faith Academy
Private K-12 Religious, Nonprofit
Students: NA Distance: 0.5mi
Browns Valley Elementary School
Public K-6 Elementary, Yr Round
Students: 789 Distance: 0.5mi
Edwin Markham Elementary School
Public K-6 Elementary
Students: 911 Distance: 0.6mi
Adult Education
Public n/a Adult Education
Students: NA Distance: 1.5mi
- Bed
- 3
- Bath
- 2
- Parking
- 5
- Attached, RV Possible
- SQ FT
- 1,120
- SQ FT Source
- Assessor Auto-Fill
- Lot SQ FT
- 7,200.0
- Lot Acres
- 0.1653 Acres
- Kitchen
- Quartz Counter
- Cooling
- Ceiling Fan(s), Central
- Flooring
- Tile, Vinyl
- Foundation
- Raised
- Fire Place
- Brick, Wood Burning
- Heating
- Central, Fireplace(s)
- Laundry
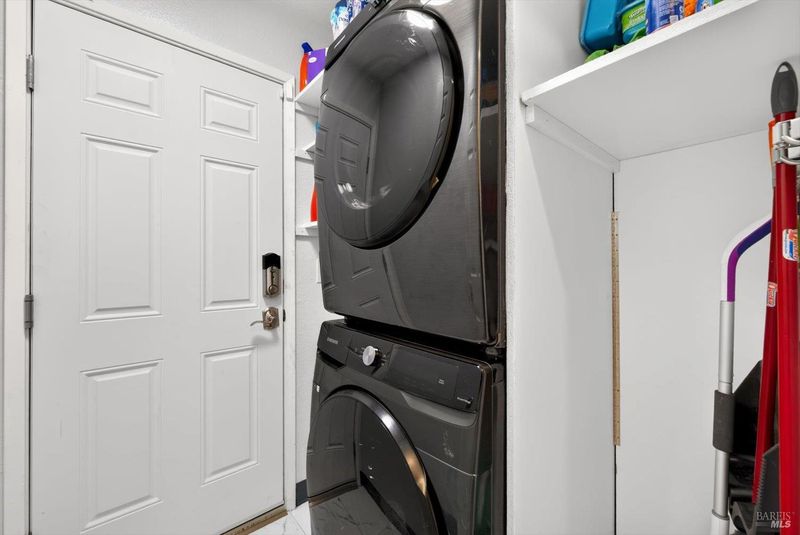
- Hookups Only
- Main Level
- Bedroom(s), Dining Room, Family Room, Full Bath(s), Garage, Kitchen, Primary Bedroom, Street Entrance
- Possession
- Close Of Escrow
- Basement
- None
- Fee
- $0
MLS and other Information regarding properties for sale as shown in Theo have been obtained from various sources such as sellers, public records, agents and other third parties. This information may relate to the condition of the property, permitted or unpermitted uses, zoning, square footage, lot size/acreage or other matters affecting value or desirability. Unless otherwise indicated in writing, neither brokers, agents nor Theo have verified, or will verify, such information. If any such information is important to buyer in determining whether to buy, the price to pay or intended use of the property, buyer is urged to conduct their own investigation with qualified professionals, satisfy themselves with respect to that information, and to rely solely on the results of that investigation.
School data provided by GreatSchools. School service boundaries are intended to be used as reference only. To verify enrollment eligibility for a property, contact the school directly.