

$759,000
1,750
SQ FT
$434
SQ/FT
1490 Farragot Drive
@ Clearview - 182 - Hollister, Hollister

- 3 Bed
- 3 (2/1) Bath
- 3 Park
- 1,750 sqft
- HOLLISTER
-

-
Sat Oct 17, 12:00 pm - 2:00 pm
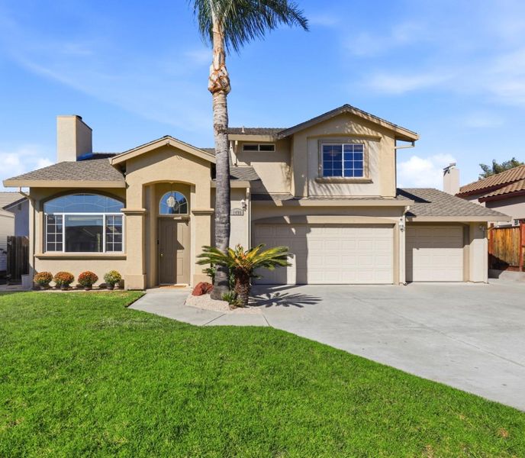
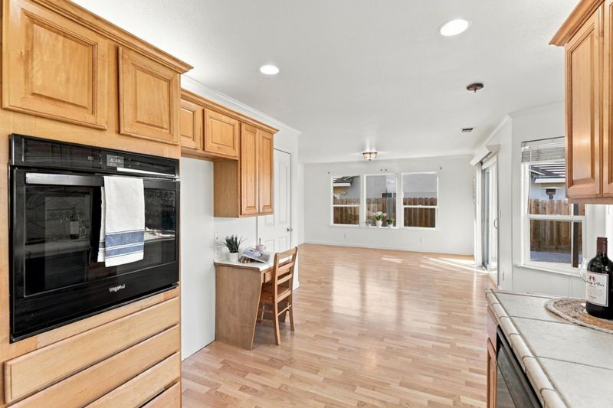
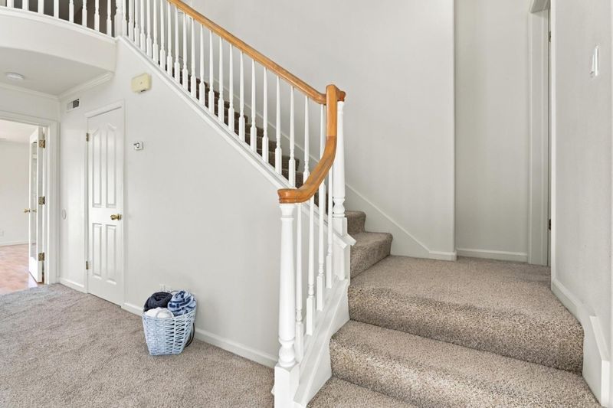
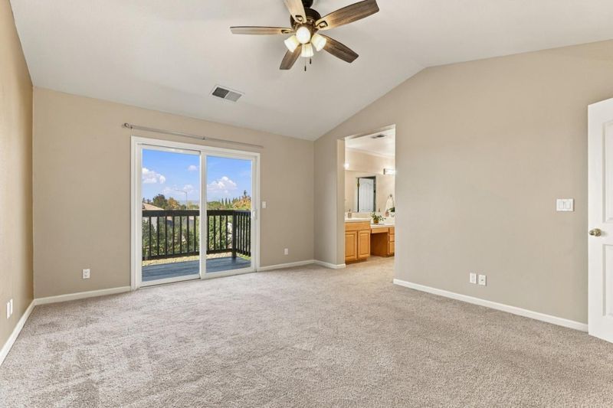
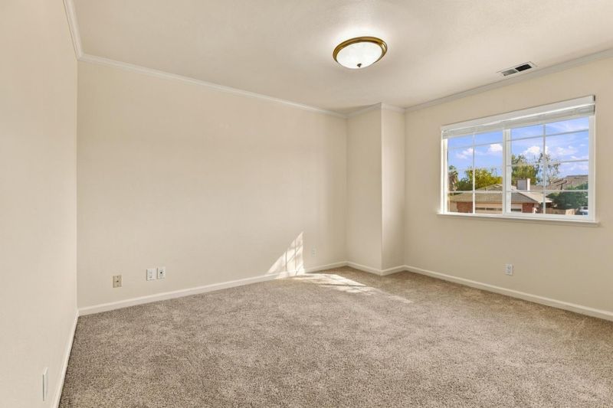
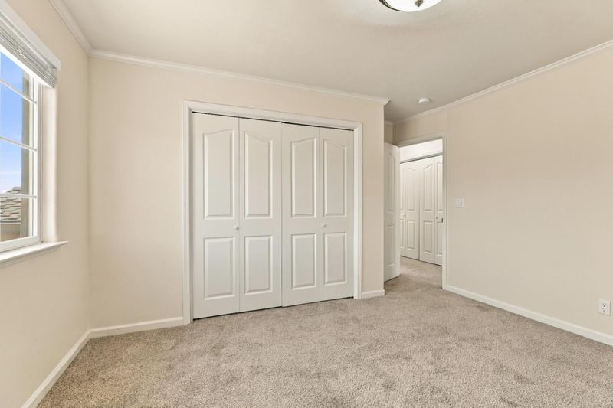
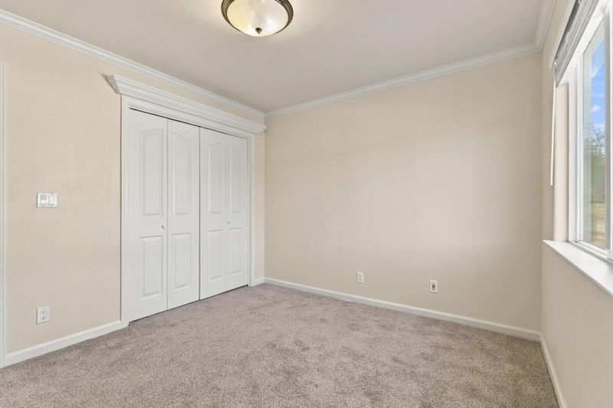
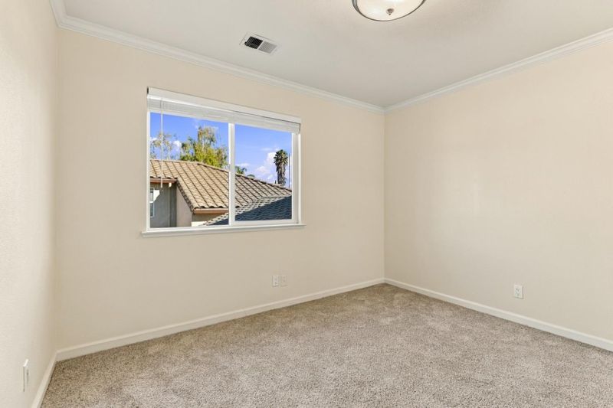
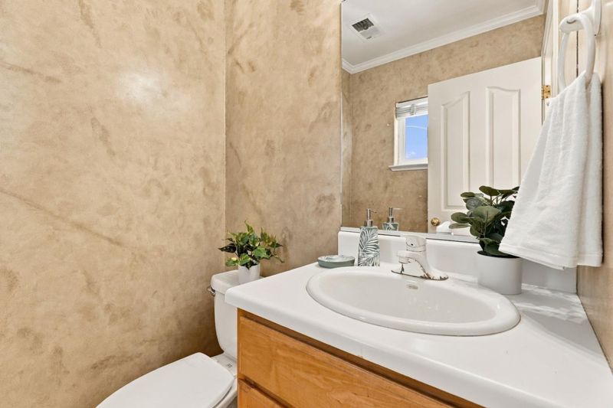
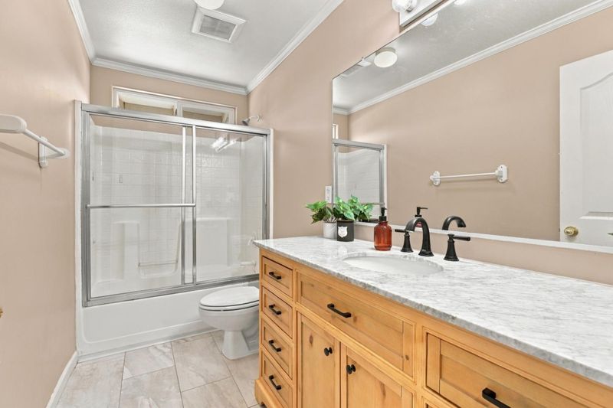
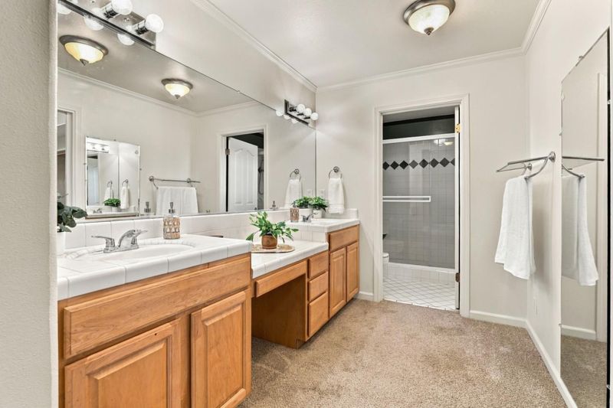
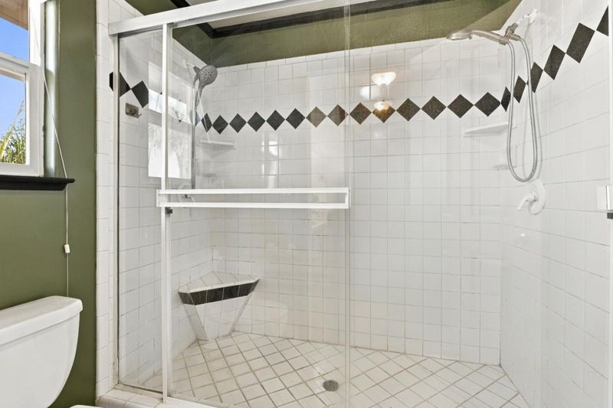
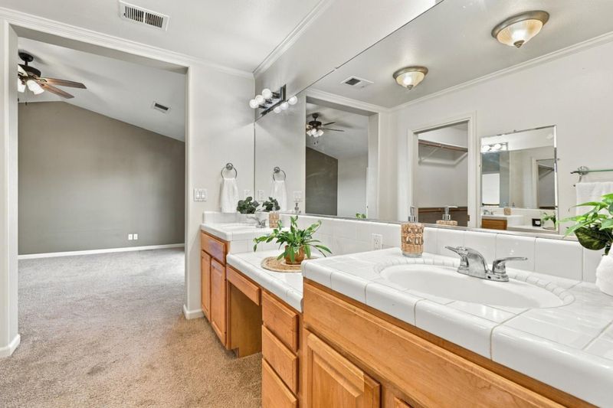
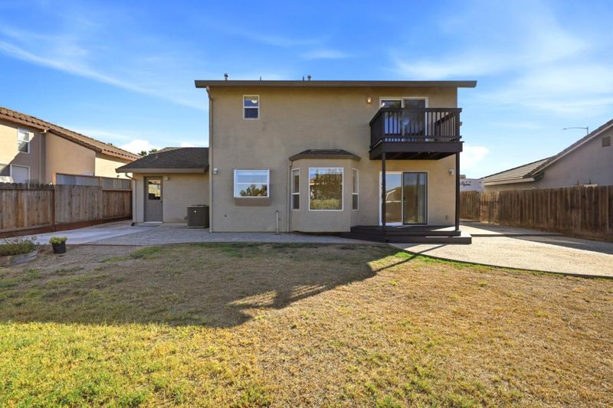
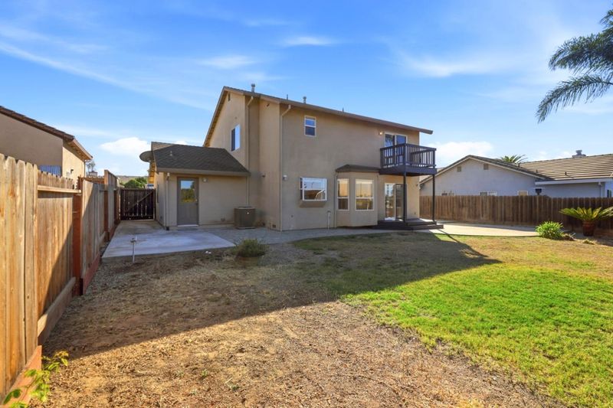
Beautiful 3 bedroom, 2.5 bath home with a 3-car garage and RV parking. Home is approx 1,750 sf. Located in the Las Brisas neighborhood with a delightful park nearby. Hollister is close to Monterey, Santa Cruz, Gilroy, Salinas & San Juan, Pinnacles
-
Sun Oct 18, 2:00 pm - 4:00 pm
Beautiful 3 bedroom, 2.5 bath home with a 3-car garage and RV parking. Home is approx 1,750 sf. Located in the Las Brisas neighborhood with a delightful park nearby. Hollister is close to Monterey, Santa Cruz, Gilroy, Salinas, San Juan, & Pinnacles
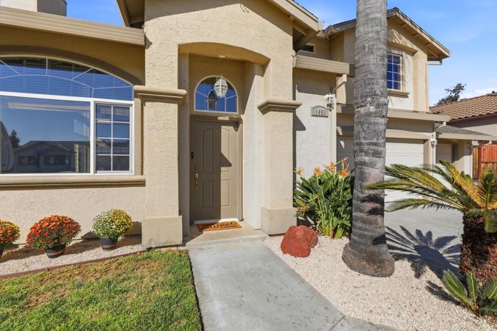
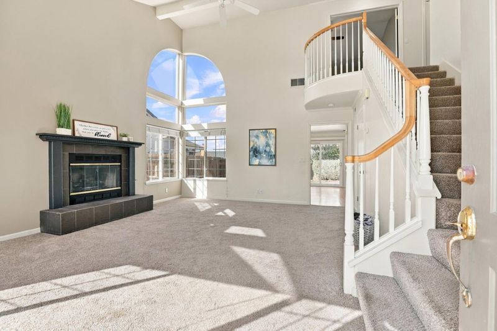
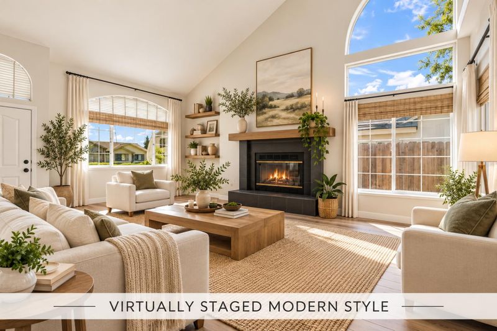
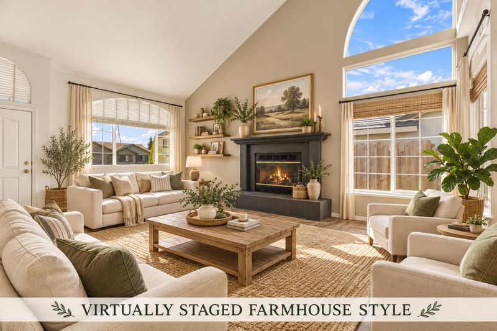
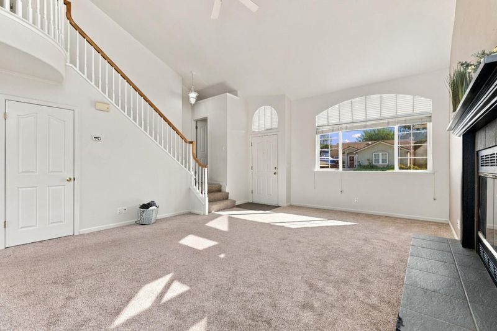
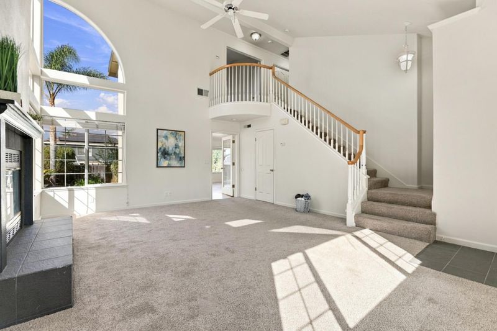
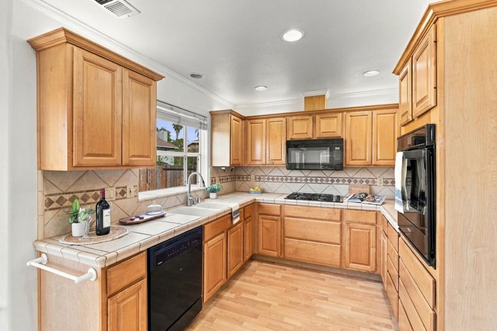
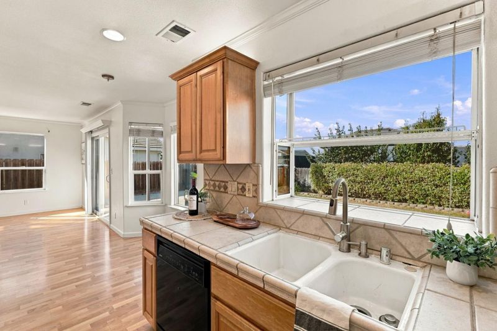
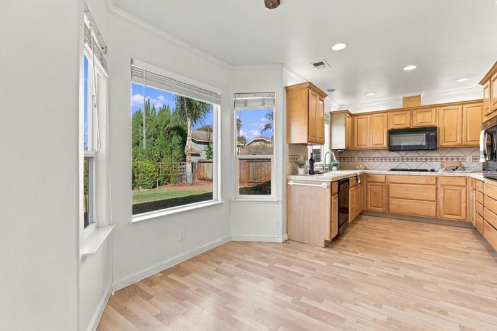
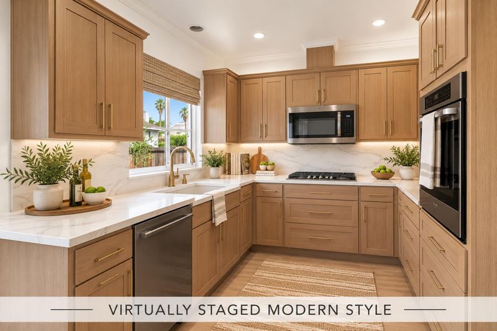
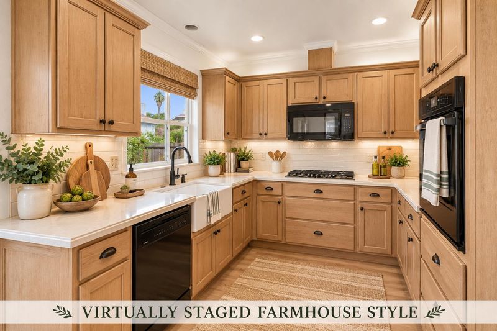
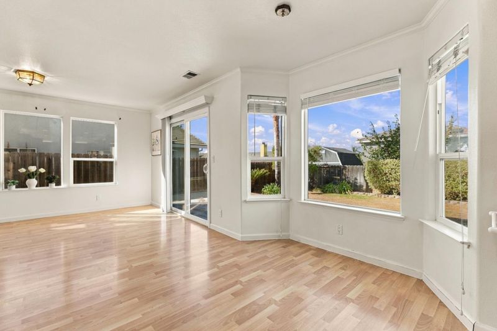
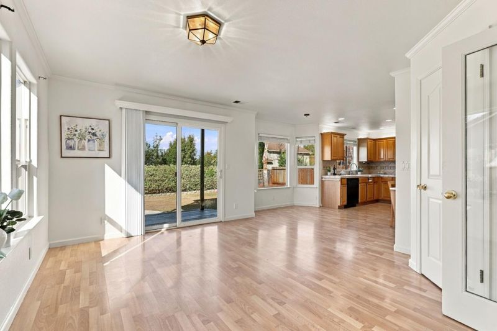
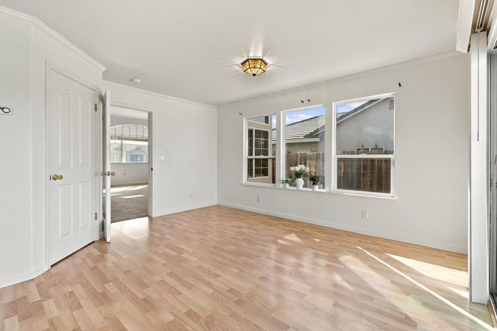
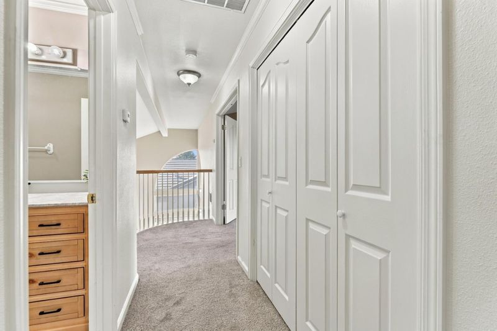
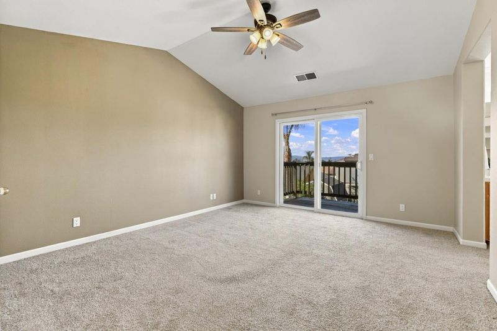
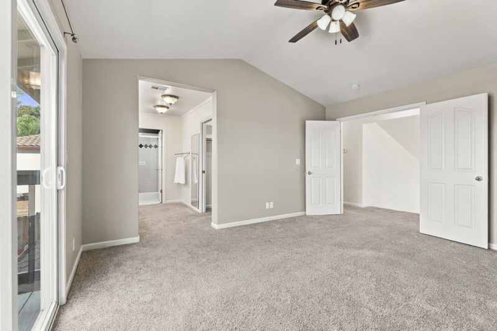
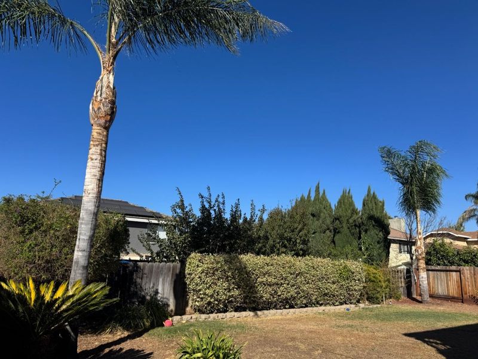
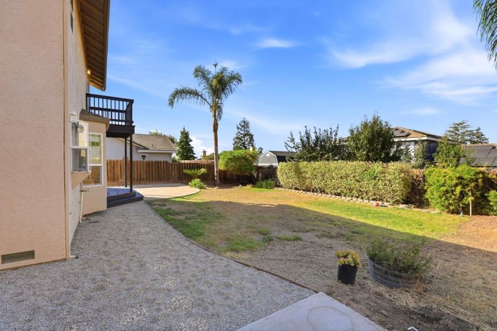
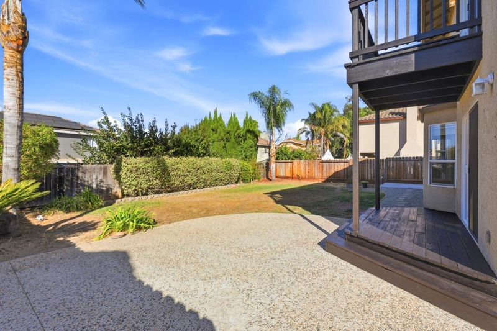
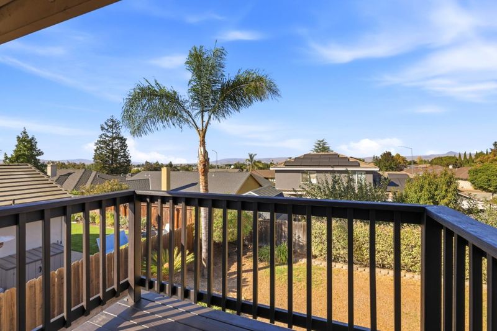
Welcome to the charming Las Brisas neighborhood of Hollister, where comfortable living meets the California lifestyle! This inviting, move-in-ready home offers approximately 1,750 sq. ft. with 3 bedrooms, 2.5 baths, a 3-car garage, and room to park your RV or boat. Abundant windows fill the home with natural light, creating a bright and cheerful atmosphere. Step outside to a spacious backyard with mature landscaping, perfect for weekend barbecues, outdoor dining, and enjoying California's beautiful weather. Sip your morning coffee on the upstairs deck or unwind while watching the evening sunset. Enjoy a nearby neighborhood park, with schools and shopping just a short stroll away. And when adventure calls, you're an easy day trip from Monterey, Carmel, Santa Cruz, Pinnacles National Park, and the Gilroy Outlets. Come experience the relaxed charm of Hollister living!

- Days on Market
- 1 day
- Current Status
- Active
- Original Price
- $759,000
- List Price
- $759,000
- On Market Date
- Oct 14, 2026
- Property Type
- Single Family Home
- Area
- 182 - Hollister
- Zip Code
- 95023
- MLS ID
- ML82064283
- APN
- 060-030-005-000
- Year Built
- 1997
- Stories in Building
- 2
- Possession
- Unavailable
- Data Source
- MLSL
- Origin MLS System
- MLSListings, Inc.
Sunnyslope Elementary School
Public K-5 Elementary
Students: 572 Distance: 0.5mi
Calvary Christian
Private K-12 Combined Elementary And Secondary, Religious, Coed
Students: 37 Distance: 0.7mi
Maze Middle School
Public 6-8 Middle
Students: 714 Distance: 0.9mi
Cerra Vista Elementary School
Public K-5 Elementary
Students: 631 Distance: 0.9mi
Gabilan Hills School
Public K-5 Elementary
Students: 202 Distance: 1.1mi
Hollister Sda Christian School
Private K-8 Elementary, Religious, Coed
Students: 33 Distance: 1.1mi
- Bed
- 3
- Bath
- 3 (2/1)
- Parking
- 3
- Attached Garage
- SQ FT
- 1,750
- SQ FT Source
- Unavailable
- Lot SQ FT
- 6,159.0
- Lot Acres
- 0.141391 Acres
- Cooling
- Central AC
- Dining Room
- Dining Area in Family Room
- Disclosures
- NHDS Report
- Family Room
- Kitchen / Family Room Combo
- Foundation
- Concrete Perimeter and Slab
- Fire Place
- Living Room
- Heating
- Central Forced Air
- Fee
- Unavailable
MLS and other Information regarding properties for sale as shown in Theo have been obtained from various sources such as sellers, public records, agents and other third parties. This information may relate to the condition of the property, permitted or unpermitted uses, zoning, square footage, lot size/acreage or other matters affecting value or desirability. Unless otherwise indicated in writing, neither brokers, agents nor Theo have verified, or will verify, such information. If any such information is important to buyer in determining whether to buy, the price to pay or intended use of the property, buyer is urged to conduct their own investigation with qualified professionals, satisfy themselves with respect to that information, and to rely solely on the results of that investigation.
School data provided by GreatSchools. School service boundaries are intended to be used as reference only. To verify enrollment eligibility for a property, contact the school directly.