

$1,299,000
2,284
SQ FT
$569
SQ/FT
10505 Cherry Ridge Road
@ Mill Station Road - Sebastopol

- 3 Bed
- 3.5 (3/1) Bath
- 8 Park
- 2,284 sqft
- Sebastopol
-

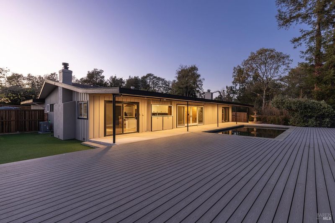
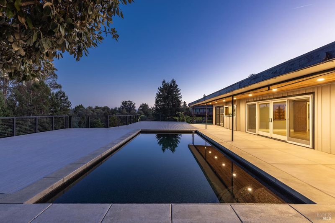
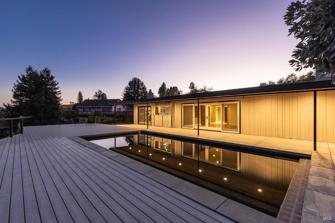
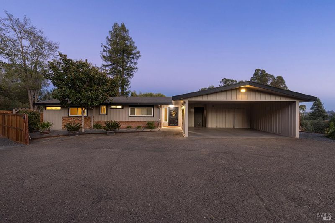
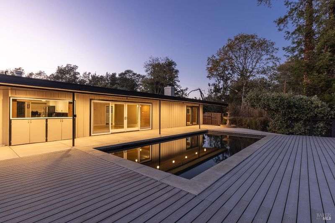
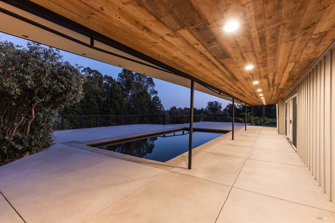
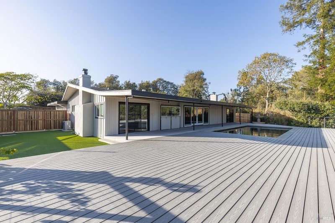
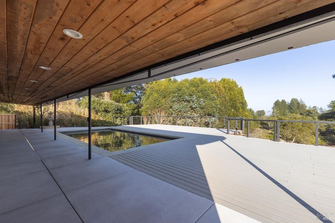
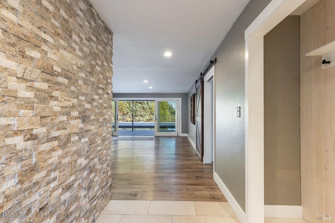
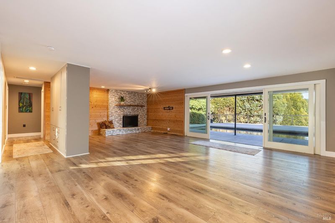
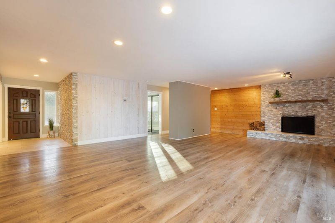
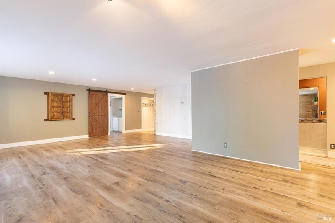
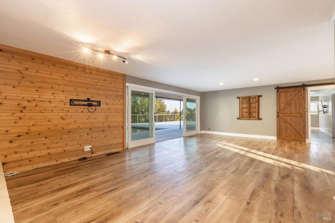
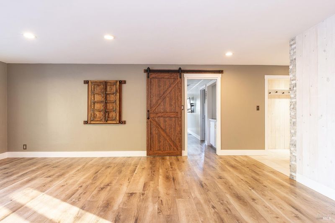
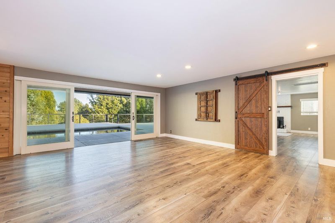
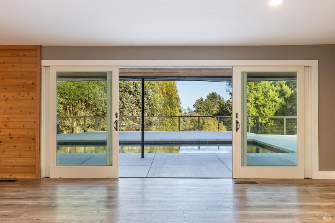
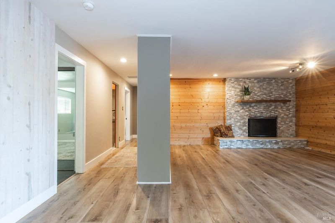
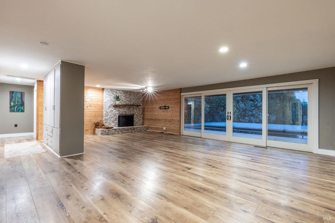
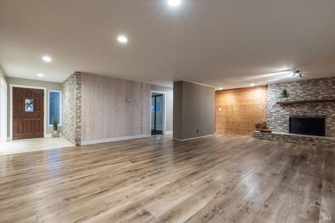
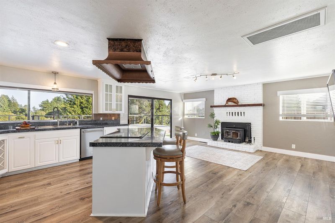
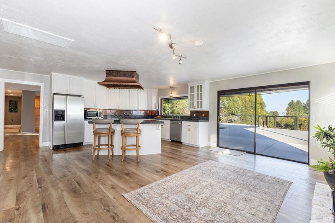
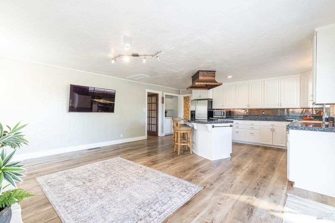
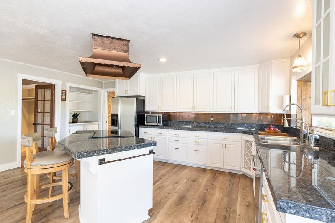
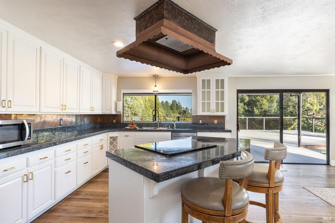
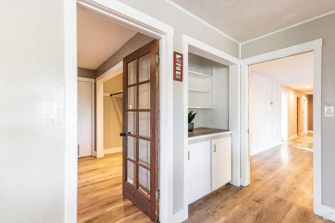
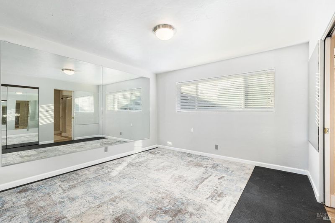
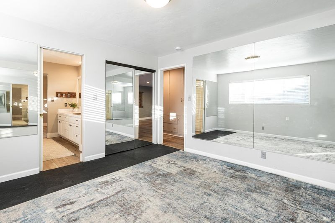
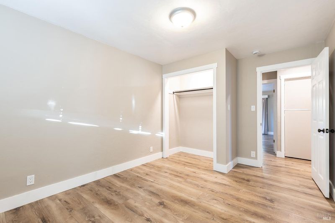
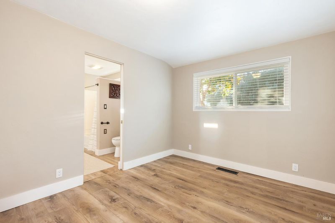
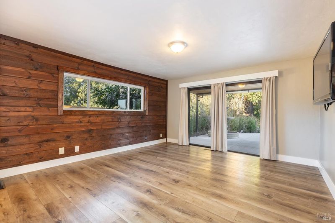
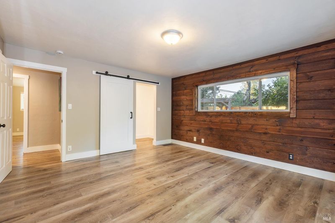
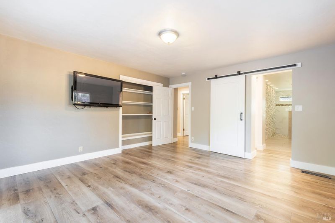
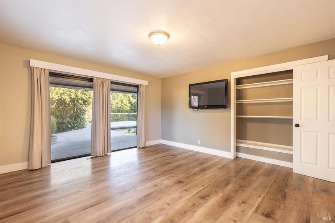
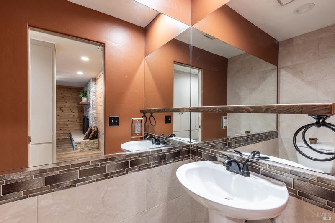
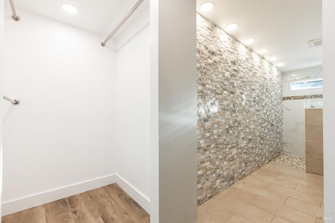
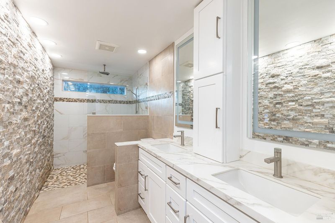
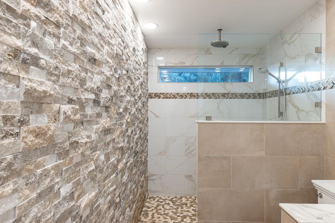
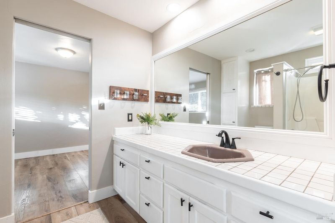
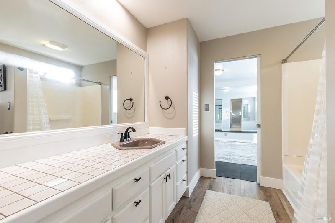
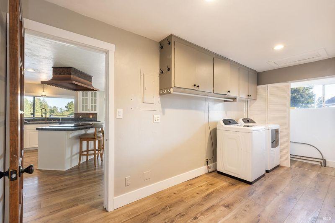
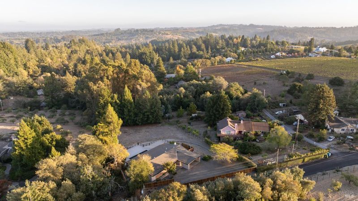
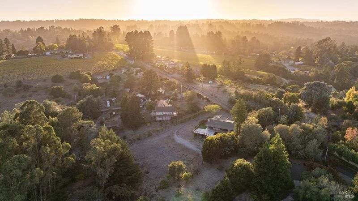
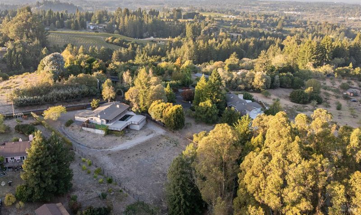
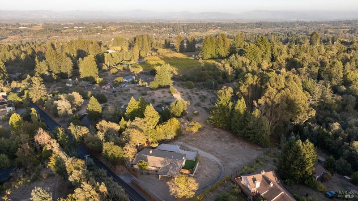
Welcome to quintessential West County living, where privacy, sunshine and panoramic scenery create an incredible Sebastopol setting. This one-story residence is thoughtfully positioned to take full advantage of the surrounding countryside, with expansive glass doors connecting the home to an impressive outdoor entertaining area. Major improvements include a new Gree heat pump with upgraded ductwork, an all-electric setup with no natural gas, electric water heater, copper wiring, 220V dryer connection, and solar-ready infrastructure. Fresh interior and exterior paint and new luxury vinyl plank flooring give the home a clean, updated feel, while the kitchen features tile countertops, a glass electric cooktop and oven. A classic masonry fireplace with a new wood-burning insert adds warmth and character to the main living space. The home offers four bathrooms, including an updated primary bath with dual sinks and a tiled, zero-threshold shower. Large windows and an easy indoor-outdoor flow complement the home's mid-century design and relaxed West County setting. Outside, the property is designed for both entertaining and everyday enjoyment with a swimming pool, new concrete pool decking and breezeway, expansive composite decking, a covered paver patio, carport, and low-maintenance gravel landscaping. The sloped parcel provides separation between outdoor spaces while taking advantage of the property's open setting. The home is served by a private well, tested in April 2025 and a 1,200-gallon septic system that was pumped and load-tested in April 2025, with the drain field reported in good condition.

- Days on Market
- 1 day
- Current Status
- Active
- Original Price
- List Price
- $1,299,000
- On Market Date
- Oct 14, 2026
- Property Type
- Single Family Residence
- Area
- Sebastopol
- Zip Code
- 95472
- MLS ID
- 326084400
- APN
- 061220009000
- Year Built
- 1959
- Stories in Building
- 1
- Possession
- Close Of Escrow
- Data Source
- BAREIS
- Origin MLS System
Plumfield Academy
Private K-12 Special Education, Combined Elementary And Secondary, All Male
Students: 20 Distance: 1.1mi
Oak Grove Elementary School
Public K Elementary
Students: 82 Distance: 1.9mi
Pacific Christian Academy
Private 3-12 Combined Elementary And Secondary, Religious, Coed
Students: 6 Distance: 1.9mi
Nonesuch School
Private 6-12 Nonprofit
Students: 22 Distance: 2.2mi
Journey High School
Private 7-12 Special Education Program, Secondary, Boarding And Day, Nonprofit
Students: 37 Distance: 2.2mi
Reach School
Charter K-8
Students: 145 Distance: 2.3mi
- Bed
- 3
- Bath
- 3.5 (3/1)
- Parking
- 8
- Covered
- SQ FT
- 2,284
- SQ FT Source
- Assessor Auto-Fill
- Lot SQ FT
- 43,560.0
- Lot Acres
- 1.0 Acres
- Pool Info
- Above Ground, Built-In, Gunite
- Cooling
- Central Air
- Disclosures
- Standard
- Living Room
- Deck Attached, View
- Flooring
- Tile, Vinyl
- Fire Place
- Brick, Wood Burning Stove
- Heating
- Central, Electric, Fireplace(s), Heat Pump
- Laundry
- Dryer Included, Electric, Washer Included
- Main Level
- Bedroom(s), Dining Room, Full Bath(s), Kitchen, Living Room, Primary Bedroom, Street Entrance
- Possession
- Close Of Escrow
- Basement
- None
- Fee
- $0
MLS and other Information regarding properties for sale as shown in Theo have been obtained from various sources such as sellers, public records, agents and other third parties. This information may relate to the condition of the property, permitted or unpermitted uses, zoning, square footage, lot size/acreage or other matters affecting value or desirability. Unless otherwise indicated in writing, neither brokers, agents nor Theo have verified, or will verify, such information. If any such information is important to buyer in determining whether to buy, the price to pay or intended use of the property, buyer is urged to conduct their own investigation with qualified professionals, satisfy themselves with respect to that information, and to rely solely on the results of that investigation.
School data provided by GreatSchools. School service boundaries are intended to be used as reference only. To verify enrollment eligibility for a property, contact the school directly.