

$699,000
2,140
SQ FT
$327
SQ/FT
734 Illinois Street
@ Pierce - Vallejo 4, Vallejo

- 4 Bed
- 2 Bath
- 6 Park
- 2,140 sqft
- Vallejo
-

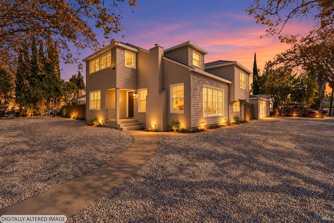
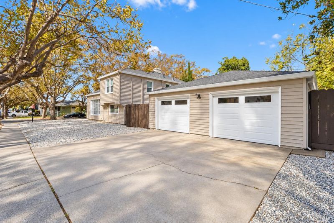
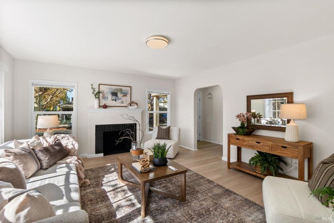
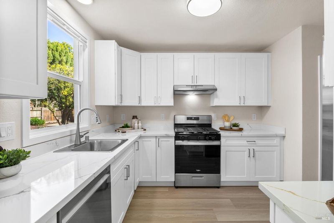
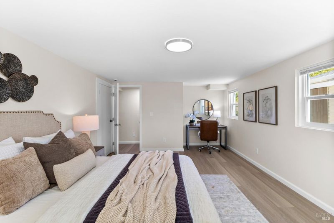
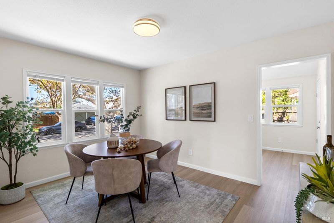
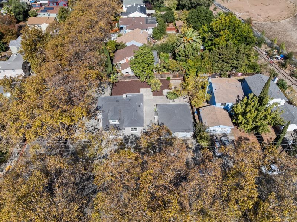
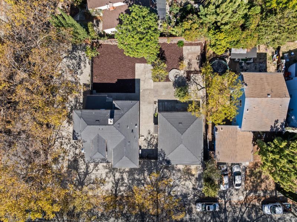
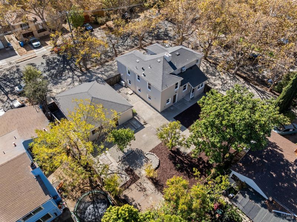
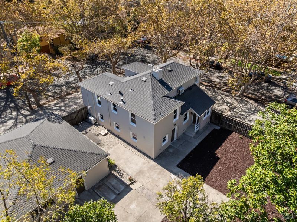
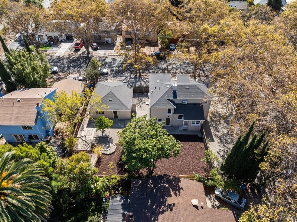
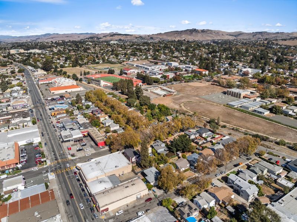
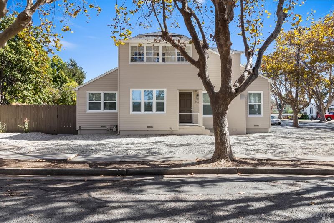
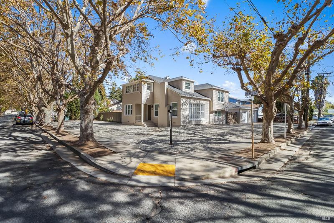
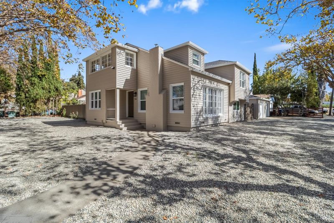
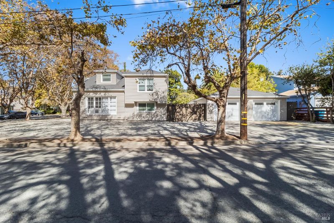
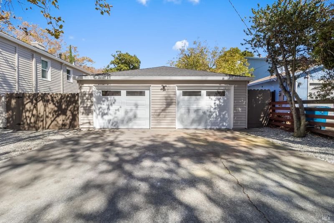
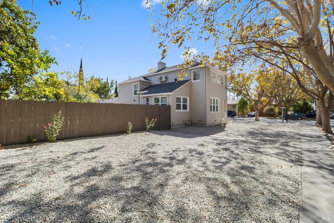
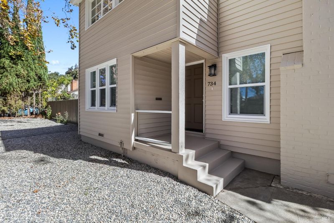
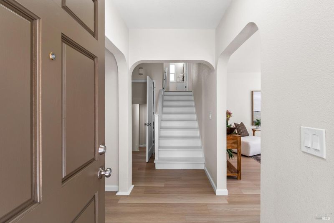
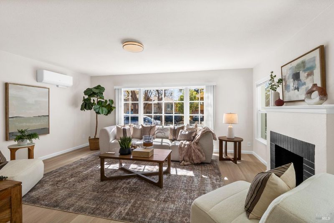
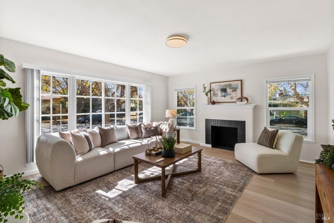
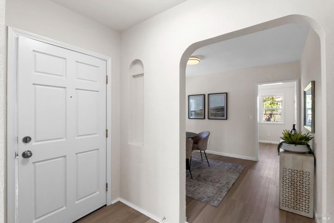
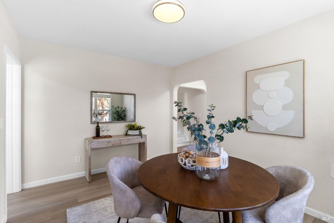
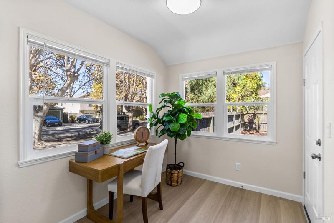
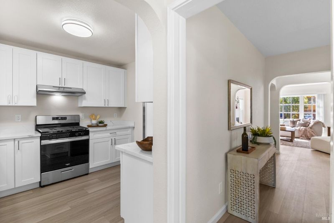
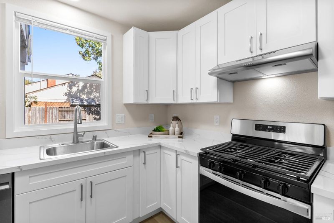
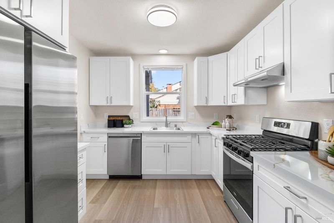
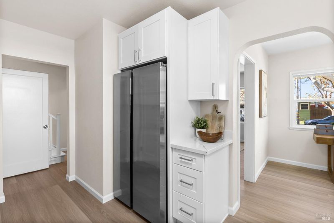
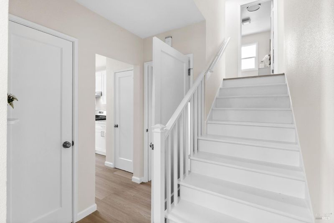
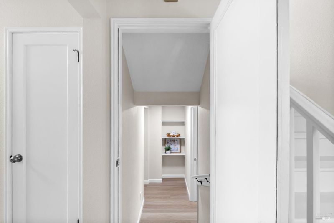
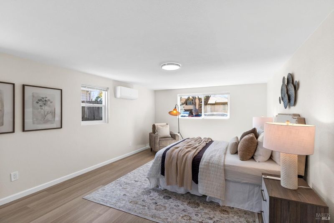
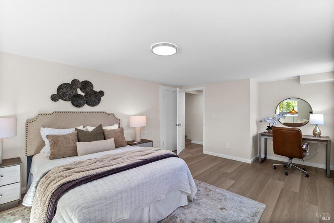
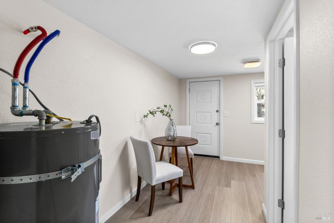
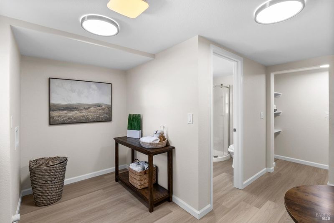
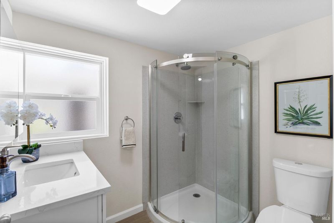
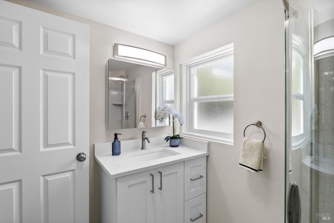
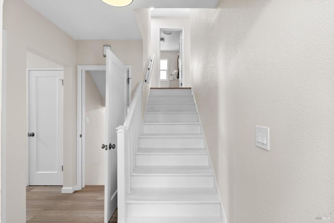
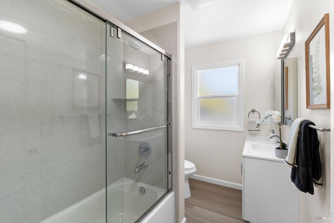
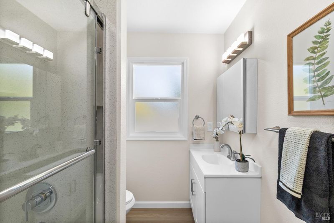
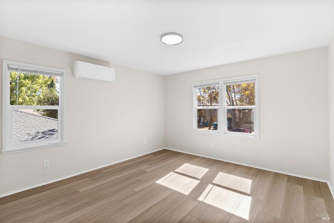
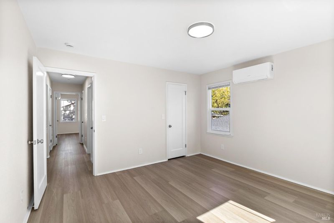
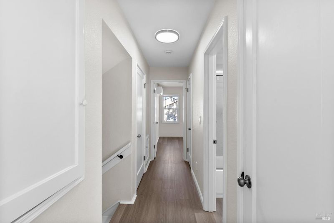
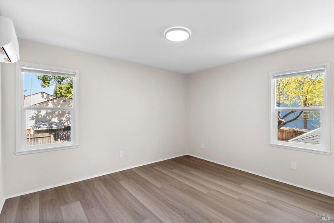
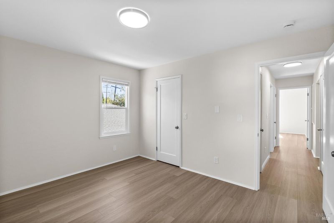
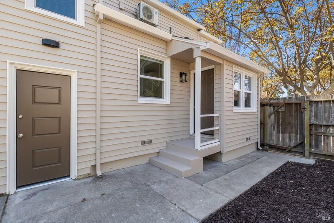
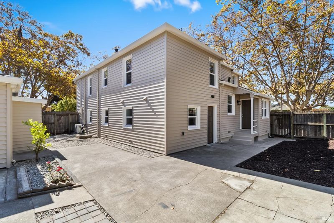
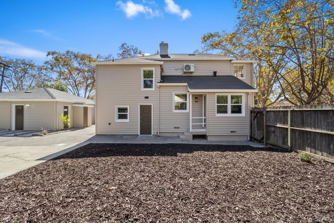
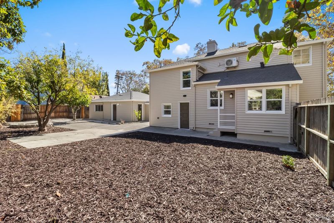
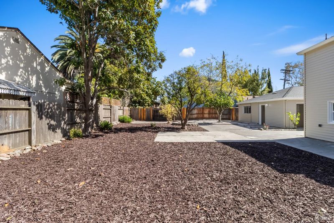
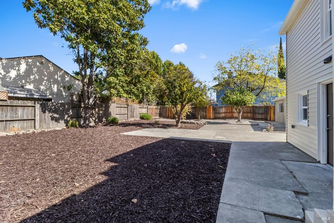
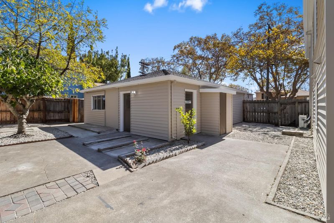
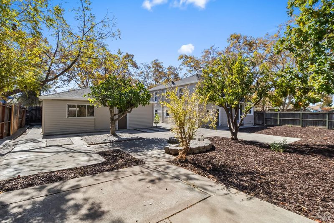
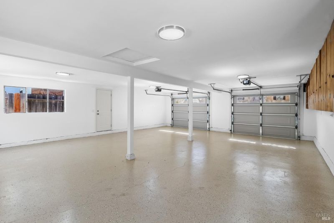
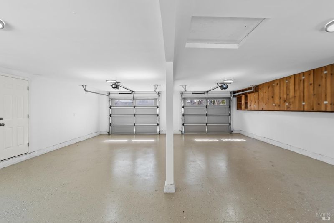
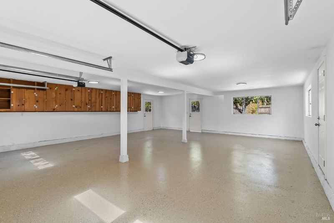
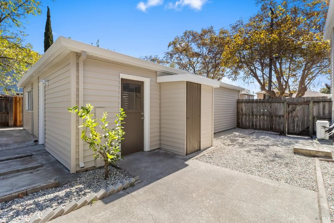
Beautifully remodeled living, exceptional garage space, and room to consider what's next. Set on a generous corner property comprising two parcels totaling approximately 10,000 square feet, 734 Illinois Street offers four bedrooms, two bathrooms, and timeless character thoughtfully refreshed for today. Recent improvements include a new kitchen, new flooring, fresh paint, updated windows, and extensive plumbing and electrical upgrades. The lower level features a separate entrance and flexible space that may accommodate an in-law arrangement, creating options for multigenerational living or potential rental use within a portion of the home, subject to required approvals. An expansive four-car garage adds remarkable versatility, with finished walls, abundant storage, and room to evaluate a future ADU conversion. Whether envisioned as a workshop, hobby space, vehicle storage, or additional living area, it offers flexibility rarely found in the area. The substantial corner lot and two-parcel configuration may also support future expansion or additional development, subject to zoning, permits, and feasibility. Enjoy the home's polished updates today while considering its longer-term possibilities. Buyer to verify parcel dimensions, lot size, zoning, permits, and the feasibility of any in-law use, garage conversion, expansion, or additional development.

- Days on Market
- 4 days
- Current Status
- Active
- Original Price
- List Price
- $699,000
- On Market Date
- Oct 13, 2026
- Property Type
- Single Family Residence
- Area
- Vallejo 4
- Zip Code
- 94590
- MLS ID
- 326085849
- APN
- 0056032130
- Year Built
- 1940
- Stories in Building
- 2
- Possession
- Close Of Escrow
- Data Source
- BAREIS
- Origin MLS System
Caliber: Changemakers Academy
Charter K-8
Students: 708 Distance: 0.1mi
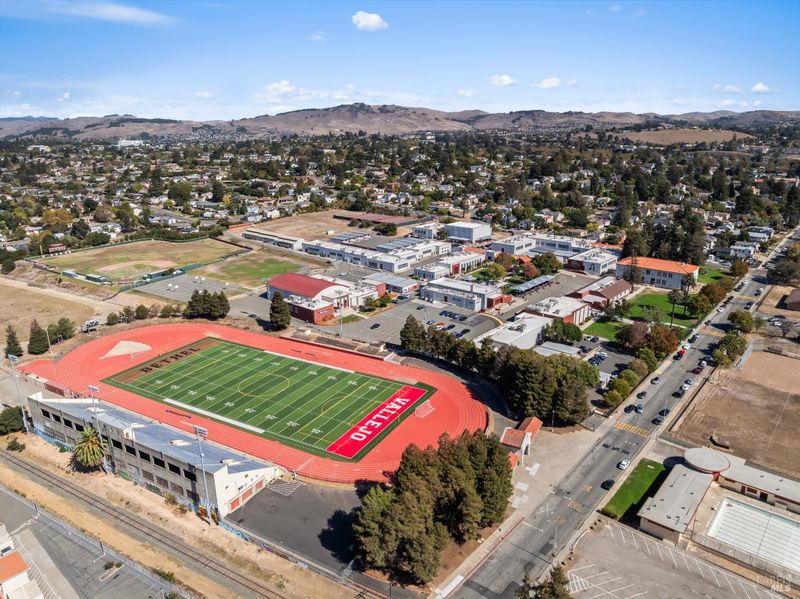
Vallejo High School
Public 9-12 Secondary, Coed
Students: 1643 Distance: 0.2mi
Aspire 2 Achieve School
Private 7-12
Students: 12 Distance: 0.2mi
Special Touch Learning Academy
Private PK-1 Alternative, Elementary, Religious, Coed
Students: 13 Distance: 0.3mi
Son Valley Academy
Private 1-11
Students: 6 Distance: 0.4mi
Jesus Is Alive Christian Academy
Private 1-12 Combined Elementary And Secondary, Religious, Coed
Students: 14 Distance: 0.5mi
- Bed
- 4
- Bath
- 2
- Parking
- 6
- Detached
- SQ FT
- 2,140
- SQ FT Source
- Assessor Auto-Fill
- Lot SQ FT
- 6,512.0
- Lot Acres
- 0.1495 Acres
- Cooling
- None, Other
- Dining Room
- Formal Area
- Disclosures
- Standard
- Fire Place
- Insert, Living Room
- Heating
- Floor Furnace, Natural Gas
- Laundry
- Inside Room, Sink
- Upper Level
- Bedroom(s)
- Main Level
- Dining Room, Full Bath(s), Kitchen, Living Room
- Possession
- Close Of Escrow
- Basement
- None
- Fee
- $0
MLS and other Information regarding properties for sale as shown in Theo have been obtained from various sources such as sellers, public records, agents and other third parties. This information may relate to the condition of the property, permitted or unpermitted uses, zoning, square footage, lot size/acreage or other matters affecting value or desirability. Unless otherwise indicated in writing, neither brokers, agents nor Theo have verified, or will verify, such information. If any such information is important to buyer in determining whether to buy, the price to pay or intended use of the property, buyer is urged to conduct their own investigation with qualified professionals, satisfy themselves with respect to that information, and to rely solely on the results of that investigation.
School data provided by GreatSchools. School service boundaries are intended to be used as reference only. To verify enrollment eligibility for a property, contact the school directly.