

$1,790,000
1,439
SQ FT
$1,244
SQ/FT
1121 Fairwood Avenue
@ Redrock Ct - 19 - Sunnyvale, Sunnyvale

- 3 Bed
- 3 Bath
- 2 Park
- 1,439 sqft
- Sunnyvale
-

-
Sun May 31, 1:30 pm - 4:30 pm
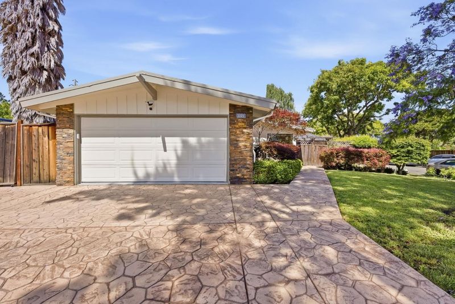
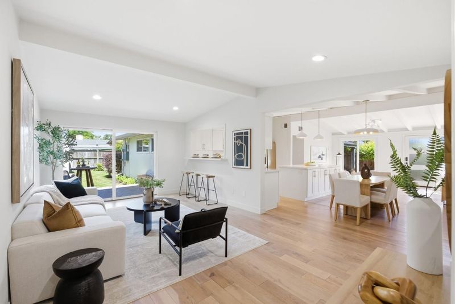
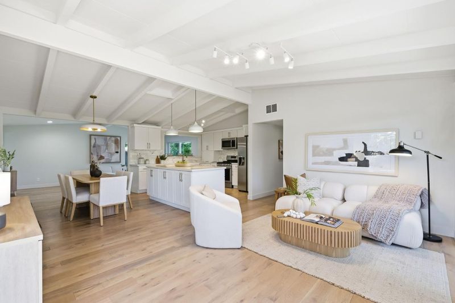
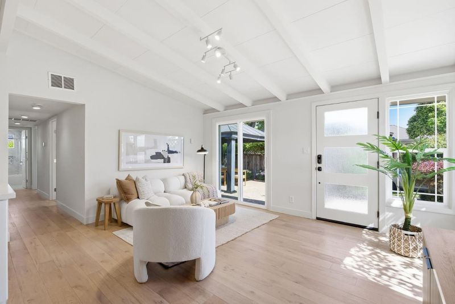
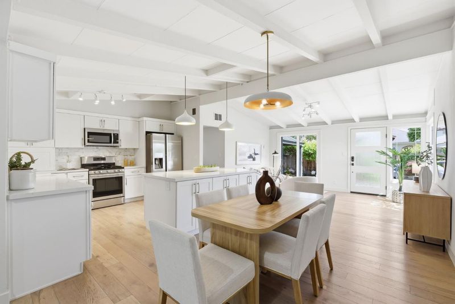
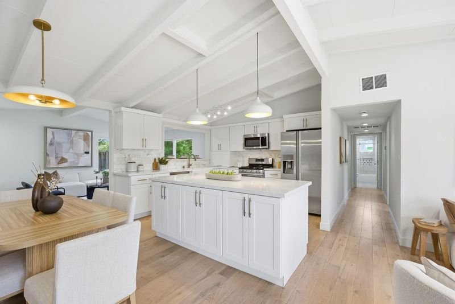
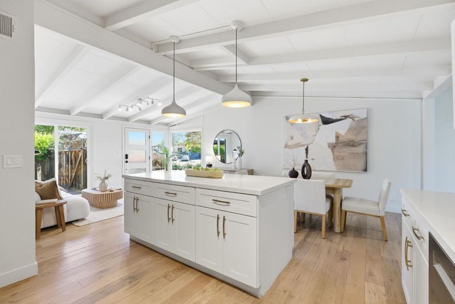
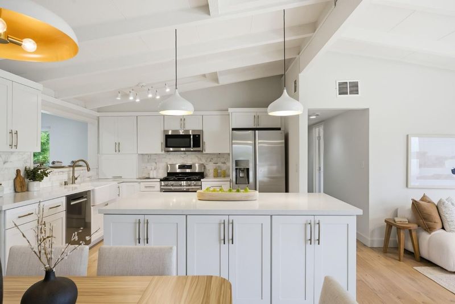
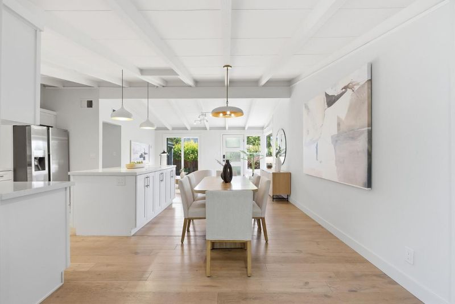
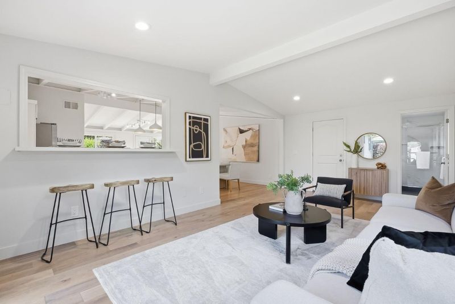
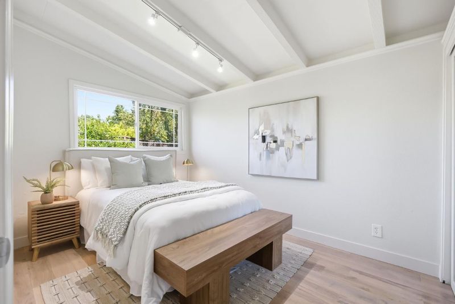
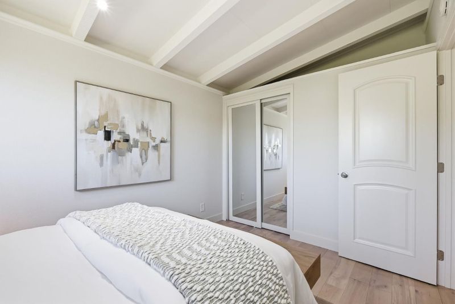
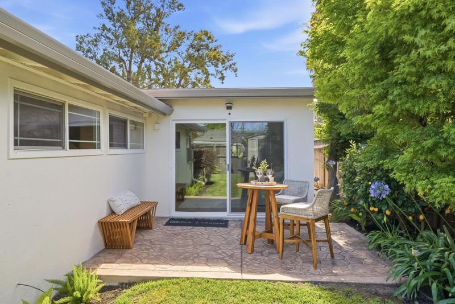
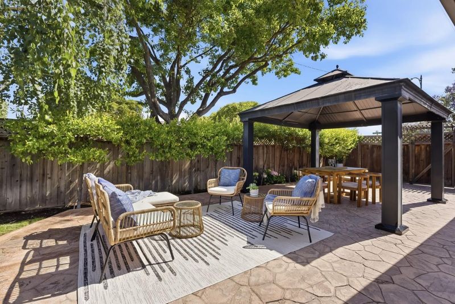
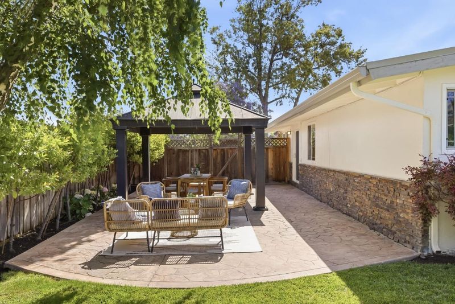
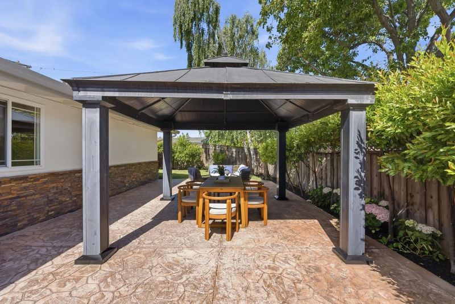
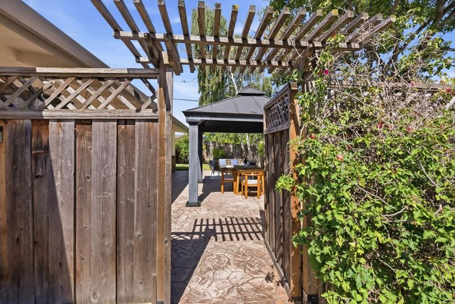
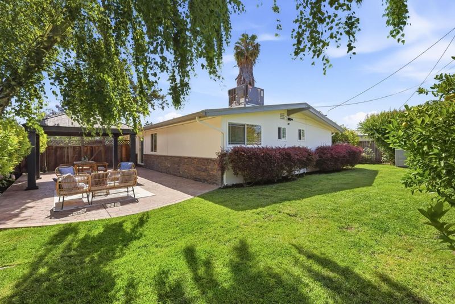
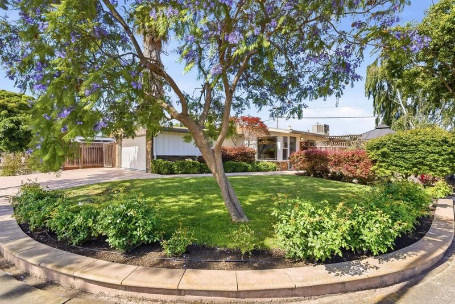
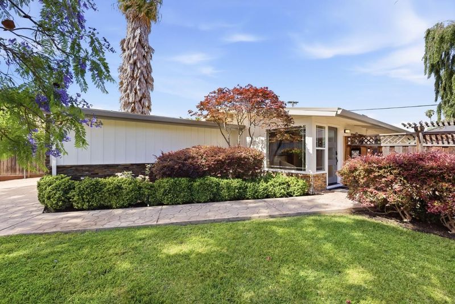
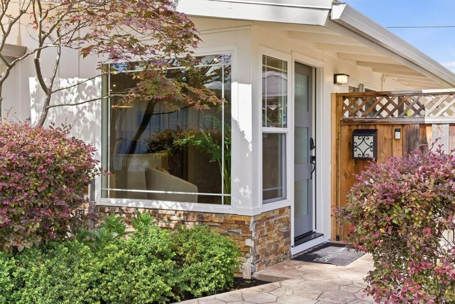
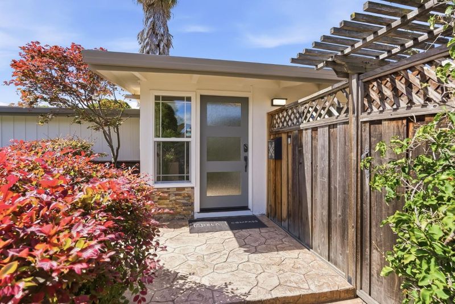
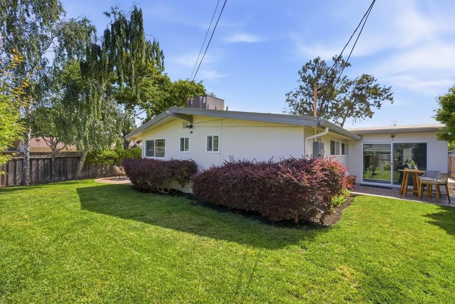
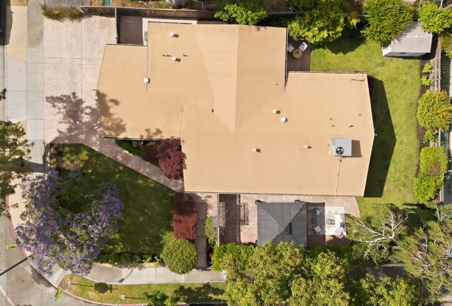
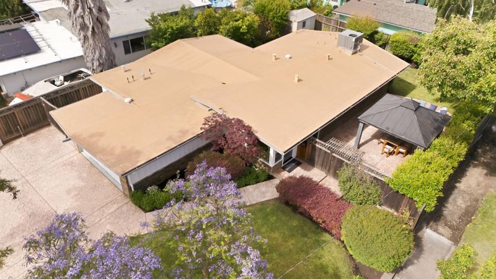
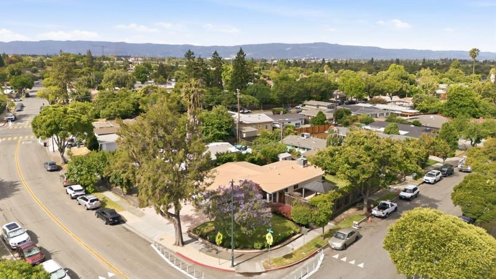
Don't Miss This Sunnyvale Gem! Tour this beautifully remodeled 3BR/3BA home in sought-after Lakewood Village. Cathedral ceilings, stylish upgrades, private backyard, and top rated Fairwood Elementary nearby. Come see it before it's gone!
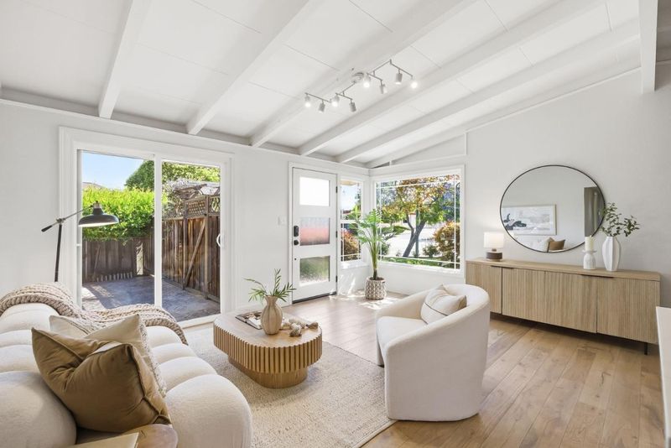
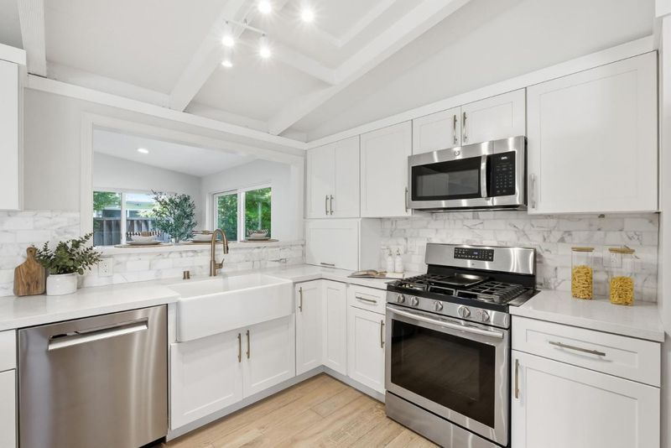
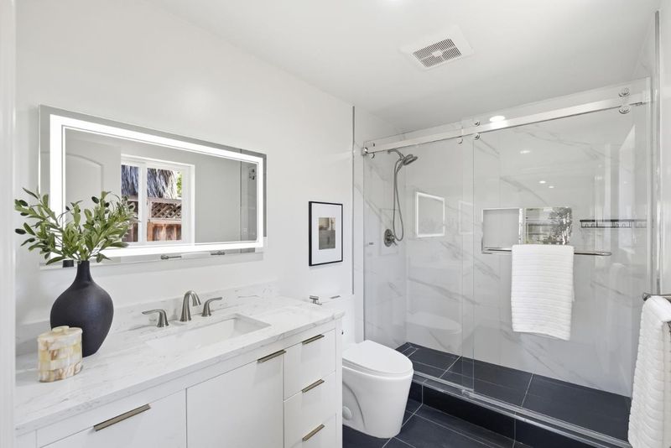
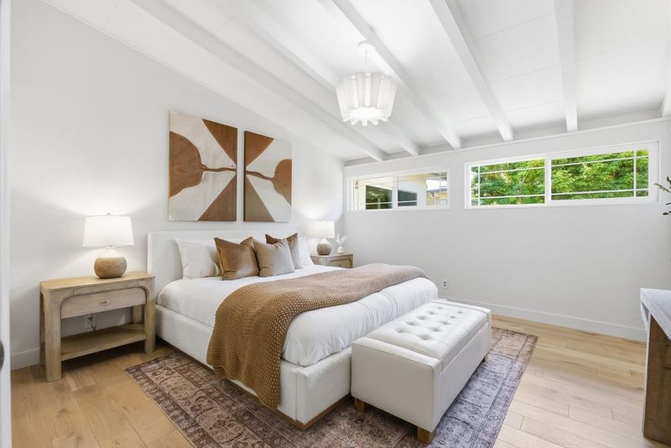
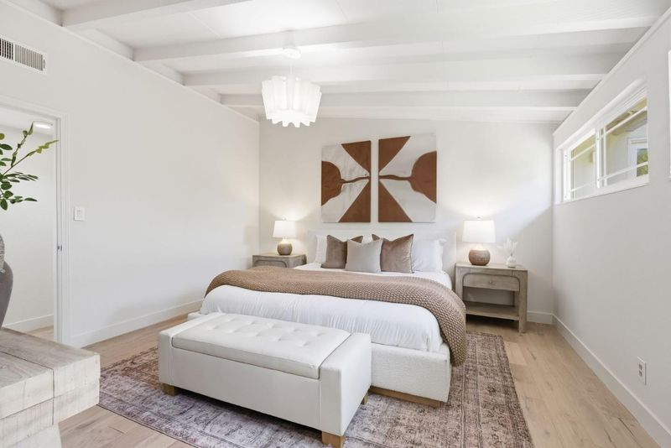
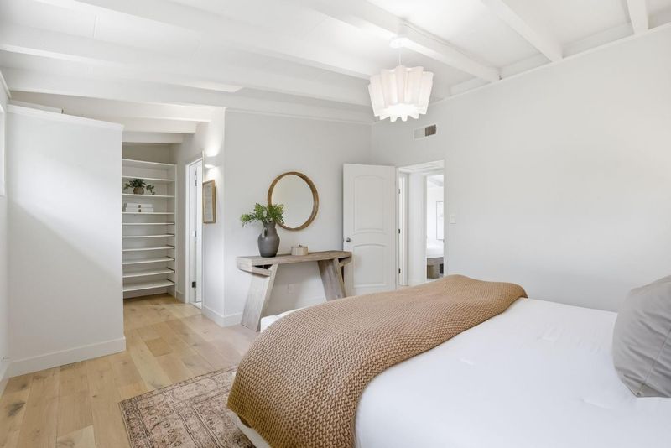
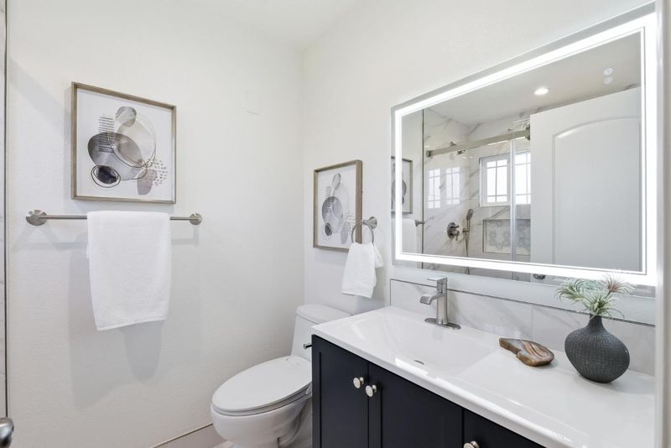
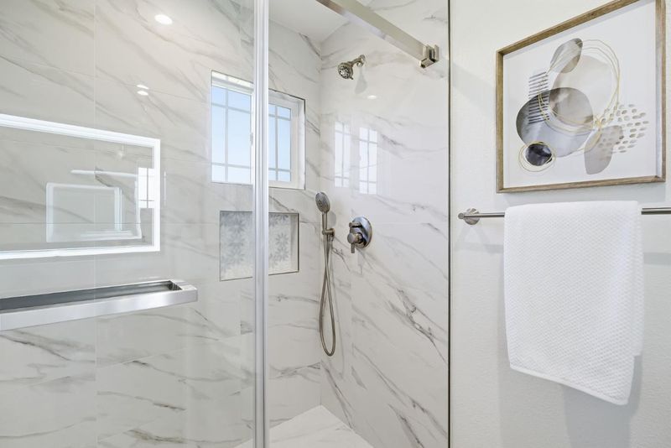
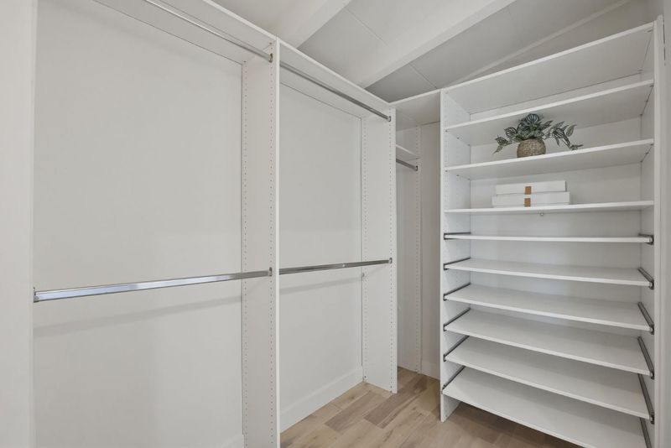
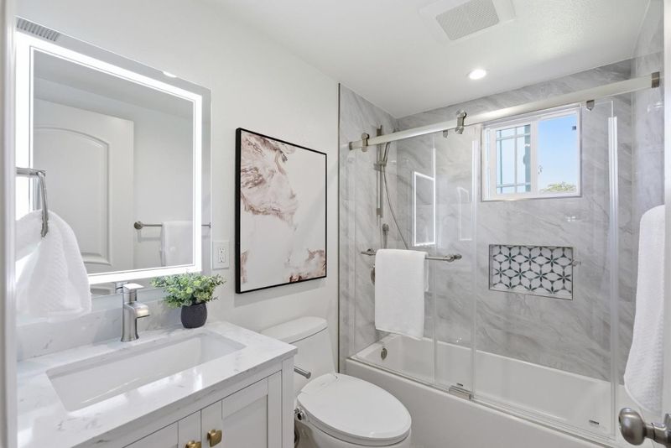
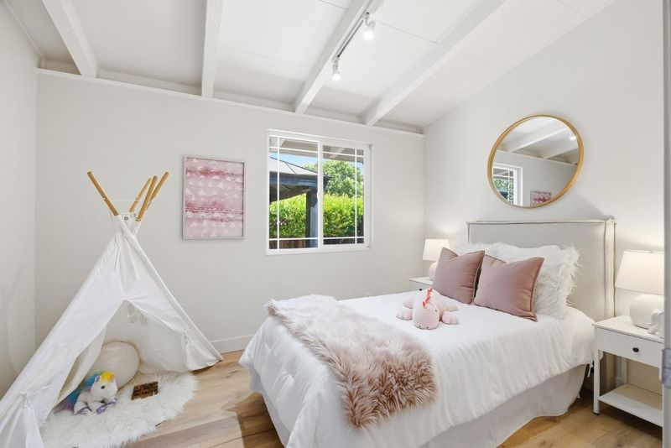
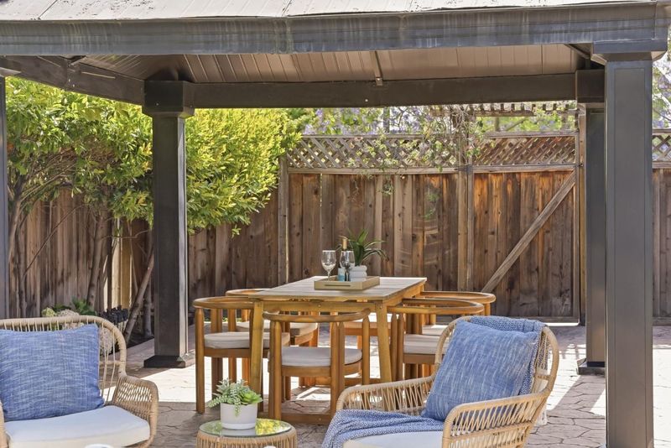
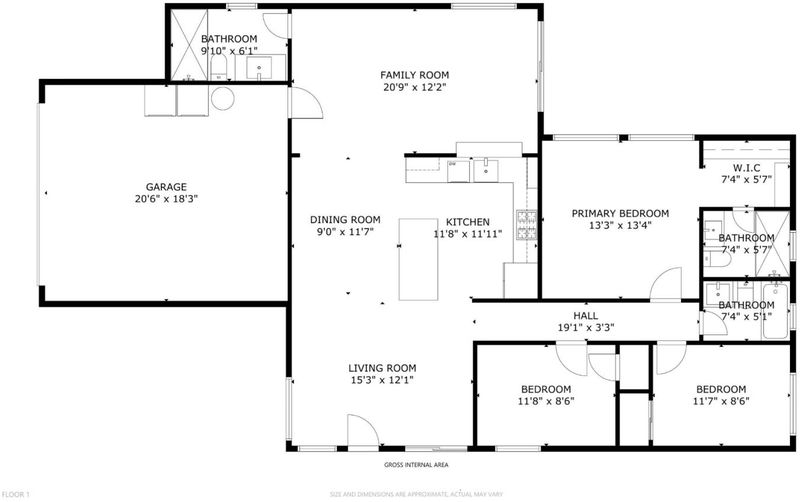
Located in Sunnyvale's highly desirable Lakewood Village neighborhood, this beautifully remodeled home offers 3 bedrooms and 3 full bathrooms across 1,439 square feet of thoughtfully designed living space. A bright and open floor plan showcases soaring cathedral ceilings with exposed beams, creating a seamless blend of architectural character and modern comfort. The updated kitchen, stylishly remodeled bathrooms, and spacious primary suite with walk in closet deliver a sophisticated, move-in ready experience. Enjoy effortless indoor-outdoor living with a sunlit multipurpose room that opens to a private backyard retreat. Ideally situated near parks, major tech campuses, and key commuter routes. Located just across the street from highly rated Fairwood Elementary (9/10 per GreatSchools), making this home an exceptional opportunity in a prime Sunnyvale location.

- Days on Market
- 3 days
- Current Status
- Active
- Original Price
- $1,790,000
- List Price
- $1,790,000
- On Market Date
- May 28, 2026
- Property Type
- Single Family Home
- Area
- 19 - Sunnyvale
- Zip Code
- 94089
- MLS ID
- ML82047648
- APN
- 104-25-056
- Year Built
- 1958
- Stories in Building
- 1
- Possession
- Unavailable
- Data Source
- MLSL
- Origin MLS System
- MLSListings, Inc.
Fairwood Elementary School
Public K-5 Elementary
Students: 435 Distance: 0.0mi
Mission Early College High
Public 10-12
Students: 101 Distance: 0.6mi
Lakewood Elementary School
Public K-5 Elementary
Students: 437 Distance: 0.7mi
Lamb-O Academy, Incorporated
Private 5-12
Students: 7 Distance: 0.8mi
San Miguel Elementary School
Public K-5 Elementary
Students: 403 Distance: 1.0mi
Rainbow Montessori C.D.C.
Private K-6 Montessori, Elementary, Coed
Students: 898 Distance: 1.1mi
- Bed
- 3
- Bath
- 3
- Primary - Stall Shower(s), Shower and Tub, Shower over Tub - 1, Stall Shower, Tile, Tub, Updated Bath
- Parking
- 2
- Attached Garage, Off-Street Parking
- SQ FT
- 1,439
- SQ FT Source
- Unavailable
- Lot SQ FT
- 6,760.0
- Lot Acres
- 0.155188 Acres
- Kitchen
- Countertop - Granite, Exhaust Fan
- Cooling
- Central AC
- Dining Room
- Dining Area, Dining Area in Living Room, Dining Bar, Eat in Kitchen
- Disclosures
- Lead Base Disclosure, Natural Hazard Disclosure, NHDS Report
- Family Room
- Separate Family Room
- Flooring
- Hardwood, Tile
- Foundation
- Concrete Slab
- Heating
- Central Forced Air - Gas
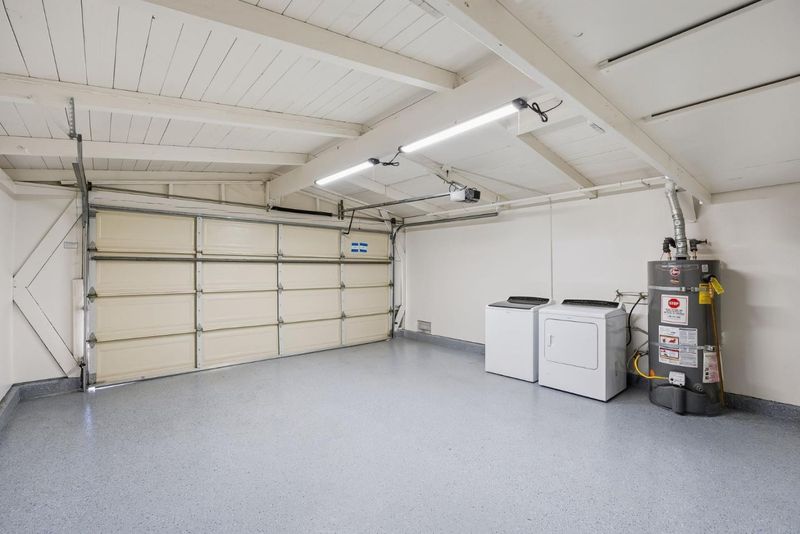
- Laundry
- In Garage
- Fee
- Unavailable
MLS and other Information regarding properties for sale as shown in Theo have been obtained from various sources such as sellers, public records, agents and other third parties. This information may relate to the condition of the property, permitted or unpermitted uses, zoning, square footage, lot size/acreage or other matters affecting value or desirability. Unless otherwise indicated in writing, neither brokers, agents nor Theo have verified, or will verify, such information. If any such information is important to buyer in determining whether to buy, the price to pay or intended use of the property, buyer is urged to conduct their own investigation with qualified professionals, satisfy themselves with respect to that information, and to rely solely on the results of that investigation.
School data provided by GreatSchools. School service boundaries are intended to be used as reference only. To verify enrollment eligibility for a property, contact the school directly.