


$2,788,000
1,770
SQ FT
$1,575
SQ/FT
1245 Laurel Hill Drive
@ Lexington Ave - 433 - The Highlands / Ticonderoga, San Mateo

- 4 Bed
- 2 Bath
- 3 Park
- 1,770 sqft
- SAN MATEO
-

-
Sat Oct 17, 12:00 pm - 4:00 pm
First Open! Must-see yard and views.
-
Sun Oct 18, 10:00 am - 2:00 pm
First Open weekend! Must-see yard and views.
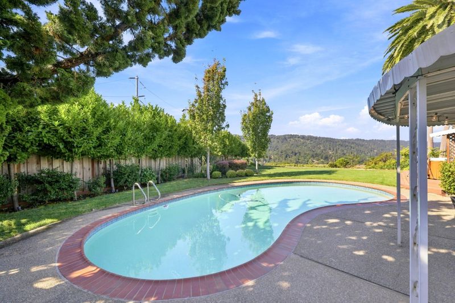
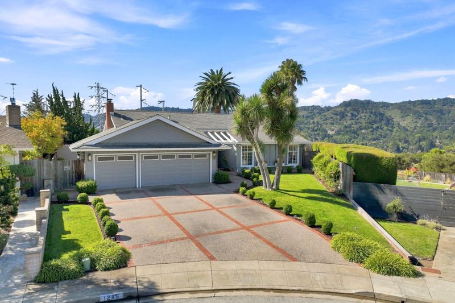
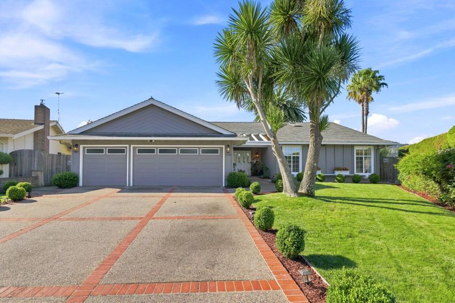
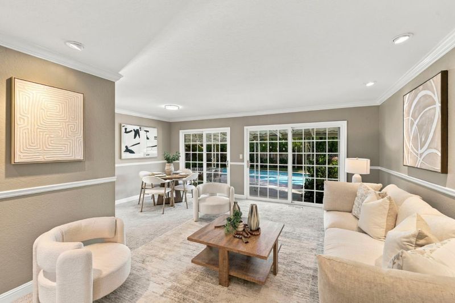
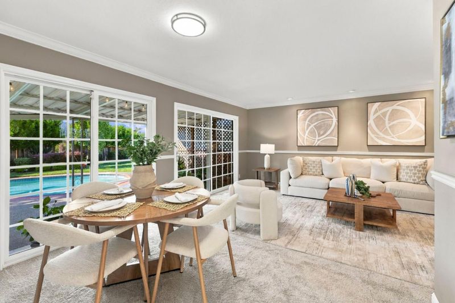
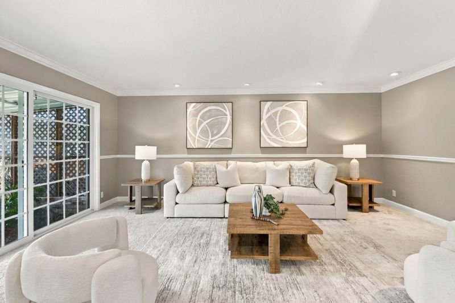
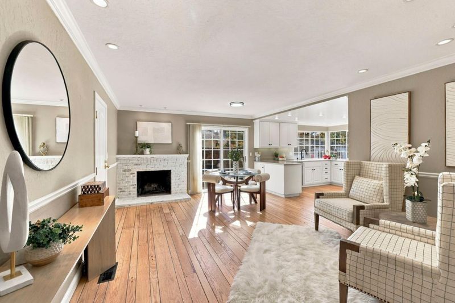
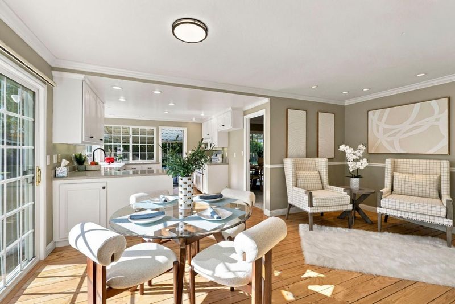
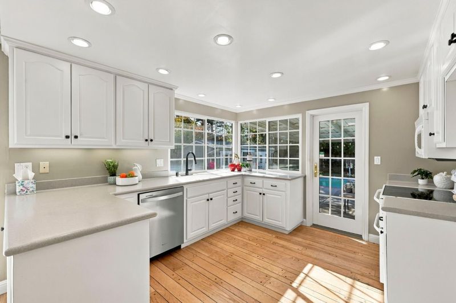
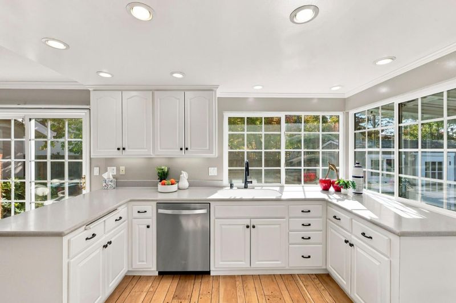
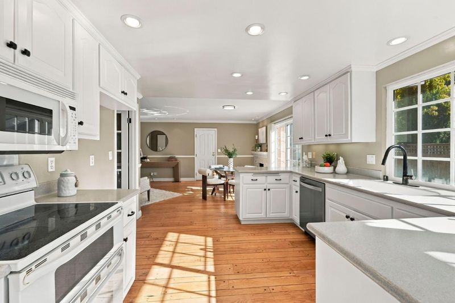
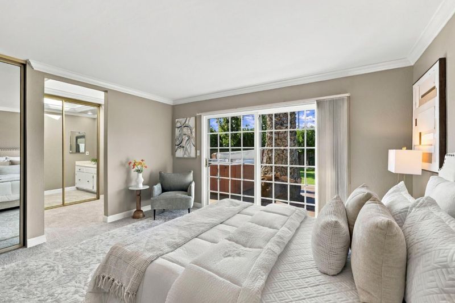
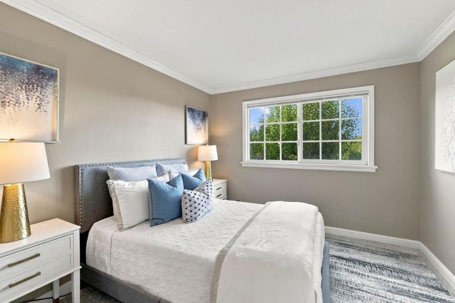
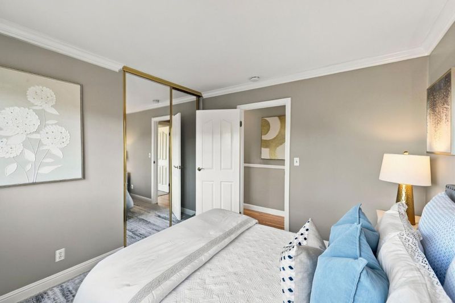
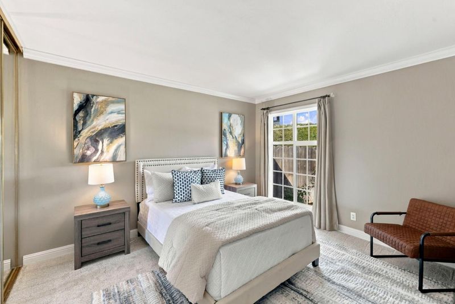
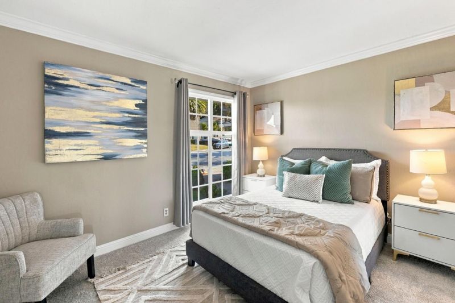
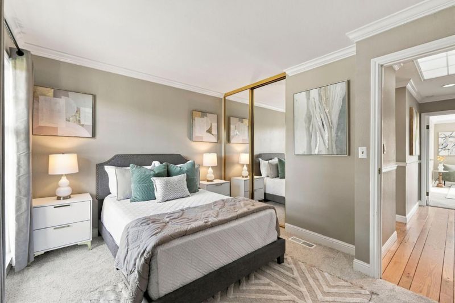
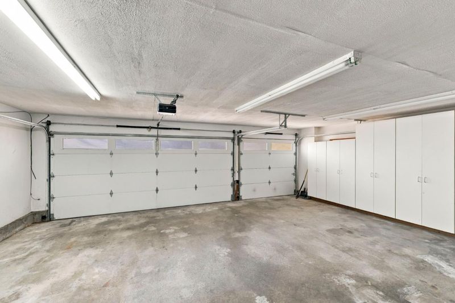
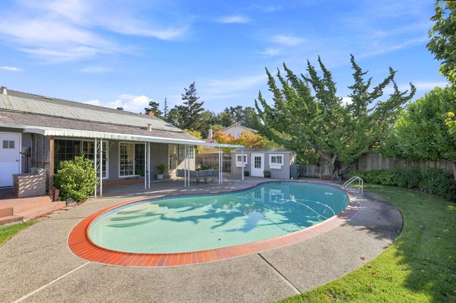
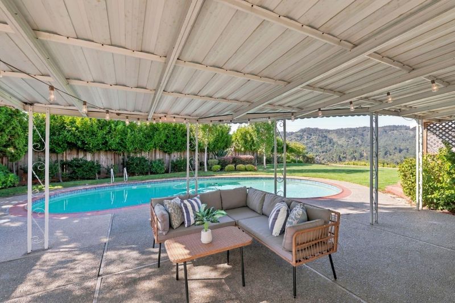
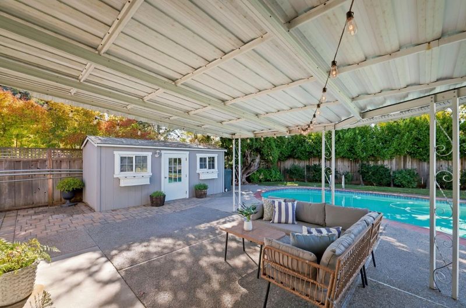
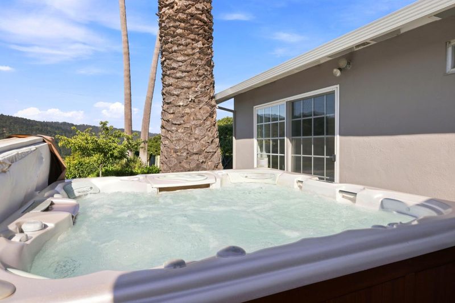
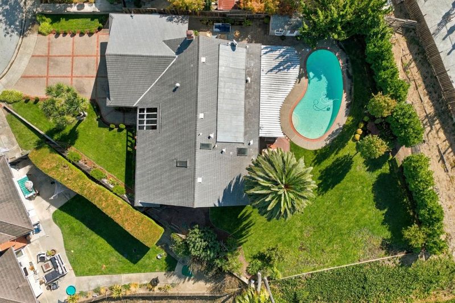
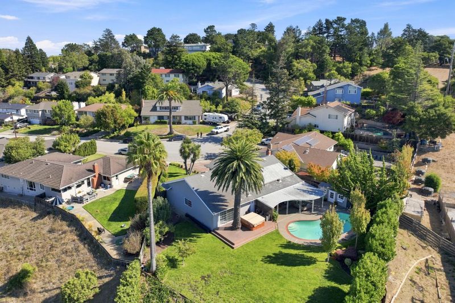
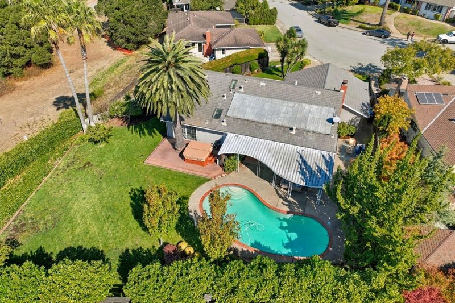
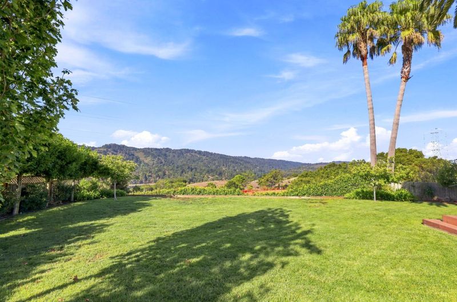
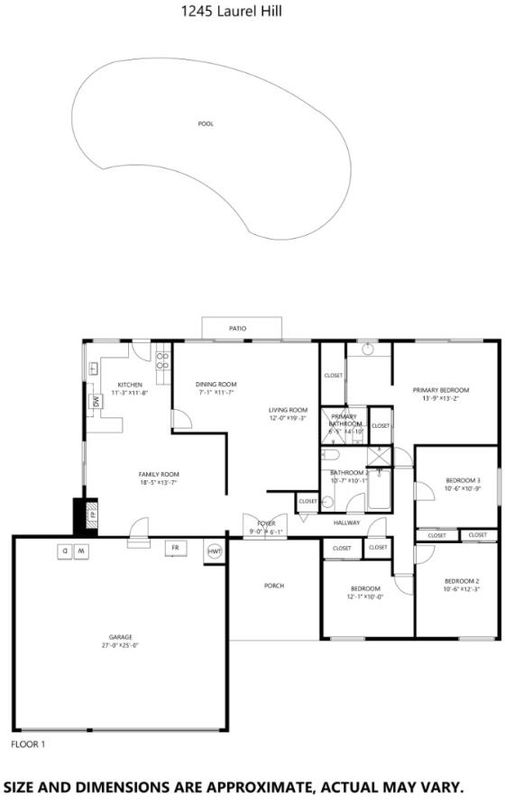
For the first time since 1967, this charming San Mateo mid-century home, cherished by its original owners since it was built, is now being offered. Set on an expansive, approximately 16,886-square-foot lot, the home is filled with natural light and offers scenic views toward Crystal Springs Reservoir and the Coastal Range. With approximately 1,770 square feet of living space, it features 4 bedrooms, 2 bathrooms, and a well-proportioned layout with wonderful potential to make it your own. The private, resort-style backyard is ideal for relaxing and entertaining, with a swimming pool, spacious poolside entertaining area, and secluded hot tub just outside the primary suite. A rare three-car garage, abundant storage, and ample driveway parking add to the home's appeal. Nestled in the San Mateo Highlands neighborhood, residents enjoy a strong sense of community, access to the Highlands Recreation Center and Highlands Elementary School, and beloved neighborhood traditions, including the annual Fourth of July parade and fireworks. A rare opportunity to make this special home your own in one of San Mateo's most welcoming communities. Your next chapter starts here- welcome home!

- Days on Market
- 1 day
- Current Status
- Active
- Original Price
- $2,788,000
- List Price
- $2,788,000
- On Market Date
- Oct 14, 2026
- Property Type
- Single Family Home
- Area
- 433 - The Highlands / Ticonderoga
- Zip Code
- 94402
- MLS ID
- ML82064607
- APN
- 041-291-060
- Year Built
- 1966
- Stories in Building
- 1
- Possession
- Unavailable
- Data Source
- MLSL
- Origin MLS System
- MLSListings, Inc.
Highlands Elementary School
Public K-5 Elementary
Students: 527 Distance: 0.4mi
Odyssey School
Private 6-8 Elementary, Coed
Students: 45 Distance: 0.7mi
Margaret J. Kemp
Public 7-12
Students: 9 Distance: 1.4mi
Walden School
Private 8-12 Nonprofit
Students: NA Distance: 1.4mi
Gateway Center
Public 9-12 Opportunity Community
Students: 12 Distance: 1.4mi
West Hillsborough School
Public K-5 Elementary
Students: 363 Distance: 1.8mi
- Bed
- 4
- Bath
- 2
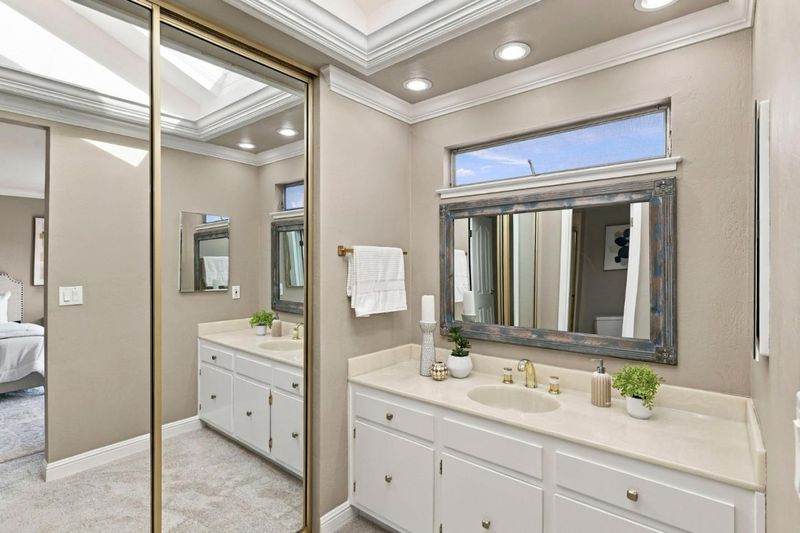
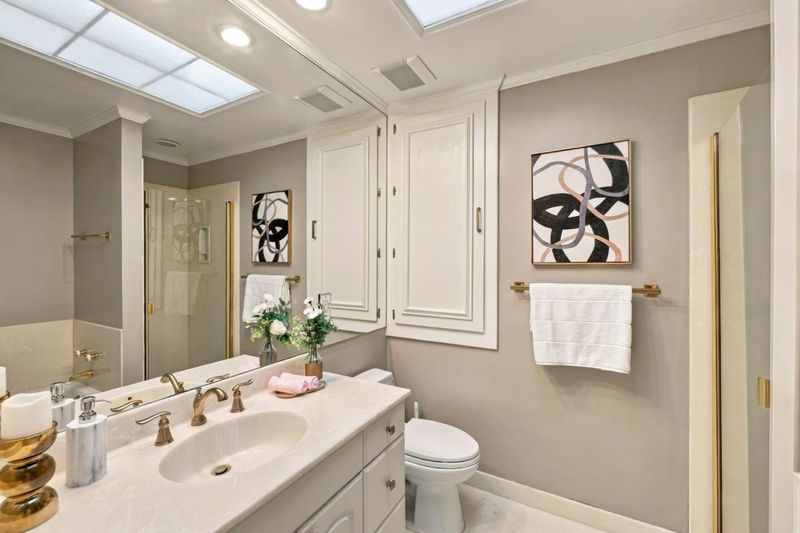
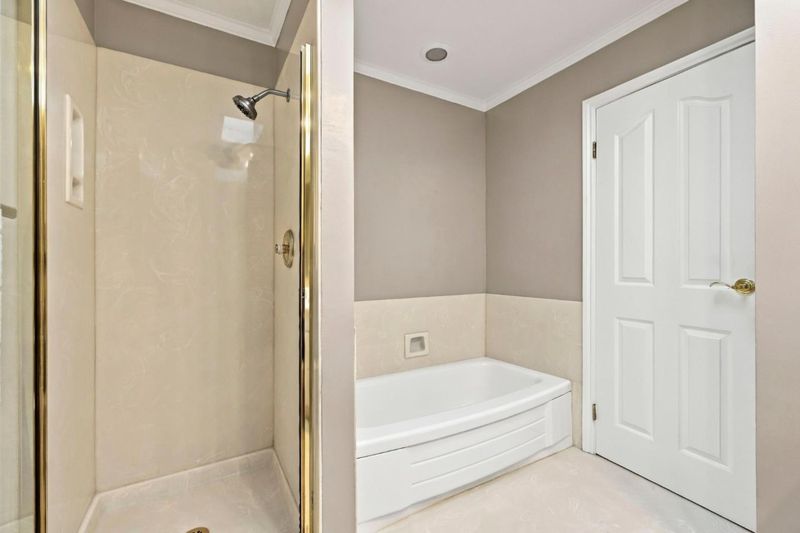
- Skylight, Stall Shower, Tub
- Parking
- 3
- Attached Garage, Off-Street Parking
- SQ FT
- 1,770
- SQ FT Source
- Unavailable
- Lot SQ FT
- 16,886.0
- Lot Acres
- 0.387649 Acres
- Pool Info
- Pool - In Ground, Spa - Black Bottom
- Kitchen
- Dishwasher, Garbage Disposal, Microwave, Oven Range - Electric
- Cooling
- None
- Dining Room
- Dining Area, Dining Area in Family Room
- Disclosures
- Fire Zone, Natural Hazard Disclosure
- Family Room
- Separate Family Room
- Flooring
- Carpet, Hardwood
- Foundation
- Crawl Space
- Fire Place
- Family Room, Gas Starter
- Heating
- Central Forced Air - Gas
- Laundry
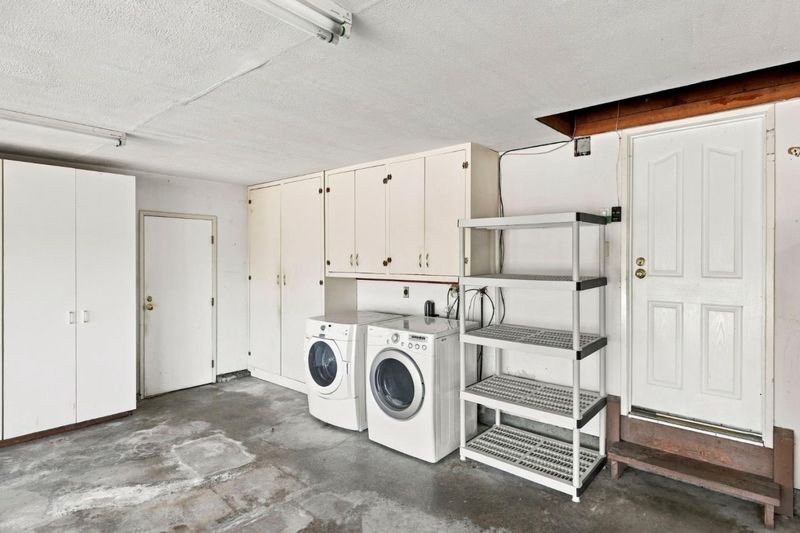
- Dryer, Electricity Hookup (220V), In Garage, Washer
- Views
- Hills, Lake, Ridge, Water
- * Fee
- $30
- Name
- Highlands Community Association
- *Fee includes
- Other
MLS and other Information regarding properties for sale as shown in Theo have been obtained from various sources such as sellers, public records, agents and other third parties. This information may relate to the condition of the property, permitted or unpermitted uses, zoning, square footage, lot size/acreage or other matters affecting value or desirability. Unless otherwise indicated in writing, neither brokers, agents nor Theo have verified, or will verify, such information. If any such information is important to buyer in determining whether to buy, the price to pay or intended use of the property, buyer is urged to conduct their own investigation with qualified professionals, satisfy themselves with respect to that information, and to rely solely on the results of that investigation.
School data provided by GreatSchools. School service boundaries are intended to be used as reference only. To verify enrollment eligibility for a property, contact the school directly.