

$3,900,000
1,980
SQ FT
$1,970
SQ/FT
466 15th Avenue
@ Anza - SF District 1 - Central Richmond, San Francisco

- 4 Bed
- 3.5 Bath
- 5 Park
- 1,980 sqft
- San Francisco
-

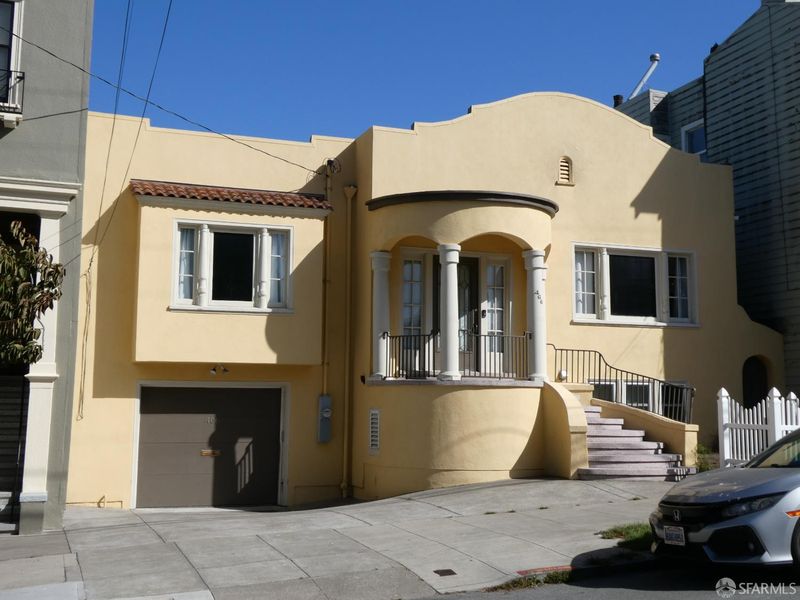
Rare Central Richmond Trophy Property on an Unprecedented Double Lot. An extraordinary 1922 Edwardian-era residence nestled in SF's highly coveted Central Richmond district. Offering a sprawling 2,430+/-sf of living space situated on a massive 5,685+/- sf double lot with an expansive 45.5+/-sf street frontage, this property represents a generational investment opportunity with unmatched development upside. The main level spans 1,980+/- sf, offering an elegant layout that effortlessly blends classic architectural character with major capital improvements. Home features pristine structural integrity, highlighted by a comprehensive 2020 infrastructure overhaul including a complete down-to-the-rafters roof replacement with new 30-year shingles, new gutters, and fresh interior/exterior paint. A heavy-duty 3-car drive-through garage provides rare vehicle capacity and unparalleled utility/storage space. Income & Multigenerational Flexibility: The lower level hosts a private 450+/- sf studio apartment complete with its own kitchenette and full bath perfect for an independent adult or guest suite. It is fully wired for an independent heat pump/AC system with dedicated side-alley clearance. With the simple addition of an exterior entrance & proper permitting, this space yields a seamless path to a fully legalized ADU. Mechanical & Efficiency Upgrades: Electrical (2020): Full house rewire from the PG&E transformer forward, featuring a new meter, robust 200-amp service, and a dedicated backup generator connection hookup. HVAC (2023): High-efficiency 80% AFUE gas furnace with insulated ducting, a new chimney liner, and a programmable smart thermostat. Plumbing: Excellent condition boasting powerful 65 psi main water pressure, paired with modern eco-friendly flow-restriction fixtures for water conservation. Unmatched Development Potential: Zoned RH2 with a 40-foot height limit, this parcel is a developer's dream. Under San Francisco's active Housing Opportunity Ordinance, this oversized lot is positioned for significant density exceptions, allowing for a transformation of up to 4 to 6 units (plus additional ADU potential). With a nearby 3,001+/- sf vacant lot recently commanding nearly $500/sf ($1.495M), the intrinsic land value of this 5,685+/- sf footprint alone is staggering, whether you choose to preserve this grand single-family estate with a massive private yard, construct a multi-unit compound, or expand upward to capture sweeping neighborhood views.

- Days on Market
- 0 days
- Current Status
- Active
- Original Price
- $3,900,000
- List Price
- $3,900,000
- On Market Date
- Oct 14, 2026
- Property Type
- Single Family Residence
- District
- SF District 1 - Central Richmond
- Zip Code
- 94118
- MLS ID
- 426168600
- APN
- 1530018
- Year Built
- 1922
- Stories in Building
- 0
- Possession
- Negotiable, Seller Rent Back
- Data Source
- SFAR
- Origin MLS System
San Francisco Schoolhouse
Private K-8 Elementary, Coed
Students: 60 Distance: 0.2mi
Lisa Kampner Hebrew Academy
Private K-12 Combined Elementary And Secondary, Religious, Coed
Students: 37 Distance: 0.2mi
Challenge To Learning
Private 7-12 Special Education Program, Combined Elementary And Secondary, Nonprofit
Students: NA Distance: 0.3mi
Olympia Institute
Private 6-11 Secondary, Religious, Coed
Students: 8 Distance: 0.3mi
Zion Lutheran School
Private K-8 Elementary, Religious, Coed
Students: 151 Distance: 0.3mi
Argonne Elementary School
Public K-5 Elementary, Yr Round
Students: 433 Distance: 0.3mi
- Bed
- 4
- Bath
- 3.5
- Dual Flush Toilet, Fiberglass, Low Flow Plumbing Fixtures, Low-Flow Toilet(s), Shower Stall(s), Tub w/Shower Over, Window
- Parking
- 5
- Downslope, Gentle Down, Driveway, Attached, Drive Through, Garage Door Opener, Private, Tandem, On Site (Single Family Only)
- SQ FT
- 1,980
- SQ FT Source
- Assessor Auto-Fill
- Lot SQ FT
- 5,680.22
- Lot Acres
- 0.1304 Acres
- Kitchen
- Butcher Block Counters, Butlers Pantry, Kitchen Island, Laminate Counters, Pantry Closet
- Cooling
- None
- Dining Room
- Formal Room
- Entry Level
- 0
- Exterior Details
- Balcony
- Flooring
- Laminate, Wood
- Foundation
- Concrete, Concrete Perimeter
- Heating
- Central, Gas, Natural Gas
- Laundry
- Electric Dryer Hookup, Gas Dryer Hookup, Ground Floor, Hookups Only, In Garage, Inside, Sink
- Possession
- Negotiable, Seller Rent Back
- Basement
- Unfinished
- Architectural Style
- Mediterranean
- Fee
- $0
MLS and other Information regarding properties for sale as shown in Theo have been obtained from various sources such as sellers, public records, agents and other third parties. This information may relate to the condition of the property, permitted or unpermitted uses, zoning, square footage, lot size/acreage or other matters affecting value or desirability. Unless otherwise indicated in writing, neither brokers, agents nor Theo have verified, or will verify, such information. If any such information is important to buyer in determining whether to buy, the price to pay or intended use of the property, buyer is urged to conduct their own investigation with qualified professionals, satisfy themselves with respect to that information, and to rely solely on the results of that investigation.
School data provided by GreatSchools. School service boundaries are intended to be used as reference only. To verify enrollment eligibility for a property, contact the school directly.