



$6,495,000
4,522
SQ FT
$1,436
SQ/FT
23251 Partridge Lane
@ Eastbrook Ave - 221 - Los Altos Hills, Los Altos

- 5 Bed
- 5 (4/1) Bath
- 3 Park
- 4,522 sqft
- LOS ALTOS
-

-
Sun May 31, 1:00 pm - 4:00 pm
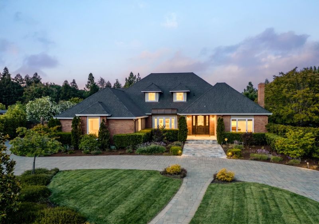
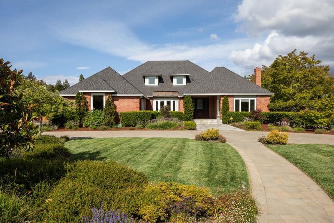
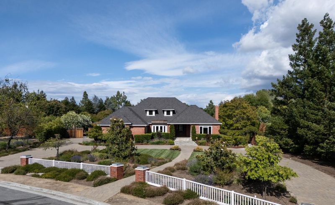
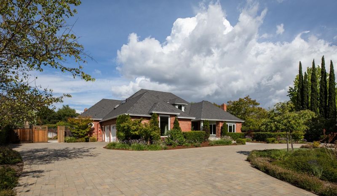
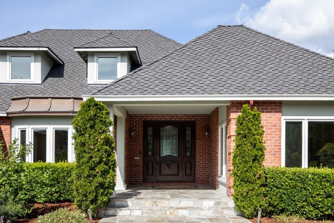
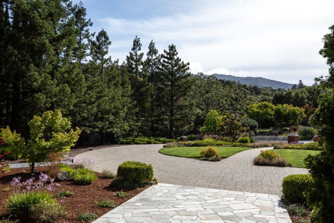
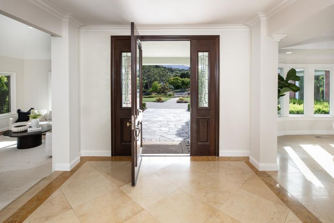
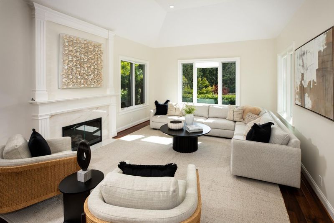
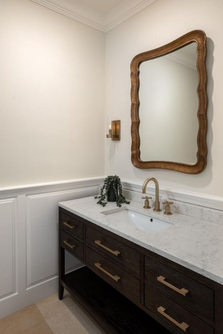
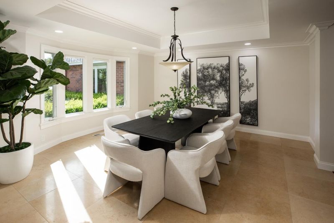
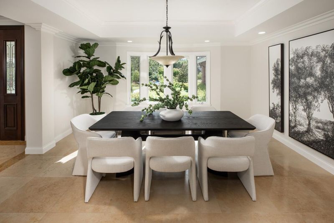
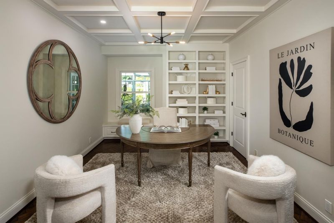
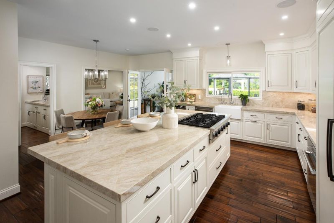
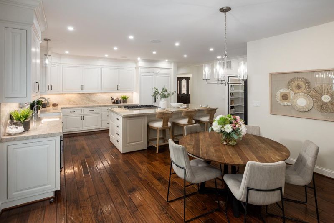
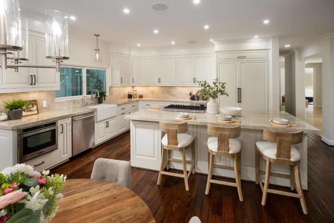
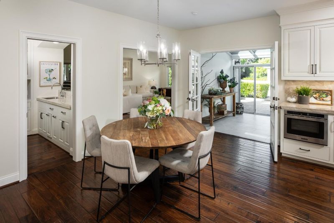
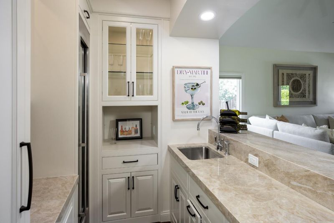
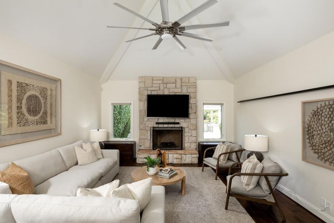
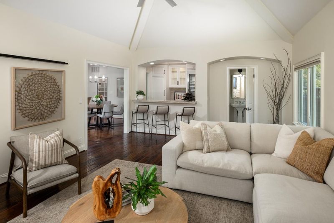
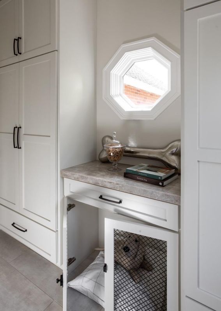
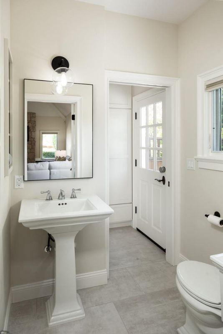
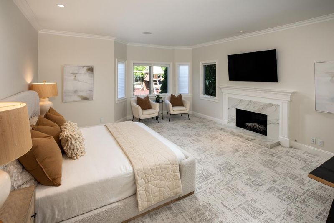
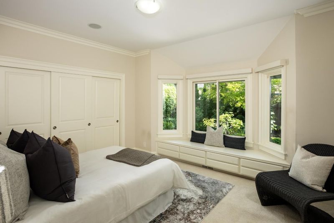
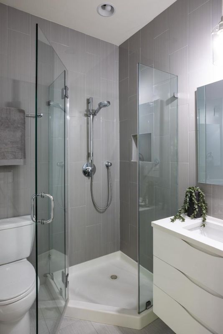
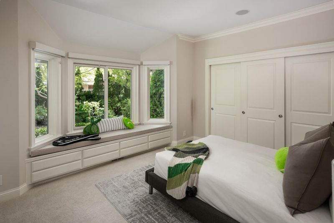
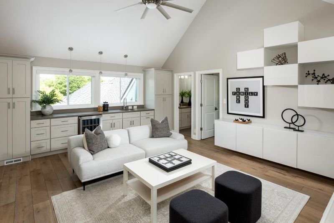
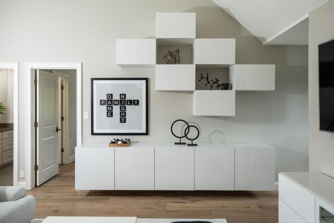
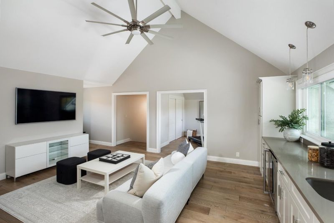
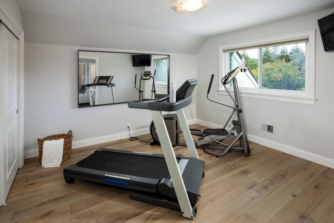
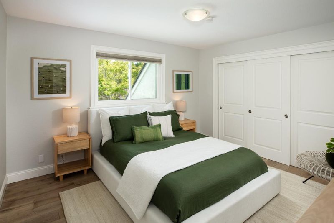
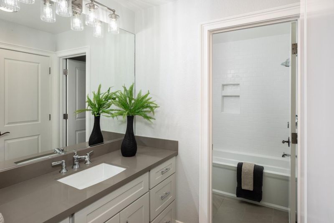
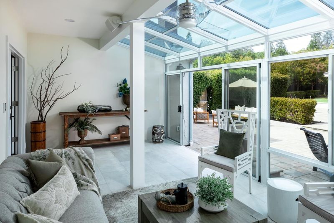
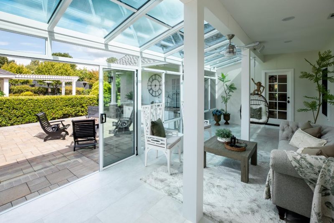
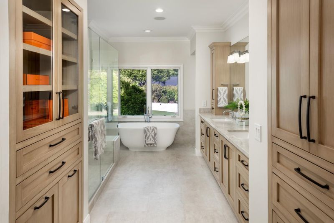
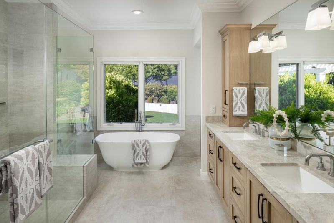
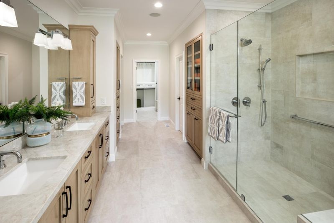
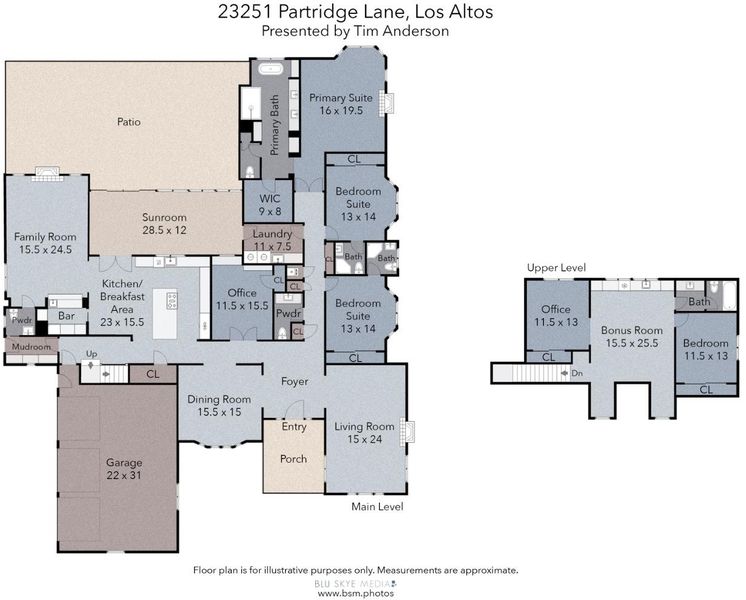
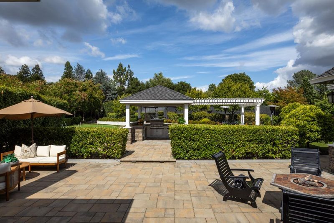
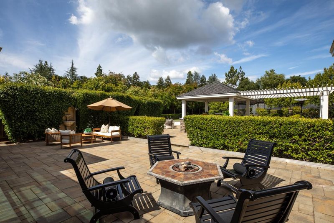
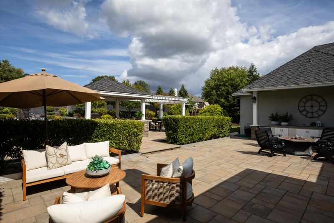
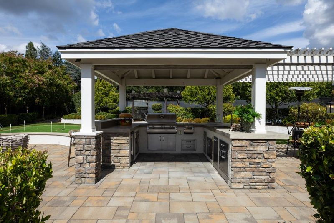
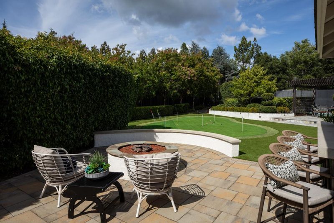
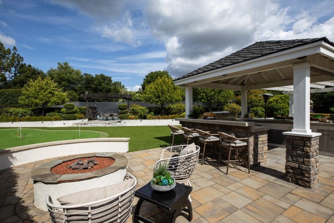
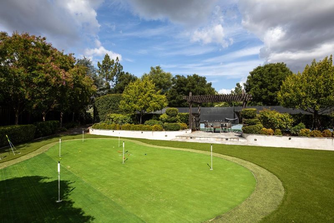
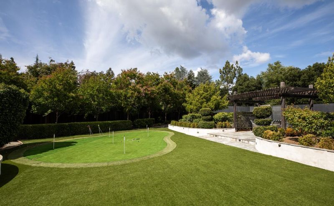
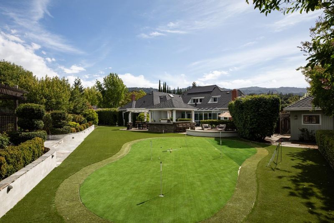
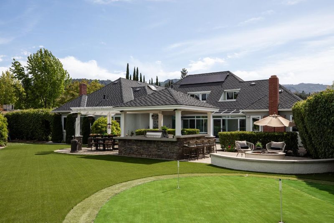
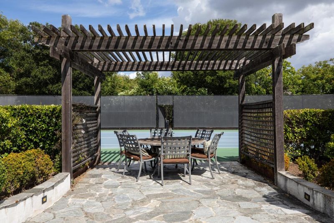
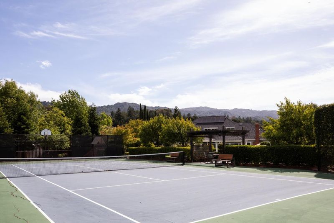
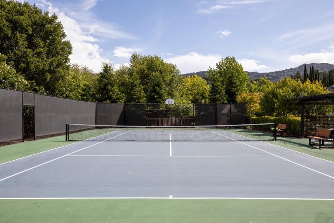
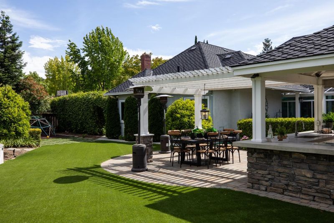
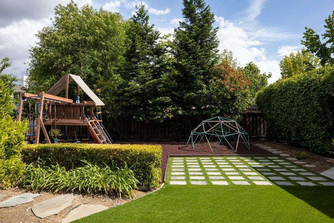
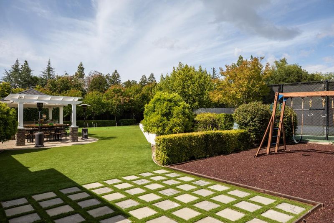
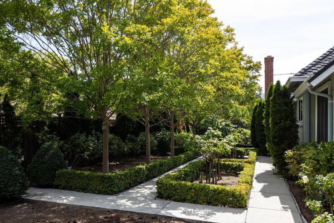
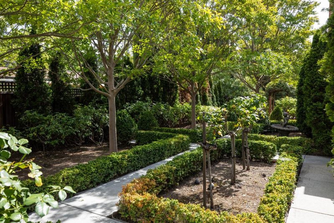
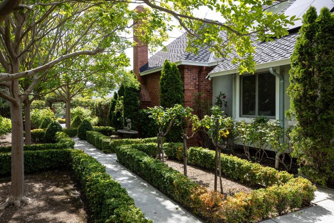
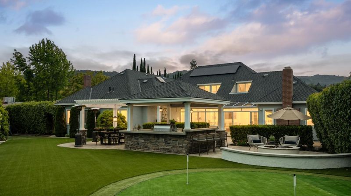
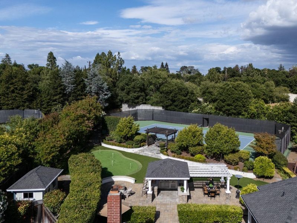
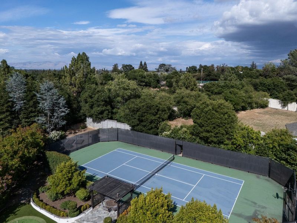
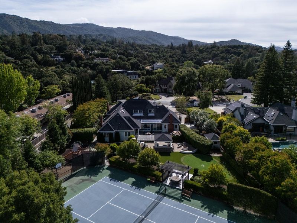
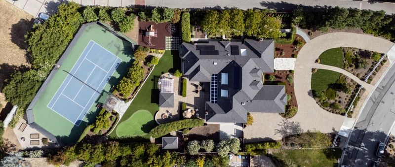
Tucked away on a serene cul-de-sac, this expansive residence offers an exceptional blend of comfort, scale, and thoughtfully designed living spaces. Crafted for both refined entertaining and effortless everyday living, the home features a beautifully appointed chefs kitchen, luxurious primary suite, four additional bedrooms, two spacious family rooms, and resort-inspired grounds that create seamless indoor-outdoor living. Rich hardwood and tile flooring add warmth and character throughout, while vaulted ceilings, skylights, bay windows, and expansive gathering areas fill the home with natural light and an inviting sense of openness. Multiple fireplaces enhance the family room, living room, and elegant primary suite, where comfort continues with plush carpeting and heated floors in the spa-like bath. A bonus sunroom with heated floors offers flexible space ideal for relaxing, working, or year-round entertaining. Thoughtfully integrated sustainability features include owned solar power with battery backup and an electric vehicle charging hookup in the spacious 3-car garage. The grounds unfold like a private resort setting with fenced tennis court , 6 hole putting green, covered outdoor kitchen, fire pits, vegetable and rose gardens and playground.

- Days on Market
- 3 days
- Current Status
- Active
- Original Price
- $6,495,000
- List Price
- $6,495,000
- On Market Date
- May 28, 2026
- Property Type
- Single Family Home
- Area
- 221 - Los Altos Hills
- Zip Code
- 94024
- MLS ID
- ML82048845
- APN
- 331-24-006
- Year Built
- 1988
- Stories in Building
- 2
- Possession
- COE
- Data Source
- MLSL
- Origin MLS System
- MLSListings, Inc.
Waldorf School Of The Peninsula
Private K-5 Combined Elementary And Secondary, Coed
Students: 331 Distance: 0.0mi
Montclaire Elementary School
Public K-5 Elementary
Students: 428 Distance: 0.8mi
St. Simon Elementary School
Private K-8 Elementary, Middle, Religious, Coed
Students: 500 Distance: 1.0mi
Creative Learning Center
Private K-12
Students: 26 Distance: 1.1mi
Los Altos Christian Schools
Private PK-8 Elementary, Nonprofit
Students: 174 Distance: 1.1mi
Loyola Elementary School
Public K-6 Elementary
Students: 404 Distance: 1.2mi
- Bed
- 5
- Bath
- 5 (4/1)
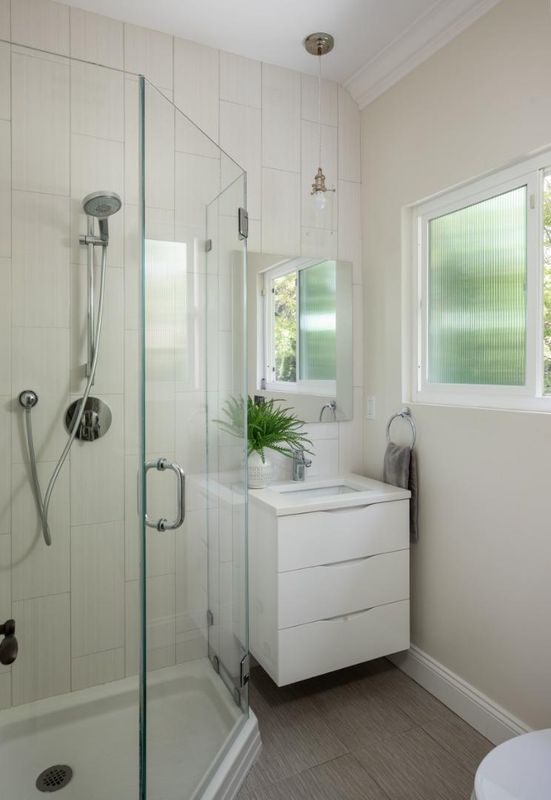
- Double Sinks, Primary - Oversized Tub, Primary - Stall Shower(s), Showers over Tubs - 2+, Updated Bath
- Parking
- 3
- Attached Garage, Gate / Door Opener, Room for Oversized Vehicle
- SQ FT
- 4,522
- SQ FT Source
- Unavailable
- Lot SQ FT
- 44,768.0
- Lot Acres
- 1.027732 Acres
- Kitchen
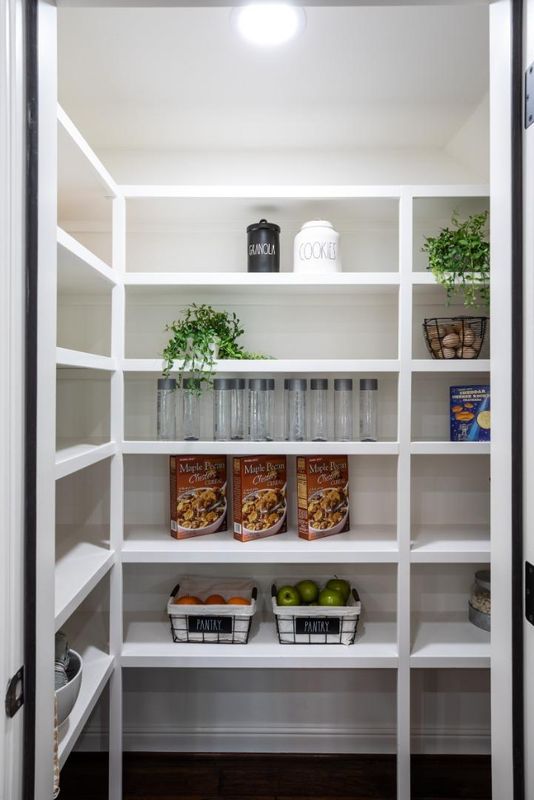
- 220 Volt Outlet, Cooktop - Gas, Countertop - Stone, Dishwasher, Garbage Disposal, Hood Over Range, Island with Sink, Microwave, Oven Range - Built-In, Pantry, Refrigerator, Wine Refrigerator
- Cooling
- Ceiling Fan, Central AC, Multi-Zone
- Dining Room
- Formal Dining Room
- Disclosures
- Natural Hazard Disclosure, NHDS Report
- Family Room
- Separate Family Room
- Flooring
- Carpet, Hardwood, Tile
- Foundation
- Concrete Perimeter and Slab
- Fire Place
- Family Room, Gas Starter, Living Room, Primary Bedroom
- Heating
- Central Forced Air, Heating - 2+ Zones
- Laundry
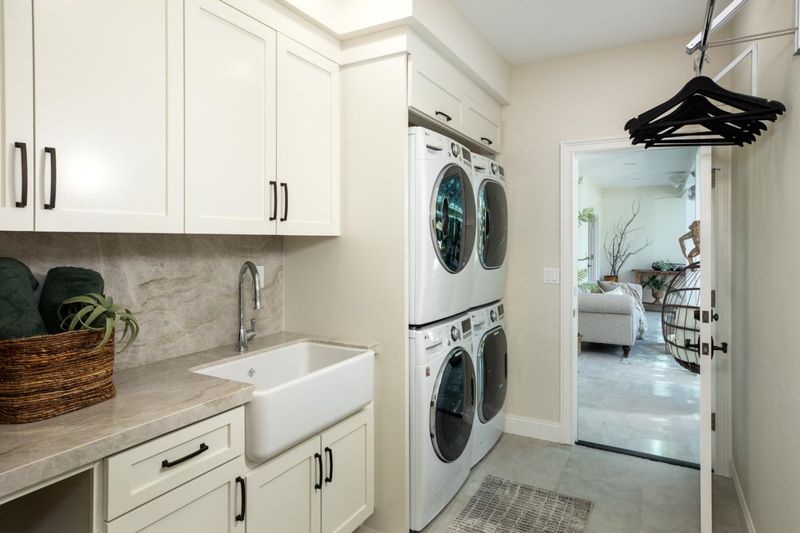
- In Utility Room, Inside, Washer / Dryer
- Views
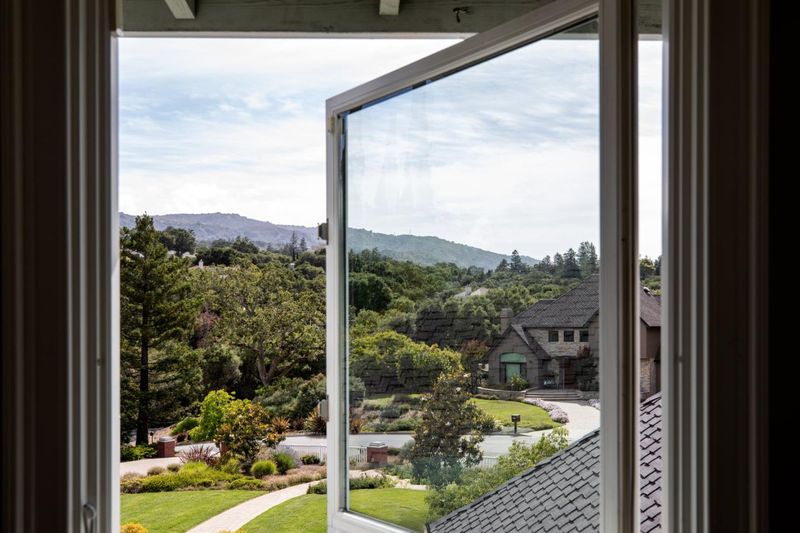
- City Lights, Mountains
- Possession
- COE
- Fee
- Unavailable
MLS and other Information regarding properties for sale as shown in Theo have been obtained from various sources such as sellers, public records, agents and other third parties. This information may relate to the condition of the property, permitted or unpermitted uses, zoning, square footage, lot size/acreage or other matters affecting value or desirability. Unless otherwise indicated in writing, neither brokers, agents nor Theo have verified, or will verify, such information. If any such information is important to buyer in determining whether to buy, the price to pay or intended use of the property, buyer is urged to conduct their own investigation with qualified professionals, satisfy themselves with respect to that information, and to rely solely on the results of that investigation.
School data provided by GreatSchools. School service boundaries are intended to be used as reference only. To verify enrollment eligibility for a property, contact the school directly.