

$599,000
1,026
SQ FT
$584
SQ/FT
4517 Utah
@ Sheldon Dr - El Sobrante Vly, Richmond

- 3 Bed
- 1 Bath
- 0 Park
- 1,026 sqft
- Richmond
-

-
Sat Oct 17, 1:00 pm - 3:00 pm
Bring your buyers. Limited showings outside of open house. Saturday 10/17 1p - 3p.
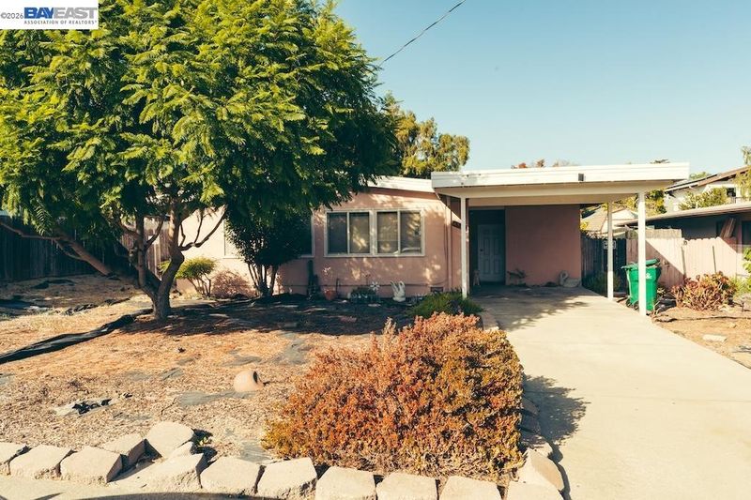
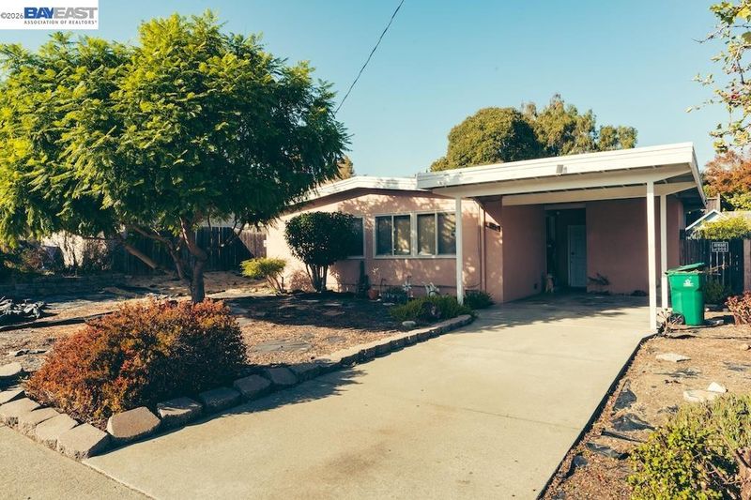
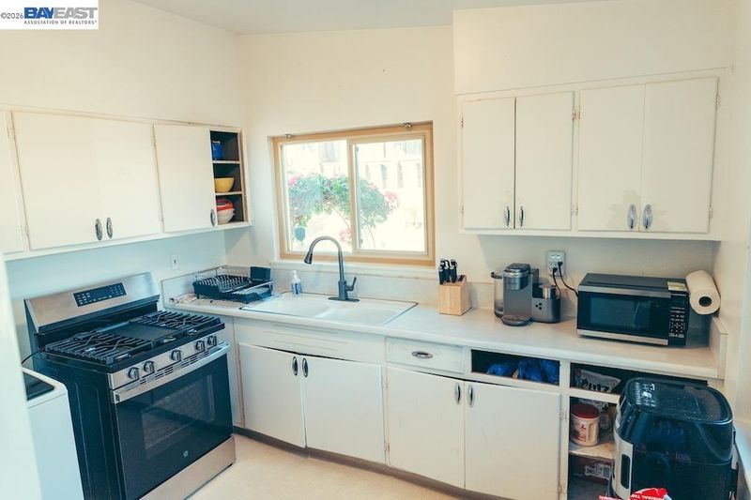
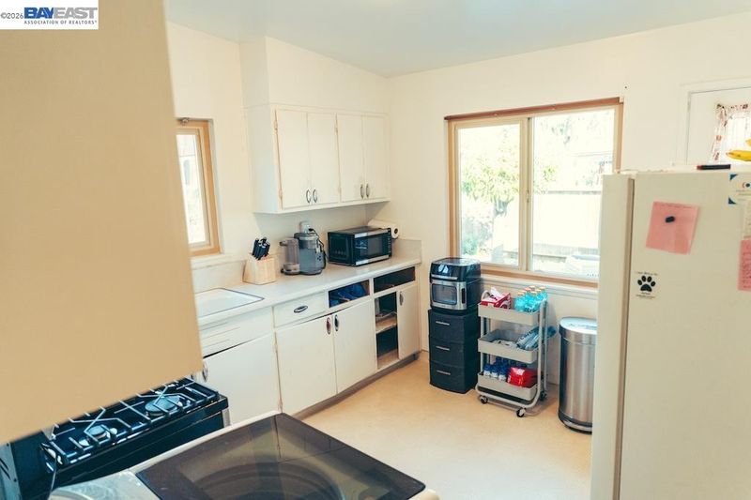
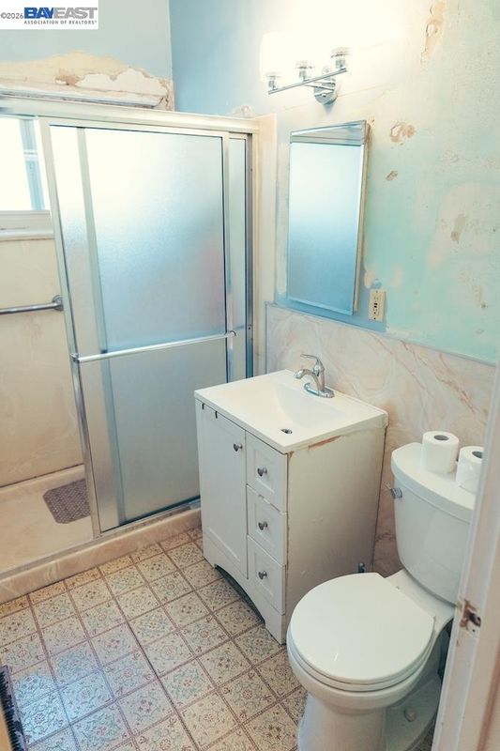
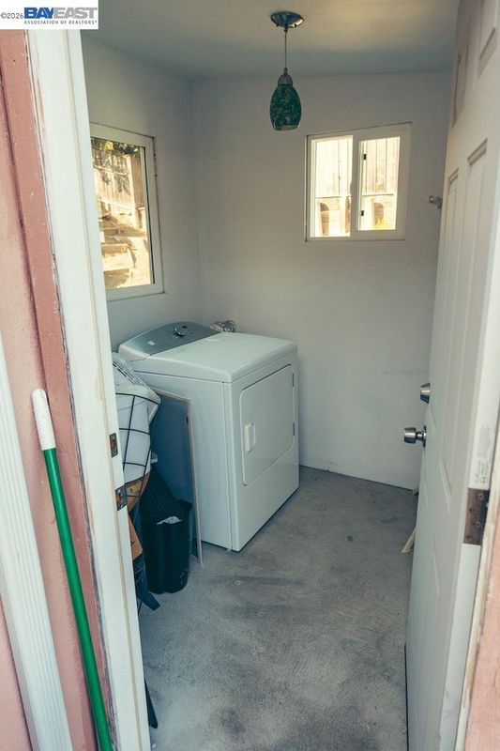
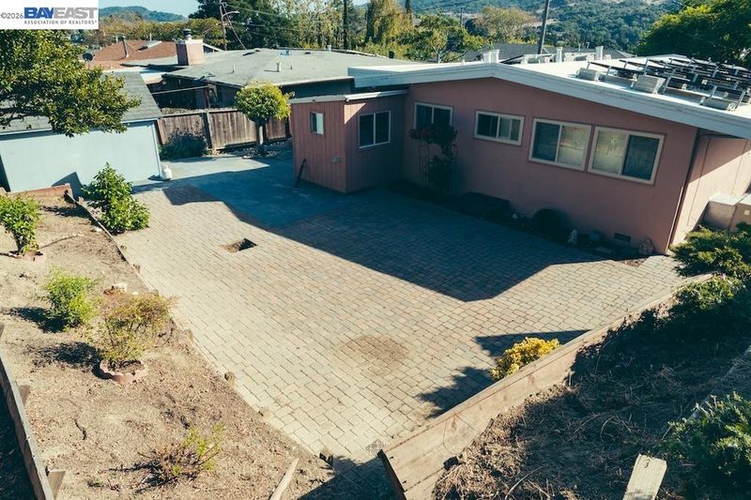
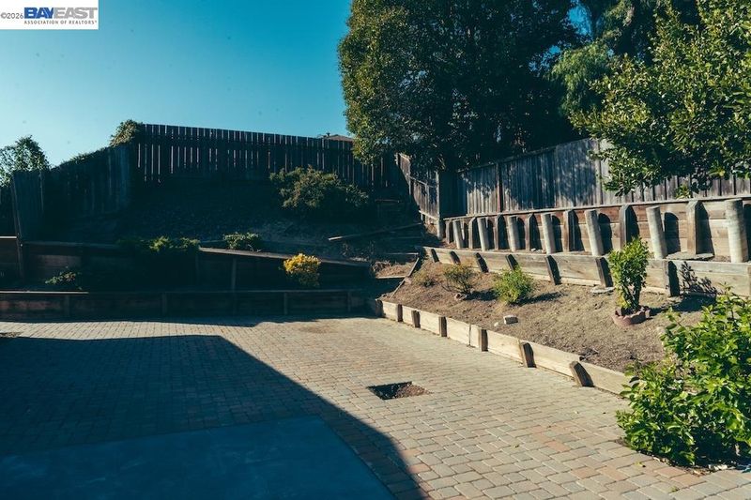
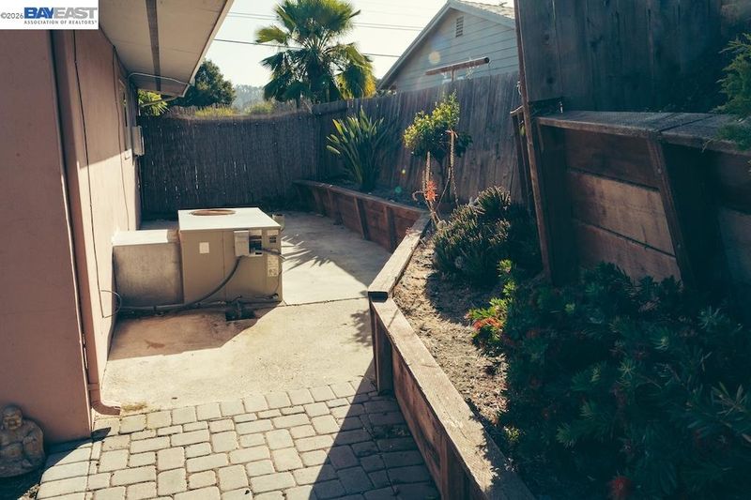
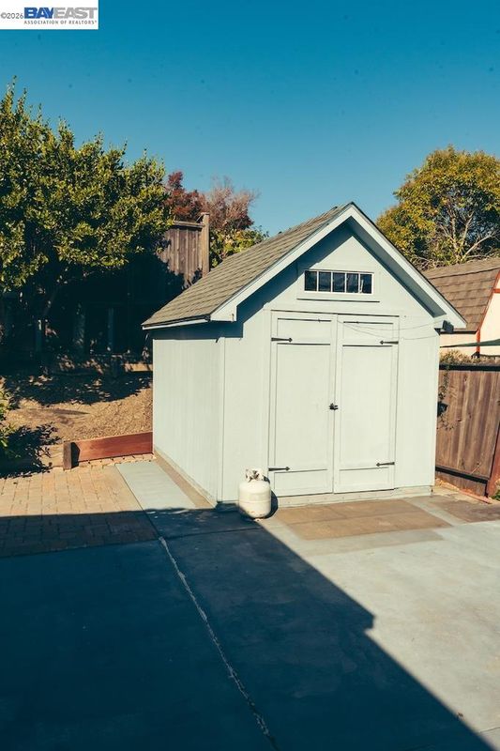
Opportunity meets potential in Richmond's desirable May Valley neighborhood! Welcome to 4517 Utah Drive, a solid home with great bones and plenty of room to make it your own. While the property could benefit from some cosmetic updates and personal touches, a little vision and a fresh coat of paint can go a long way toward bringing out its full potential. A newer roof and leased solar system offer valuable existing improvements, while the separate exterior laundry room adds convenience and functionality without taking up valuable interior living space. The spacious backyard provides plenty of room for entertaining, gardening, relaxing, or creating your ideal outdoor retreat. Located in an established neighborhood, this property presents an exciting opportunity for buyers looking to build equity and add their personal style without starting from scratch. Whether you're a first-time buyer ready to roll up your sleeves or someone searching for a home with long-term potential, 4517 Utah Drive is ready for its next chapter. Bring your vision and discover the possibilities!

- Current Status
- New
- Original Price
- $599,000
- List Price
- $599,000
- On Market Date
- Oct 14, 2026
- Property Type
- Detached
- D/N/S
- El Sobrante Vly
- Zip Code
- 94803
- MLS ID
- 41151198
- APN
- 4311440087
- Year Built
- 1955
- Stories in Building
- 1
- Possession
- Seller Rent Back
- Data Source
- MAXEBRDI
- Origin MLS System
- BAY EAST
Sheldon Elementary School
Public K-6 Elementary
Students: 335 Distance: 0.2mi
Murphy Elementary School
Public K-6 Elementary
Students: 467 Distance: 0.4mi
Spectrum Center, Inc.-Deanza Satellite Campus
Private 7-12 Special Education Program, Coed
Students: NA Distance: 0.4mi
Bethel Christian Academy
Private K-12 Combined Elementary And Secondary, Religious, Coed
Students: 47 Distance: 0.5mi
Bethel Christian Academy
Private K-12
Students: 67 Distance: 0.5mi
Valley View Elementary School
Public K-6 Elementary, Coed
Students: 365 Distance: 0.6mi
- Bed
- 3
- Bath
- 1
- Parking
- 0
- Carport
- SQ FT
- 1,026
- SQ FT Source
- Assessor Auto-Fill
- Lot SQ FT
- 6,499.0
- Lot Acres
- 0.149 Acres
- Pool Info
- None
- Kitchen
- Free-Standing Range, Refrigerator, Dryer, Washer, Gas Water Heater, Range/Oven Free Standing
- Cooling
- Central Air
- Disclosures
- None
- Entry Level
- Exterior Details
- Back Yard, Front Yard
- Flooring
- Hardwood
- Foundation
- Fire Place
- None
- Heating
- Forced Air
- Laundry
- Laundry Room
- Main Level
- 3 Bedrooms, 1 Bath
- Possession
- Seller Rent Back
- Architectural Style
- None
- Construction Status
- Existing
- Additional Miscellaneous Features
- Back Yard, Front Yard
- Location
- Other
- Roof
- Other
- Water and Sewer
- Public
- Fee
- Unavailable
MLS and other Information regarding properties for sale as shown in Theo have been obtained from various sources such as sellers, public records, agents and other third parties. This information may relate to the condition of the property, permitted or unpermitted uses, zoning, square footage, lot size/acreage or other matters affecting value or desirability. Unless otherwise indicated in writing, neither brokers, agents nor Theo have verified, or will verify, such information. If any such information is important to buyer in determining whether to buy, the price to pay or intended use of the property, buyer is urged to conduct their own investigation with qualified professionals, satisfy themselves with respect to that information, and to rely solely on the results of that investigation.
School data provided by GreatSchools. School service boundaries are intended to be used as reference only. To verify enrollment eligibility for a property, contact the school directly.