

$820,000
2,200
SQ FT
$373
SQ/FT
6580 Black Bart Trail
@ Ricetti - Calpella/Redwood Vly, Redwood Valley

- 4 Bed
- 3 (2/1) Bath
- 6 Park
- 2,200 sqft
- Redwood Valley
-

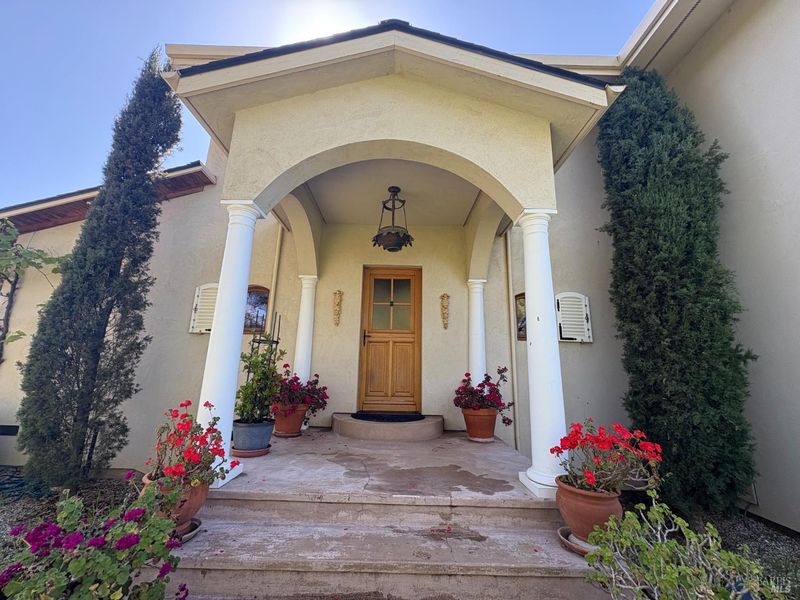
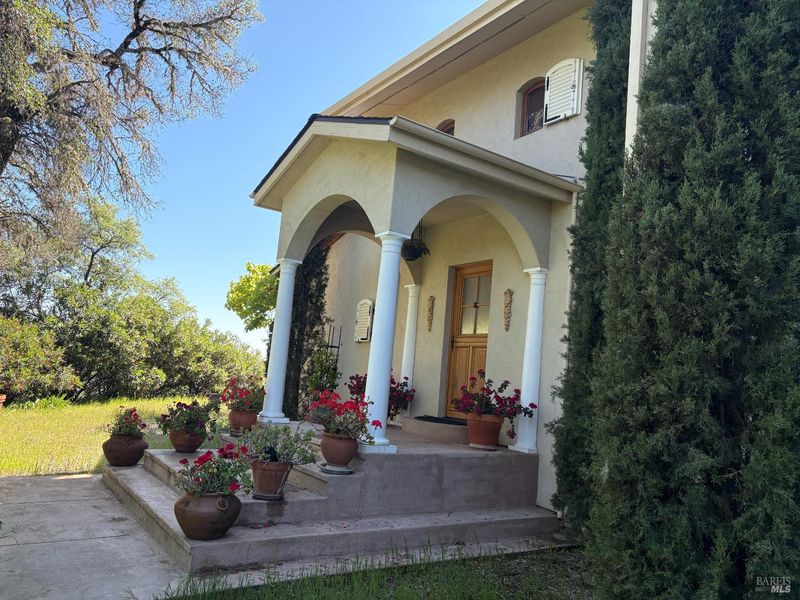
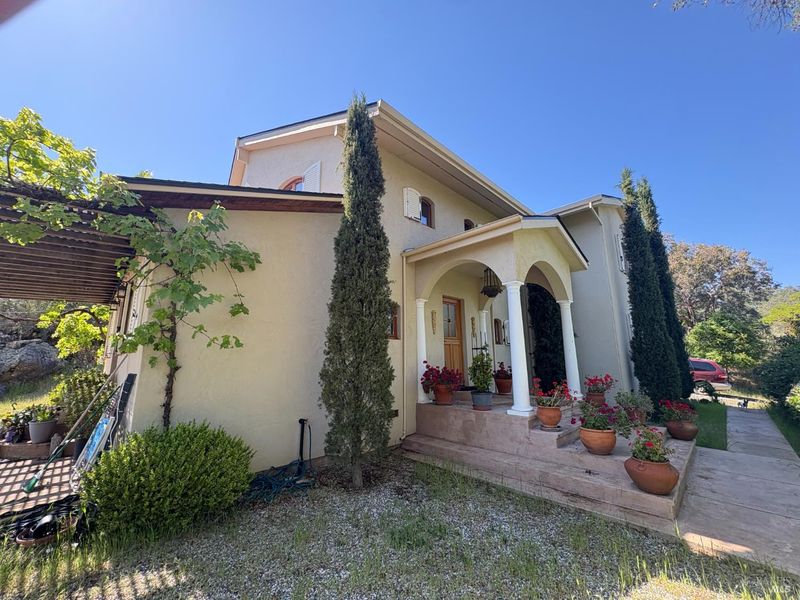
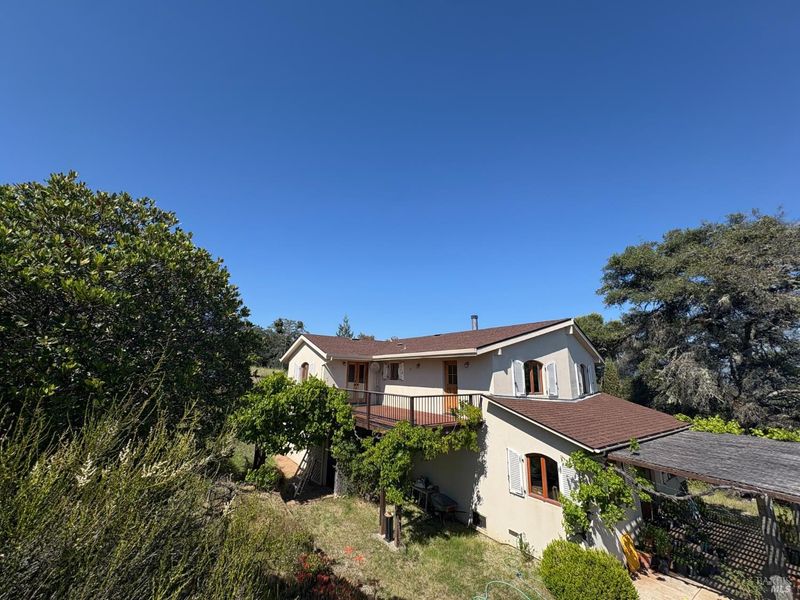
This beautiful two-story French country estate sits on 30 scenic acres with breathtaking sunrise and sunset views over Lake Mendocino. The rolling hills are dotted with 100 mature olive trees, creating a truly picturesque setting. Water resources include a natural spring, a well, and a 15,000-gallon storage system. The approximately 2,933 sq. ft. home features imported windows and doors from France and offers 4 bedrooms and 2 full baths upstairs, plus a half bath downstairs. The spacious living room flows seamlessly into the dining area and kitchen, perfect for gathering and entertaining. Downstairs also offers several rooms and an attached 2-car garage, while upstairs includes three bedrooms and a dedicated office space. An income-producing leased legal grow is located in a separate area of the property, well away from the main residence, and is accessed independently by the lesseeproviding privacy and separation while generating revenue that nearly covers the mortgage. Located just 15 minutes from Ukiah and accessed by 1.5 miles of dirt road along Black Bart Trail, this private retreat is a rare opportunity you won't want to miss.

- Days on Market
- 2 days
- Current Status
- Contingent
- Original Price
- $820,000
- List Price
- $820,000
- On Market Date
- May 28, 2026
- Contingent Date
- May 28, 2026
- Property Type
- Single Family Residence
- Area
- Calpella/Redwood Vly
- Zip Code
- 95470
- MLS ID
- 326046408
- APN
- 176-090-15-00
- Year Built
- 1983
- Stories in Building
- Unavailable
- Possession
- Close Of Escrow
- Data Source
- BAREIS
- Origin MLS System
The Waldorf School Of Mendocino County
Private K-8 Elementary, Coed
Students: 99 Distance: 3.3mi
Calpella Elementary School
Public K-4 Elementary
Students: 492 Distance: 3.3mi
Cornerstone School
Private 4-6, 9-10, 12 Special Education, Combined Elementary And Secondary, Coed
Students: NA Distance: 4.1mi
Deep Valley Christian
Private K-12 Combined Elementary And Secondary, Religious, Coed
Students: 16 Distance: 4.5mi
Eagle Peak Middle School
Public 5-8 Middle
Students: 517 Distance: 5.1mi
Potter Valley Elementary School
Public K-6 Elementary
Students: 162 Distance: 5.2mi
- Bed
- 4
- Bath
- 3 (2/1)
- Tile, Tub w/Shower Over
- Parking
- 6
- Attached, Enclosed
- SQ FT
- 2,200
- SQ FT Source
- Assessor Auto-Fill
- Lot SQ FT
- 1,327,709.0
- Lot Acres
- 30.48 Acres
- Kitchen
- Wood Counter
- Cooling
- Central
- Dining Room
- Dining/Living Combo, Space in Kitchen
- Family Room
- Open Beam Ceiling
- Living Room
- Great Room, Open Beam Ceiling, View
- Flooring
- Carpet, Wood
- Foundation
- Concrete Perimeter, Pillar/Post/Pier
- Fire Place
- Family Room, Wood Burning
- Heating
- Central, Gas
- Laundry
- Cabinets, Electric, Gas Hook-Up, Ground Floor, Inside Area
- Upper Level
- Bedroom(s), Full Bath(s), Primary Bedroom
- Main Level
- Dining Room, Family Room, Garage, Kitchen, Living Room, Partial Bath(s), Street Entrance
- Views
- City Lights, Lake, Mountains, Ridge
- Possession
- Close Of Escrow
- Basement
- None
- Architectural Style
- French, Ranch
- Fee
- $0
MLS and other Information regarding properties for sale as shown in Theo have been obtained from various sources such as sellers, public records, agents and other third parties. This information may relate to the condition of the property, permitted or unpermitted uses, zoning, square footage, lot size/acreage or other matters affecting value or desirability. Unless otherwise indicated in writing, neither brokers, agents nor Theo have verified, or will verify, such information. If any such information is important to buyer in determining whether to buy, the price to pay or intended use of the property, buyer is urged to conduct their own investigation with qualified professionals, satisfy themselves with respect to that information, and to rely solely on the results of that investigation.
School data provided by GreatSchools. School service boundaries are intended to be used as reference only. To verify enrollment eligibility for a property, contact the school directly.