

$3,198,000
2,178
SQ FT
$1,468
SQ/FT
880 Savory Drive
@ Hyde Park Drive - 19 - Sunnyvale, Sunnyvale

- 5 Bed
- 3 (2/1) Bath
- 2 Park
- 2,178 sqft
- SUNNYVALE
-

-
Thu Jul 16, 9:00 am - 12:30 pm
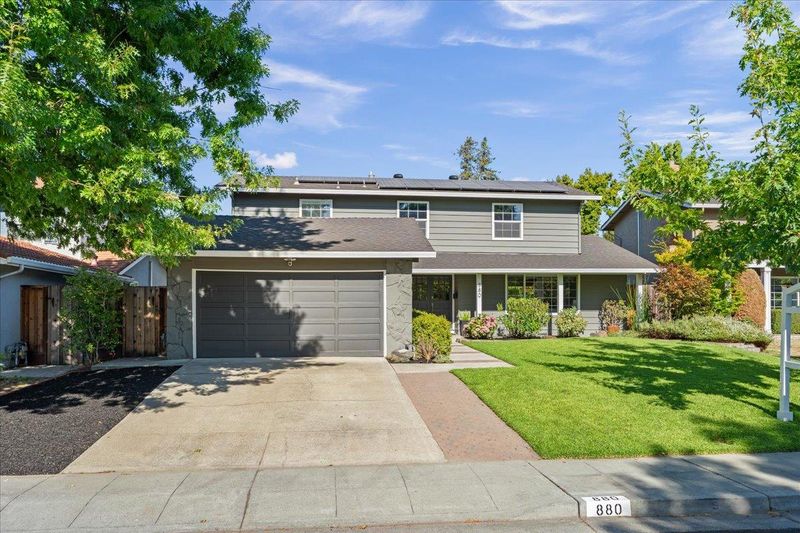
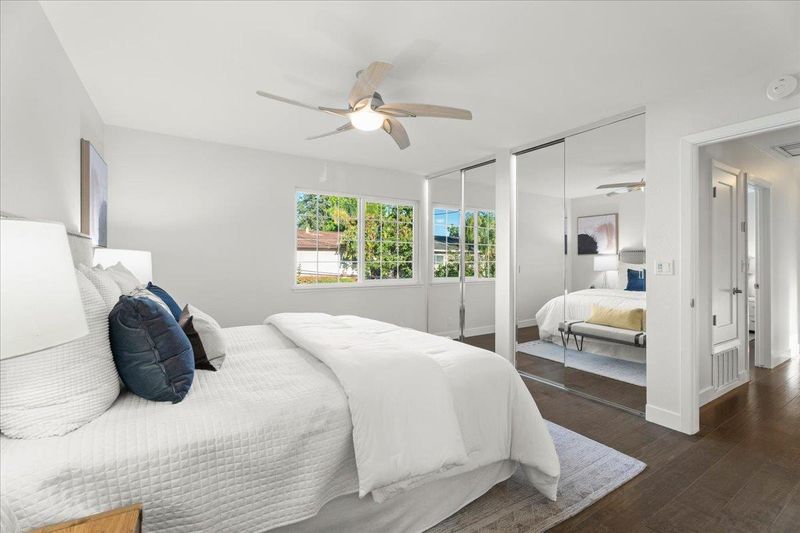
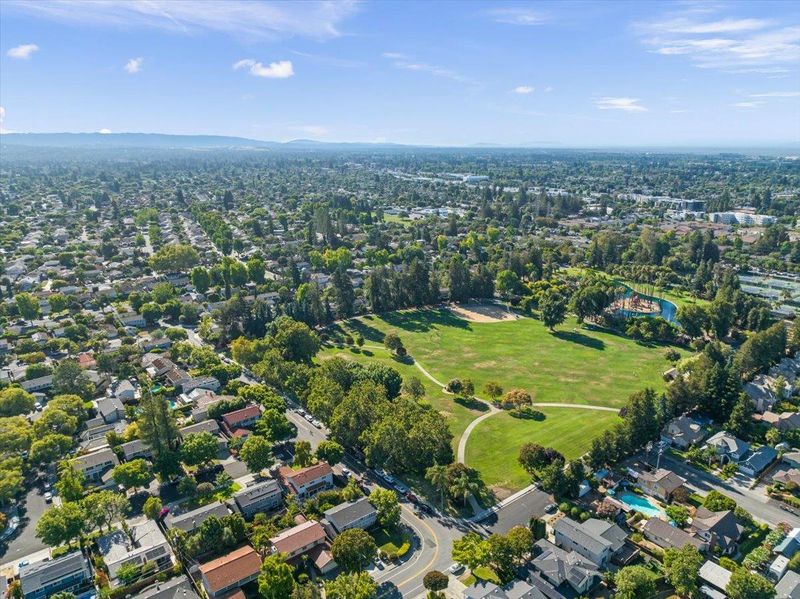
A must see! Beautifully updated 5 bedroom, 2.5 bath home just steps from Las Palmas Park. Thank you for stopping by!
-
Fri Jul 17, 4:00 pm - 7:00 pm
Join us for a Sip & Savour on Savory! Tour this beautiful updated 5 bedroom, 2,5 bath home featuring stylish updates and timeless appeal.
-
Sat Jul 18, 12:30 pm - 4:30 pm
Discover everything this beautiful home has to offer. From generous living spaces to tasteful updates and a prime location, this is one you won't want to miss!
-
Sun Jul 19, 12:30 pm - 4:30 pm
Tour this beautifully updated 5 bedroom, 2.5 bathroom home in Sunnyvale's sought after Old Orchard neighborhood. Spacious living areas, quality updates, and an exceptional location make this home a must see!
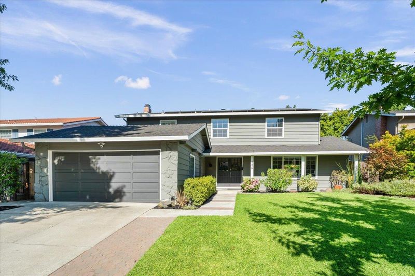
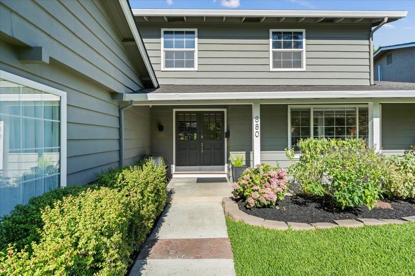
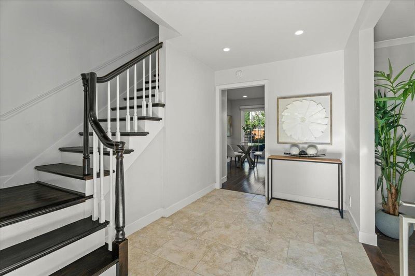
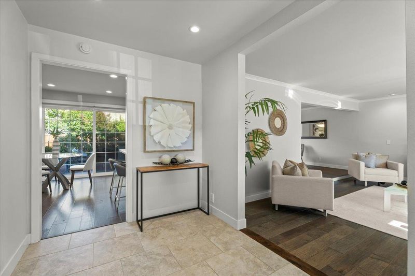
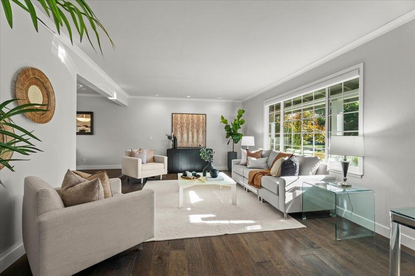
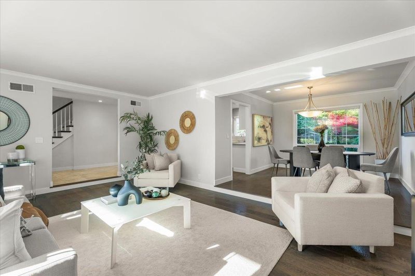
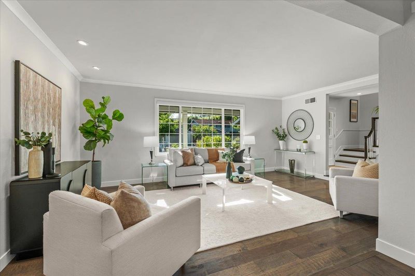
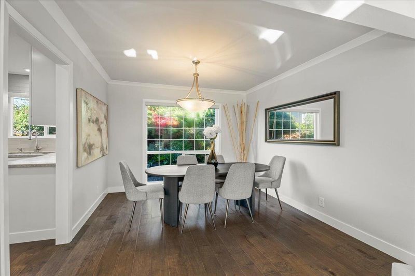
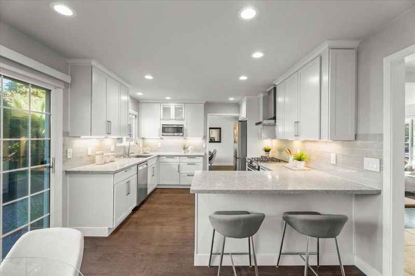
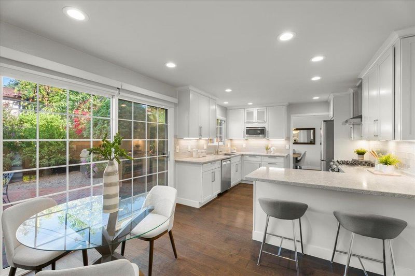
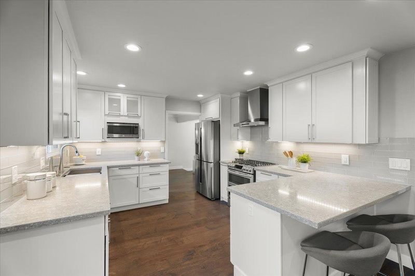
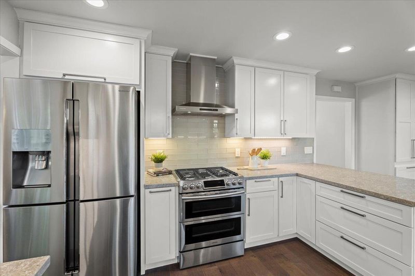
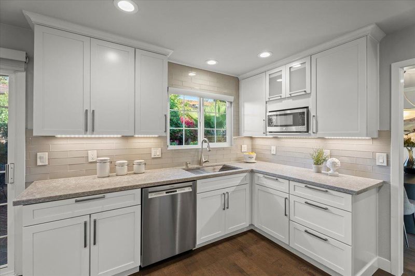
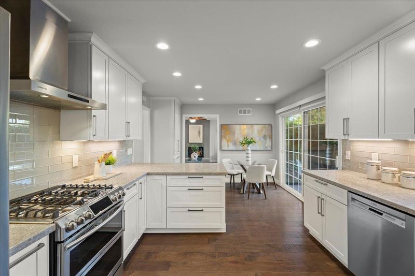
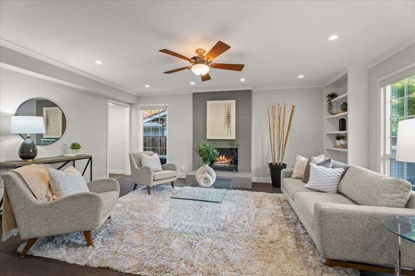
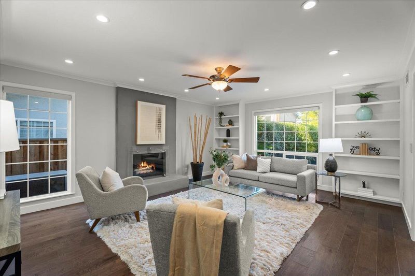
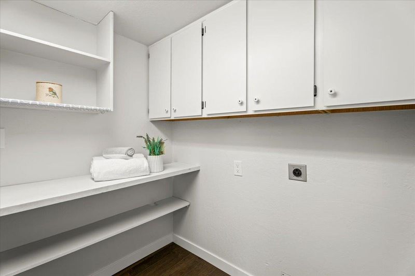
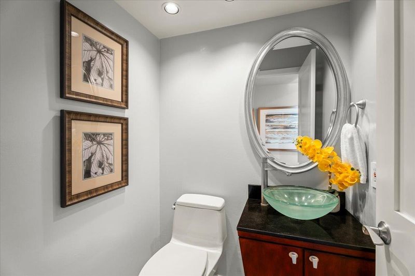
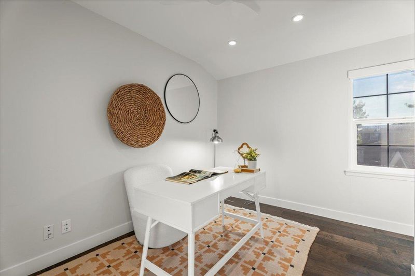
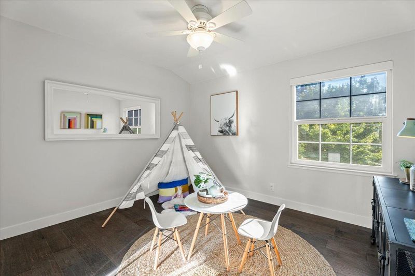
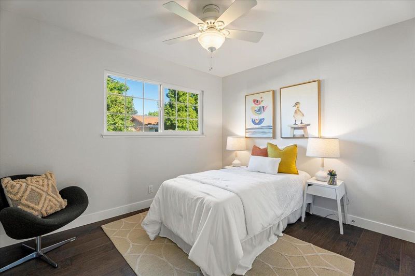
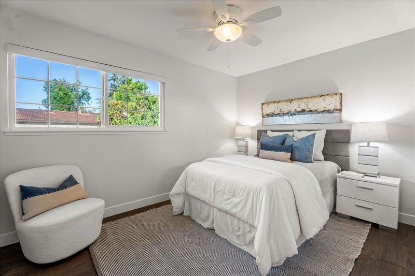
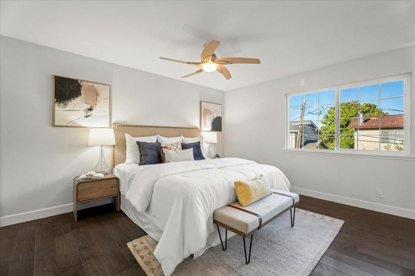
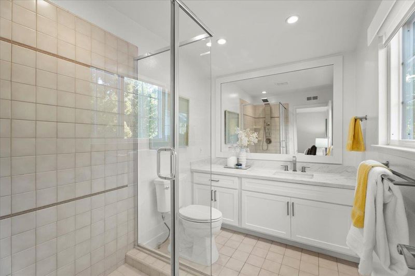
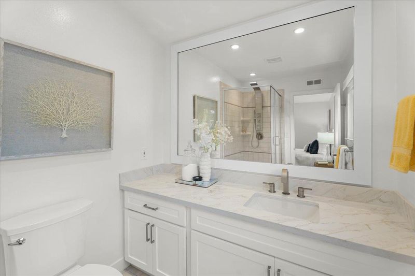
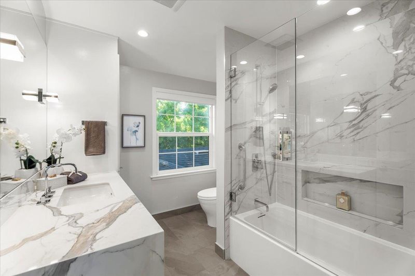
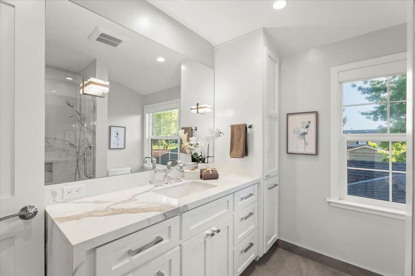
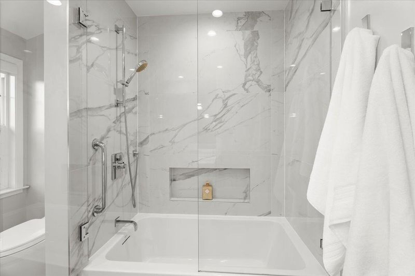
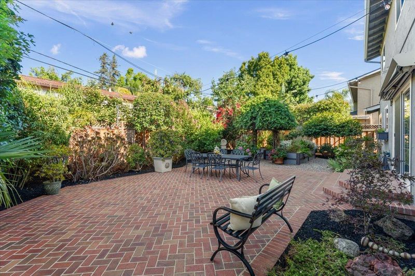
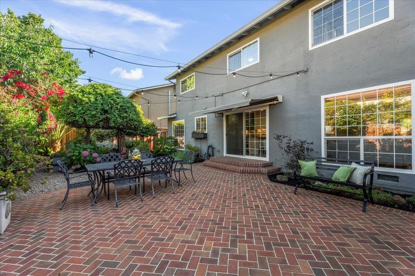
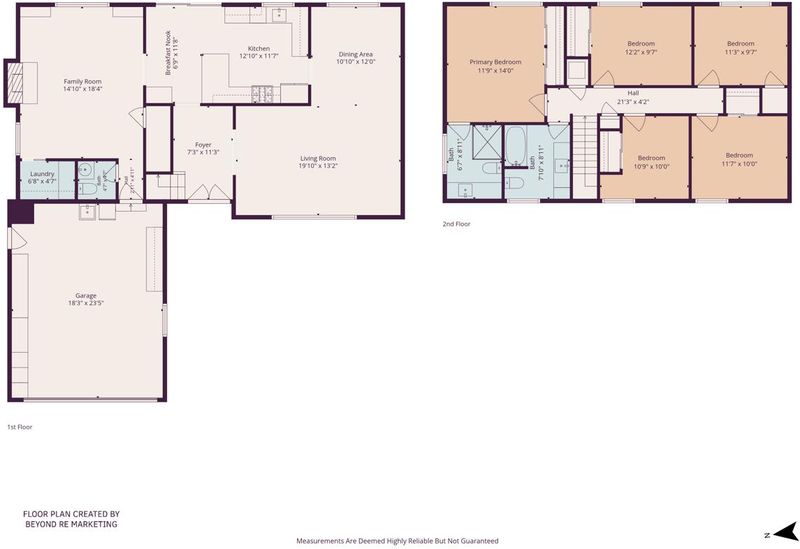
Welcome to this beautifully updated 5 bedroom, 2.5 bath home offering 2,173± square feet of living space on a 6,100± square foot lot in Sunnyvale's desirable Old Orchard neighborhood. Exceptional curb appeal and quality updates throughout make this home truly move in ready. The functional floor plan features formal living and dining rooms, a spacious family room with custom built ins, and a chef's kitchen with quartz countertops, stainless steel appliances, abundant cabinetry, and direct access to the private backyard, perfect for entertaining. Hardwood floors flow throughout, complemented by updated bathrooms, recessed lighting, and designer finishes. The spacious primary suite features an updated ensuite bath, while four additional bedrooms offer flexibility for family, guests, or a home office. Enjoy a brick patio, raised garden beds, retractable awning, owned solar panels, indoor laundry, and an attached two car garage. Ideally located near Las Palmas Park, Downtown Sunnyvale, Caltrain, Whole Foods, Target, Apple, Google, NVIDIA, major commute routes, and top rated Cumberland Elementary, Sunnyvale Middle, and Fremont High School (buyer to verify).

- Days on Market
- 0 days
- Current Status
- Active
- Original Price
- $3,198,000
- List Price
- $3,198,000
- On Market Date
- Jul 15, 2026
- Property Type
- Single Family Home
- Area
- 19 - Sunnyvale
- Zip Code
- 94087
- MLS ID
- ML82054295
- APN
- 201-29-068
- Year Built
- 1966
- Stories in Building
- 2
- Possession
- COE
- Data Source
- MLSL
- Origin MLS System
- MLSListings, Inc.
Champion Kinder International School
Private K
Students: 128 Distance: 0.4mi
Cumberland Elementary School
Public K-5 Elementary
Students: 806 Distance: 0.5mi
Challenger - Sunnyvale
Private PK-8 Elementary, Coed
Students: 554 Distance: 0.5mi
Adult And Community Education
Public n/a Adult Education
Students: NA Distance: 0.6mi
Community Day School
Public 9-12 Opportunity Community
Students: 8 Distance: 0.7mi
North County Regional Occupational Program School
Public 9-12
Students: NA Distance: 0.7mi
- Bed
- 5
- Bath
- 3 (2/1)
- Parking
- 2
- Attached Garage, On Street
- SQ FT
- 2,178
- SQ FT Source
- Unavailable
- Lot SQ FT
- 6,120.0
- Lot Acres
- 0.140496 Acres
- Pool Info
- None
- Kitchen
- Countertop - Quartz, Microwave
- Cooling
- Ceiling Fan, Central AC, Whole House / Attic Fan
- Dining Room
- Breakfast Bar, Breakfast Nook, Formal Dining Room
- Disclosures
- NHDS Report
- Family Room
- Separate Family Room
- Flooring
- Hardwood, Travertine
- Foundation
- Concrete Perimeter
- Fire Place
- Family Room, Gas Starter, Wood Burning
- Heating
- Central Forced Air
- Laundry
- In Utility Room
- Possession
- COE
- Fee
- Unavailable
MLS and other Information regarding properties for sale as shown in Theo have been obtained from various sources such as sellers, public records, agents and other third parties. This information may relate to the condition of the property, permitted or unpermitted uses, zoning, square footage, lot size/acreage or other matters affecting value or desirability. Unless otherwise indicated in writing, neither brokers, agents nor Theo have verified, or will verify, such information. If any such information is important to buyer in determining whether to buy, the price to pay or intended use of the property, buyer is urged to conduct their own investigation with qualified professionals, satisfy themselves with respect to that information, and to rely solely on the results of that investigation.
School data provided by GreatSchools. School service boundaries are intended to be used as reference only. To verify enrollment eligibility for a property, contact the school directly.