

$2,600,000
1,740
SQ FT
$1,494
SQ/FT
563 Edinburgh Street
@ Sonora Drive - 438 - Baywood/Parrott Park, San Mateo

- 4 Bed
- 3 Bath
- 2 Park
- 1,740 sqft
- SAN MATEO
-

-
Sat May 30, 2:00 pm - 4:00 pm
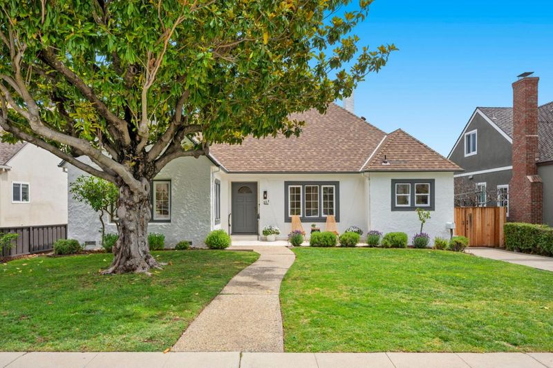
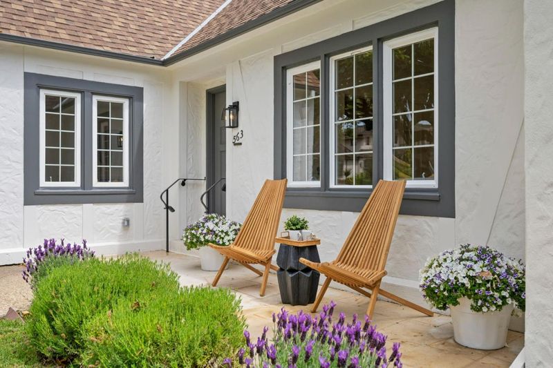
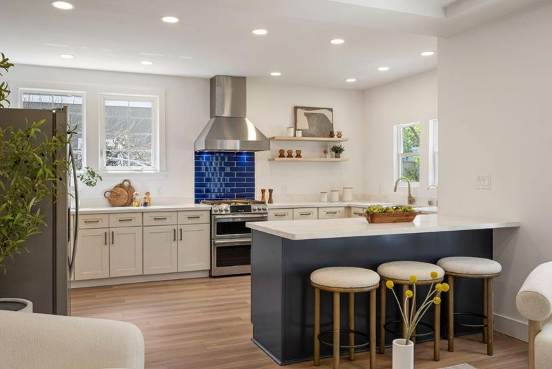
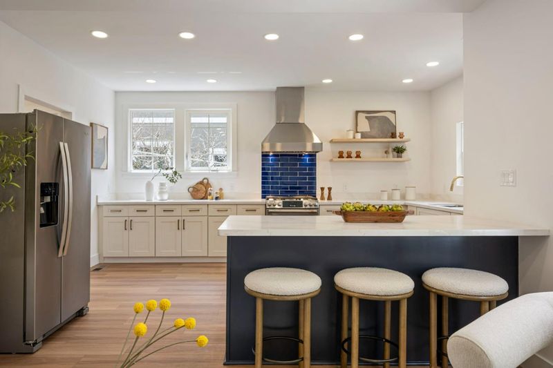
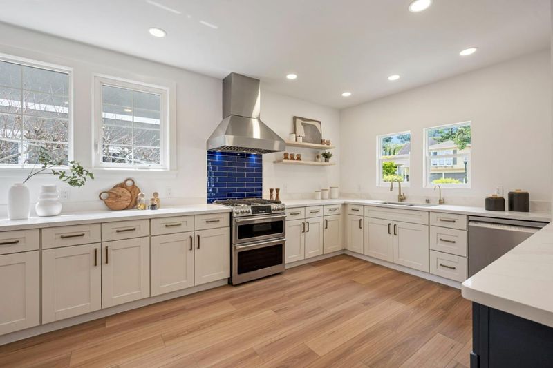
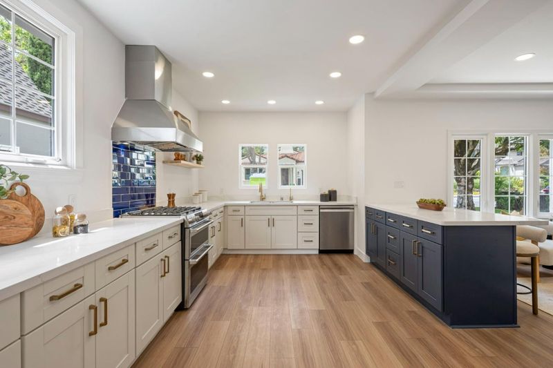
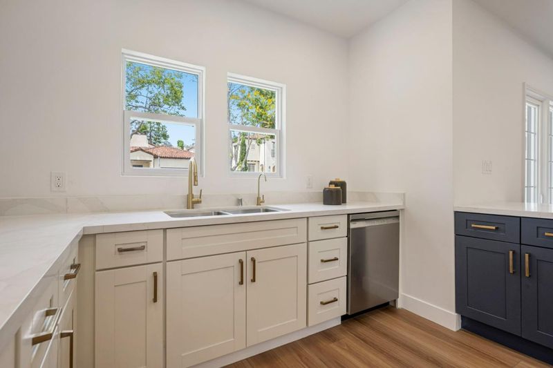
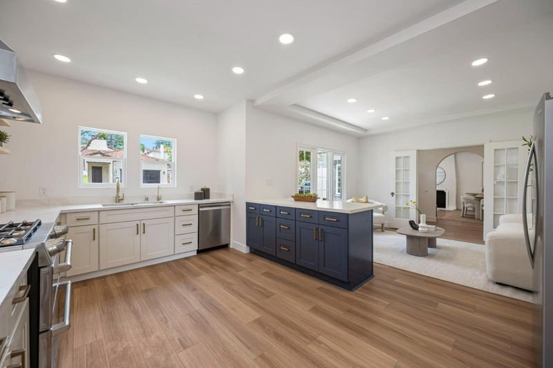
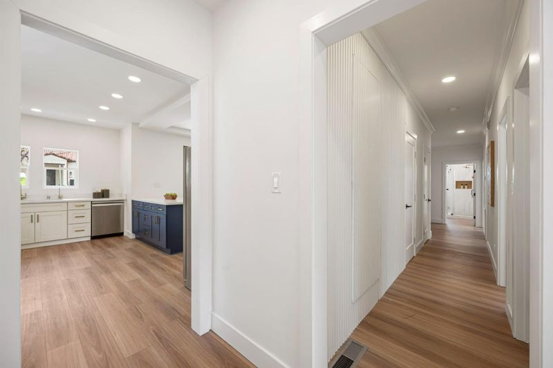
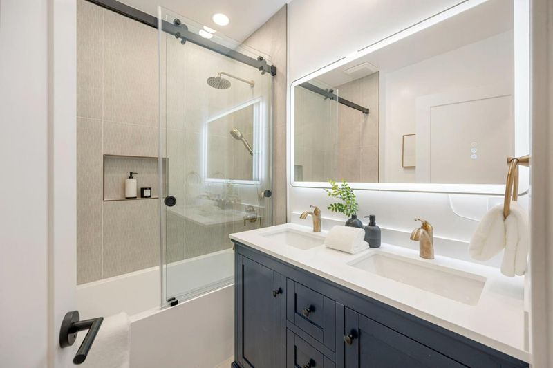
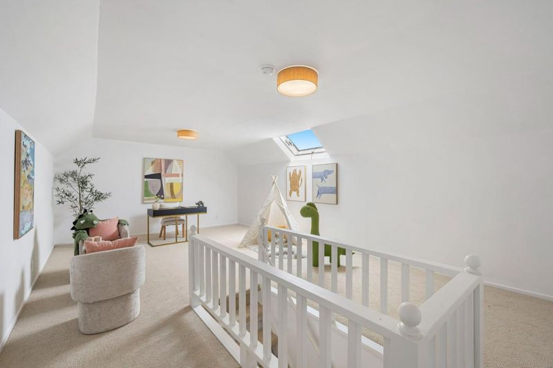
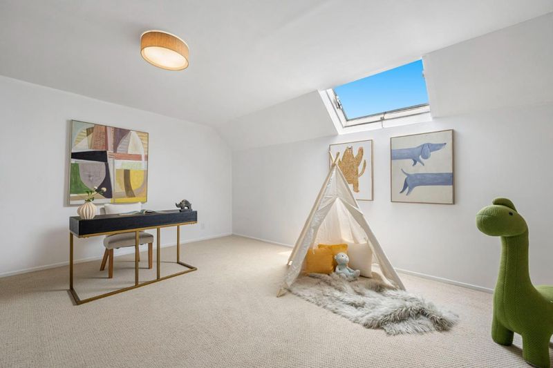
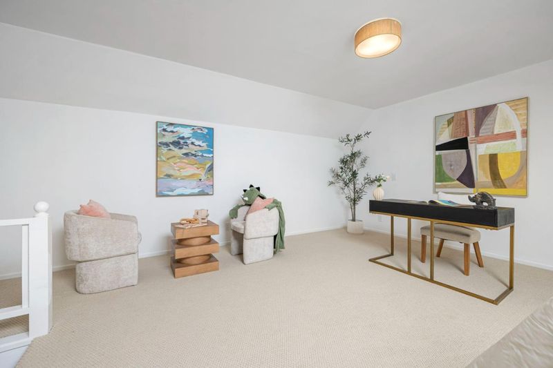
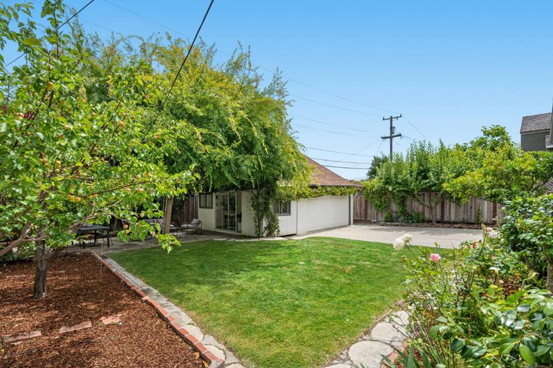
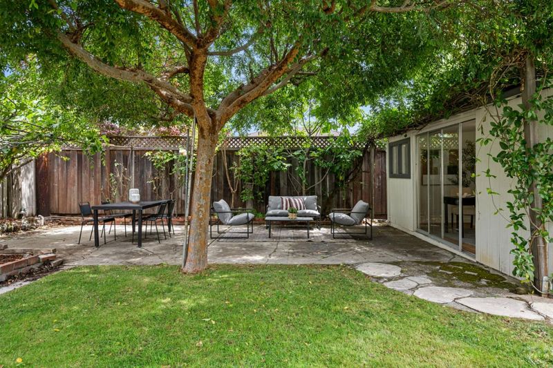
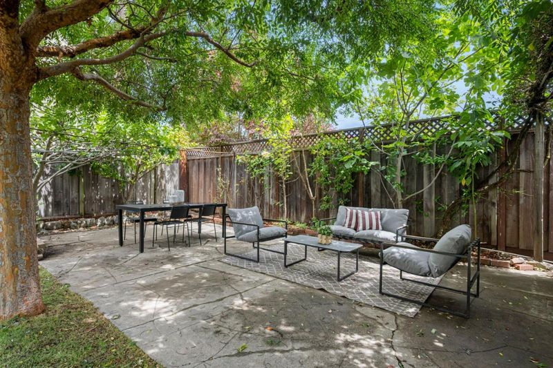
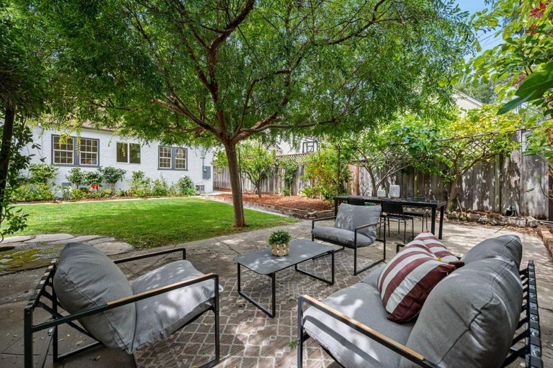
Beautifully remodeled Baywood home featuring 4 bedrooms, 3 baths, designer kitchen with navy cabinetry, family room, bonus attic playroom, office, and a beautifully landscaped backyard. Prime location near downtown, parks and top schools.
-
Sun May 31, 2:00 pm - 4:00 pm
Beautifully remodeled Baywood home featuring 4 bedrooms, 3 baths, designer kitchen with navy cabinetry, family room, bonus attic playroom, office, and a beautifully landscaped backyard. Prime location near downtown, parks and top schools.
-
Mon Jun 1, 11:00 am - 1:00 pm
Beautifully remodeled Baywood home featuring 4 bedrooms, 3 baths, designer kitchen with navy cabinetry, family room, bonus attic playroom, office, and a beautifully landscaped backyard. Prime location near downtown, parks and top schools.
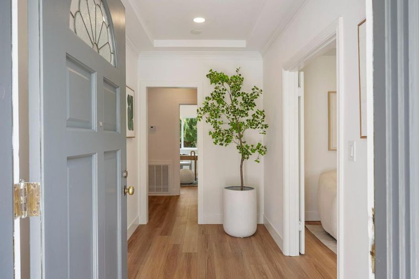
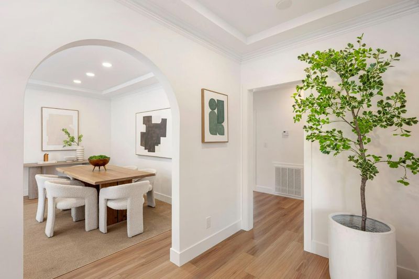
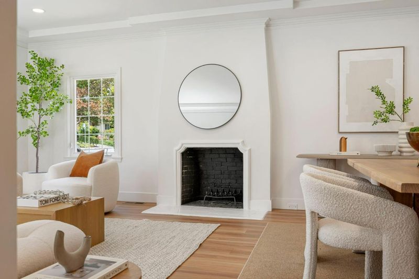
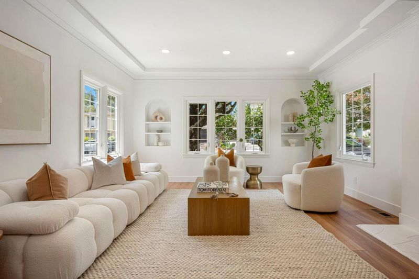
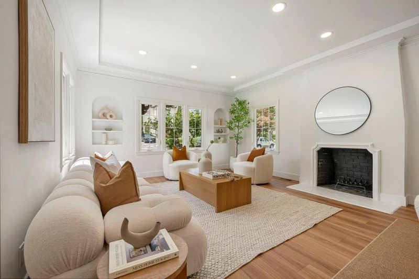
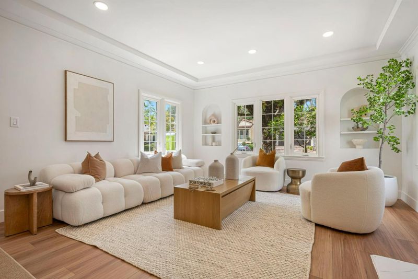
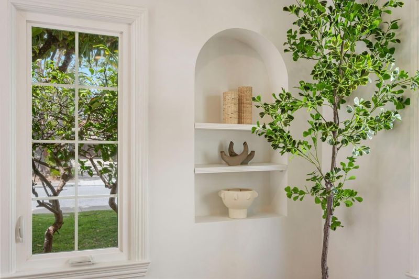
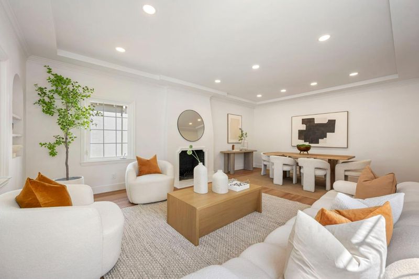
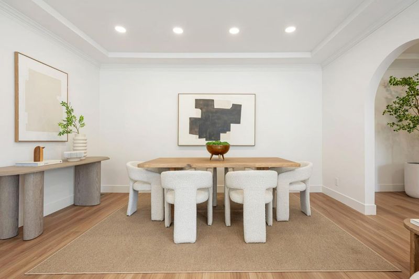
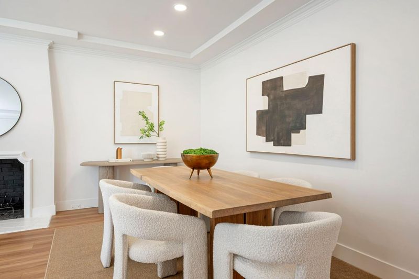
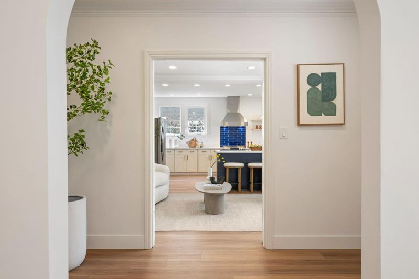
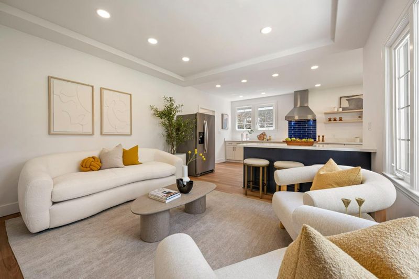
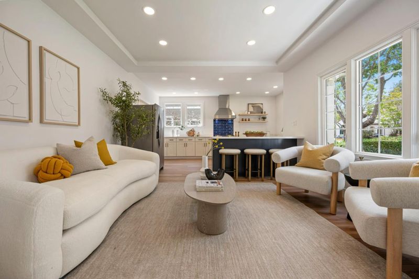
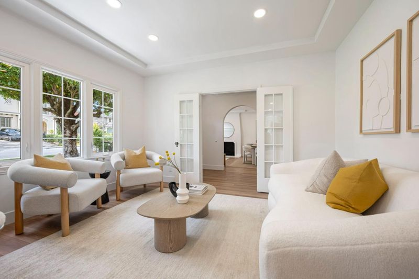
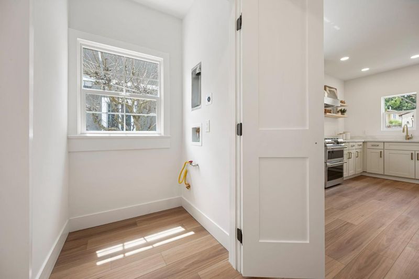
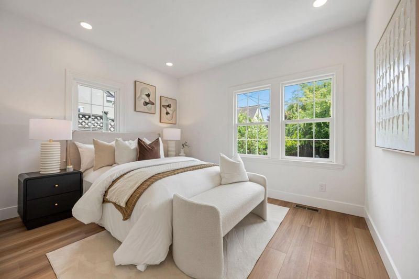
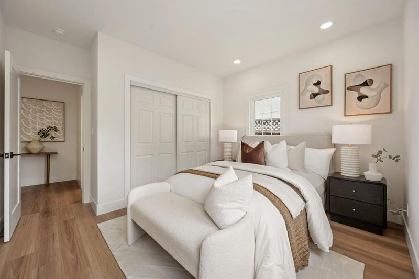
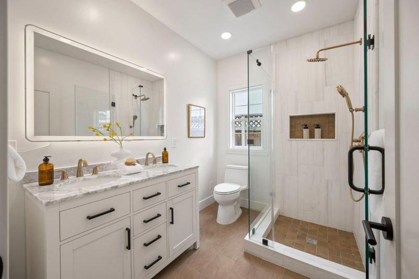
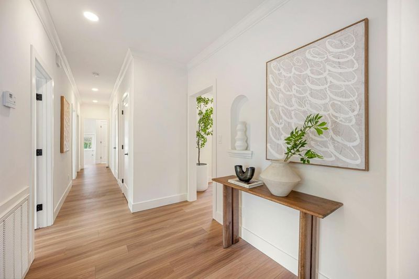
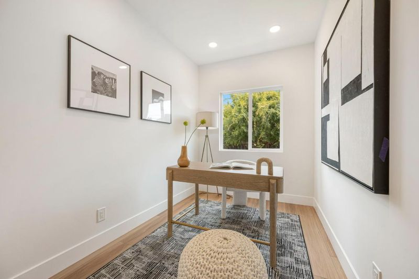
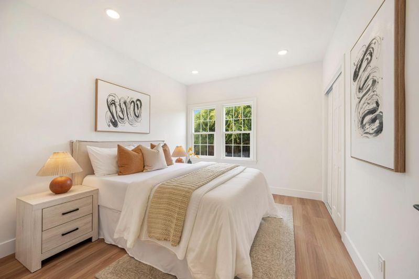
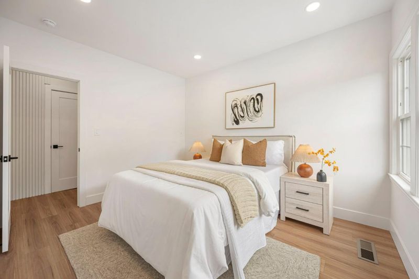
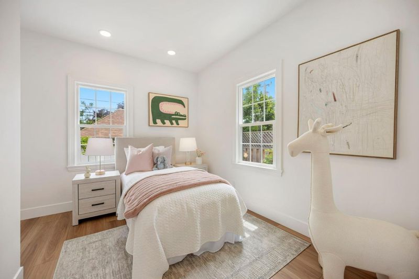
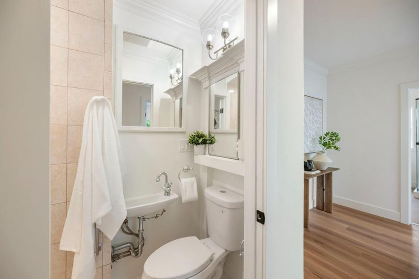
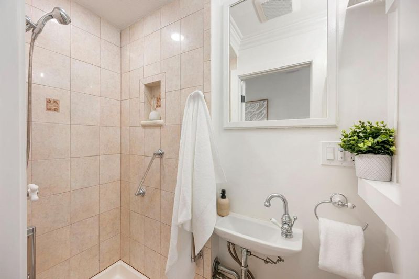
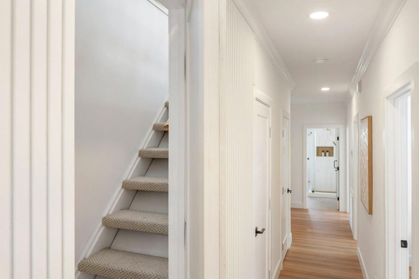
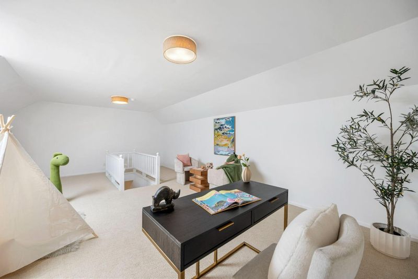
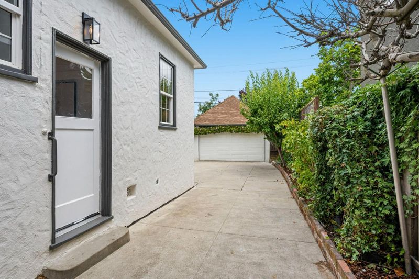
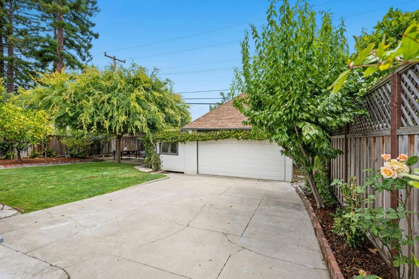
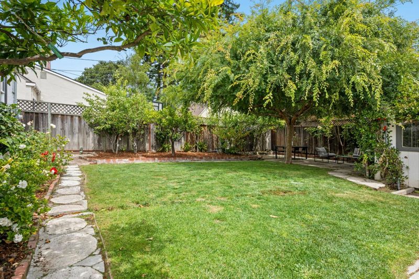
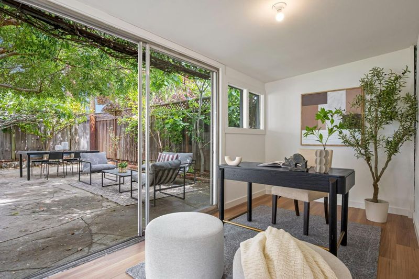
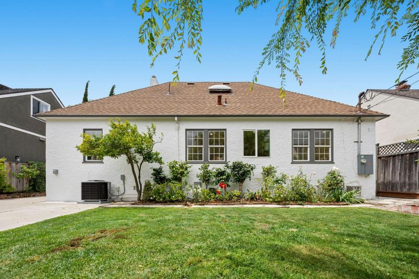
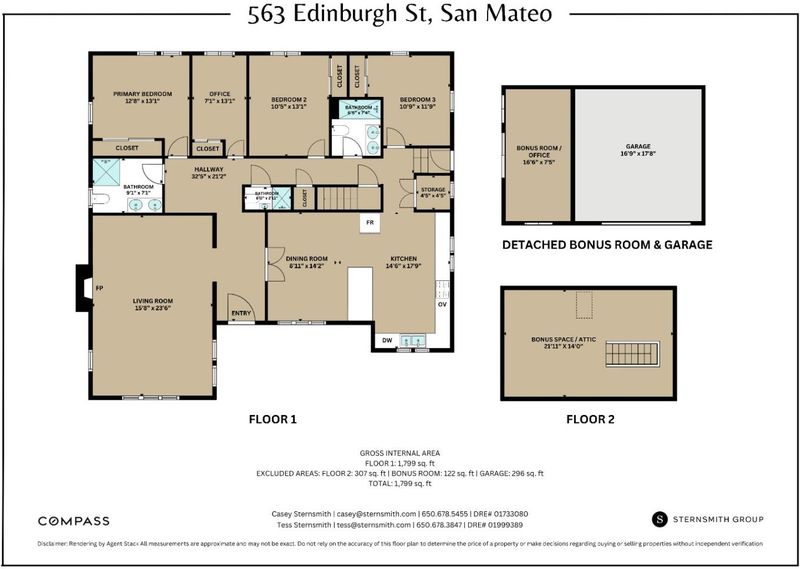
Beautifully remodeled Baywood home blends timeless character with modern design on one of San Mateos most desirable streets. This 4BD/3BA residence offers approximately 1,740 sq ft and (bonus 429sf of office/playroom) of thoughtfully updated living space on a generous 7,200 sq ft lot. The fully remodeled interior features luxury vinyl flooring, LED lighting, expansive picture windows, and an ideal floor plan for todays lifestyle. The stunning new kitchen showcases chic navy cabinetry, stainless steel appliances, breakfast bar seating, and opens directly to a cozy family room. A spacious formal living area with fireplace is large enough to accommodate both living and dining spaces while maintaining warmth and charm. All four bedrooms overlook the beautifully landscaped backyard, creating a peaceful and private setting. Three bathrooms, 2 fully remodeled & feature stylish finishes and modern functionality. Additional bonus areas not included in the square footage include a finished attic space with carpet, ideal as a playroom or flex space, plus a separate office off the detached garage perfect for working from home. Located in the highly sought-after Baywood neighborhood with convenient access to downtown San Mateo, Baywood Elementary and Aragon High.

- Days on Market
- 1 day
- Current Status
- Active
- Original Price
- $2,600,000
- List Price
- $2,600,000
- On Market Date
- May 29, 2026
- Property Type
- Single Family Home
- Area
- 438 - Baywood/Parrott Park
- Zip Code
- 94402
- MLS ID
- ML82049168
- APN
- 034-111-080
- Year Built
- 1928
- Stories in Building
- 1
- Possession
- COE
- Data Source
- MLSL
- Origin MLS System
- MLSListings, Inc.
St. Matthew Catholic School
Private K-8 Elementary, Religious, Coed
Students: 608 Distance: 0.3mi
Baywood Elementary School
Public K-5 Elementary
Students: 712 Distance: 0.4mi
Aragon High School
Public 9-12 Secondary
Students: 1675 Distance: 0.4mi
Borel Middle School
Public 6-8 Middle
Students: 1062 Distance: 0.5mi
St. Matthew's Episcopal Day School
Private K-8 Elementary, Religious, Coed
Students: 300 Distance: 0.6mi
Crystal Springs Uplands School
Private 6-12 Combined Elementary And Secondary, Coed
Students: 356 Distance: 0.6mi
- Bed
- 4
- Bath
- 3
- Parking
- 2
- Detached Garage
- SQ FT
- 1,740
- SQ FT Source
- Unavailable
- Lot SQ FT
- 7,200.0
- Lot Acres
- 0.165289 Acres
- Kitchen
- Dishwasher, Hood Over Range, Island, Oven Range - Gas, Refrigerator
- Cooling
- Central AC
- Dining Room
- Dining Area
- Disclosures
- Natural Hazard Disclosure
- Family Room
- Kitchen / Family Room Combo
- Foundation
- Concrete Perimeter
- Fire Place
- Living Room
- Heating
- Central Forced Air - Gas
- Possession
- COE
- Fee
- Unavailable
MLS and other Information regarding properties for sale as shown in Theo have been obtained from various sources such as sellers, public records, agents and other third parties. This information may relate to the condition of the property, permitted or unpermitted uses, zoning, square footage, lot size/acreage or other matters affecting value or desirability. Unless otherwise indicated in writing, neither brokers, agents nor Theo have verified, or will verify, such information. If any such information is important to buyer in determining whether to buy, the price to pay or intended use of the property, buyer is urged to conduct their own investigation with qualified professionals, satisfy themselves with respect to that information, and to rely solely on the results of that investigation.
School data provided by GreatSchools. School service boundaries are intended to be used as reference only. To verify enrollment eligibility for a property, contact the school directly.