

$479,000
848
SQ FT
$565
SQ/FT
2646 Michelle Court
@ Pueblo - Napa

- 2 Bed
- 1 Bath
- 1 Park
- 848 sqft
- Napa
-

-
Sat Jul 18, 2:15 pm - 4:30 pm
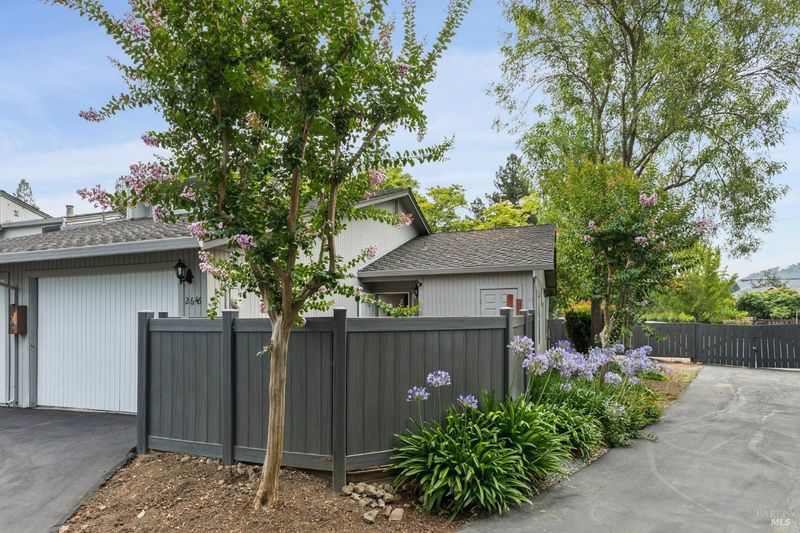
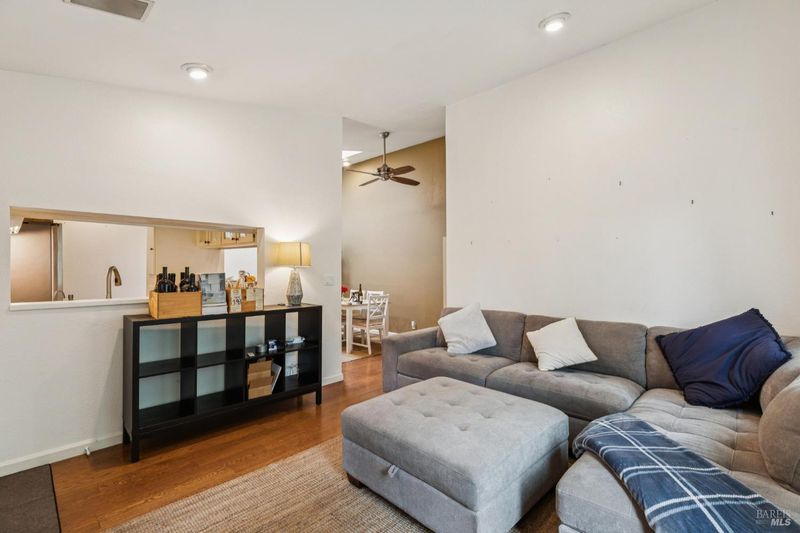
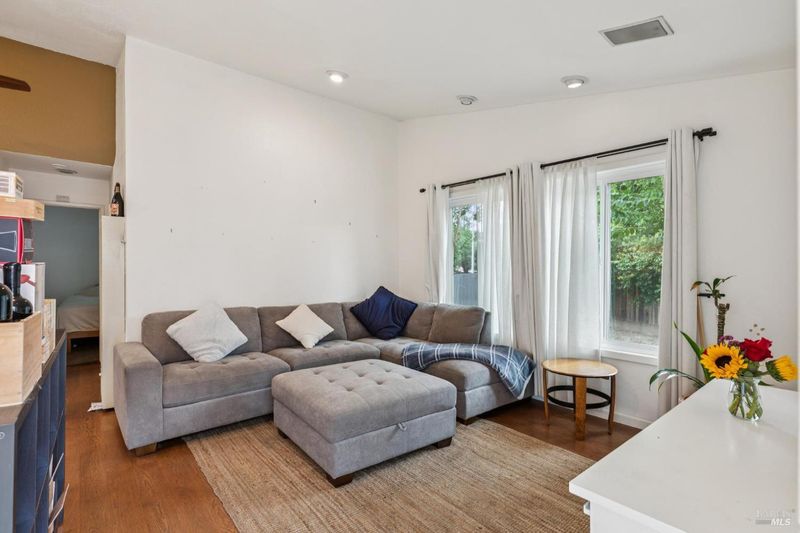
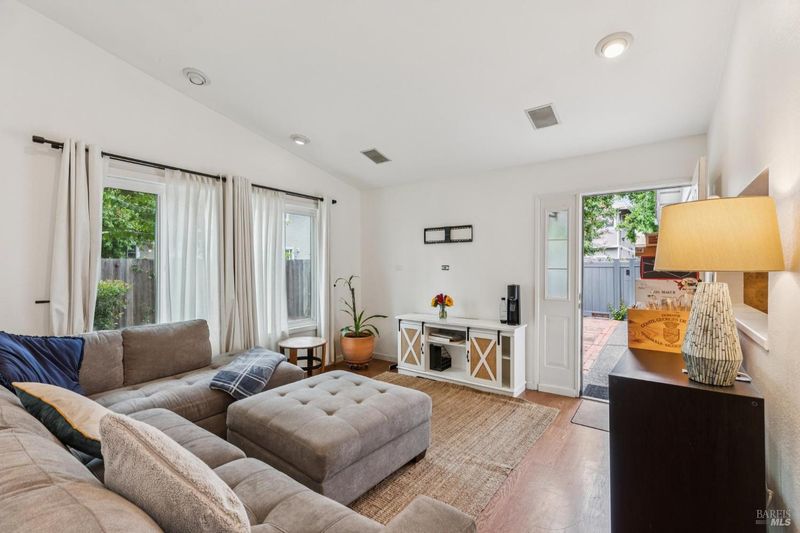
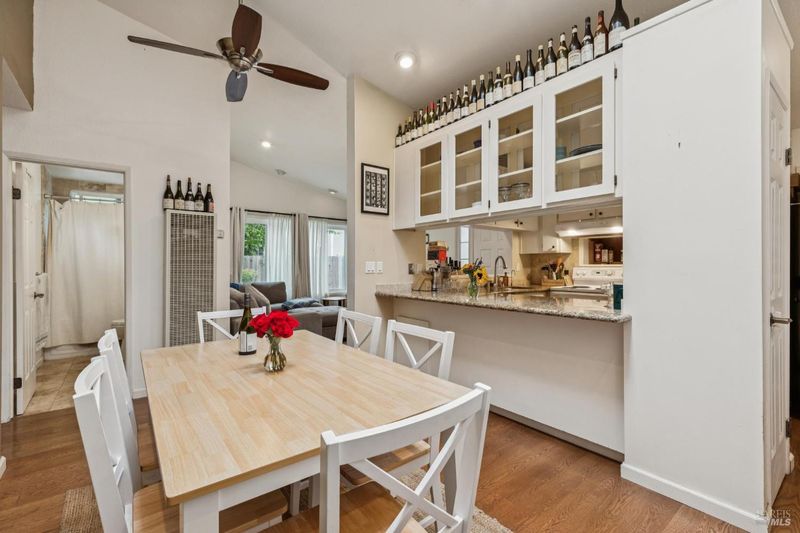
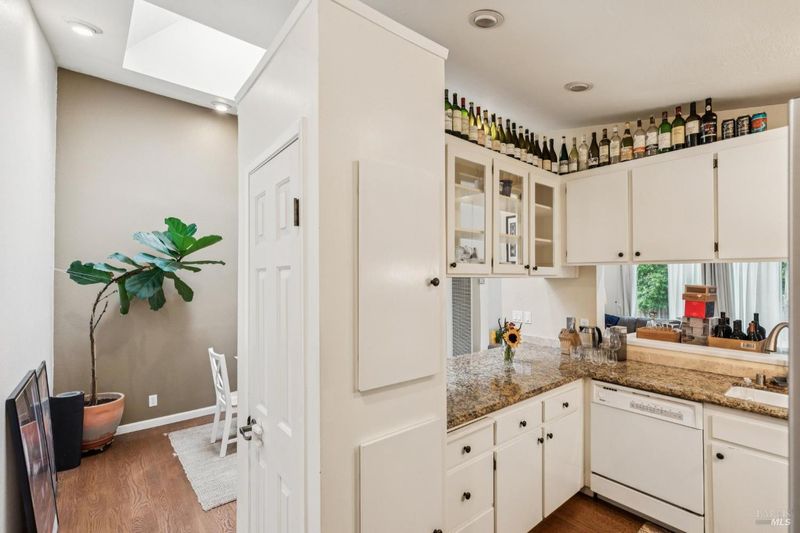
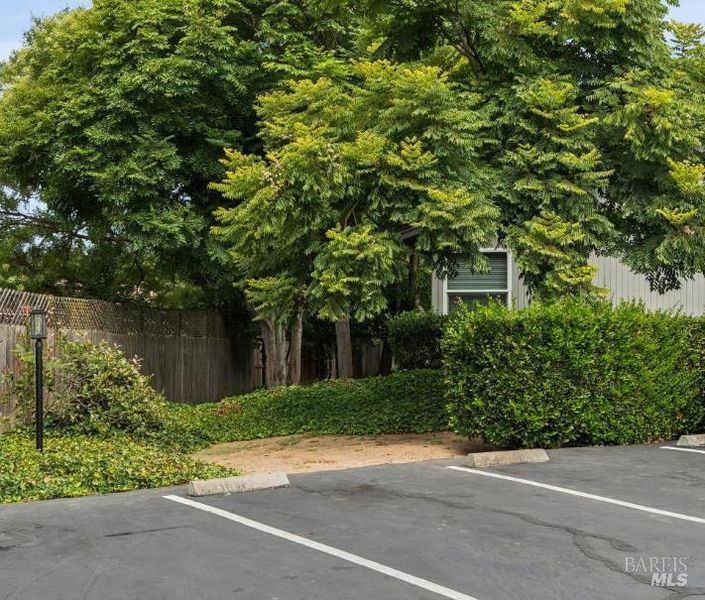
Please come and see this lovely 2 bedroom / 1 bath condominium on Michelle Court - this unit is at the end of the complex. It has vaulted ceiling in the Living room and an open kitchen with granite countertops. Parking spaces available - look forward to seeing you on Saturday!
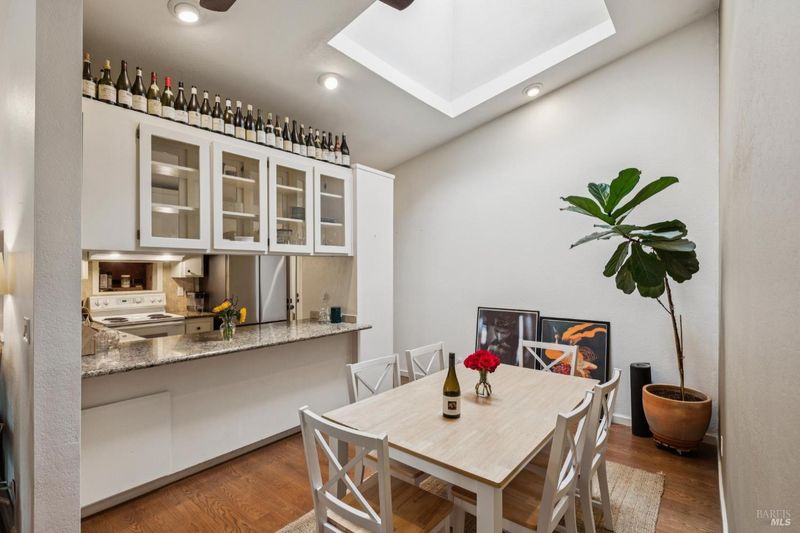
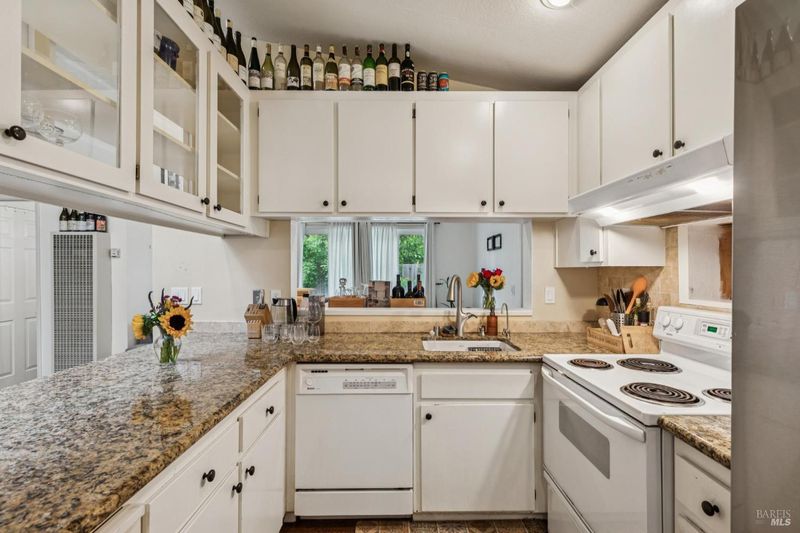
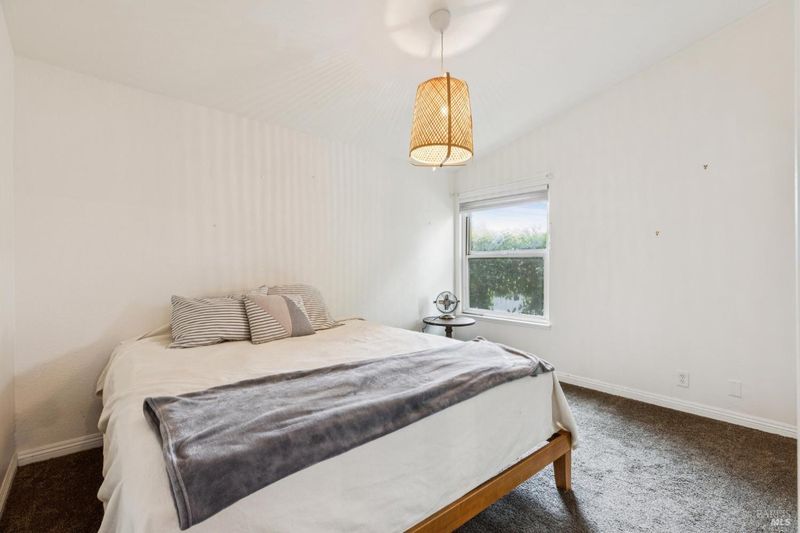
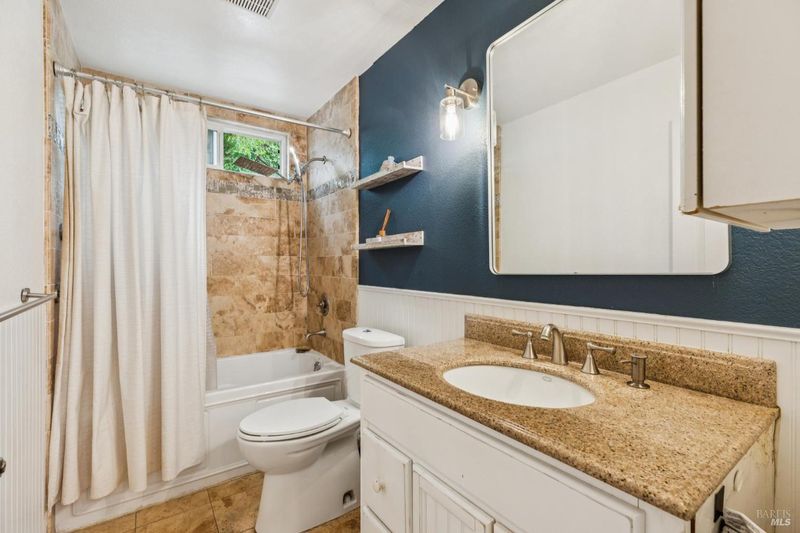
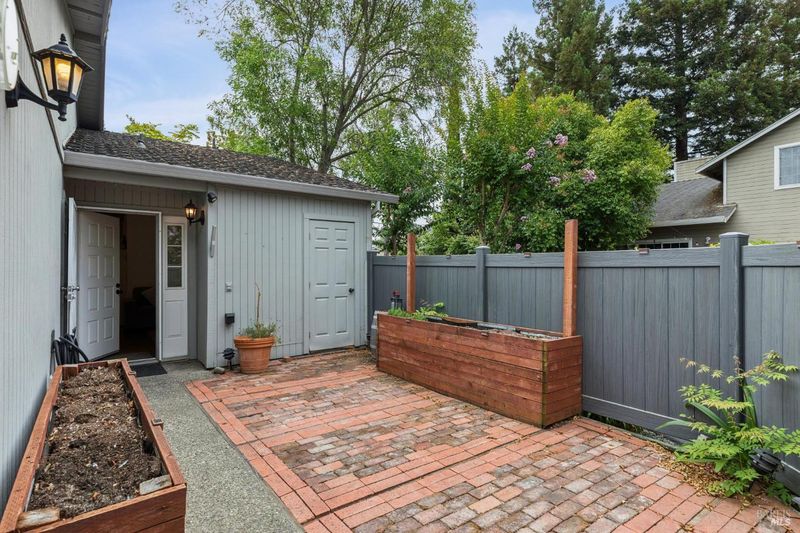
Welcome to this charming condominium ideally located just minutes from downtown Napa. The bright and inviting living room features a vaulted ceiling creating an open and airy atmosphere that flows seamlessly into the dining area. The open-concept kitchen is equipped with granite countertops, abundant upper and lower cabinetry, an electric range, dishwasher, and ample workspace for everyday living and entertaining. This home offers two comfortable bedrooms and a full bathroom with a tiled shower-over-tub combination. Enjoy the convenience of an attached single-car garage and unwind in your own private front courtyard patio. The well-maintained HOA community features mature landscaping and includes roof maintenance, exterior maintenance, and water in the monthly HOA dues of $432, providing added value and peace of mind. Combining comfort, value, convenience, and a desirable Napa location, this home is an excellent opportunity to enjoy all that Napa has to offer.

- Days on Market
- 1 day
- Current Status
- Active
- Original Price
- $479,000
- List Price
- $479,000
- On Market Date
- Jul 15, 2026
- Property Type
- Condominium
- Area
- Napa
- Zip Code
- 94558
- MLS ID
- 326060983
- APN
- 044-340-018-000
- Year Built
- 1982
- Stories in Building
- Unavailable
- Possession
- Close Of Escrow
- Data Source
- BAREIS
- Origin MLS System
Mcpherson Elementary School
Public K-5 Elementary
Students: 428 Distance: 0.4mi
Harvest Christian Academy
Private 1-12
Students: 91 Distance: 0.6mi
Napa High School
Public 9-12 Secondary
Students: 1892 Distance: 0.8mi
New Technology High School
Public 9-12 Alternative, Coed
Students: 417 Distance: 0.8mi
Napa Valley Adult
Public n/a Adult Education
Students: NA Distance: 0.9mi
St. John The Baptist Catholic
Private K-8 Elementary, Religious, Coed
Students: 147 Distance: 1.0mi
- Bed
- 2
- Bath
- 1
- Tub w/Shower Over
- Parking
- 1
- Garage Door Opener, Garage Facing Front
- SQ FT
- 848
- SQ FT Source
- Assessor Auto-Fill
- Lot SQ FT
- 1,350.0
- Lot Acres
- 0.031 Acres
- Kitchen
- Granite Counter, Kitchen/Family Combo
- Cooling
- None
- Dining Room
- Dining/Living Combo
- Exterior Details
- Uncovered Courtyard
- Living Room
- Cathedral/Vaulted
- Flooring
- Simulated Wood
- Foundation
- Slab
- Heating
- Wall Furnace
- Laundry
- Hookups Only, In Garage
- Main Level
- Bedroom(s), Dining Room, Full Bath(s), Garage, Kitchen, Living Room, Street Entrance
- Views
- Hills
- Possession
- Close Of Escrow
- Basement
- None
- Architectural Style
- Contemporary
- * Fee
- $432
- Name
- Pueblo Glen - Wyman Property Management
- Phone
- (707) 224-0400
- *Fee includes
- Common Areas, Maintenance Exterior, Maintenance Grounds, and Roof
MLS and other Information regarding properties for sale as shown in Theo have been obtained from various sources such as sellers, public records, agents and other third parties. This information may relate to the condition of the property, permitted or unpermitted uses, zoning, square footage, lot size/acreage or other matters affecting value or desirability. Unless otherwise indicated in writing, neither brokers, agents nor Theo have verified, or will verify, such information. If any such information is important to buyer in determining whether to buy, the price to pay or intended use of the property, buyer is urged to conduct their own investigation with qualified professionals, satisfy themselves with respect to that information, and to rely solely on the results of that investigation.
School data provided by GreatSchools. School service boundaries are intended to be used as reference only. To verify enrollment eligibility for a property, contact the school directly.