

$1,725,000
1,778
SQ FT
$970
SQ/FT
106 George Court
@ S 1st St - 15 - Campbell, Campbell

- 3 Bed
- 3 (2/1) Bath
- 2 Park
- 1,778 sqft
- CAMPBELL
-

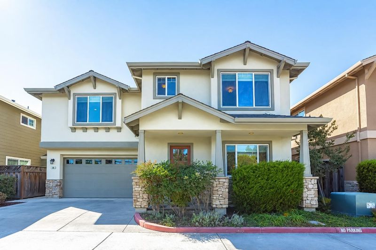
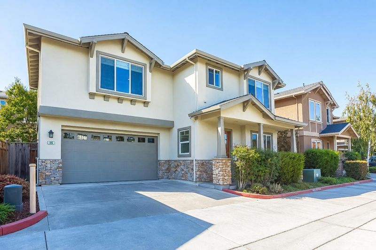
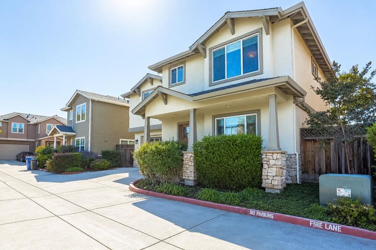
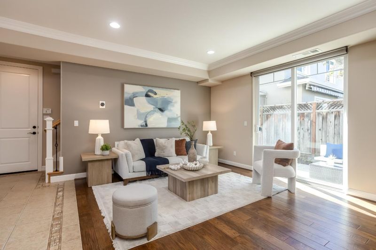
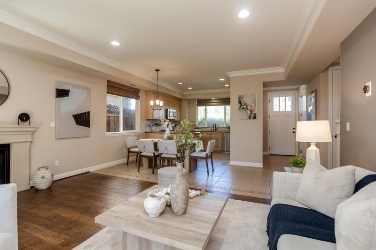
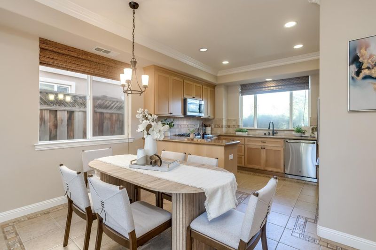
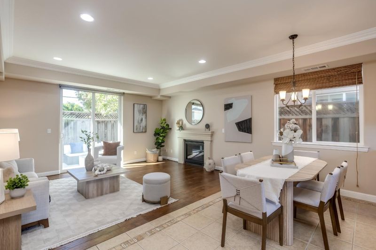
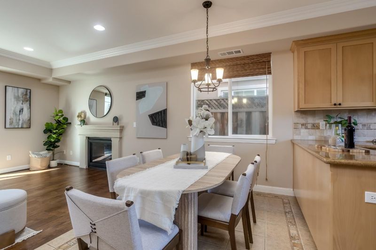
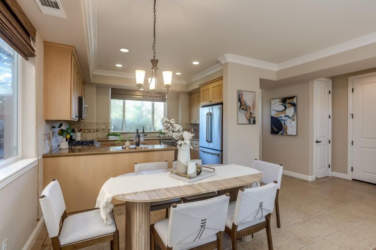
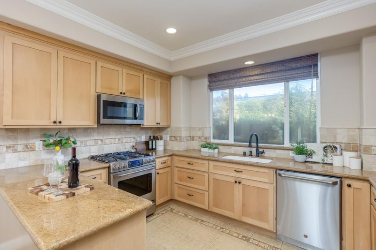
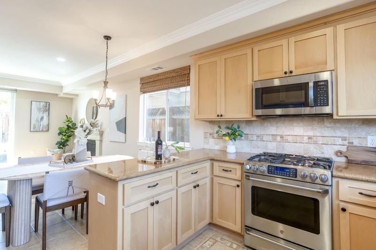
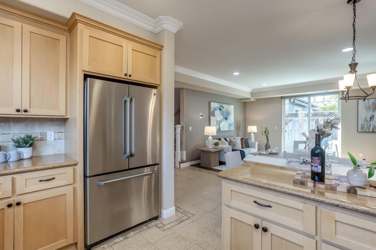
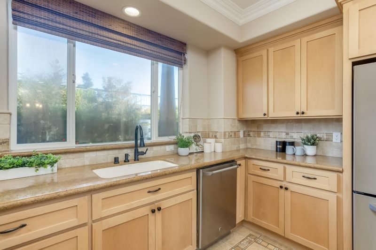
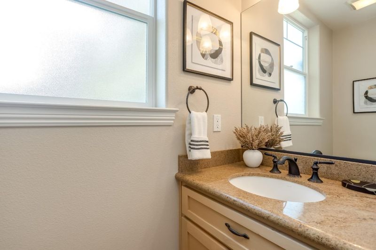
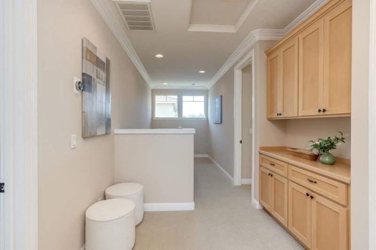
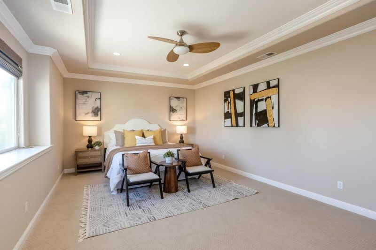
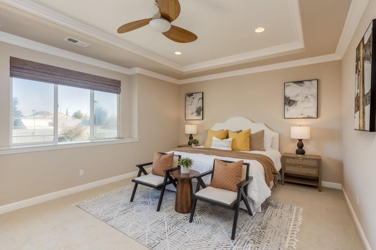
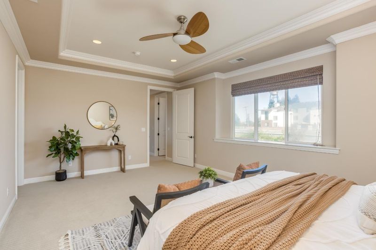
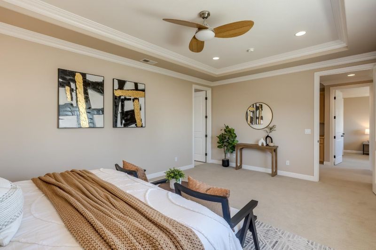
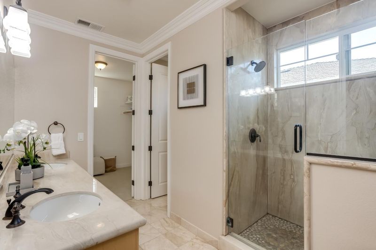
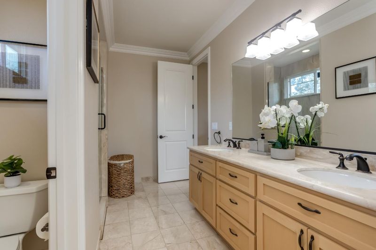
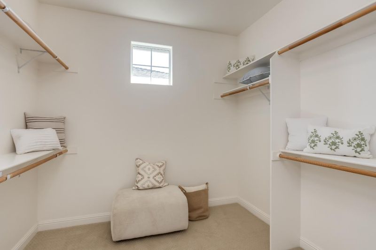
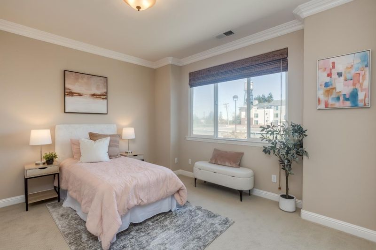
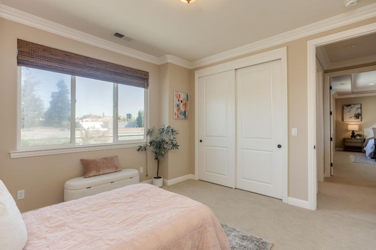
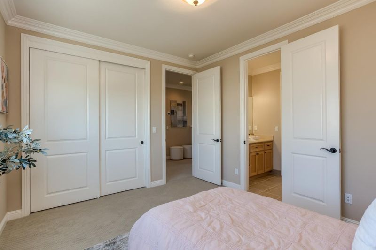
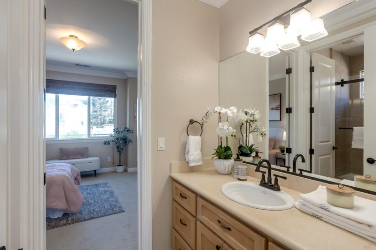
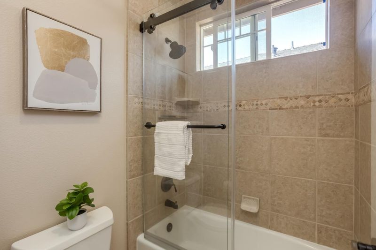
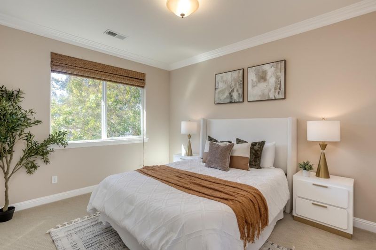
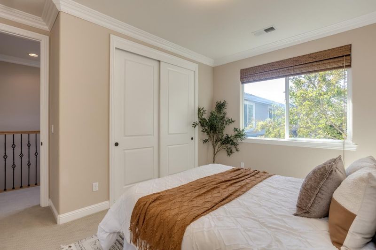
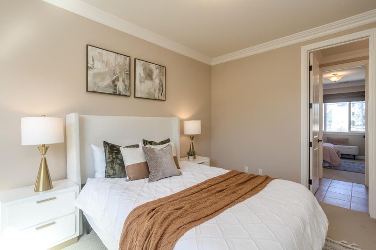
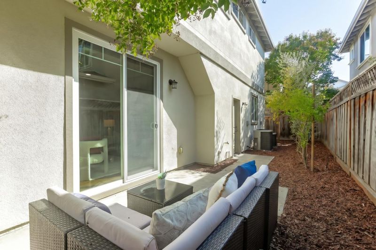
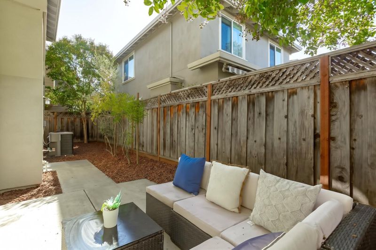
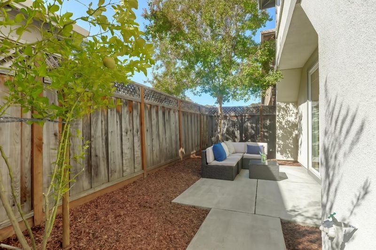
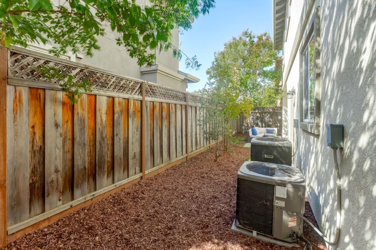
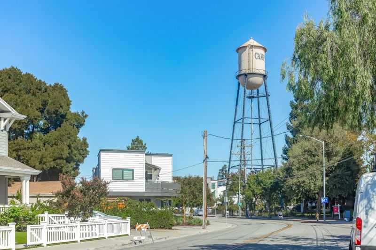
Welcome to 106 George Court, a contemporary detached residence with modern sophistication, privately tucked away, just footsteps from the heart of downtown Campbell with stunning views of the iconic Campbell Water Tower, the truest peak of Silicon Valley urban living! This invitingly quiet & quaint Campbell Charmer is located in a private cul-de-sac of 15 SFR homes. The backyard retreat is nicely fenced for BBQ's, perfect for entertaining friends and family. The gourmet kitchen features granite countertops, travertine backsplash, maple cabinets, stainless steel appliances, a gas range oven, tile-hardwood flooring and an abundance of natural lighting. Home is highlighted with high ceilings, NEW Berber carpets, Immaculate crown moldings & coffered ceilings! Master Bedroom features his & hers sinks, walk-in closet, and tiled shower with glass enclosure. 2 car garage with central HVAC with Nest thermostats. Grab an espresso Starbucks or Ice Matcha Latte at Maruwa Seicha! Close proximity to downtown restaurants/shops of Urban Campbell! Located minutes away from local favorites the Campbell Farmer's Market, Boutique Shops, Fine Dining Restaurants, & Come tour this Campbell Charmer and see why it should be your next secluded sanctuary & next home sweet home!

- Days on Market
- 1 day
- Current Status
- Active
- Original Price
- $1,725,000
- List Price
- $1,725,000
- On Market Date
- Oct 14, 2026
- Property Type
- Single Family Home
- Area
- 15 - Campbell
- Zip Code
- 95008
- MLS ID
- ML82064564
- APN
- 412-07-052
- Year Built
- 2009
- Stories in Building
- 2
- Possession
- Unavailable
- Data Source
- MLSL
- Origin MLS System
- MLSListings, Inc.
St. Lucy Parish School
Private PK-8 Elementary, Religious, Coed
Students: 315 Distance: 0.3mi
Stellar Learning Academy
Private K-12 Coed
Students: 5 Distance: 0.4mi
Valley International Academy
Private 9-12
Students: 10 Distance: 0.4mi
Delphi Academy Of Campbell
Private K-8
Students: 130 Distance: 0.4mi
Casa Di Mir Montessori School
Private PK-8 Montessori, Elementary, Coed
Students: 155 Distance: 0.4mi
Valley International Academy - Campbell Community Center
Private 9-12 Coed
Students: 15 Distance: 0.5mi
- Bed
- 3
- Bath
- 3 (2/1)
- Parking
- 2
- Attached Garage
- SQ FT
- 1,778
- SQ FT Source
- Unavailable
- Lot SQ FT
- 3,920.0
- Lot Acres
- 0.089991 Acres
- Kitchen
- Countertop - Stone, Dishwasher, Garbage Disposal, Microwave, Oven Range - Gas, Refrigerator
- Cooling
- Central AC
- Dining Room
- Breakfast Nook, Dining Area in Living Room
- Disclosures
- Natural Hazard Disclosure
- Family Room
- No Family Room
- Flooring
- Carpet, Hardwood, Laminate, Tile
- Foundation
- Concrete Slab
- Fire Place
- Living Room
- Heating
- Forced Air
- Laundry
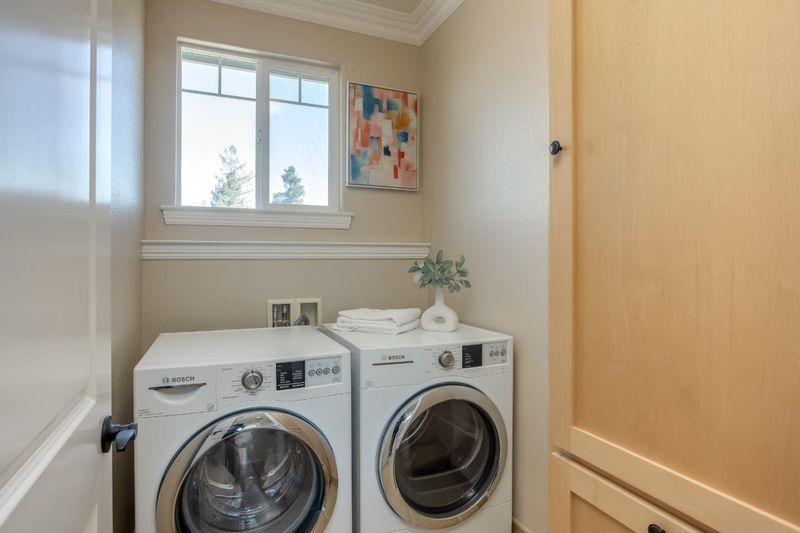
- Upper Floor, Washer / Dryer
- * Fee
- $135
- Name
- TBD
- *Fee includes
- Maintenance - Common Area
MLS and other Information regarding properties for sale as shown in Theo have been obtained from various sources such as sellers, public records, agents and other third parties. This information may relate to the condition of the property, permitted or unpermitted uses, zoning, square footage, lot size/acreage or other matters affecting value or desirability. Unless otherwise indicated in writing, neither brokers, agents nor Theo have verified, or will verify, such information. If any such information is important to buyer in determining whether to buy, the price to pay or intended use of the property, buyer is urged to conduct their own investigation with qualified professionals, satisfy themselves with respect to that information, and to rely solely on the results of that investigation.
School data provided by GreatSchools. School service boundaries are intended to be used as reference only. To verify enrollment eligibility for a property, contact the school directly.