

$669,000
791
SQ FT
$846
SQ/FT
38 N Almaden Blvd, ##608
@ Santa Clara St - Downtown, San Jose

- 1 Bed
- 1 Bath
- 1 Park
- 791 sqft
- San Jose
-

-
Sun Aug 30, 2:00 pm - 5:00 pm
Sunday street parking is Free. Go to lobby front desk, ask to see open house at #608, they will let you get to the elevator, any question - Text Tina 925-788-5858
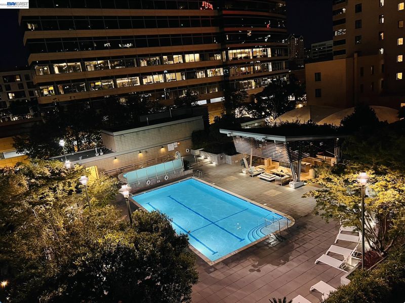
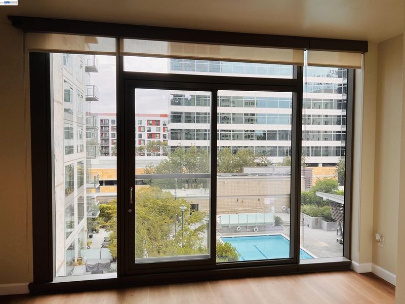
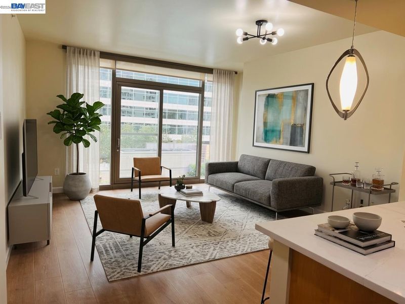
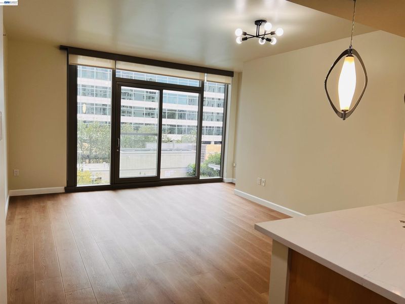
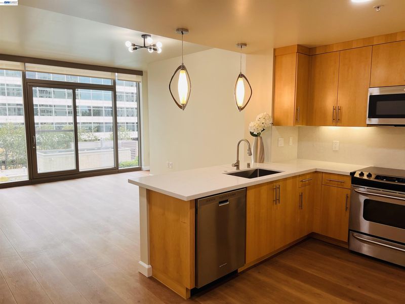
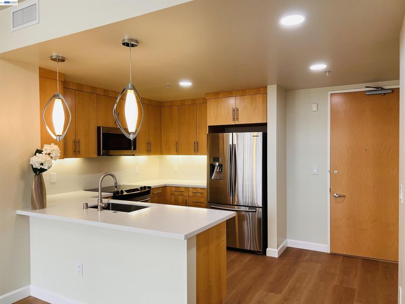
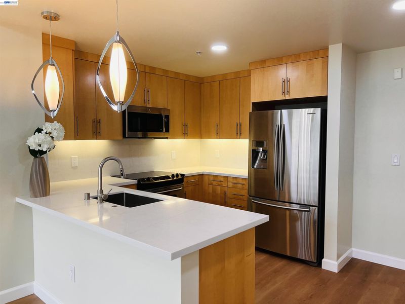
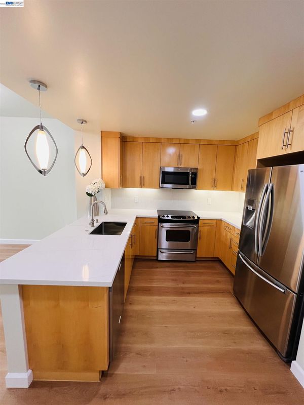
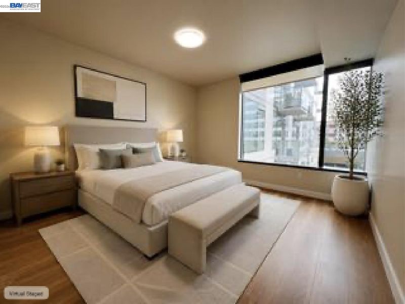
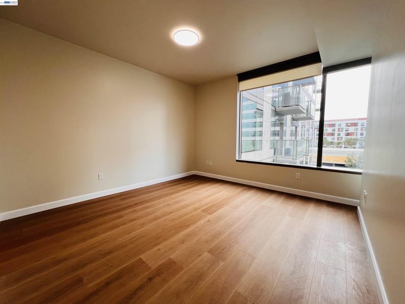
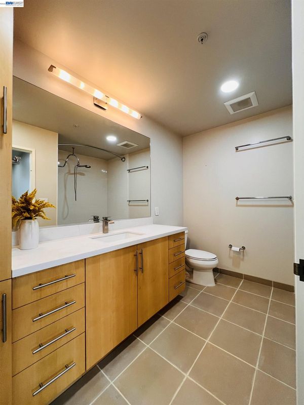
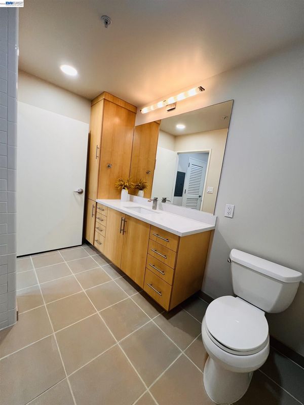
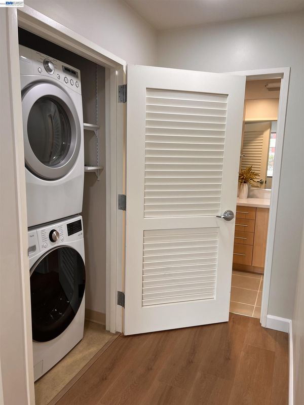
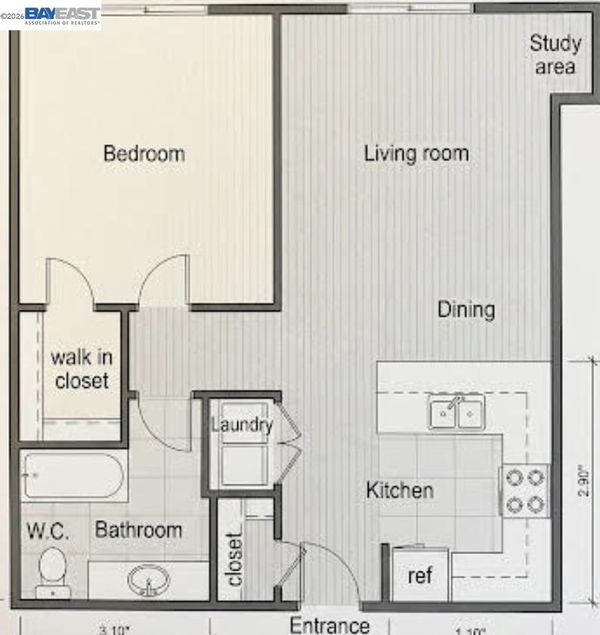
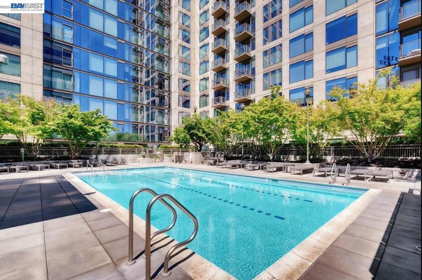
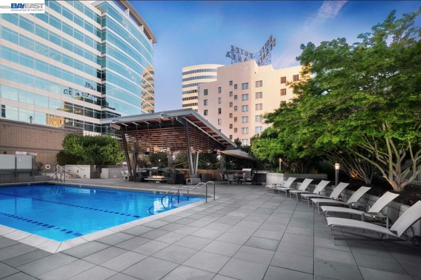
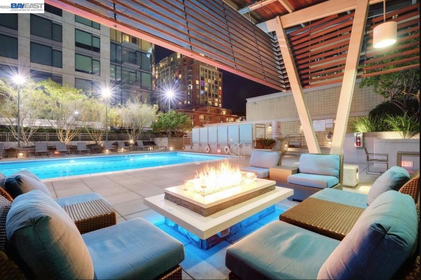
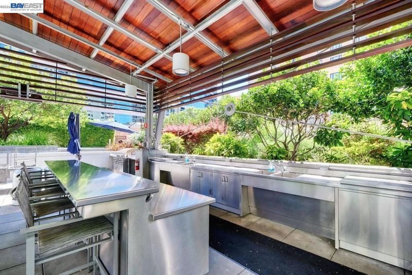
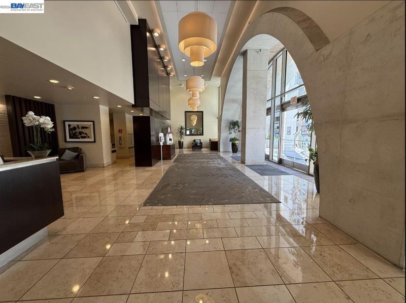
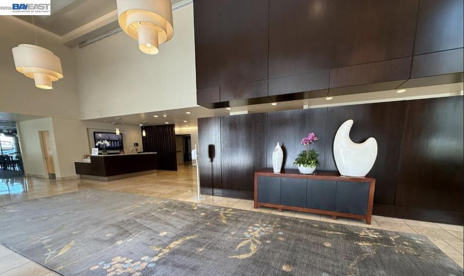
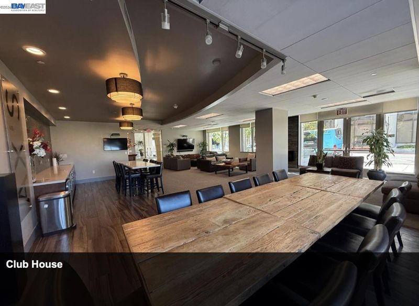
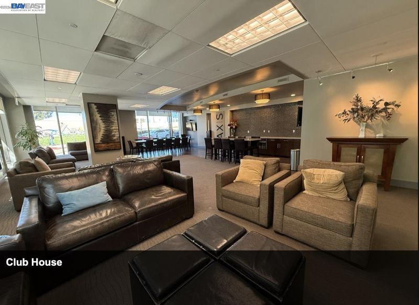
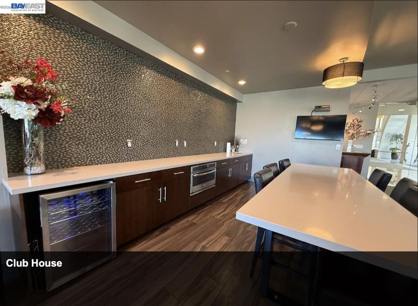
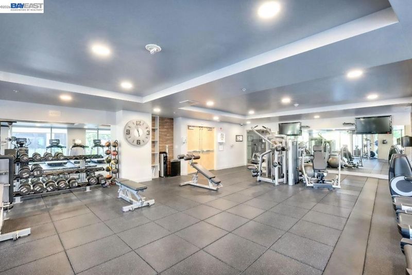
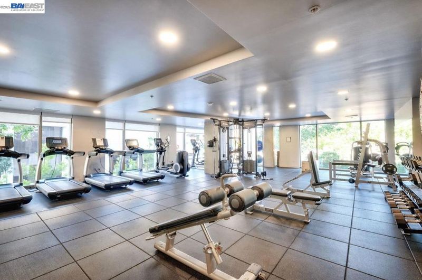
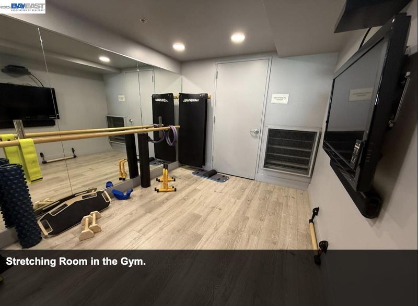
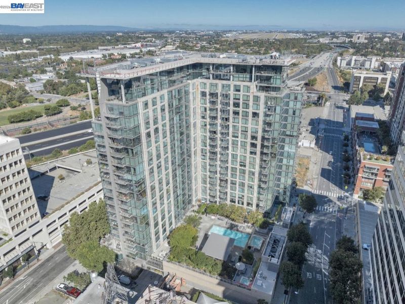
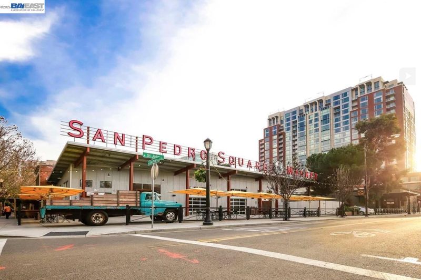
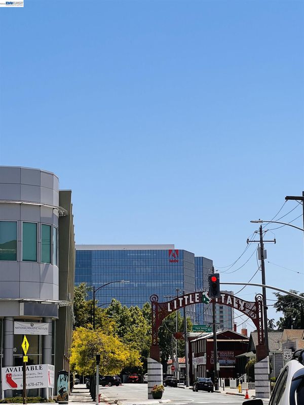
New flooring, New quartz countertop, Kitchen full splash, Fresh Paint. Modern Luxury Living at AXIS Downtown San Jose. Condo combines contemporary elegance with ultimate urban convenience. Open Layout: Light-filled living and dining area, with high ceiling. Expansive Floor to ceiling windows, overlooking the pool and serene courtyard, Gourmet Kitchen: Equipped with new quartz countertops with full back splash, breakfast bar, new big sink, S/S appliances. Bedroom complete with a generous walk-in closet. In-Unit Laundry, Assigned 1-car garage parking space. Water/sewer/trash included in the HOA fee. 24-Hour concierge desk and secured lobby access. Outdoor resort-style heated pool, hot tubs, and lounge deck with fire pits/BBQ areas (on 3rd floor). State-of-the-art fitness center, yoga room (on 3rd floor), and community clubhouse (on 1st floor) Unbeatable Location Steps away from San Pedro Square Market, SAP Center, Little Italy, and Diridon Station (Caltrain, VTA, and future BART). Whole Food, Coffee/Milk tea shop, Minutes to major Tech campuses, including Adobe HQ, with easy access to Highways 87, 280, and 101.

- Current Status
- New
- Original Price
- $669,000
- List Price
- $669,000
- On Market Date
- Aug 25, 2026
- Property Type
- Condominium
- D/N/S
- Downtown
- Zip Code
- 95110
- MLS ID
- 41146135
- APN
- 25959071
- Year Built
- 2008
- Stories in Building
- 1
- Possession
- Close Of Escrow
- Data Source
- MAXEBRDI
- Origin MLS System
- BAY EAST
Horace Mann Elementary School
Public K-5 Elementary
Students: 402 Distance: 0.7mi
St. Patrick Elementary School
Private PK-12 Elementary, Religious, Coed
Students: 251 Distance: 0.8mi
Alternative Private Schooling
Private 1-12 Coed
Students: NA Distance: 0.8mi
Notre Dame High School San Jose
Private 9-12 Secondary, Religious, All Female
Students: 630 Distance: 0.9mi
Gardner Elementary School
Public K-5 Elementary
Students: 387 Distance: 0.9mi
St. Leo the Great Catholic School
Private PK-8 Elementary, Religious, Coed
Students: 230 Distance: 0.9mi
- Bed
- 1
- Bath
- 1
- Parking
- 1
- Assigned, Underground, Below Building Parking, Garage Door Opener
- SQ FT
- 791
- SQ FT Source
- Public Records
- Lot SQ FT
- 21,203.0
- Lot Acres
- 0.4867 Acres
- Pool Info
- In Ground, Community, Outdoor Pool
- Kitchen
- Dishwasher, Electric Range, Microwave, Refrigerator, Dryer, Washer, Electric Water Heater, Breakfast Bar, Counter - Solid Surface, Stone Counters, Electric Range/Cooktop, Disposal, Kitchen Island
- Cooling
- Central Air
- Disclosures
- Architectural Apprl Req, Building Restrictions, Nat Hazard Disclosure, Airport Disclosure, Hotel/Motel Nearby, Restaurant Nearby, Disclosure Package Avail
- Entry Level
- 6
- Exterior Details
- Unit Faces Common Area, Other, Entry Gate, Garden
- Flooring
- Hardwood, Tile, Vinyl
- Foundation
- Fire Place
- None
- Heating
- Electric, Forced Air, Central
- Laundry
- Dryer, Washer, In Unit
- Main Level
- Main Entry
- Possession
- Close Of Escrow
- Architectural Style
- Other
- Construction Status
- Existing
- Additional Miscellaneous Features
- Unit Faces Common Area, Other, Entry Gate, Garden
- Location
- Other
- Roof
- None
- Water and Sewer
- Public
- Fee
- $680
MLS and other Information regarding properties for sale as shown in Theo have been obtained from various sources such as sellers, public records, agents and other third parties. This information may relate to the condition of the property, permitted or unpermitted uses, zoning, square footage, lot size/acreage or other matters affecting value or desirability. Unless otherwise indicated in writing, neither brokers, agents nor Theo have verified, or will verify, such information. If any such information is important to buyer in determining whether to buy, the price to pay or intended use of the property, buyer is urged to conduct their own investigation with qualified professionals, satisfy themselves with respect to that information, and to rely solely on the results of that investigation.
School data provided by GreatSchools. School service boundaries are intended to be used as reference only. To verify enrollment eligibility for a property, contact the school directly.