

$199,000
724
SQ FT
$275
SQ/FT
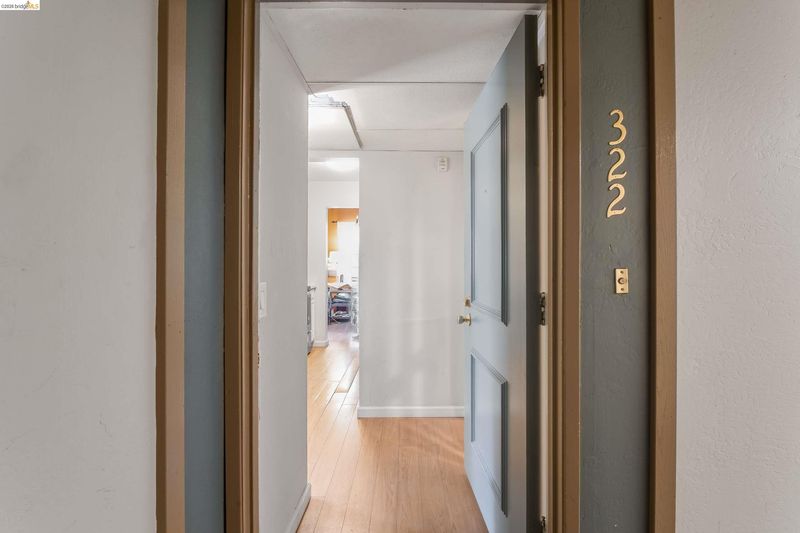
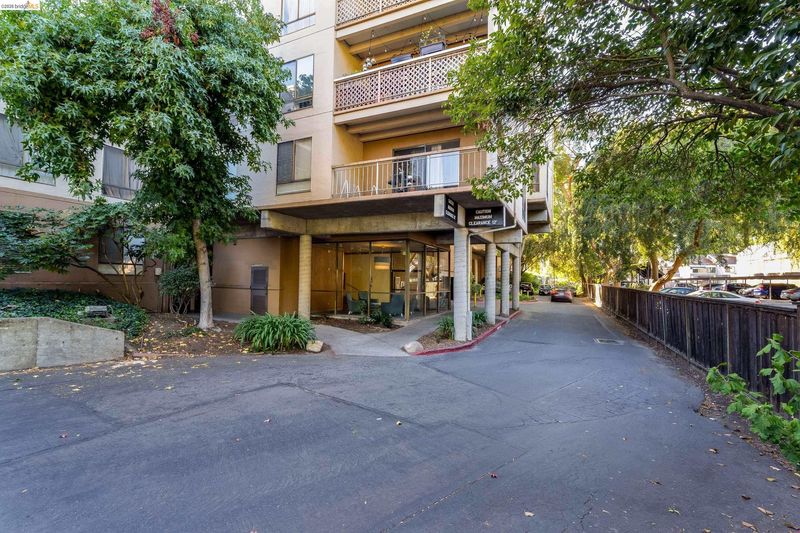
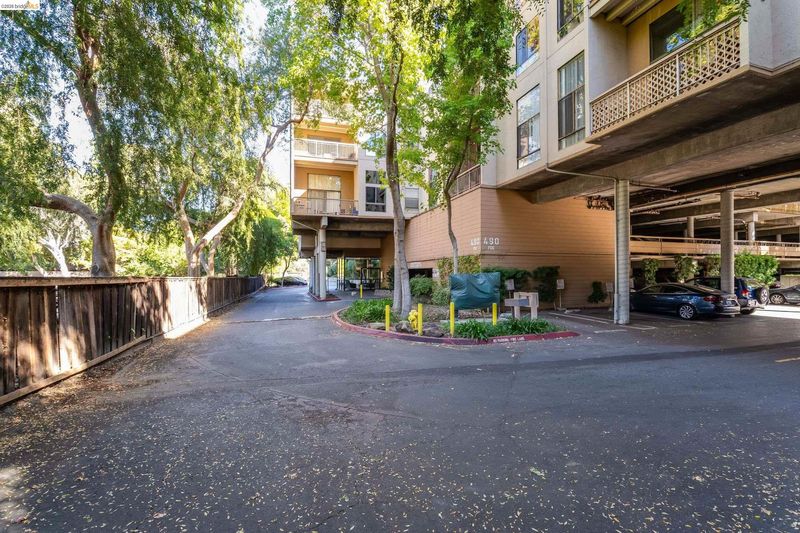
490 N Civic Dr, #322
@ Deodora Way - The Keys, Walnut Creek

- 1 Bed
- 1 Bath
- 1 Park
- 724 sqft
- Walnut Creek
-

-
Sun Oct 18, 3:00 pm - 5:00 pm
tenant occupied 1b1b unit
-
Sat Oct 24, 2:00 pm - 4:00 pm
1b1b short sale - tenant occupied
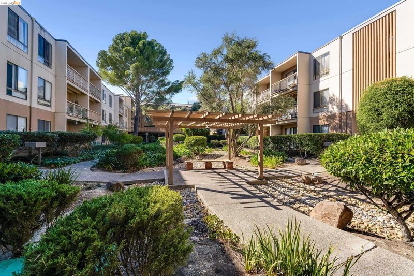
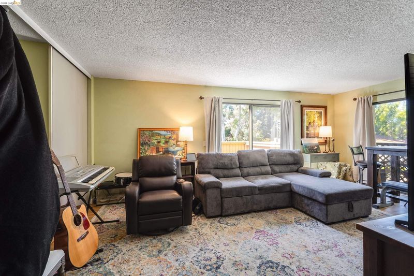
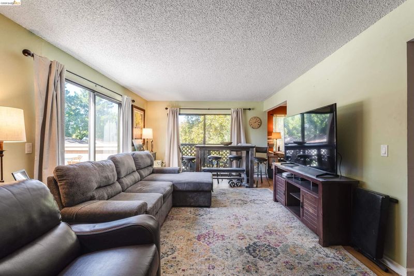
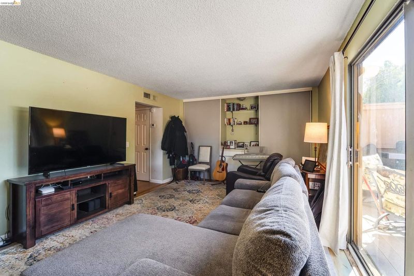
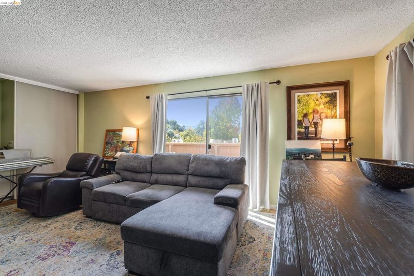
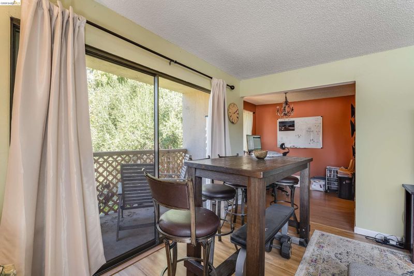
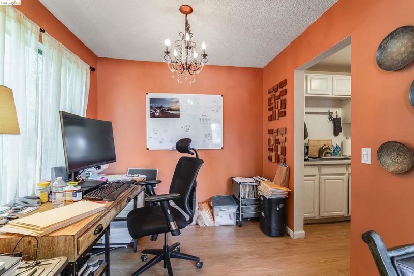
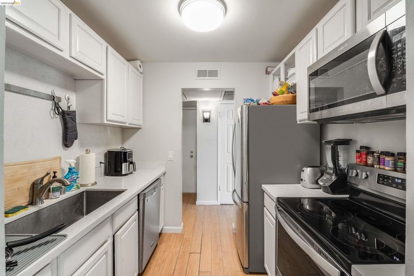
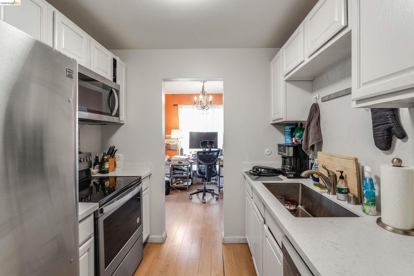
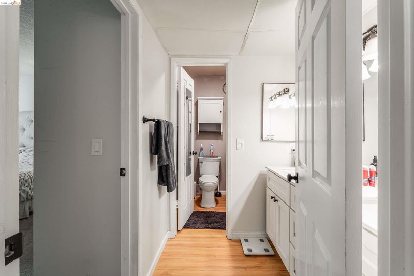
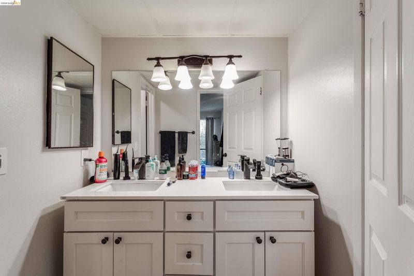
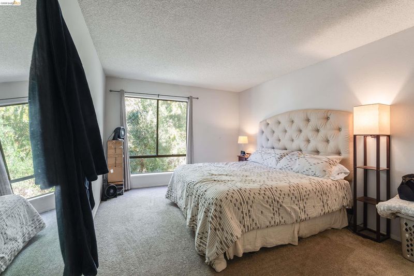
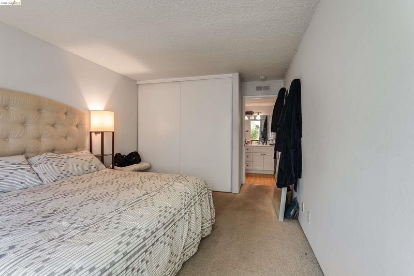
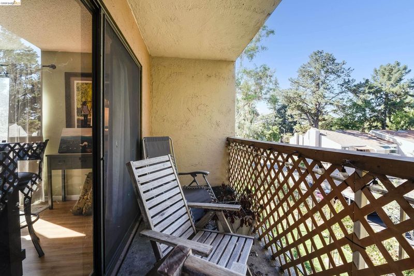
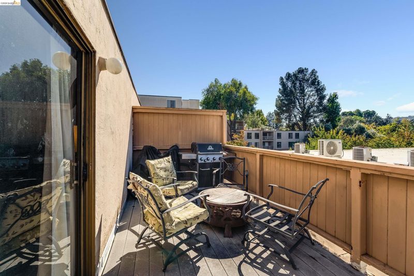
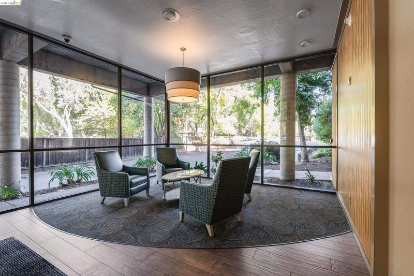
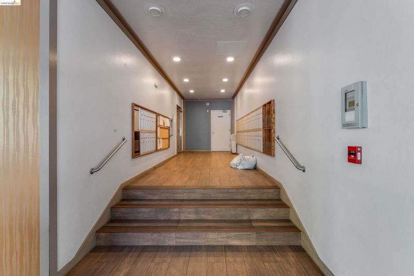
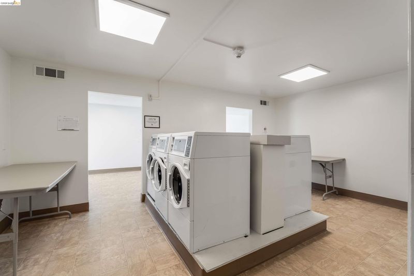
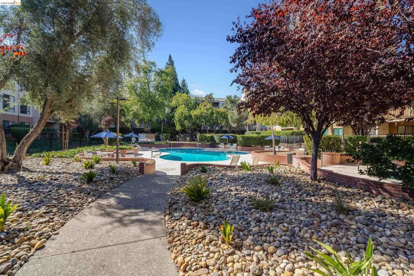
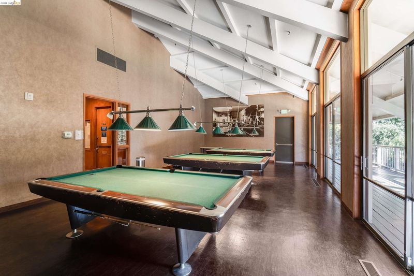
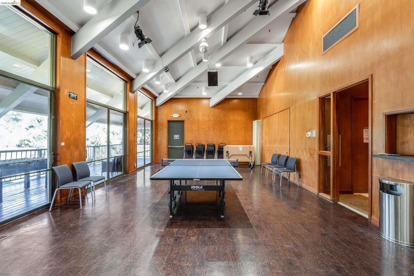
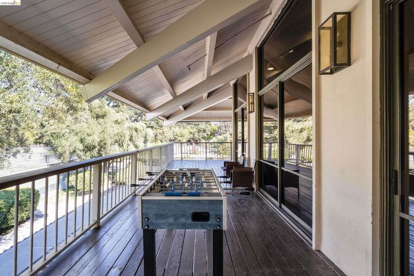
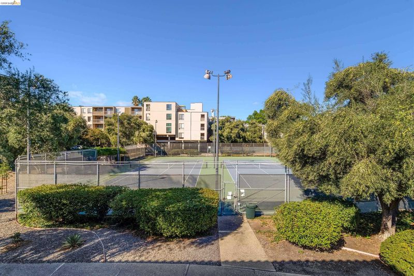
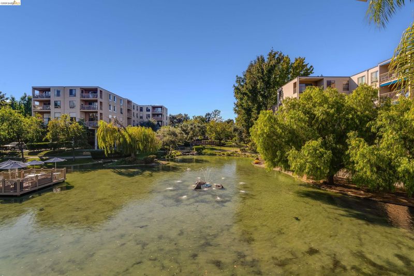
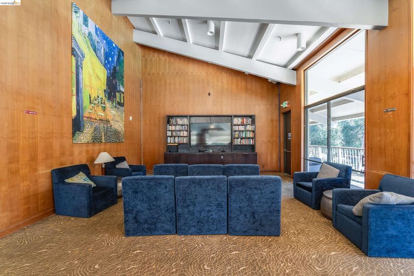
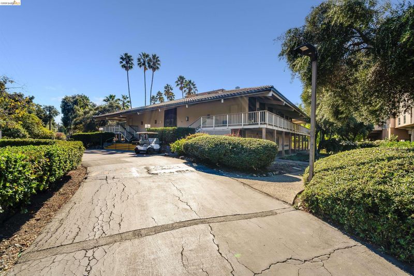
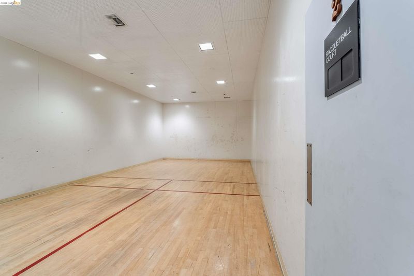
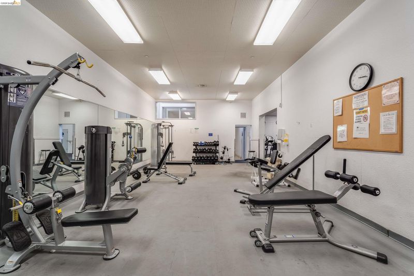
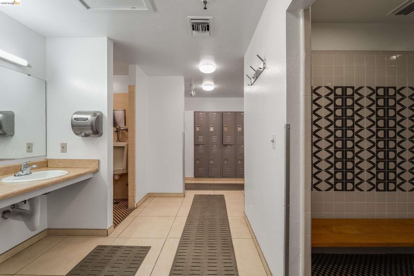
Experience resort-style living and top-floor privacy in this bright, beautifully updated 1-bedroom, 1-bathroom corner unit at The Keys. Situated on the third floor with no neighbors above, this approximately 724-square-foot residence features laminate flooring across the main living areas, central heating and air conditioning, and abundant natural light throughout. The open living and dining area is designed for indoor-outdoor living, featuring two sliding glass doors that open to private, well-proportioned balconies. The kitchen is updated with quartz countertops and stainless steel appliances. The bathroom features a dual-sink quartz vanity and a shower-over-tub combination. The bedroom features a large wall closet, and on-site laundry is conveniently located inside the building. Beyond the front door, The Keys offers resort amenities, including multiple swimming pools, hot tubs, tennis courts, a clubhouse, and an on-site fitness center. Commuting and weekend recreation are effortless with quick access to BART, major freeways, shopping, local dining, and trail networks.

- Current Status
- New
- Original Price
- $199,000
- List Price
- $199,000
- On Market Date
- Oct 14, 2026
- Property Type
- Condominium
- D/N/S
- The Keys
- Zip Code
- 94596
- MLS ID
- 41151201
- APN
- 1732102254
- Year Built
- 1972
- Stories in Building
- 1
- Possession
- Close Of Escrow
- Data Source
- MAXEBRDI
- Origin MLS System
- Bridge AOR
Walnut Creek Intermediate School
Public 6-8 Middle
Students: 1049 Distance: 0.4mi
Palmer School For Boys And Girls
Private K-8 Elementary, Coed
Students: 386 Distance: 0.6mi
Buena Vista Elementary School
Public K-5 Elementary
Students: 462 Distance: 0.7mi
Seven Hills, The
Private K-8 Elementary, Coed
Students: 399 Distance: 0.7mi
Walnut Creek Christian Academy
Private PK-8 Elementary, Religious, Coed
Students: 270 Distance: 0.8mi
S.T.A.R.S. School
Private K-3 Preschool Early Childhood Center, Elementary, Coed
Students: NA Distance: 0.8mi
- Bed
- 1
- Bath
- 1
- Parking
- 1
- Space Per Unit - 1, Below Building Parking
- SQ FT
- 724
- SQ FT Source
- Public Records
- Pool Info
- In Ground, Community
- Kitchen
- Dishwasher, Electric Range, Microwave, Refrigerator, Counter - Solid Surface, Electric Range/Cooktop, Disposal
- Cooling
- Central Air
- Disclosures
- Nat Hazard Disclosure, Short PayTrans/Short Sale
- Entry Level
- 3
- Exterior Details
- Unit Faces Common Area
- Flooring
- Laminate, Carpet
- Foundation
- Fire Place
- None
- Heating
- Forced Air
- Laundry
- Common Area
- Main Level
- 1 Bedroom, 1 Bath
- Possession
- Close Of Escrow
- Architectural Style
- Contemporary
- Construction Status
- Existing
- Additional Miscellaneous Features
- Unit Faces Common Area
- Location
- Corner Lot
- Roof
- Other
- Water and Sewer
- Public
- Fee
- $912
MLS and other Information regarding properties for sale as shown in Theo have been obtained from various sources such as sellers, public records, agents and other third parties. This information may relate to the condition of the property, permitted or unpermitted uses, zoning, square footage, lot size/acreage or other matters affecting value or desirability. Unless otherwise indicated in writing, neither brokers, agents nor Theo have verified, or will verify, such information. If any such information is important to buyer in determining whether to buy, the price to pay or intended use of the property, buyer is urged to conduct their own investigation with qualified professionals, satisfy themselves with respect to that information, and to rely solely on the results of that investigation.
School data provided by GreatSchools. School service boundaries are intended to be used as reference only. To verify enrollment eligibility for a property, contact the school directly.