

$1,198,000
1,573
SQ FT
$762
SQ/FT
78 Clareview Avenue
@ Alum Rock - 4 - Alum Rock, San Jose

- 3 Bed
- 2 Bath
- 2 Park
- 1,573 sqft
- San Jose
-

-
Sat Jul 18, 1:30 pm - 4:30 pm
-
Sun Jul 19, 1:30 pm - 4:30 pm
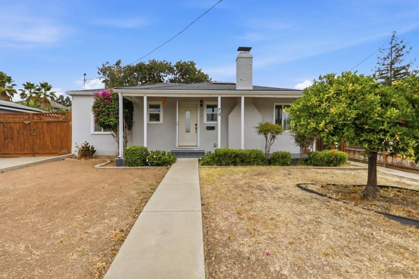
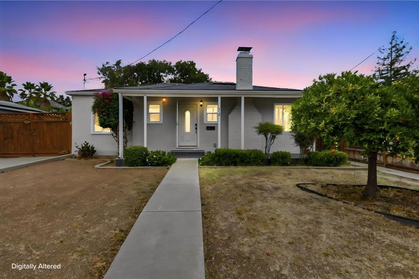
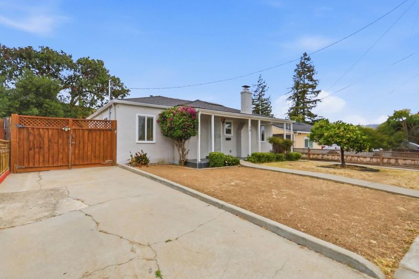
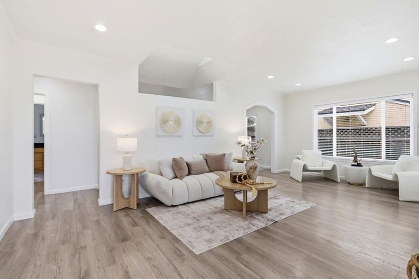
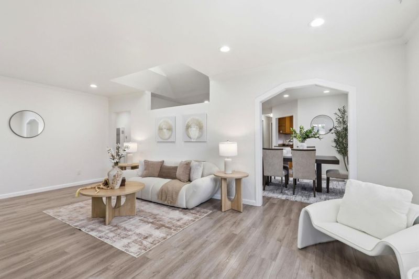
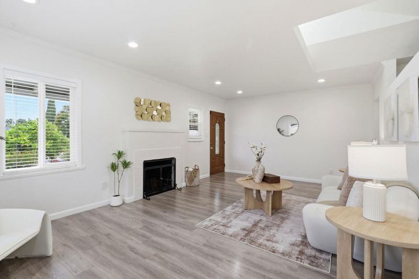
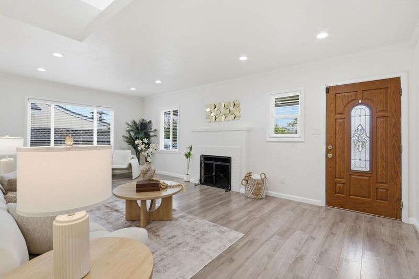
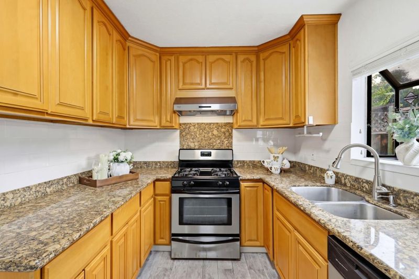
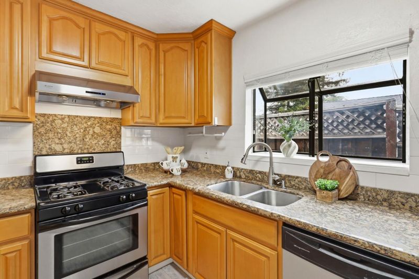
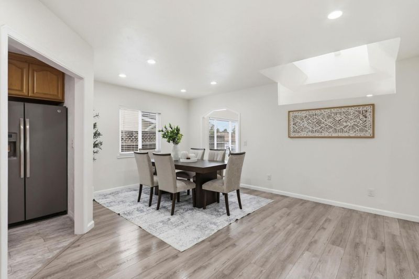
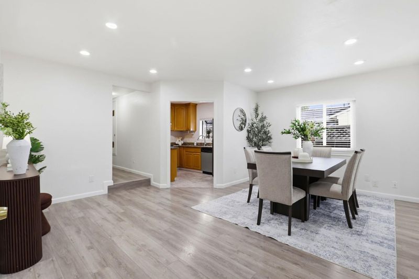
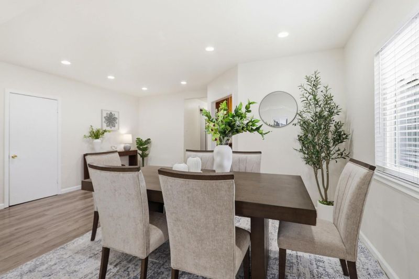
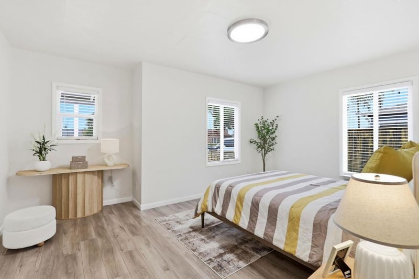
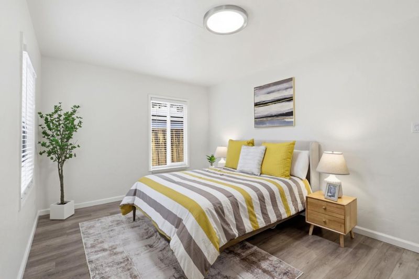
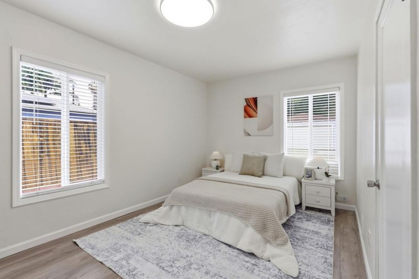
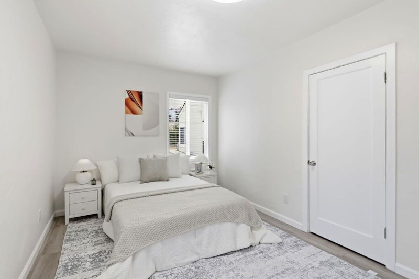
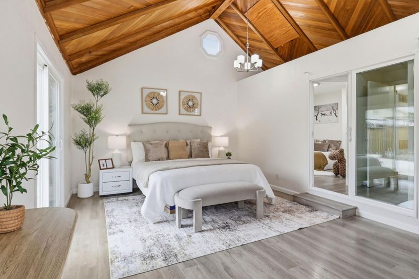
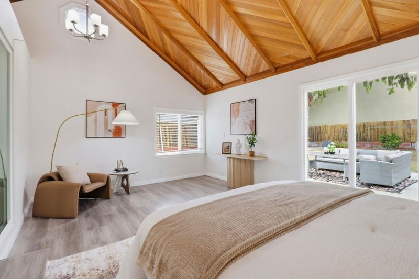
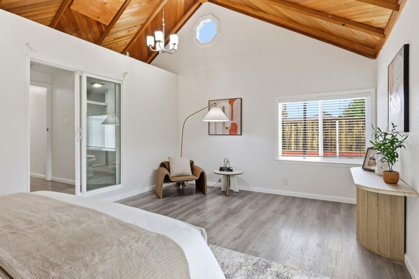
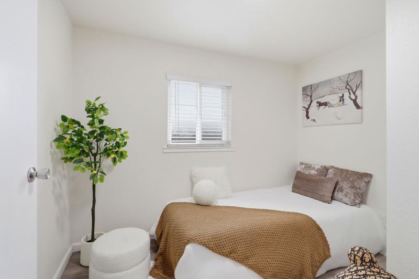
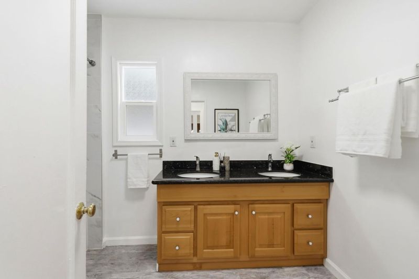
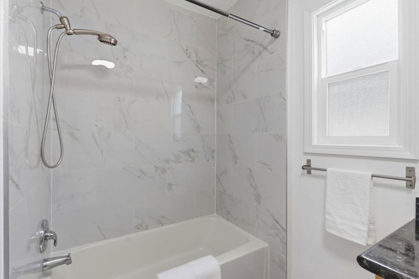
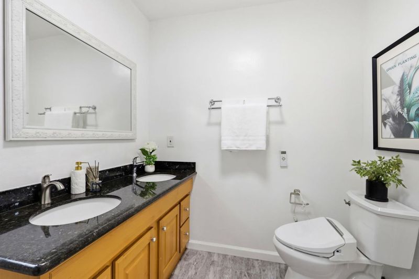
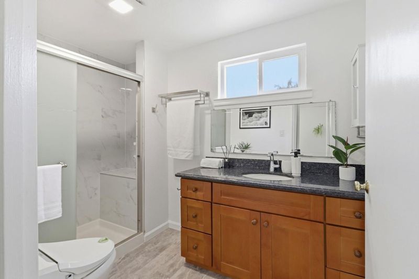
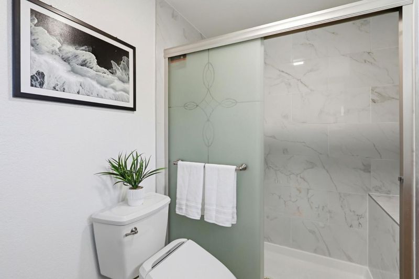
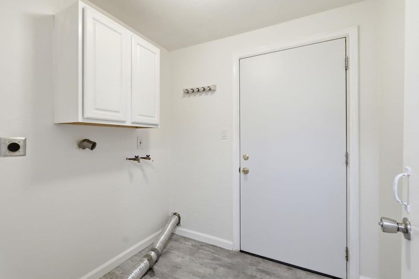
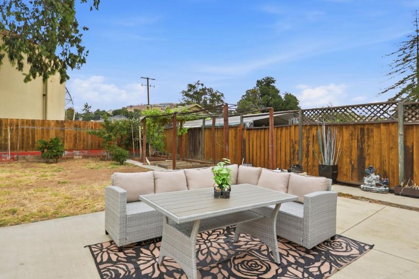
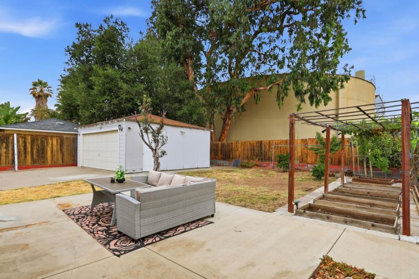
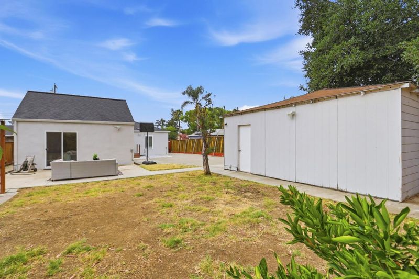
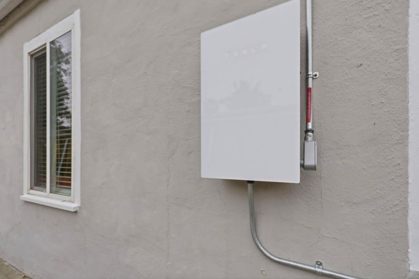
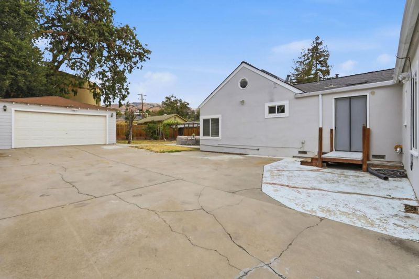
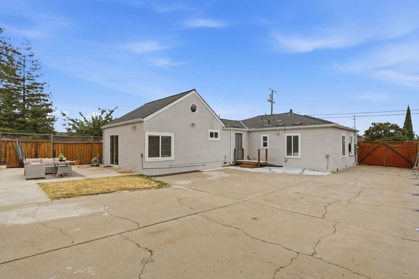
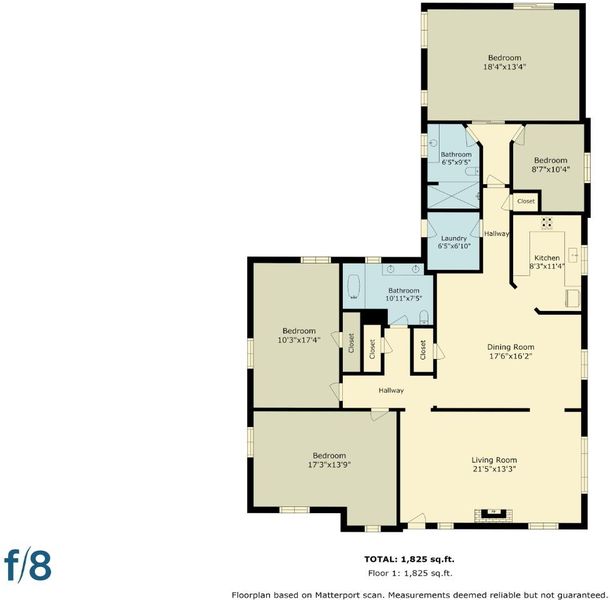
Welcome to 78 Clareview Avenue, where classic charm meets thoughtful modern upgrades. This move-in ready single-story home has been extensively improved with many of the major systems already updated, providing peace of mind for years to come. Significant improvements include a new roof, electrical rewiring with upgraded lighting, a fully replaced copper water supply system, and a fully owned Tesla 4.8kW solar system (2023). Inside, you'll find updated flooring, remodeled bathrooms, an inviting floor plan filled with natural light, and comfortable living spaces designed for everyday living and entertaining. Outside, the oversized 7,695± sq. ft. lot presents endless opportunities to relax, garden, expand, or explore ADU potential. Combining extensive capital improvements with an excellent San Jose location, this is a rare opportunity to own a home that's as practical as it is inviting.

- Days on Market
- 0 days
- Current Status
- Active
- Original Price
- $1,198,000
- List Price
- $1,198,000
- On Market Date
- Jul 15, 2026
- Property Type
- Single Family Home
- Area
- 4 - Alum Rock
- Zip Code
- 95127
- MLS ID
- ML82054275
- APN
- 601-15-014
- Year Built
- 1947
- Stories in Building
- 1
- Possession
- Unavailable
- Data Source
- MLSL
- Origin MLS System
- MLSListings, Inc.
Foothills Christian Academy
Private K-8
Students: 18 Distance: 0.3mi
Linda Vista Elementary School
Public K-5 Elementary, Coed
Students: 512 Distance: 0.3mi
Joseph George Middle School
Public 6-8 Middle, Core Knowledge
Students: 539 Distance: 0.4mi
St. John Vianney
Private K-8 Elementary, Religious, Coed
Students: 456 Distance: 0.4mi
Horace Cureton Elementary School
Public K-5 Elementary
Students: 385 Distance: 0.4mi
James Lick High School
Public 9-12 Secondary
Students: 1053 Distance: 0.6mi
- Bed
- 3
- Bath
- 2
- Double Sinks, Granite, Stall Shower
- Parking
- 2
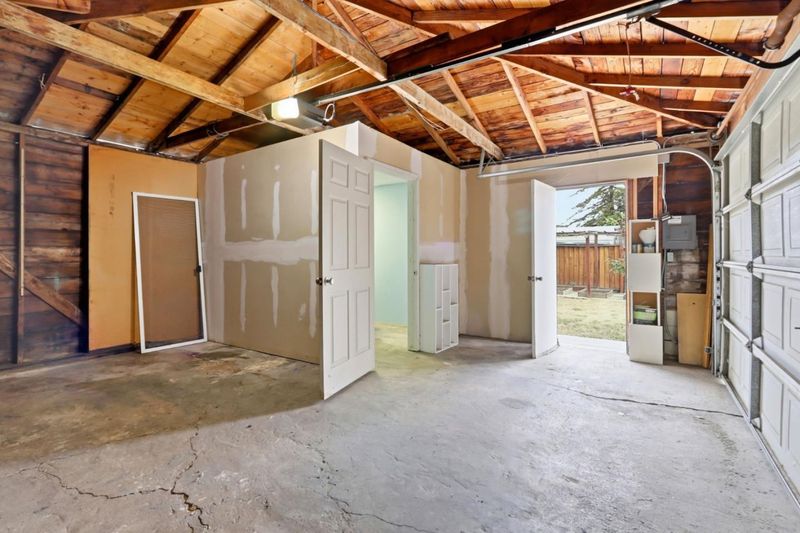
- Detached Garage
- SQ FT
- 1,573
- SQ FT Source
- Unavailable
- Lot SQ FT
- 7,695.0
- Lot Acres
- 0.176653 Acres
- Kitchen
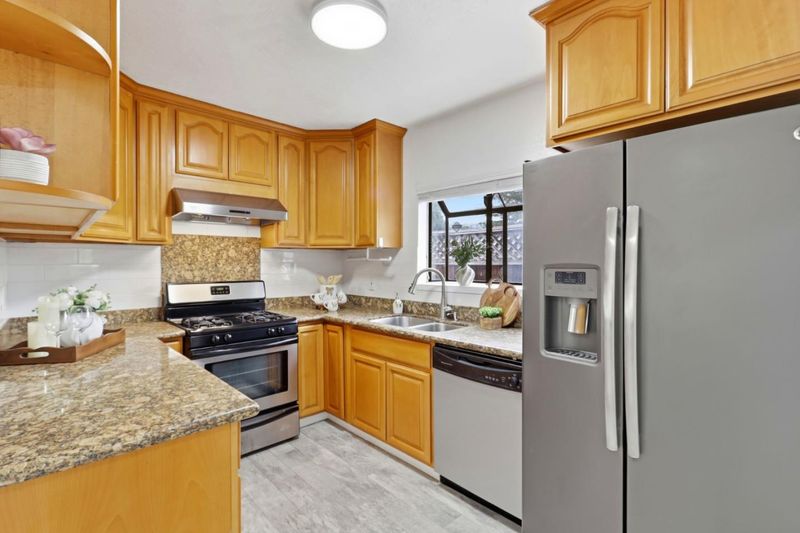
- Countertop - Granite, Oven Range, Oven Range - Built-In, Gas, Refrigerator
- Cooling
- None
- Dining Room
- Dining Area
- Disclosures
- NHDS Report
- Family Room
- No Family Room
- Flooring
- Laminate
- Foundation
- Concrete Perimeter, Crawl Space
- Fire Place
- Wood Burning
- Heating
- Wall Furnace
- Architectural Style
- Traditional
- Fee
- Unavailable
MLS and other Information regarding properties for sale as shown in Theo have been obtained from various sources such as sellers, public records, agents and other third parties. This information may relate to the condition of the property, permitted or unpermitted uses, zoning, square footage, lot size/acreage or other matters affecting value or desirability. Unless otherwise indicated in writing, neither brokers, agents nor Theo have verified, or will verify, such information. If any such information is important to buyer in determining whether to buy, the price to pay or intended use of the property, buyer is urged to conduct their own investigation with qualified professionals, satisfy themselves with respect to that information, and to rely solely on the results of that investigation.
School data provided by GreatSchools. School service boundaries are intended to be used as reference only. To verify enrollment eligibility for a property, contact the school directly.