






$749,500
1,470
SQ FT
$510
SQ/FT
4579 Harmony Place
@ Hillview - Cotati/Rohnert Park, Rohnert Park

- 3 Bed
- 2 Bath
- 4 Park
- 1,470 sqft
- Rohnert Park
-

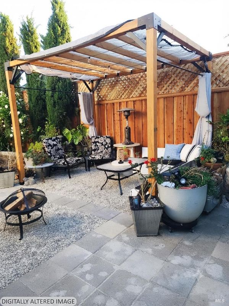
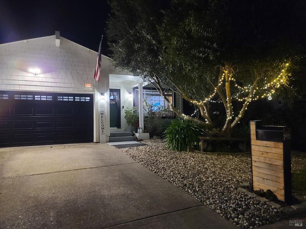
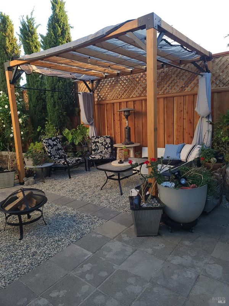
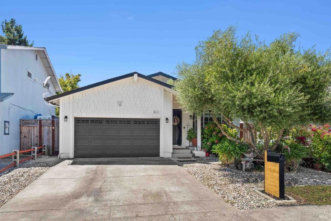
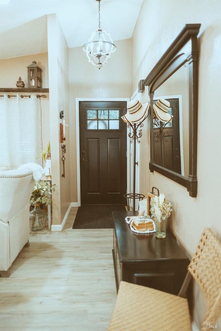
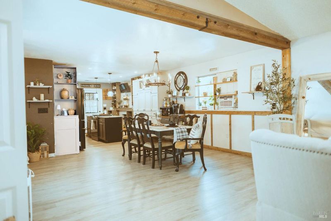
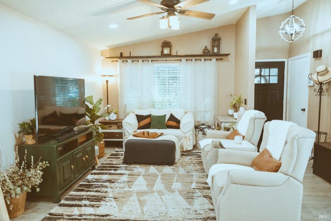
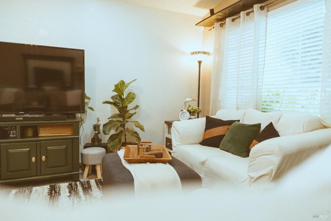
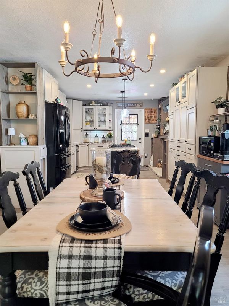
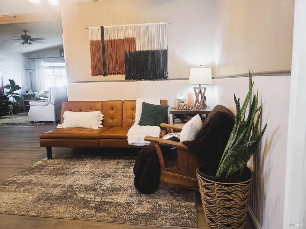
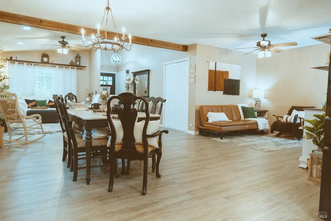
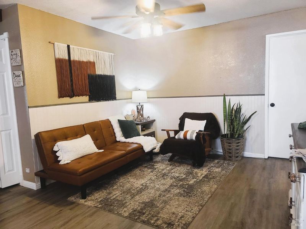
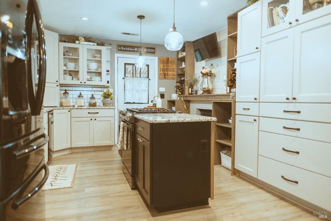
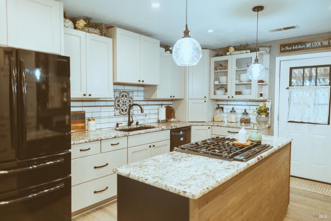
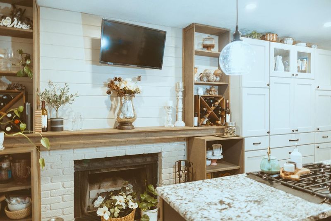
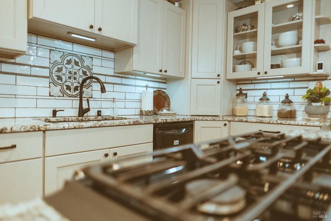
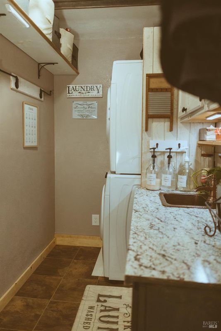
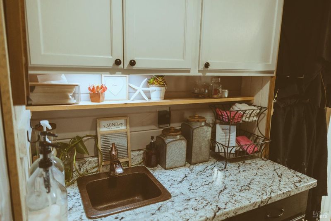
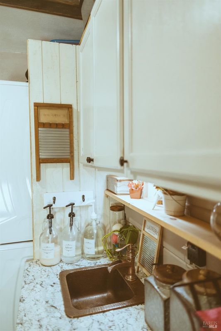
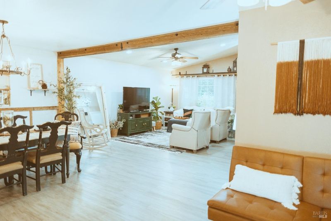
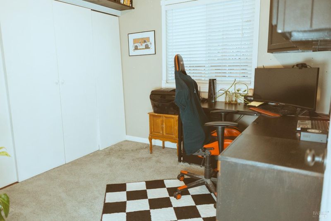
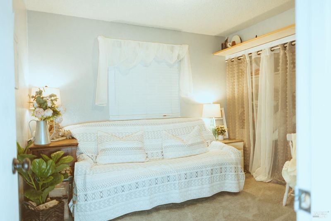
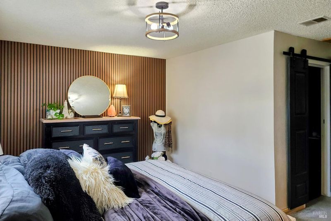
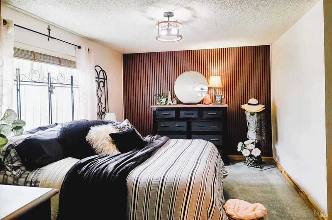
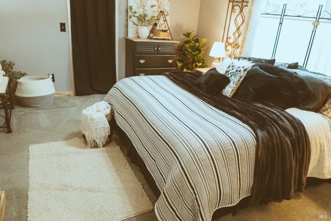
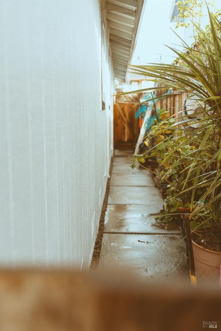
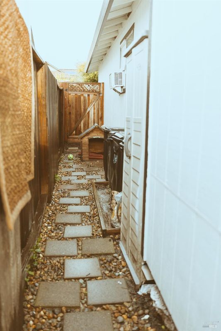
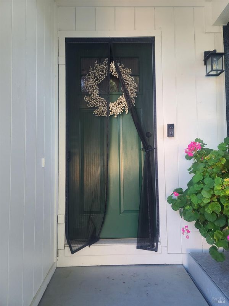
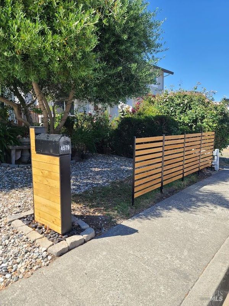
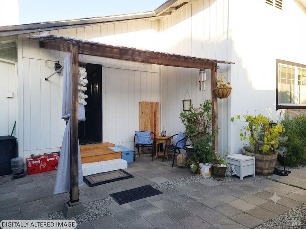
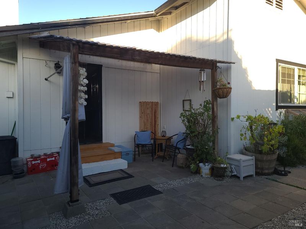
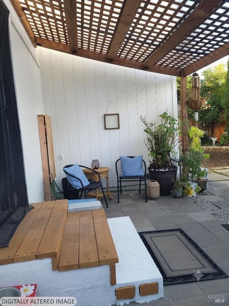
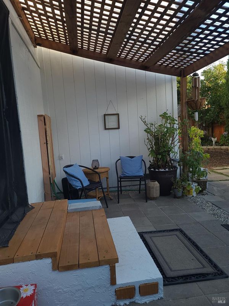
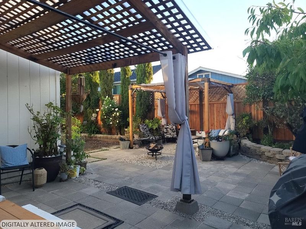
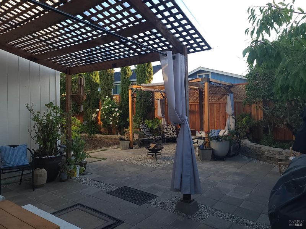
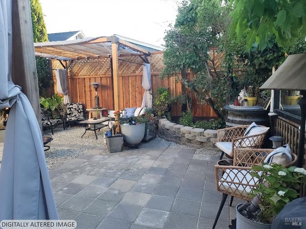
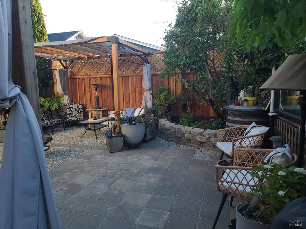
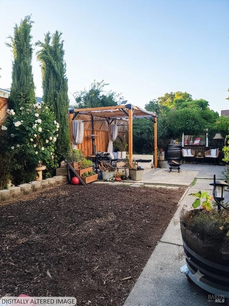
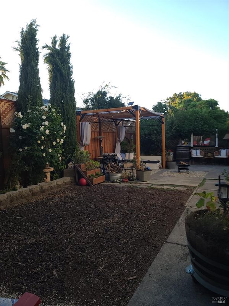
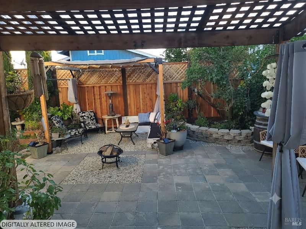
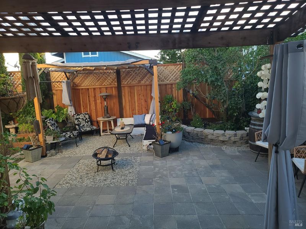
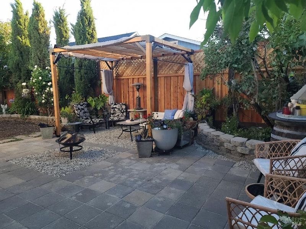
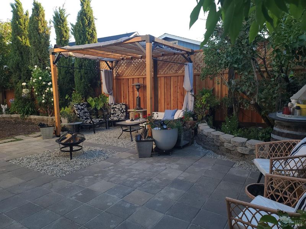
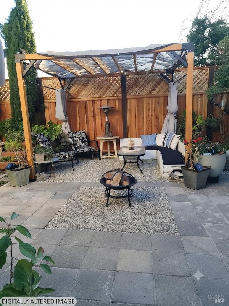
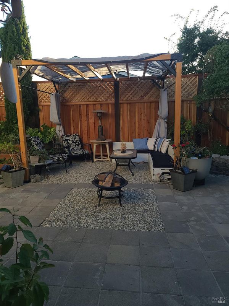
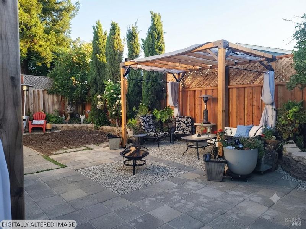
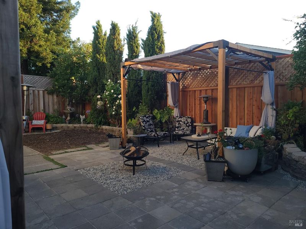
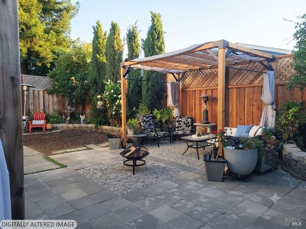
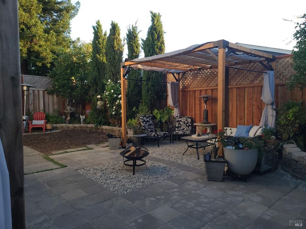
NEW Photos, New fence, New Pergola, New back steps. Fresh new look. Welcome to Harmony Home: Where Every Corner Tells a Story From the moment you step inside, this home isn't just a place to live it's an invitation to gather. The thoughtfully designed, wide-open layout was crafted to keep family and friends connected effortlessly. You'll love how the light kitchen cabinetry pairs with warm wood accents, creating a sun-drenched, cozy aesthetic that feels like a permanent vacation. The kitchen island is the undeniable heart of the home; with the stove positioned perfectly in the center, you can channel your inner chef and whip up dinner without ever missing a beat of the conversation. Need space to breathe? This layout is designed to grow with your life. The spacious dining area is ready for everything from grand dinner parties to sprawling baking projects, while the versatile secondary sitting room is a blank canvasperfect for your dream library, a music nook, or a cozy TV retreat. Plus, say goodbye to chilly winter treks to the garage; the convenience of an indoor laundry room is a true game-changer. When it's time to recharge, the primary suite offers a perfect blend of scale, comfort, and serenity. The Ultimate Backyard Sanctuary The sellers have poured their heart into creating an outdoor oasis that is built for making memories. Step outside to discover: Fresh & Inviting: The entire backyard and patio has been transformed with a facelift with the pavers, perfectly accented by inviting, low-maintenance pea gravel for a fresh, high-end look. Privacy & Style: Enjoy true peace of mind with a stunning new 8' privacy fence and a custom-designed pergola that serves as the perfect centerpiece for outdoor entertaining. Entertainer's Dream: The backyard is ready for weekend s'more traditions around a firepit if desired, while newly replaced clear patio covers over the awning keep the space bright and usable year-round. Thoughtful Touches: starting with the custom unique back steps, but it doesn't stop there, Even the practical details are fun herekeep the yard looking sharp with the charming new custom hose cover cabinet. Nature's Bounty: Take shade under the mature front Olive tree, and enjoy a delicious treat from the backyard apple treea favorite snack for the sellers and their dogs alike! Whether you're hosting a summer bash or enjoying the quiet serenity of this wonderful neighborhood, Harmony Home is ready to welcome you home

- Days on Market
- 391 days
- Current Status
- Contingent
- Original Price
- $749,500
- List Price
- $749,500
- On Market Date
- Apr 2, 2025
- Contingent Date
- Jul 12, 2026
- Property Type
- Single Family Residence
- Area
- Cotati/Rohnert Park
- Zip Code
- 94928
- MLS ID
- 325027591
- APN
- 160-440-025-000
- Year Built
- 1986
- Stories in Building
- Unavailable
- Possession
- Close Of Escrow
- Data Source
- BAREIS
- Origin MLS System
Marguerite Hahn Elementary School
Public K-5 Elementary
Students: 499 Distance: 0.4mi
Evergreen Elementary School
Public K-5 Elementary
Students: 484 Distance: 0.6mi
Lawrence E. Jones Middle School
Public 6-8 Middle
Students: 770 Distance: 0.9mi
Berean Baptist Christian Academy
Private PK-12 Combined Elementary And Secondary, Religious, Coed
Students: 34 Distance: 1.2mi
Pathways Charter School
Charter K-12 Combined Elementary And Secondary
Students: 403 Distance: 1.3mi
El Camino High School
Public 9-12 Continuation
Students: 55 Distance: 1.7mi
- Bed
- 3
- Bath
- 2
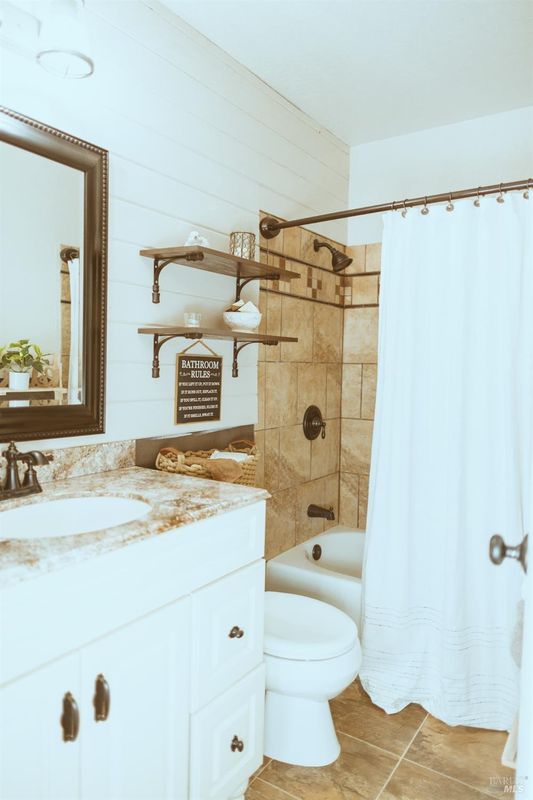
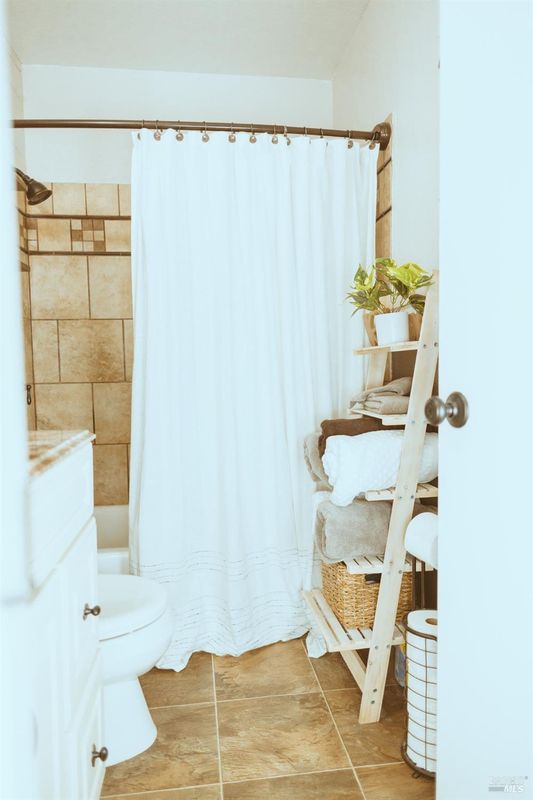
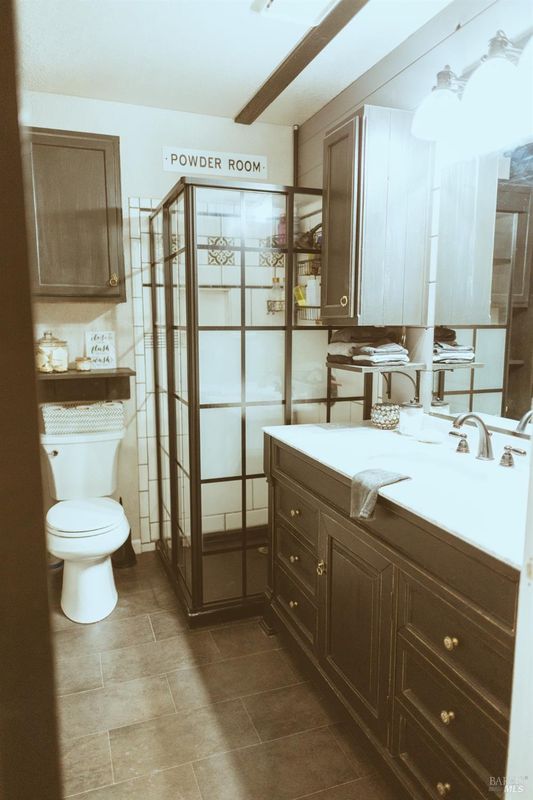
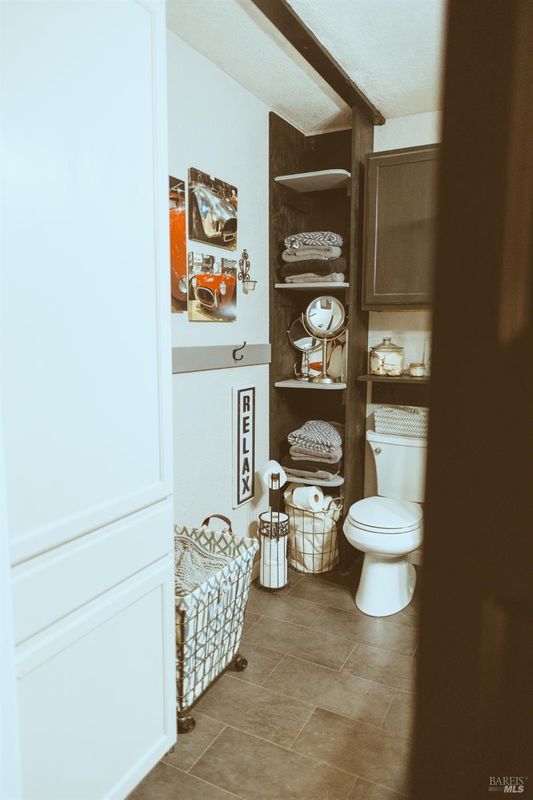
- Low-Flow Shower(s), Low-Flow Toilet(s), Shower Stall(s), Tile
- Parking
- 4
- Attached, Garage Door Opener, Garage Facing Front, Interior Access, Side-by-Side
- SQ FT
- 1,470
- SQ FT Source
- Verified
- Lot SQ FT
- 4,500.0
- Lot Acres
- 0.1033 Acres
- Kitchen
- Granite Counter, Island, Pantry Cabinet
- Cooling
- Ceiling Fan(s), Whole House Fan, Window Unit(s)
- Dining Room
- Dining/Family Combo, Dining/Living Combo
- Exterior Details
- Fire Pit
- Living Room
- Cathedral/Vaulted, Great Room
- Flooring
- Carpet, Vinyl
- Foundation
- Concrete Perimeter
- Fire Place
- Brick, Kitchen
- Heating
- Central, Fireplace(s), Natural Gas
- Laundry
- Cabinets, Electric, Inside Area, Sink, Stacked Only, See Remarks
- Main Level
- Bedroom(s), Dining Room, Family Room, Full Bath(s), Garage, Kitchen, Living Room, Primary Bedroom
- Possession
- Close Of Escrow
- Basement
- None
- Architectural Style
- Traditional
- Fee
- $0
MLS and other Information regarding properties for sale as shown in Theo have been obtained from various sources such as sellers, public records, agents and other third parties. This information may relate to the condition of the property, permitted or unpermitted uses, zoning, square footage, lot size/acreage or other matters affecting value or desirability. Unless otherwise indicated in writing, neither brokers, agents nor Theo have verified, or will verify, such information. If any such information is important to buyer in determining whether to buy, the price to pay or intended use of the property, buyer is urged to conduct their own investigation with qualified professionals, satisfy themselves with respect to that information, and to rely solely on the results of that investigation.
School data provided by GreatSchools. School service boundaries are intended to be used as reference only. To verify enrollment eligibility for a property, contact the school directly.