

$1,050,000
2,153
SQ FT
$488
SQ/FT
2407 Saybrook Pl
@ Banbury Loop - Shannon Hills, Martinez

- 4 Bed
- 3 Bath
- 2 Park
- 2,153 sqft
- Martinez
-

-
Sun May 31, 1:00 pm - 4:00 pm
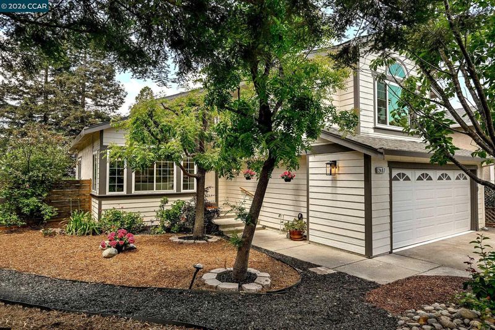
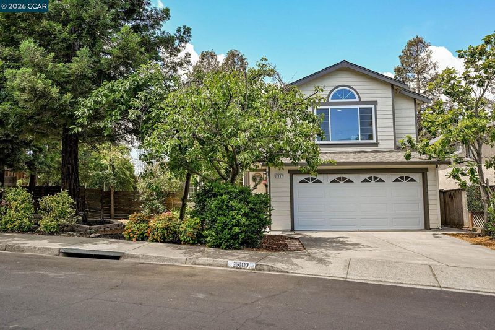
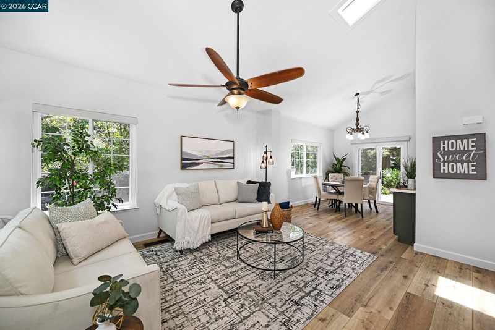
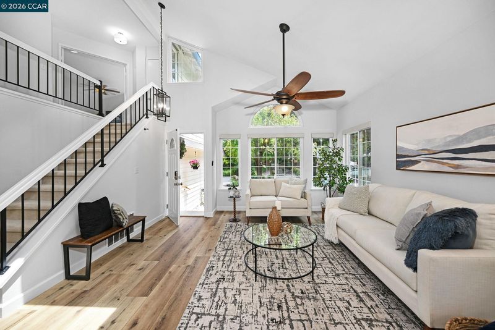
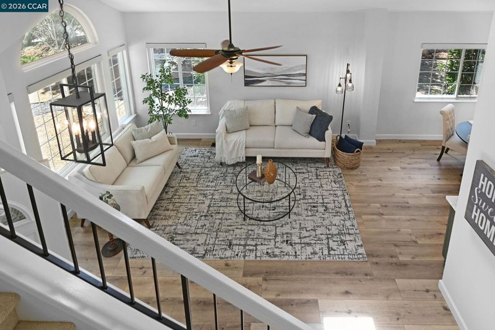
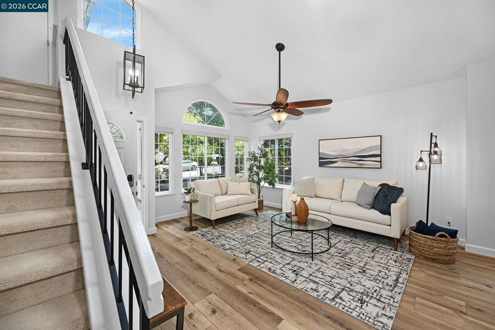
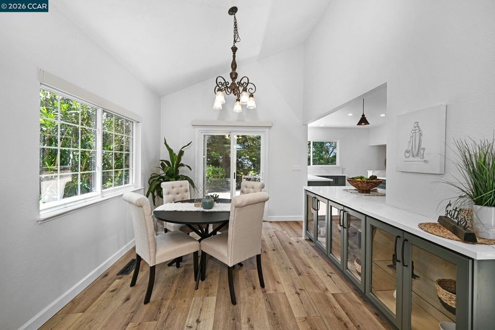
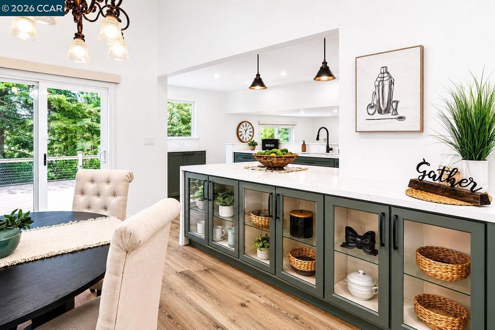
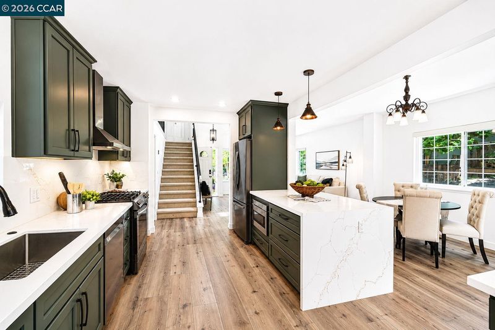
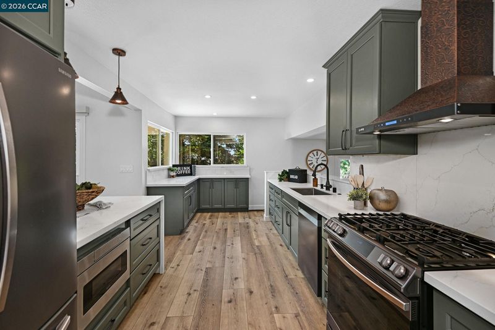
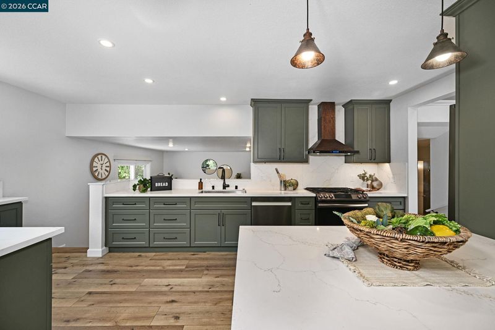
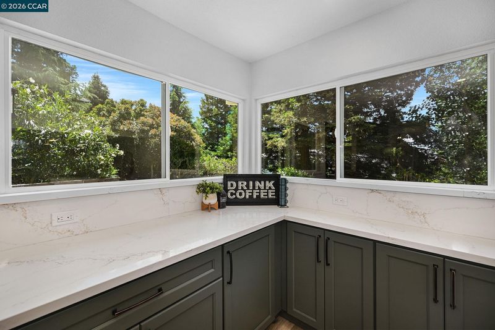
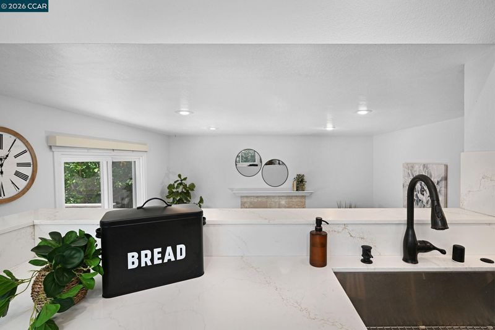
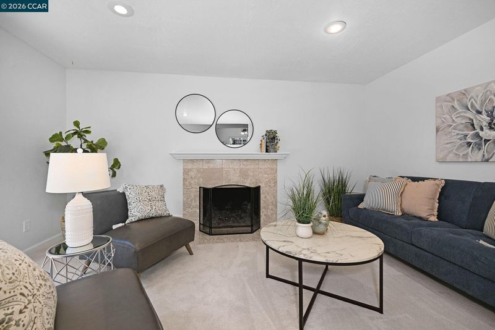
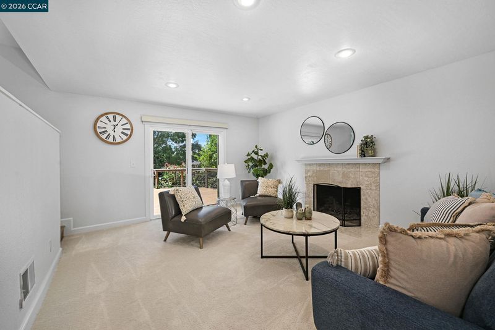
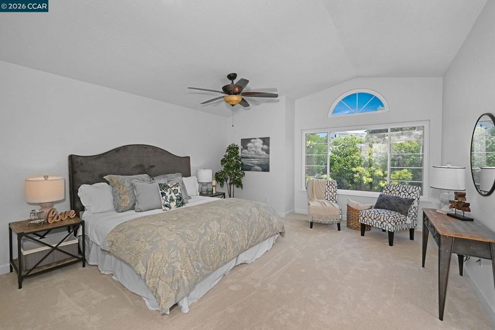
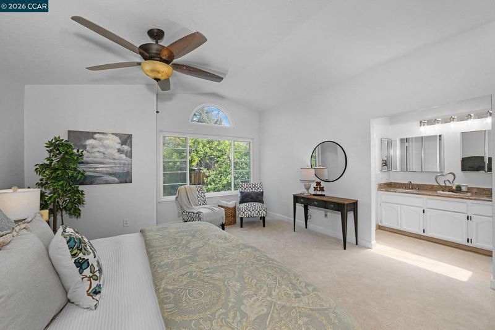
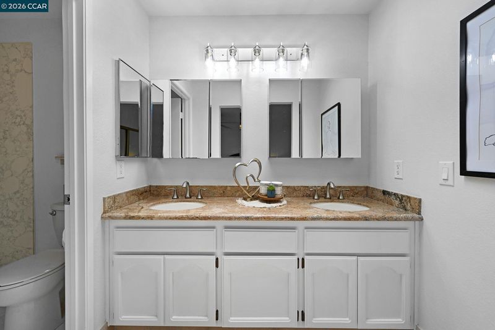
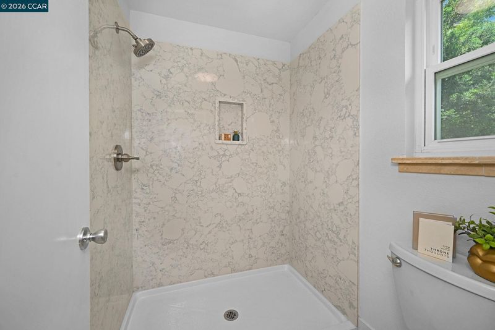
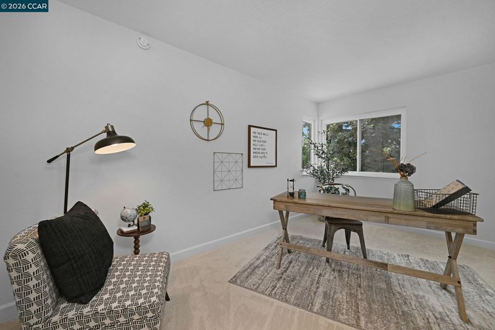
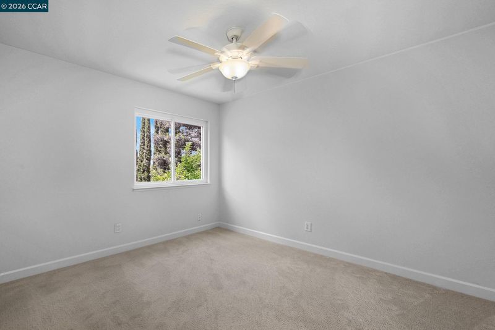
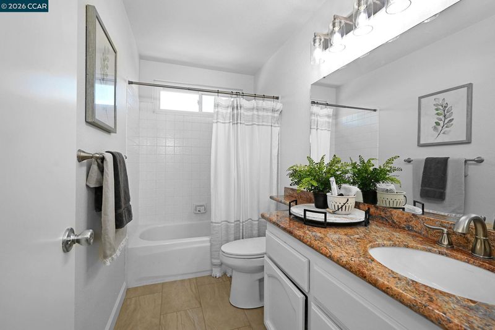
Desirable Shannon Hills Tri-Level home with Solar Owned. 4 Bedrooms with Loft and 3 Full Bathrooms. One Bedroom and One Bathroom on Street/Garage Level. a perfect setup for guests, multi-generational living or a private office. The Loft, a flexible space, can be used as a media or playroom. Culinary enthusiasts will appreciate the Stunning kitchen with custom cabinets, a sleek quartz countertop with dramatic waterfall edge, plus additional countertop space and cabinetry with Pull-out Drawers. 5 Burner gas stove, Tuscan Brown-finish stainless steel appliances, Sharp brand microwave drawer, and clever pop-up charging station. Updated bathrooms with painted vanities, new lighting and lots of Travertine marble. New Interior Paint, New Lush carpeting throughout in neutral color. LVP flooring in Entry, kitchen, dining, and living room. New lighting and new baseboards throughout. Escape to the generously sized primary suite that's Light & Bright with a walk-in closet and newly updated Shower.
-
Tue Jun 2, 10:30 am - 1:00 pm
Desirable Shannon Hills Tri-Level home with Solar Owned. 4 Bedrooms with Loft and 3 Full Bathrooms. One Bedroom and One Bathroom on Street/Garage Level. a perfect setup for guests, multi-generational living or a private office. The Loft, a flexible space, can be used as a media or playroom. Culinary enthusiasts will appreciate the Stunning kitchen with custom cabinets, a sleek quartz countertop with dramatic waterfall edge, plus additional countertop space and cabinetry with Pull-out Drawers. 5 Burner gas stove, Tuscan Brown-finish stainless steel appliances, Sharp brand microwave drawer, and clever pop-up charging station. Updated bathrooms with painted vanities, new lighting and lots of Travertine marble. New Interior Paint, New Lush carpeting throughout in neutral color. LVP flooring in Entry, kitchen, dining, and living room. New lighting and new baseboards throughout. Escape to the generously sized primary suite that's Light & Bright with a walk-in closet and newly updated Shower.
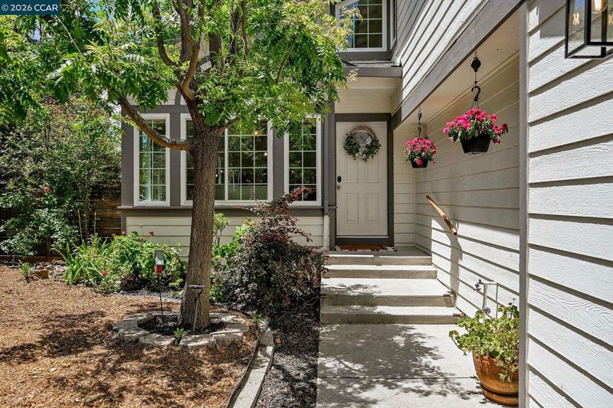
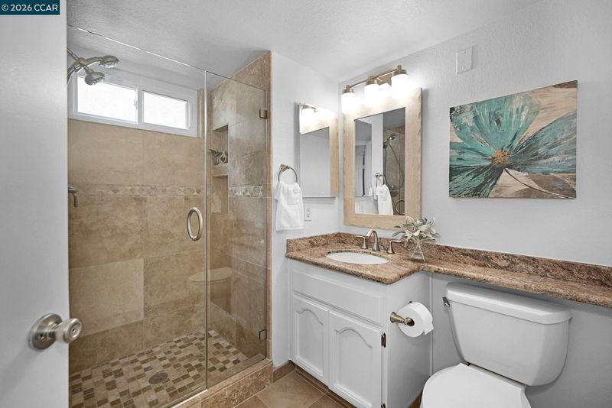
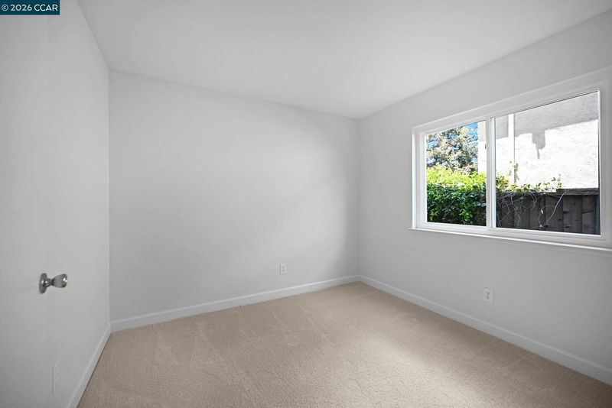
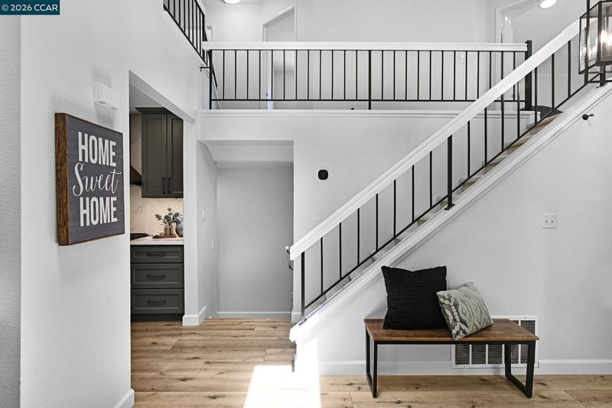
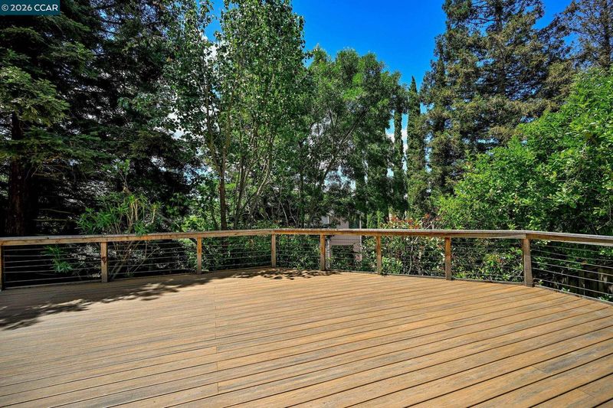
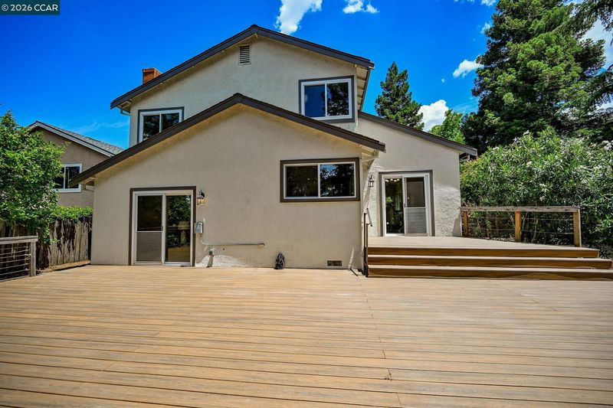
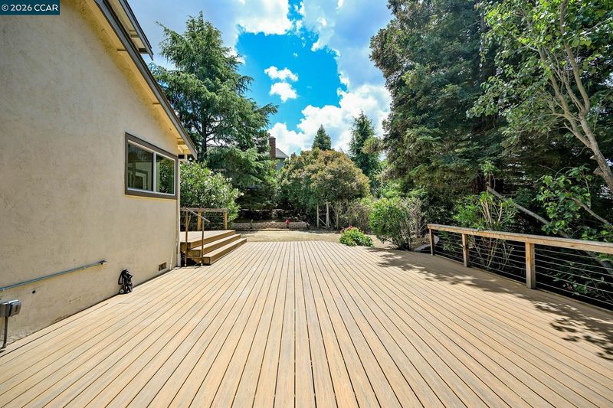
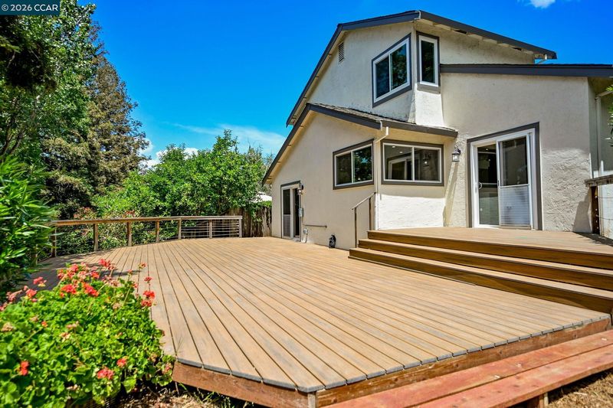
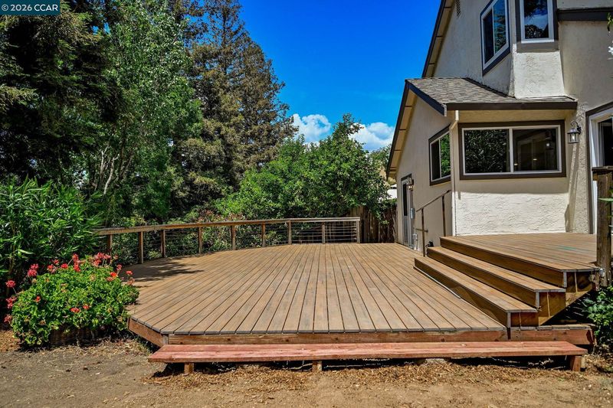
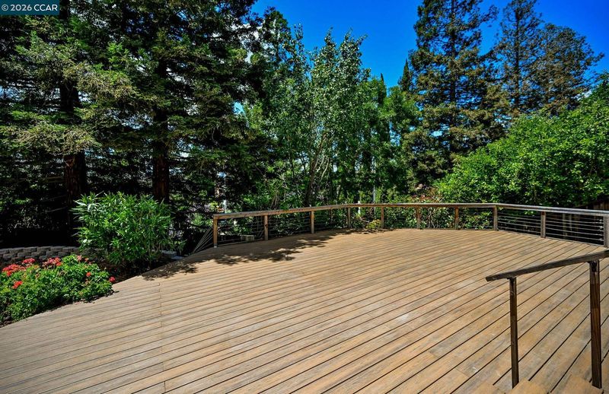
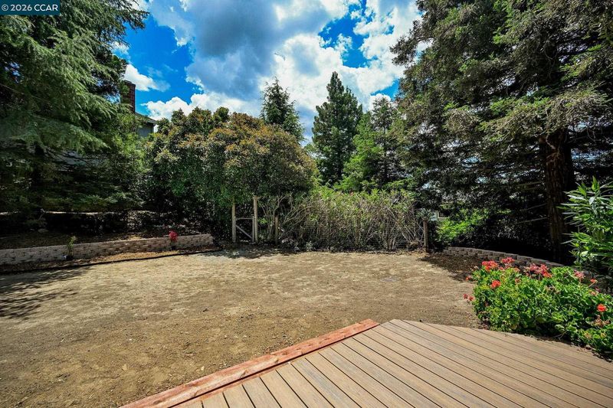
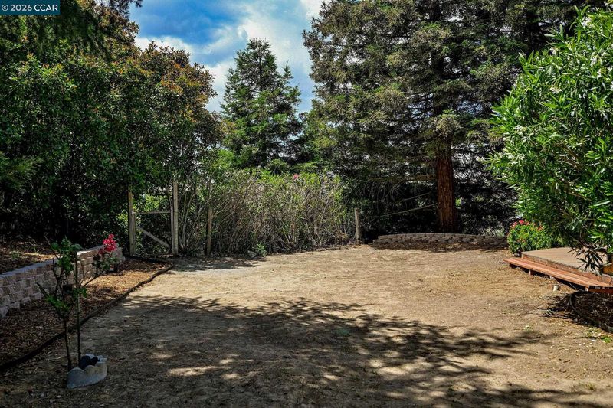
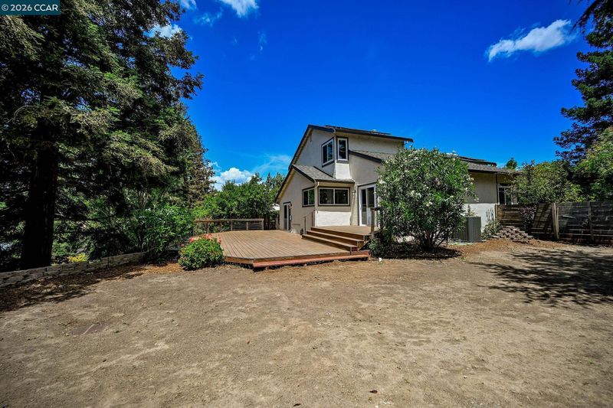
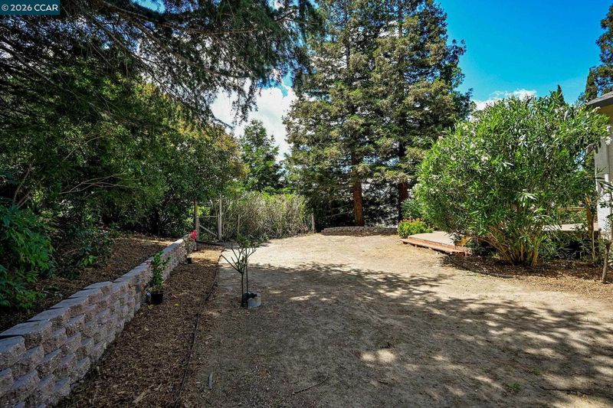
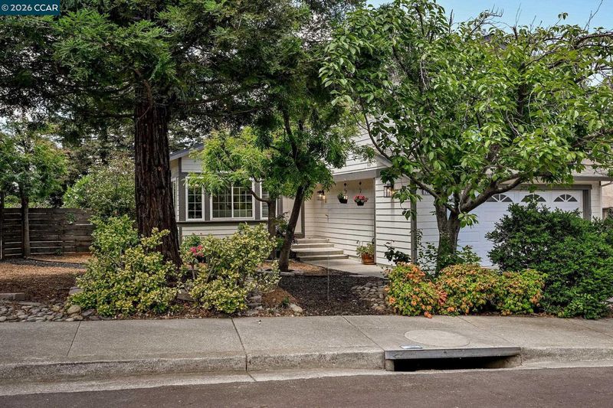
Desirable Shannon Hills Tri-Level home with Solar Owned. 4 Bedrooms with Loft and 3 Full Bathrooms. One Bedroom and One Bathroom on Street/Garage Level. a perfect setup for guests, multi-generational living or a private office. The Loft, a flexible space, can be used as a media or playroom. Culinary enthusiasts will appreciate the Stunning kitchen with custom cabinets, a sleek quartz countertop with dramatic waterfall edge, plus additional countertop space and cabinetry with Pull-out Drawers. 5 Burner gas stove, Tuscan Brown-finish stainless steel appliances, Sharp brand microwave drawer, and clever pop-up charging station. Updated bathrooms with painted vanities, new lighting and lots of Travertine marble. New Interior Paint, New Lush carpeting throughout in neutral color. Stylish LVP (Luxury Vinyl Plank) flooring in Entry, kitchen, dining, and living room. New lighting and new baseboards throughout. Escape to the generously sized primary suite that's Light & Bright with a walk-in closet and newly updated bathroom. Large .24 Acre Lot with Low-maintenance front yard and large entertaining deck with huge side yard. Whether you are hosting a summer BBQ or envisioning your dream garden, there is Plenty of space to make this oasis your own.

- Current Status
- New
- Original Price
- $1,050,000
- List Price
- $1,050,000
- On Market Date
- May 20, 2026
- Property Type
- Detached
- D/N/S
- Shannon Hills
- Zip Code
- 94553
- MLS ID
- 41135387
- APN
- 1614810065
- Year Built
- 1986
- Stories in Building
- 2
- Possession
- Close Of Escrow
- Data Source
- MAXEBRDI
- Origin MLS System
- CONTRA COSTA
Morello Park Elementary School
Public K-5 Elementary
Students: 514 Distance: 0.6mi
Las Juntas Elementary School
Public K-5 Elementary, Coed
Students: 355 Distance: 0.7mi
White Stone Christian Academy
Private 1-12
Students: NA Distance: 0.9mi
New Vistas Christian School
Private 3-12 Special Education, Combined Elementary And Secondary, Religious, Coed
Students: 7 Distance: 1.0mi
Hidden Valley Elementary School
Public K-5 Elementary
Students: 835 Distance: 1.1mi
Jesus Our Restorer Christian School
Private K-12
Students: 6 Distance: 1.5mi
- Bed
- 4
- Bath
- 3
- Parking
- 2
- Attached, Int Access From Garage
- SQ FT
- 2,153
- SQ FT Source
- Public Records
- Lot SQ FT
- 10,458.0
- Lot Acres
- 0.24 Acres
- Pool Info
- None
- Kitchen
- Dishwasher, Microwave, Free-Standing Range, Refrigerator, Dryer, Washer, Stone Counters, Disposal, Range/Oven Free Standing, Updated Kitchen
- Cooling
- Ceiling Fan(s), Central Air
- Disclosures
- Nat Hazard Disclosure
- Entry Level
- Exterior Details
- Back Yard, Front Yard
- Flooring
- Tile, Carpet, Other
- Foundation
- Fire Place
- Family Room, Wood Burning
- Heating
- Forced Air
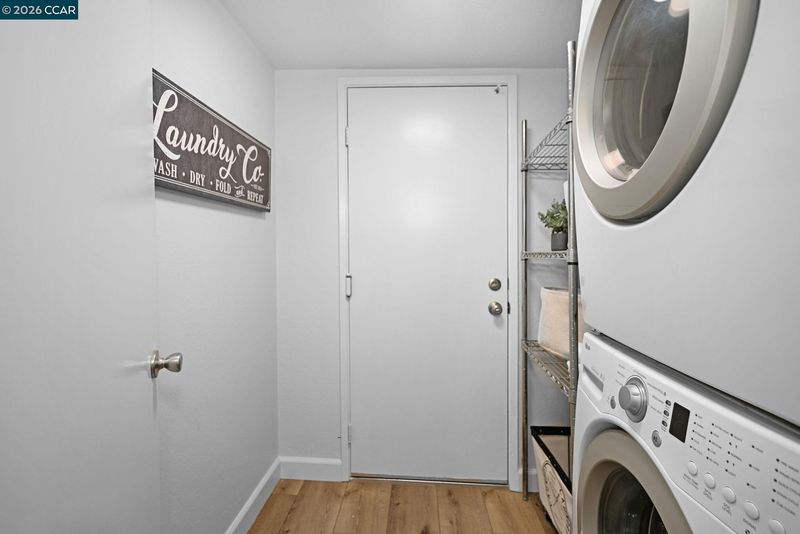
- Laundry
- Dryer, Washer
- Upper Level
- 3 Bedrooms, 2 Baths, Primary Bedrm Suite - 1, Loft
- Main Level
- Main Entry
- Possession
- Close Of Escrow
- Architectural Style
- Traditional
- Construction Status
- Existing
- Additional Miscellaneous Features
- Back Yard, Front Yard
- Location
- Cul-De-Sac, Front Yard
- Roof
- Composition Shingles
- Water and Sewer
- Public
- Fee
- $60
MLS and other Information regarding properties for sale as shown in Theo have been obtained from various sources such as sellers, public records, agents and other third parties. This information may relate to the condition of the property, permitted or unpermitted uses, zoning, square footage, lot size/acreage or other matters affecting value or desirability. Unless otherwise indicated in writing, neither brokers, agents nor Theo have verified, or will verify, such information. If any such information is important to buyer in determining whether to buy, the price to pay or intended use of the property, buyer is urged to conduct their own investigation with qualified professionals, satisfy themselves with respect to that information, and to rely solely on the results of that investigation.
School data provided by GreatSchools. School service boundaries are intended to be used as reference only. To verify enrollment eligibility for a property, contact the school directly.