

$987,000
1,529
SQ FT
$646
SQ/FT
1941 Huxley Court
@ Donovan - 15 - Campbell, San Jose

- 2 Bed
- 3 (2/1) Bath
- 2 Park
- 1,529 sqft
- SAN JOSE
-

-
Sun May 31, 2:00 pm - 4:00 pm
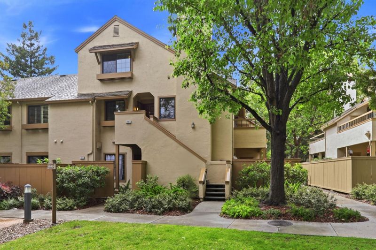
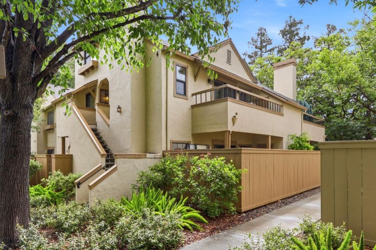
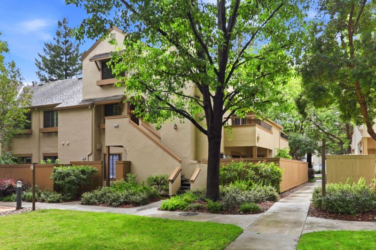
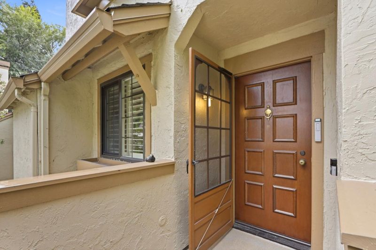
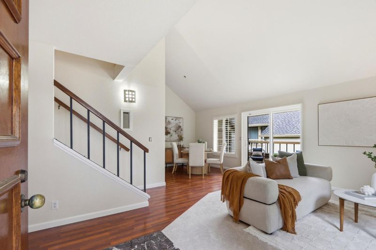
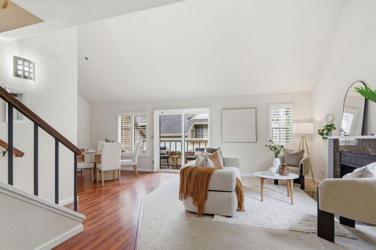
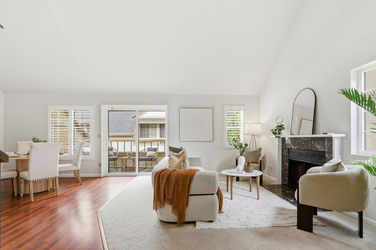
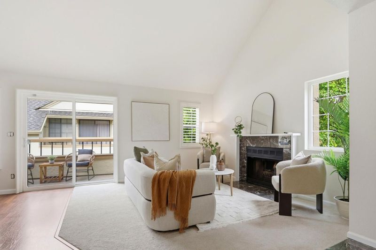
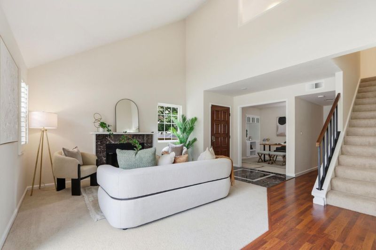
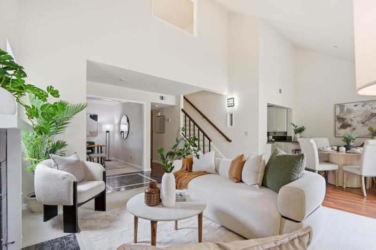
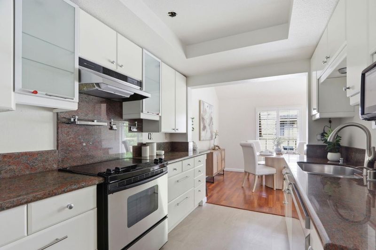
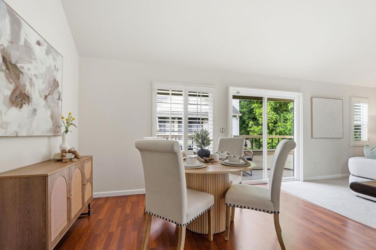
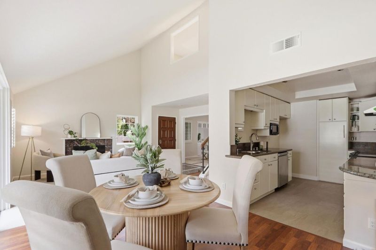
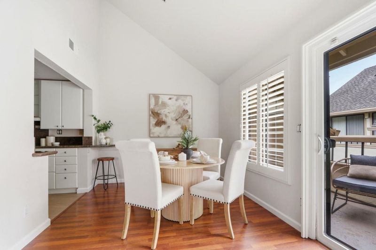
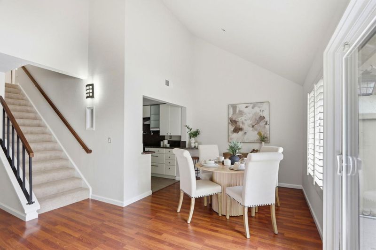
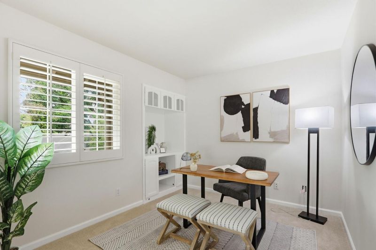
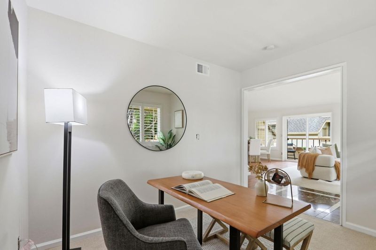
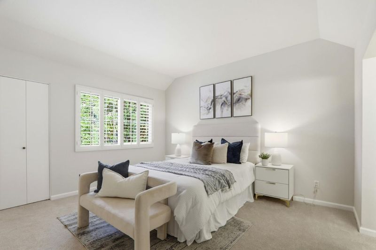
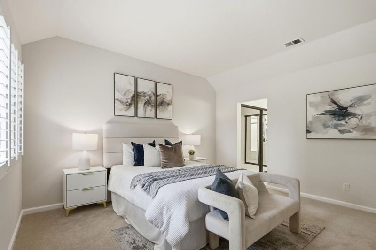
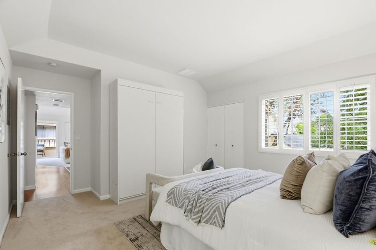
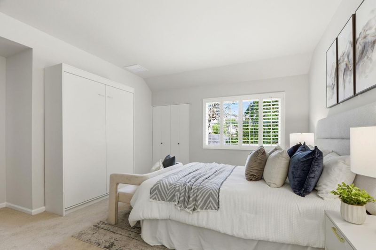
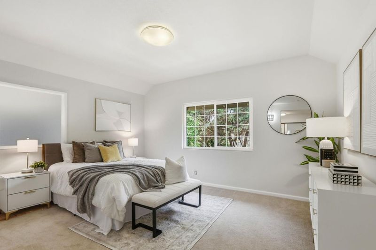
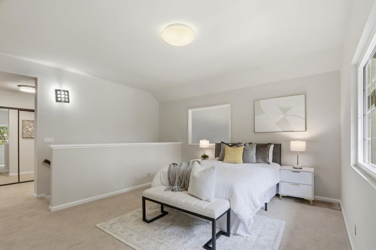
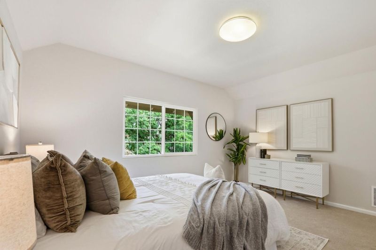
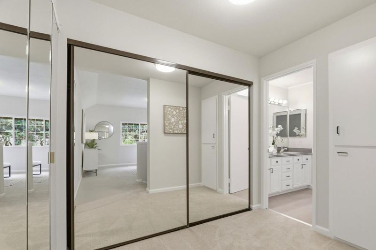
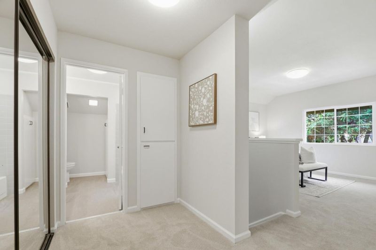
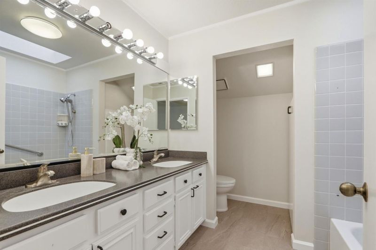
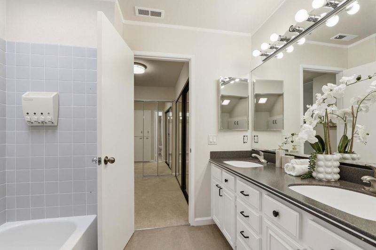
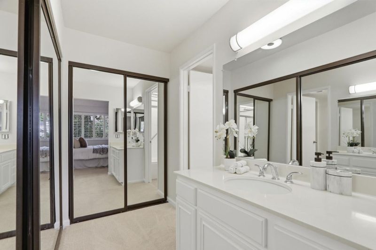
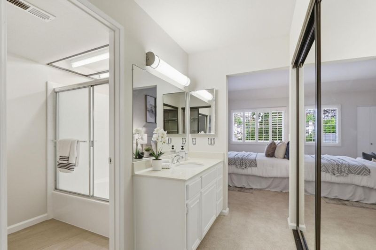
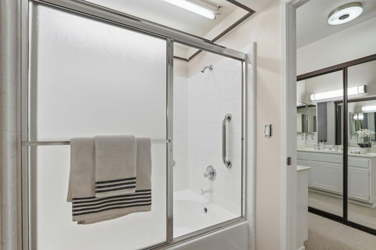
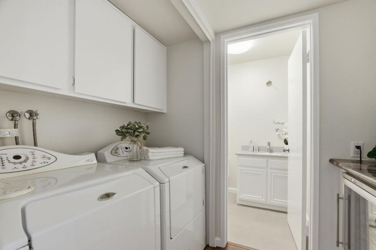
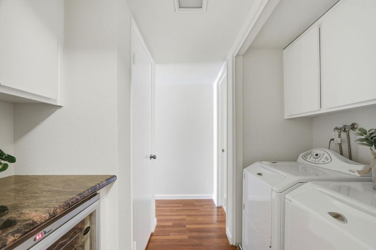
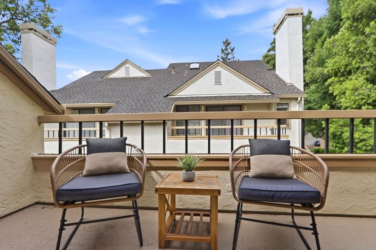
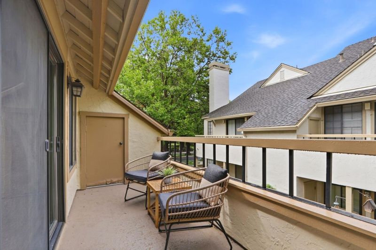
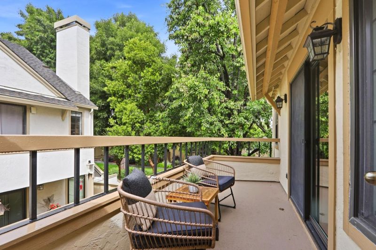
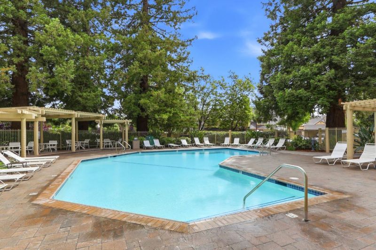
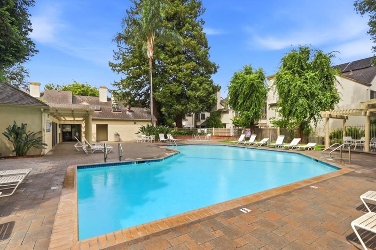
Welcome to this beautifully updated townhouse-style condo nestled in a sought after San Jose community. From the moment you step inside, the stunning marble tile entry and elegant fireplace with marble face and hearth set the tone for the warmth and quality found throughout the home. The kitchen features granite countertops and flows seamlessly into the dining area, creating an ideal space for everyday meals and entertaining alike. The inviting living area opens to a private deck, perfect for morning coffee or unwinding at the end of the day. Upstairs you will find generously sized bedrooms, each thoughtfully appointed with built in closet organizer systems to maximize storage and functionality. Fresh interior paint, new flooring, updated light fixtures and modern finishes throughout give this home a crisp, move in ready feel that today's buyers will love. Additional highlights include a two car garage and community amenities, with convenient access to shopping, dining and major commute corridors.

- Days on Market
- 3 days
- Current Status
- Active
- Original Price
- $987,000
- List Price
- $987,000
- On Market Date
- May 28, 2026
- Property Type
- Condominium
- Area
- 15 - Campbell
- Zip Code
- 95125
- MLS ID
- ML82048890
- APN
- 284-46-030
- Year Built
- 1982
- Stories in Building
- 2
- Possession
- Unavailable
- Data Source
- MLSL
- Origin MLS System
- MLSListings, Inc.
Valley Christian Elementary School
Private K-5 Elementary, Religious, Coed
Students: 440 Distance: 0.1mi
Blackford Elementary School
Charter K-5 Elementary, Coed
Students: 524 Distance: 0.2mi
Carden Day School Of San Jose
Private K-8 Elementary, Coed
Students: 164 Distance: 0.3mi
San Jose Christian School
Private PK-8 Elementary, Religious, Coed
Students: 252 Distance: 0.3mi
Campbell Adult And Community Education
Public n/a Adult Education
Students: NA Distance: 0.5mi
Del Mar High School
Public 9-12 Secondary
Students: 1300 Distance: 0.6mi
- Bed
- 2
- Bath
- 3 (2/1)
- Parking
- 2
- Attached Garage
- SQ FT
- 1,529
- SQ FT Source
- Unavailable
- Lot SQ FT
- 1,132.0
- Lot Acres
- 0.025987 Acres
- Cooling
- Central AC
- Dining Room
- Dining Area
- Disclosures
- Natural Hazard Disclosure
- Family Room
- No Family Room
- Foundation
- Concrete Slab
- Fire Place
- Living Room
- Heating
- Central Forced Air
- * Fee
- $730
- Name
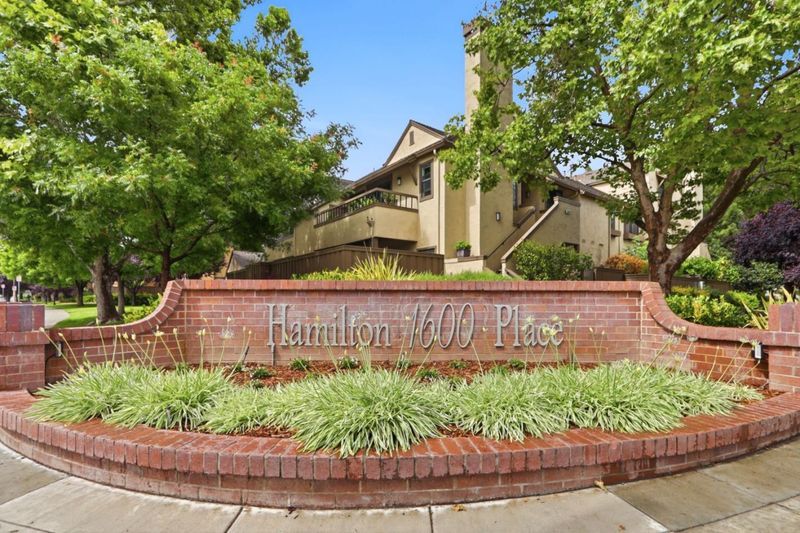
- Hamilton Place Homeowners Association
- *Fee includes
- Common Area Electricity, Exterior Painting, Garbage, Landscaping / Gardening, Roof, and Water
MLS and other Information regarding properties for sale as shown in Theo have been obtained from various sources such as sellers, public records, agents and other third parties. This information may relate to the condition of the property, permitted or unpermitted uses, zoning, square footage, lot size/acreage or other matters affecting value or desirability. Unless otherwise indicated in writing, neither brokers, agents nor Theo have verified, or will verify, such information. If any such information is important to buyer in determining whether to buy, the price to pay or intended use of the property, buyer is urged to conduct their own investigation with qualified professionals, satisfy themselves with respect to that information, and to rely solely on the results of that investigation.
School data provided by GreatSchools. School service boundaries are intended to be used as reference only. To verify enrollment eligibility for a property, contact the school directly.