

$1,995,000
2,153
SQ FT
$927
SQ/FT
34 Arguello Circle
@ Balboa Ave - San Rafael

- 4 Bed
- 3 Bath
- 4 Park
- 2,153 sqft
- San Rafael
-

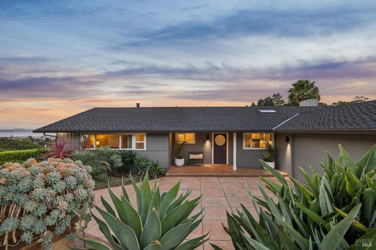
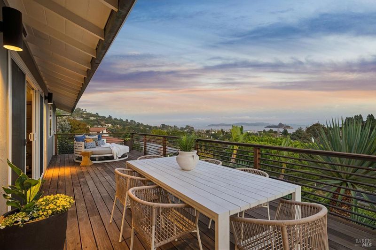
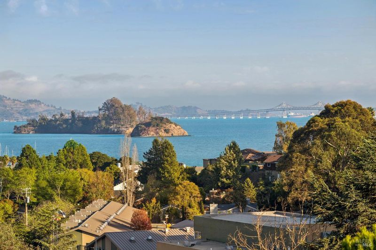
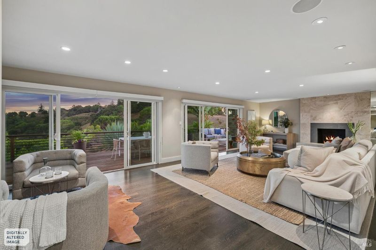
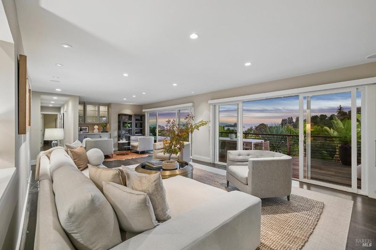
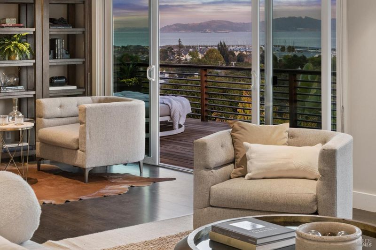
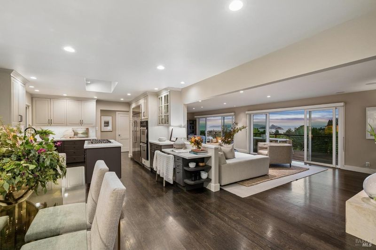
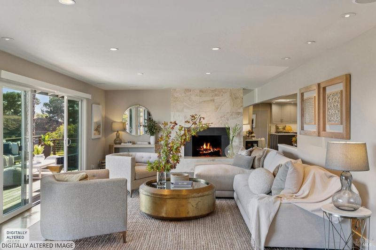
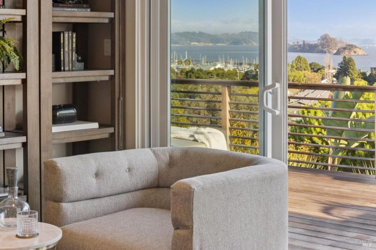
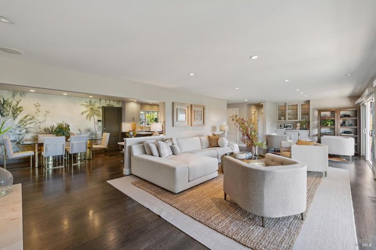
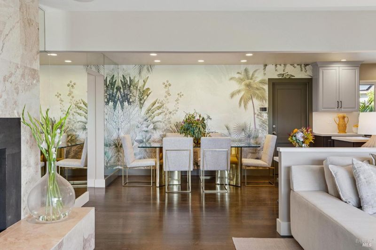
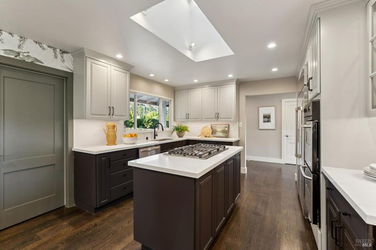
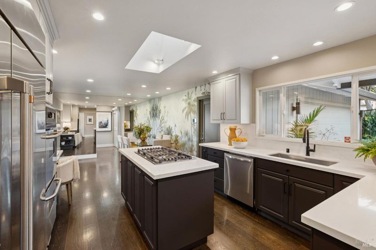
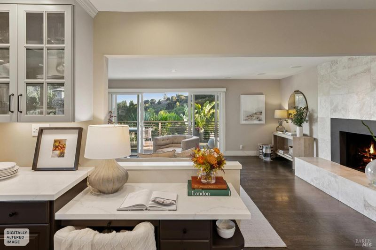
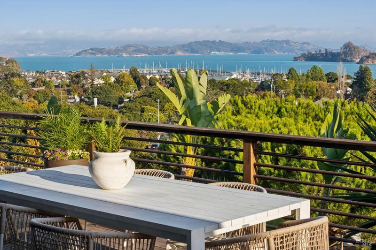
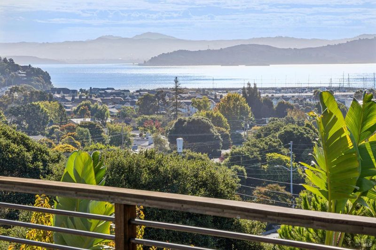
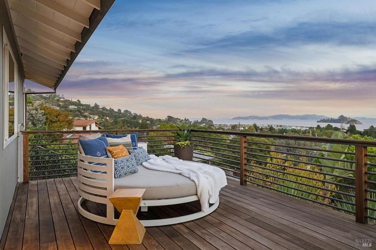
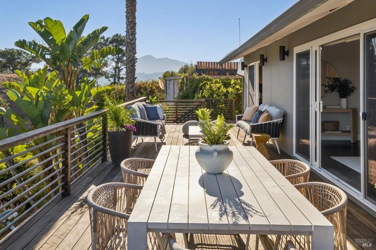
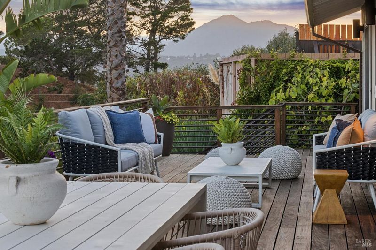
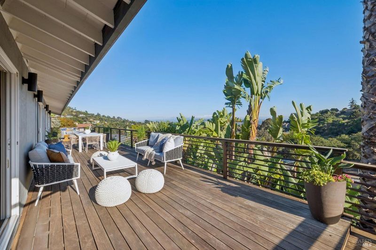
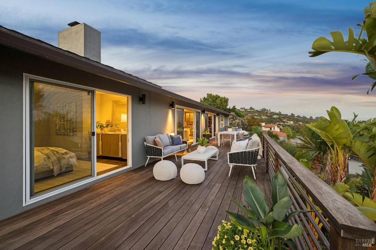
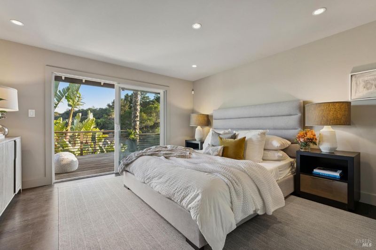
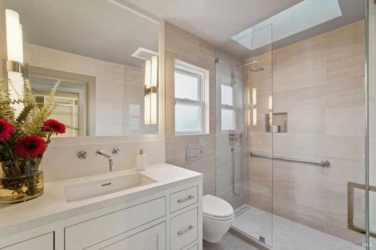
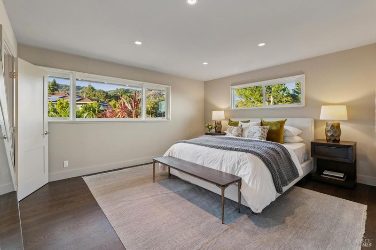
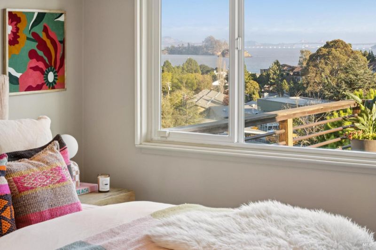
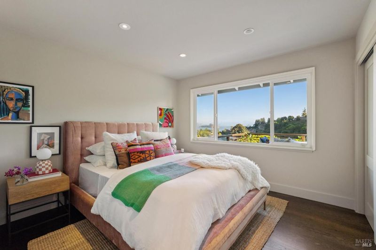
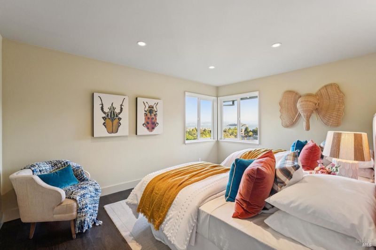
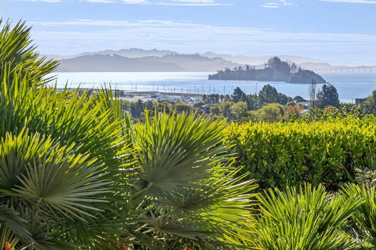
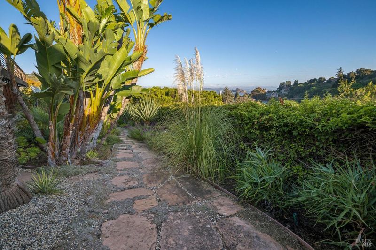
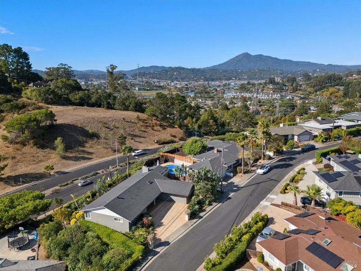
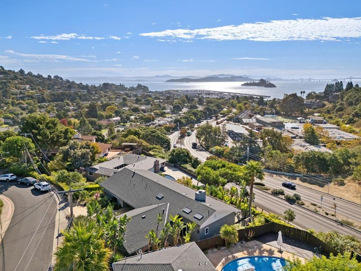
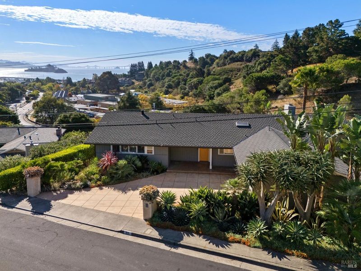
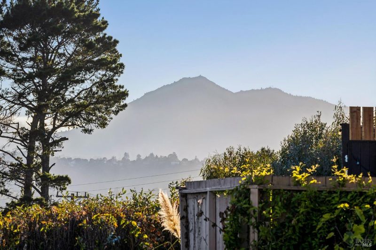
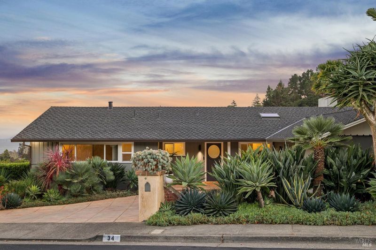
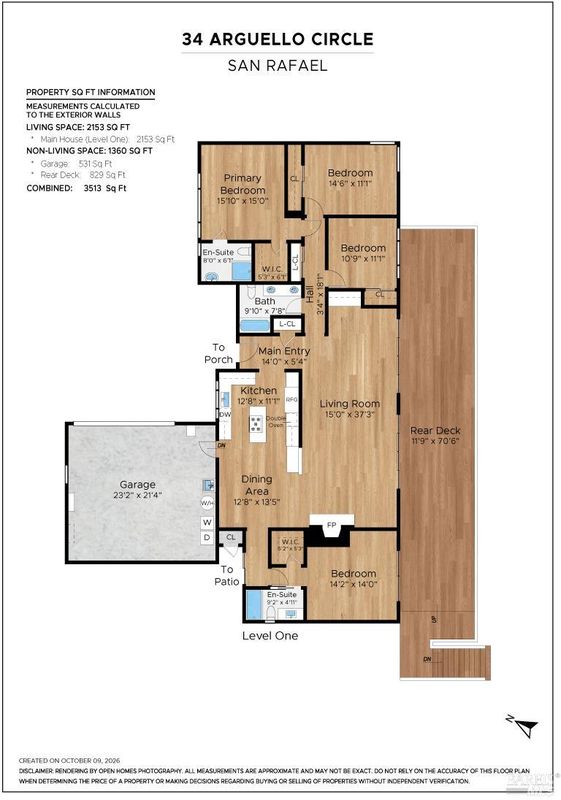
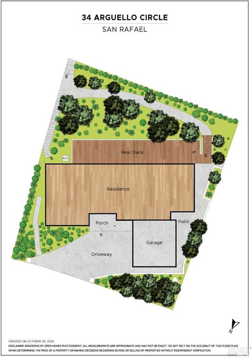
One Level, Wide Open to the Bay. In Villa Real, the Bay is part of the floor plan. This single-level San Rafael home offers four bedrooms, three full baths, and two primary suites, with Bay views from the main living spaces. The rooms open into one another at an easy, unhurried pace. The living and dining room is where everyone gathers. A fireplace anchors one end. A dedicated bar holds the other, ready to serve whatever the evening calls for. Between them, wide sliding glass doors pull in the light and the view, then open straight onto the deck. The kitchen keeps the cook in the conversation, with quartz counters, stainless steel appliances, a center island, abundant cabinetry, and generous counter space. Then the detail that sets this home apart: two primary suites. One for you. One for visiting family, the guest who stays the week, or a home office with its own wing. Outside, ipe decks extend the house into the open air, with views of Mt. Tam. This is where long dinners happen, friends linger, and morning coffee comes with a view across the water. Mature palms, succulents, and sculptural plantings fill the established gardens and surround the home in privacy. The neighborhood keeps its pleasures close: Andy's Local Market for weekday basics, McNears Beach and Loch Lomond Harbor for time on the water, Peacock Gap for golf, and China Camp for hiking and biking. Downtown San Rafael and Highway 101 are minutes away. Cared for and deeply loved, this is a home built around the luxuries that matter most: light, views, and room to breathe.

- Days on Market
- 0 days
- Current Status
- Active
- Original Price
- List Price
- $1,995,000
- On Market Date
- Oct 14, 2026
- Property Type
- Single Family Residence
- Area
- San Rafael
- Zip Code
- 94901
- MLS ID
- 326082836
- APN
- 01616120
- Year Built
- 1957
- Stories in Building
- 1
- Possession
- Close Of Escrow
- Data Source
- BAREIS
- Origin MLS System
San Pedro Elementary School
Public K-5 Elementary
Students: 522 Distance: 0.1mi
Bahia Vista Elementary School
Public K-5 Elementary
Students: 557 Distance: 0.7mi
Glenwood Elementary School
Public K-5 Elementary
Students: 383 Distance: 1.1mi
San Rafael High School
Public 9-12 Secondary
Students: 1333 Distance: 1.2mi
Madrone High Continuation School
Public 9-12 Continuation
Students: 62 Distance: 1.3mi
Coleman Elementary School
Public K-5 Elementary
Students: 405 Distance: 1.6mi
- Bed
- 4
- Bath
- 3
- Double Vanity, Shower Stall(s), Tub w/Shower Over, Window
- Parking
- 4
- Attached, Enclosed
- SQ FT
- 2,153
- SQ FT Source
- Graphic Artist
- Lot SQ FT
- 7,471.0
- Lot Acres
- 0.1715 Acres
- Kitchen
- Kitchen Island, Quartz Counter, Skylight(s)
- Cooling
- Central Air
- Disclosures
- Living Room
- Deck Attached, View
- Flooring
- Tile, Wood
- Fire Place
- Living Room, Wood Burning
- Heating
- Central, Natural Gas
- Laundry
- Dryer Included, In Garage, Washer Included
- Main Level
- Bedroom(s), Dining Room, Full Bath(s), Garage, Kitchen, Living Room, Primary Bedroom, Street Entrance
- Views
- Bay, Bridge(s), Hills, Marina, Mt Tamalpais, Panoramic, Water
- Possession
- Close Of Escrow
- Basement
- None
- Architectural Style
- Ranch
- * Fee
- $150
- Name
- Villa Real POA
- Phone
- 415-488-7249
- *Fee includes
- Common Areas
MLS and other Information regarding properties for sale as shown in Theo have been obtained from various sources such as sellers, public records, agents and other third parties. This information may relate to the condition of the property, permitted or unpermitted uses, zoning, square footage, lot size/acreage or other matters affecting value or desirability. Unless otherwise indicated in writing, neither brokers, agents nor Theo have verified, or will verify, such information. If any such information is important to buyer in determining whether to buy, the price to pay or intended use of the property, buyer is urged to conduct their own investigation with qualified professionals, satisfy themselves with respect to that information, and to rely solely on the results of that investigation.
School data provided by GreatSchools. School service boundaries are intended to be used as reference only. To verify enrollment eligibility for a property, contact the school directly.