

$2,250,000
3,590
SQ FT
$627
SQ/FT
20 Hillwood Place
@ Sunnyhills Road - Crocker Hghlands, Oakland

- 4 Bed
- 5 (4/2) Bath
- 2 Park
- 3,590 sqft
- Oakland
-

-
Sat Oct 17, 2:00 pm - 4:30 pm
Open House 2 - 4:30 PM
-
Sun Oct 18, 2:00 pm - 4:30 pm
Open House 2 - 4:30 PM
-
Mon Oct 19, 10:30 am - 1:00 pm
Broker Tour / Open House 10:30 AM - 1 PM
-
Sat Oct 24, 2:00 pm - 4:30 pm
Open House 2 - 4:30 PM
-
Sun Oct 25, 2:00 pm - 4:30 pm
Open House 2 - 4:30 PM
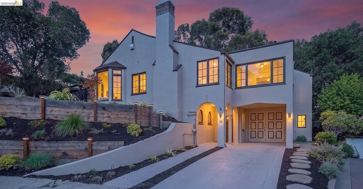
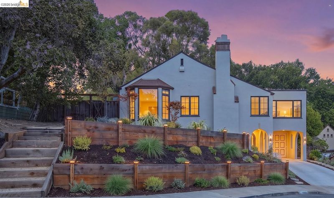
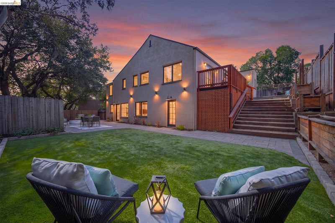
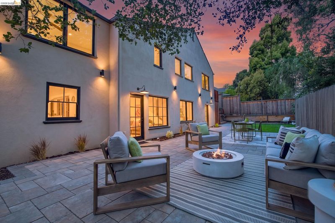
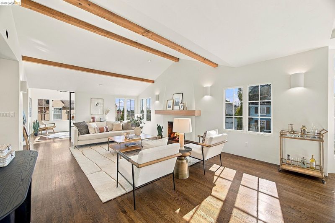
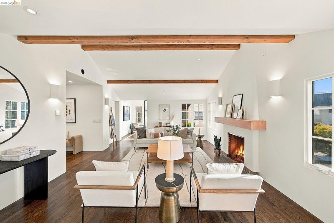
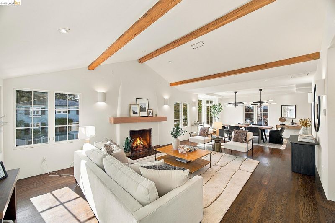
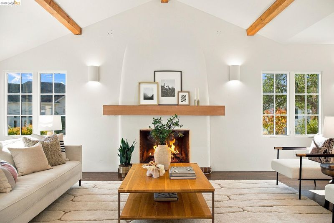
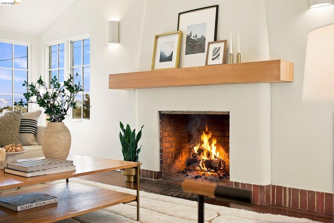
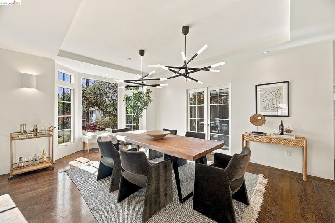
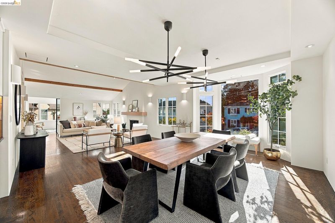
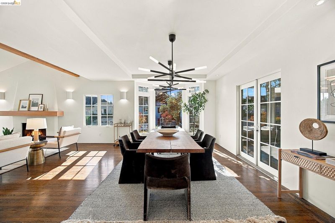
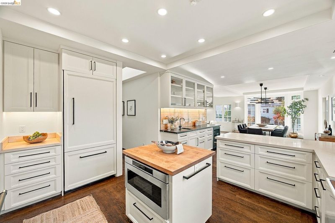
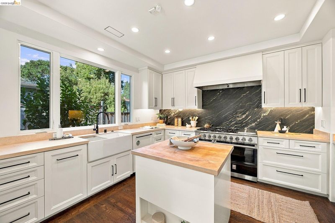
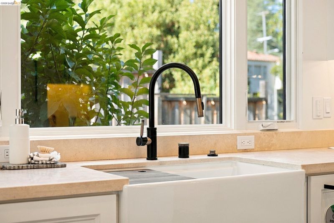
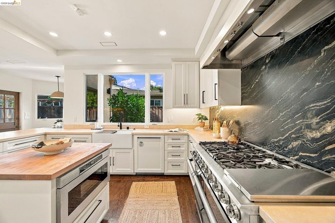
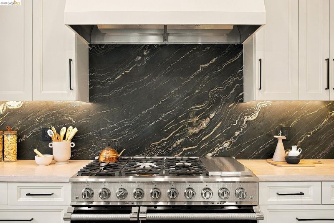
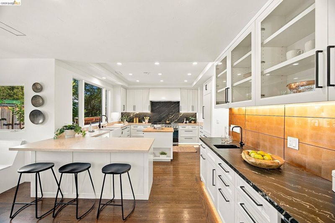
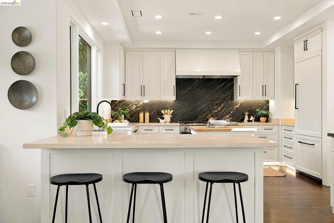
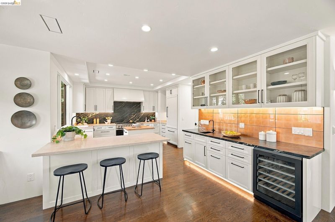
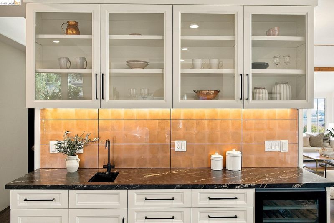
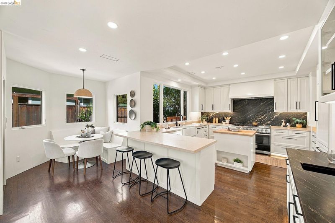
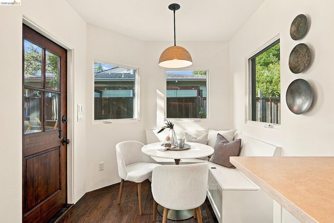
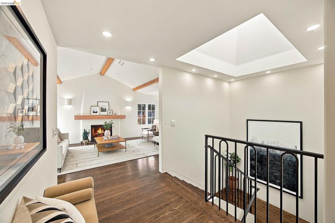
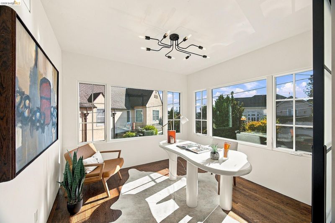
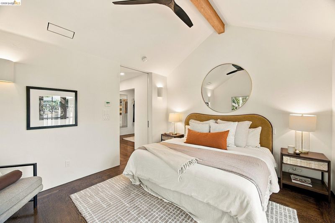
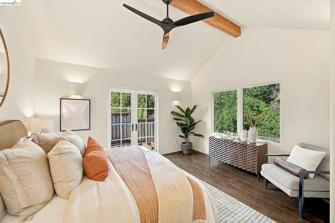
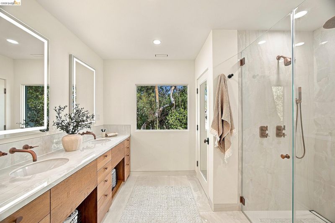
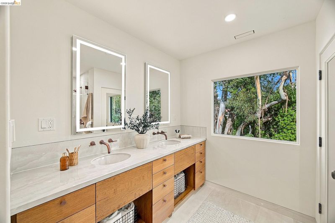
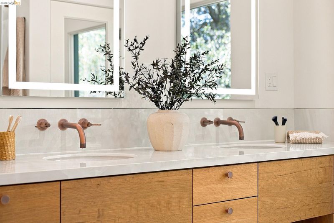
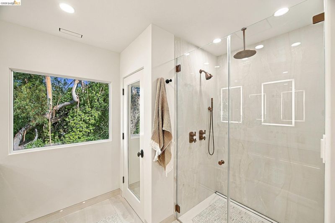
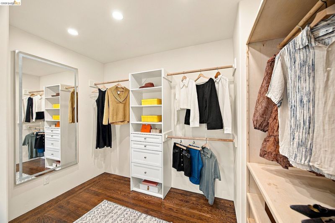
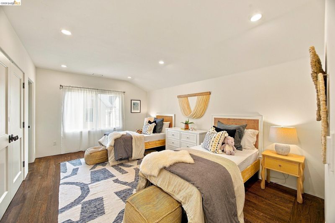
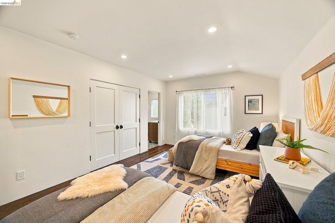
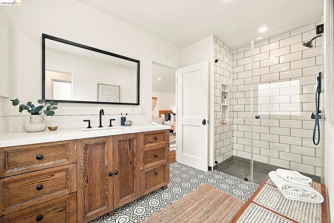
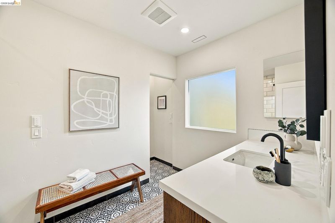
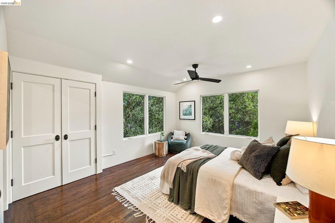
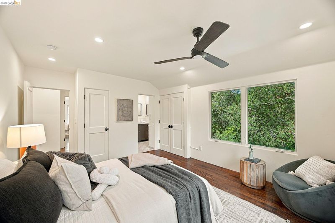
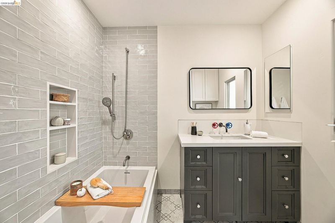
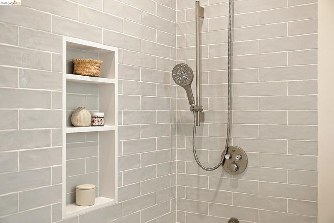
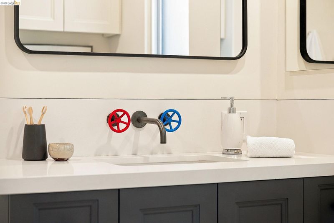
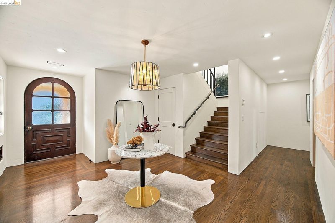
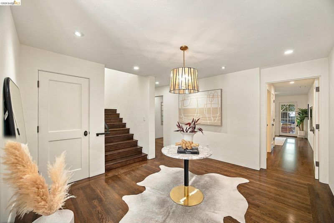
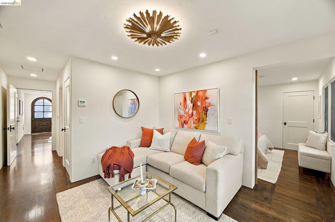
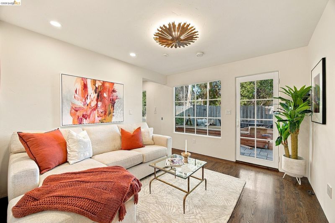
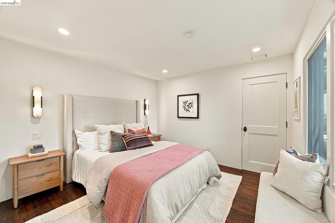
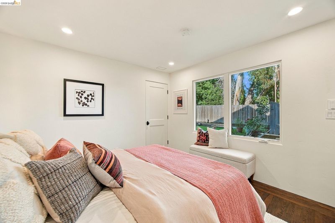
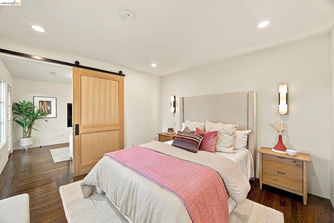
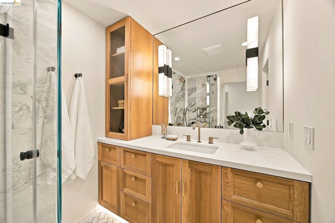
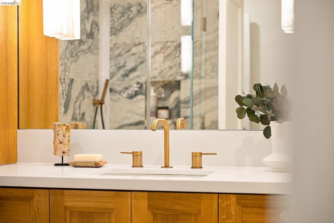
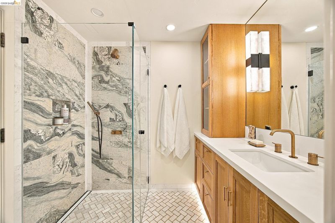
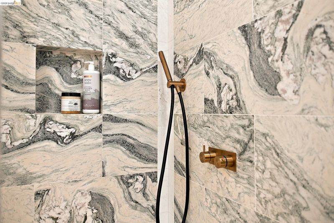
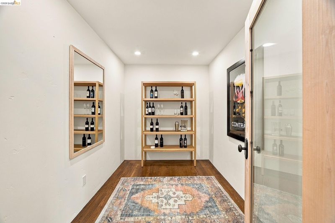
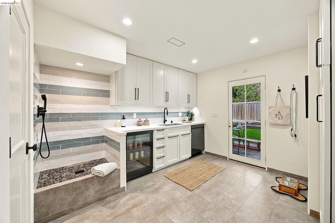
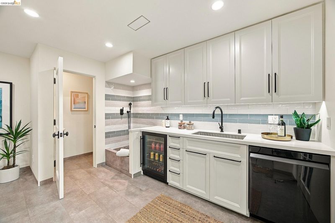
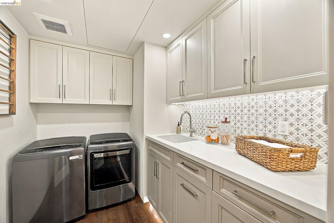
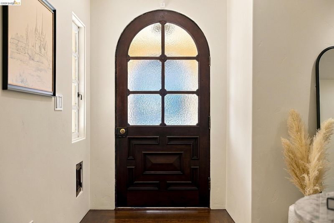
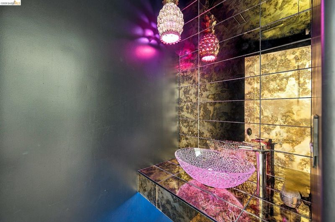
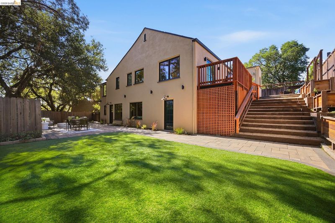
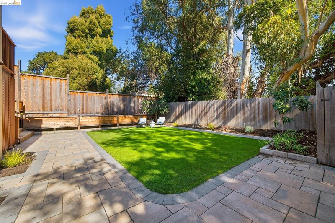
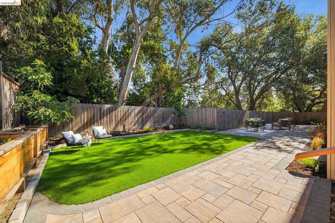
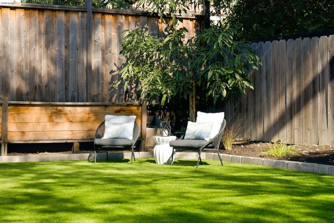
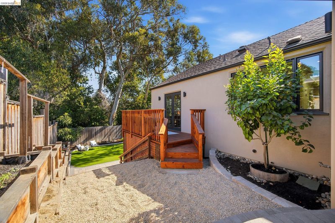
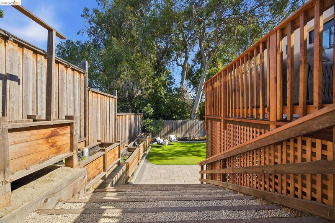
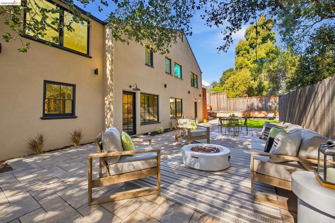
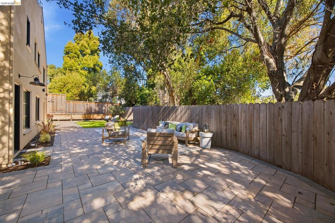
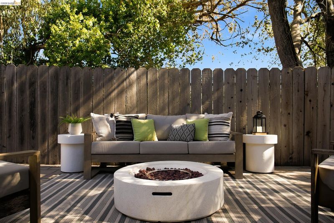
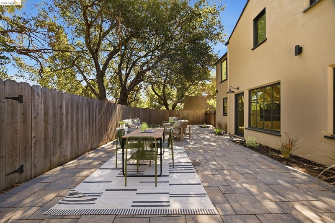
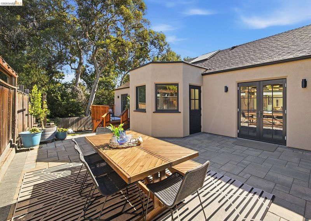
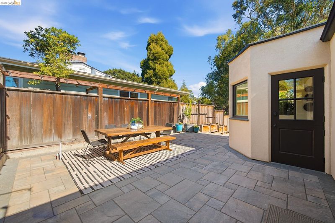
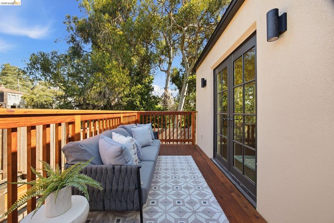
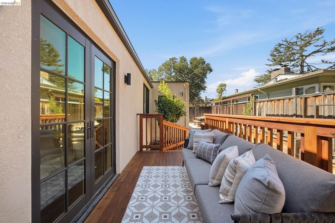
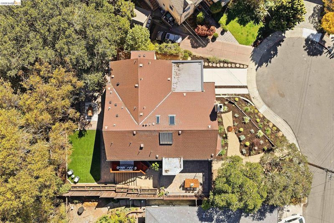
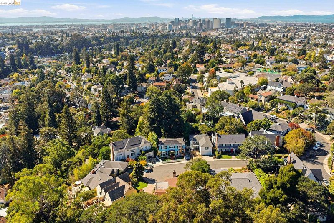
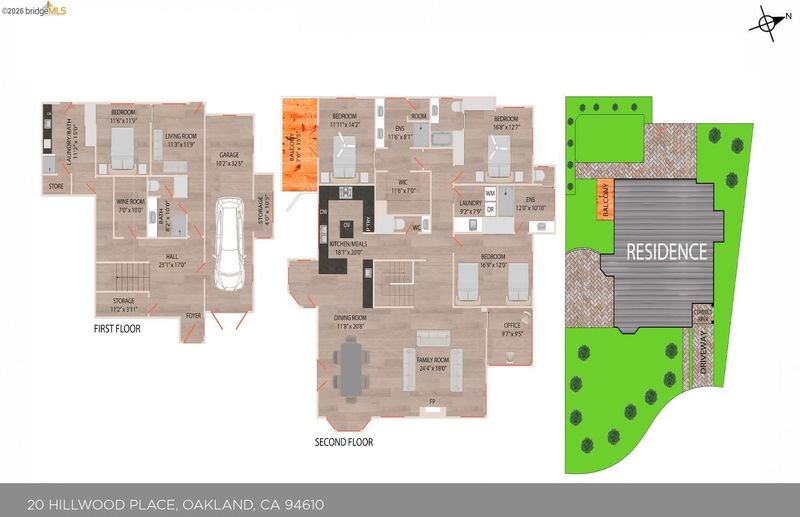
Masterfully Renovated Crocker Highlands Home on Tranquil Cul-de-Sac. Rarely does a home in the neighborhood see a transformation of this level & extent, w/over $1M in updates. Open living & dining rooms w/coffered ceilings flow to a chef’s kitchen w/Hestan appliances, stone counters, custom-curated stone slab backsplash, oversized farm sink, wet bar, peninsula, wood block island, wine fridge & eat-in bench seating. Windows overlook the sunny patio w/adjacent French doors to the patio & gardens. Room off the living area ideal as home office. Three bedrooms on the main level incl. the primary suite w/walk-in closet, private deck to the yard & spa-like bath w/heated floors, dual vanities & separate water closet. Two additional bedrooms each w/en-suite bath, plus powder room & laundry. Lower level guest suite w/sitting room, heated-floor bath & private yard access. Wine room & mudroom w/beverage fridge, 2nd dishwasher, half bath & dog wash station. Thoughtfully engineered infrastructure by a seller w/years in IT: dedicated AV & network room, 2 EV chargers, battery-ready wiring, 5-zone HVAC, hot water recirculation & 1,200 sf attic storage. Level-out yard for play & stone patios for entertaining. 4 beds, 4 full & 2 half baths. Just a stone’s throw from the award-winning elementary.

- Current Status
- New
- Original Price
- $2,250,000
- List Price
- $2,250,000
- On Market Date
- Oct 15, 2026
- Property Type
- Detached
- D/N/S
- Crocker Hghlands
- Zip Code
- 94610
- MLS ID
- 41151391
- APN
- Year Built
- 1926
- Stories in Building
- 2
- Possession
- Close Of Escrow
- Data Source
- MAXEBRDI
- Origin MLS System
- Bridge AOR
Crocker Highlands Elementary School
Public K-5 Elementary
Students: 466 Distance: 0.1mi
Glenview Elementary School
Public K-5 Elementary
Students: 465 Distance: 0.5mi
Edna Brewer Middle School
Public 6-8 Middle
Students: 808 Distance: 0.5mi
Corpus Christi Elementary School
Private K-8 Elementary, Religious, Coed
Students: 270 Distance: 0.6mi
The Renaissance School
Private PK-8 Montessori, Elementary, Coed
Students: 154 Distance: 0.7mi
Oakland High School
Public 9-12 Secondary
Students: 1642 Distance: 0.7mi
- Bed
- 4
- Bath
- 5 (4/2)
- Parking
- 2
- Attached, Garage Door Opener
- SQ FT
- 3,590
- SQ FT Source
- Appraisal
- Lot SQ FT
- 8,568.0
- Lot Acres
- 0.2 Acres
- Pool Info
- None
- Kitchen
- Dishwasher, Gas Range, Microwave, Refrigerator, Dryer, Washer, Gas Water Heater, Tankless Water Heater, Breakfast Bar, Breakfast Nook, Stone Counters, Eat-in Kitchen, Disposal, Gas Range/Cooktop, Kitchen Island, Updated Kitchen, Other
- Cooling
- Central Air
- Disclosures
- Other - Call/See Agent
- Entry Level
- Exterior Details
- Back Yard, Front Yard, Garden/Play, Sprinklers Automatic, Garden, Landscape Back, Landscape Front, Yard Space
- Flooring
- Hardwood, Tile
- Foundation
- Fire Place
- Living Room, Gas Piped
- Heating
- Zoned
- Laundry
- Dryer, Laundry Room, Washer, Cabinets, Sink, Upper Level
- Upper Level
- 3 Bedrooms, 0.5 Bath, 3 Baths, Primary Bedrm Suite - 1, Laundry Facility, Other
- Main Level
- 1 Bedroom, 0.5 Bath, 1 Bath, Other, Main Entry
- Views
- Hills, Trees/Woods
- Possession
- Close Of Escrow
- Architectural Style
- Mediterranean
- Non-Master Bathroom Includes
- Bidet, Shower Over Tub, Solid Surface, Stall Shower, Tile, Updated Baths, Multiple Shower Heads, Window
- Construction Status
- Existing
- Additional Miscellaneous Features
- Back Yard, Front Yard, Garden/Play, Sprinklers Automatic, Garden, Landscape Back, Landscape Front, Yard Space
- Location
- Cul-De-Sac, Landscaped
- Roof
- Composition Shingles
- Water and Sewer
- Public
- Fee
- Unavailable
MLS and other Information regarding properties for sale as shown in Theo have been obtained from various sources such as sellers, public records, agents and other third parties. This information may relate to the condition of the property, permitted or unpermitted uses, zoning, square footage, lot size/acreage or other matters affecting value or desirability. Unless otherwise indicated in writing, neither brokers, agents nor Theo have verified, or will verify, such information. If any such information is important to buyer in determining whether to buy, the price to pay or intended use of the property, buyer is urged to conduct their own investigation with qualified professionals, satisfy themselves with respect to that information, and to rely solely on the results of that investigation.
School data provided by GreatSchools. School service boundaries are intended to be used as reference only. To verify enrollment eligibility for a property, contact the school directly.