

$699,950
2,253
SQ FT
$311
SQ/FT
3257 Mustang Circle
@ Dickson Hill - Fairfield 1, Fairfield

- 4 Bed
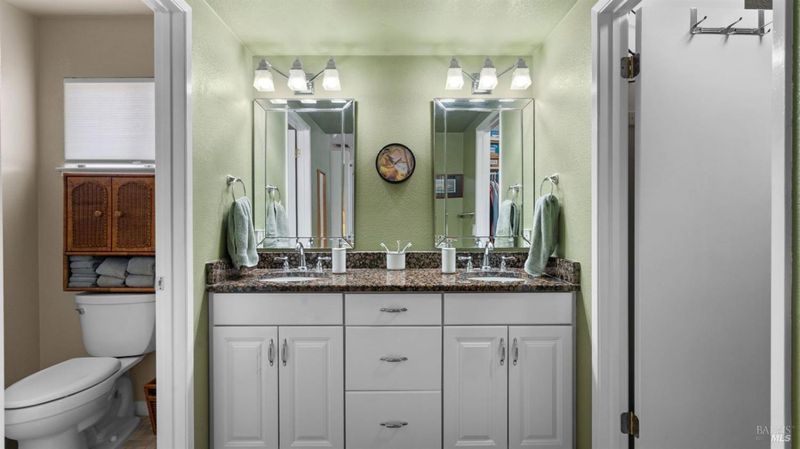
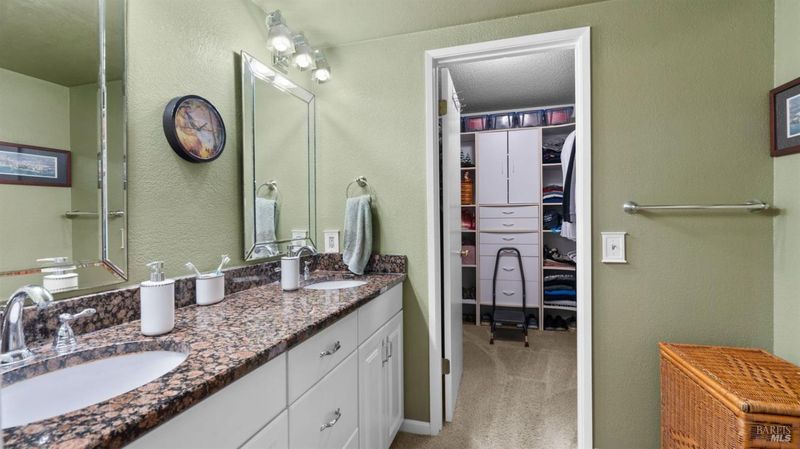
- 3 (2/1) Bath
- 6 Park
- 2,253 sqft
- Fairfield
-

-
Sat Jul 18, 1:00 pm - 3:00 pm
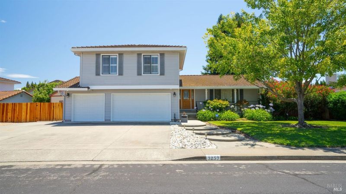
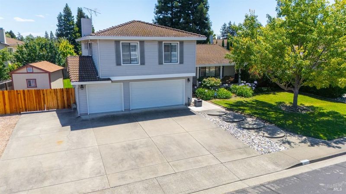
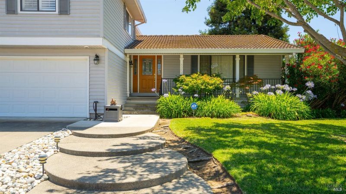
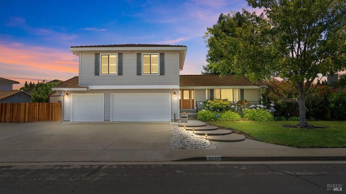
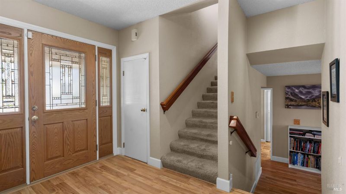
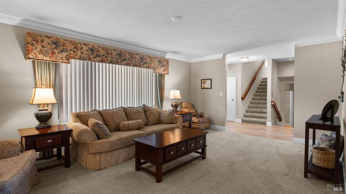
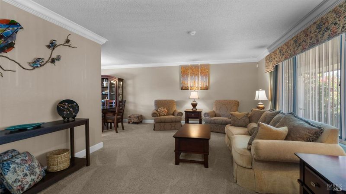
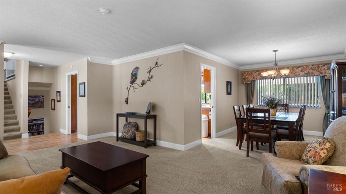
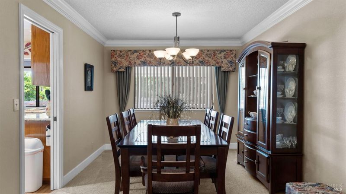
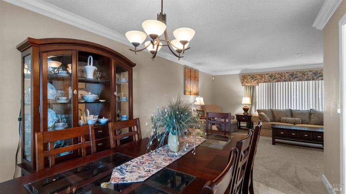
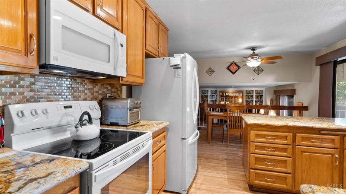
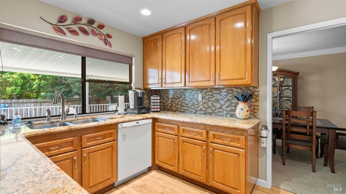
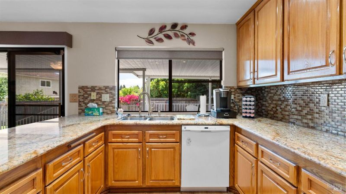
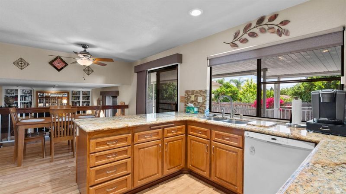
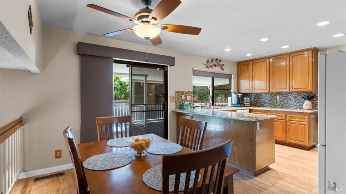
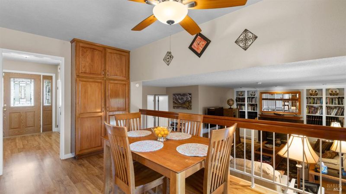
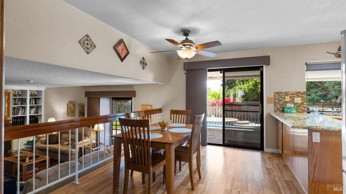
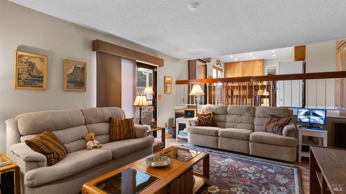
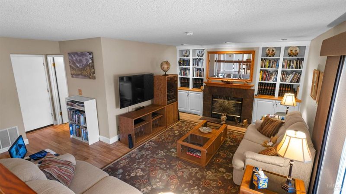
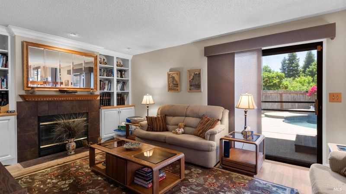
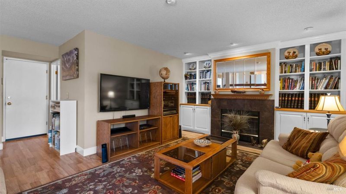
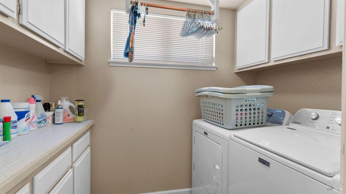
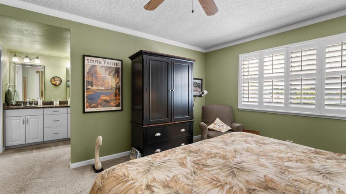
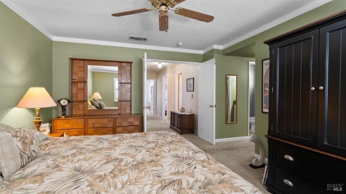
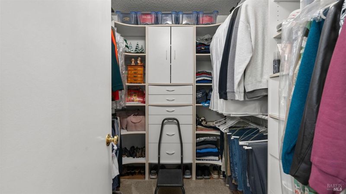
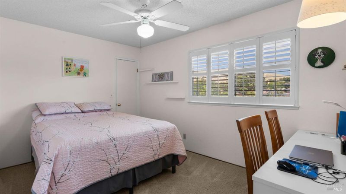
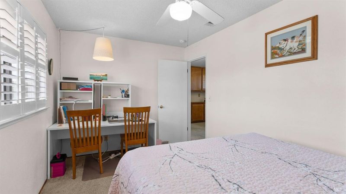
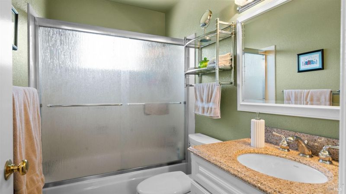
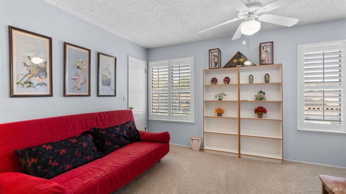
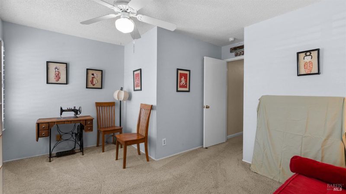
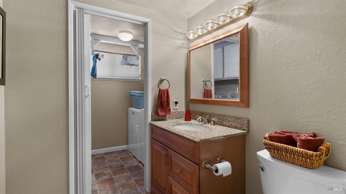
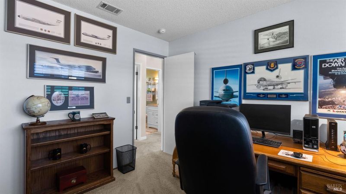
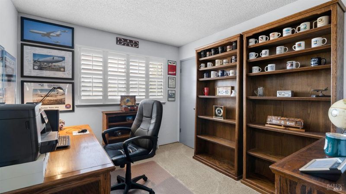
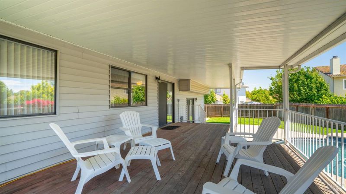
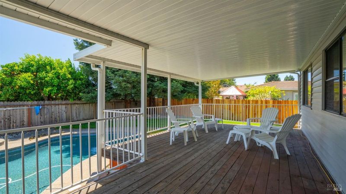
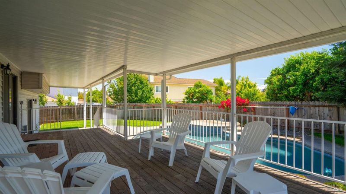
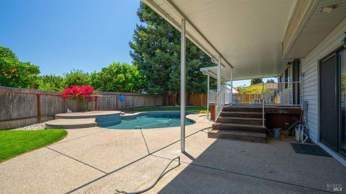
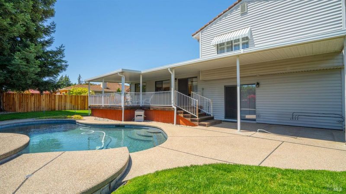
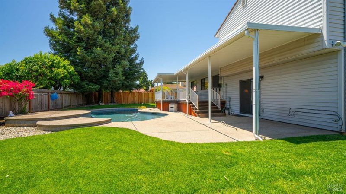
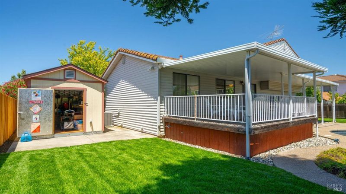
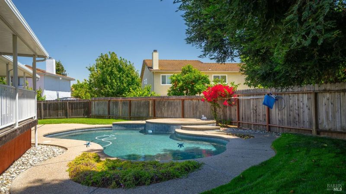
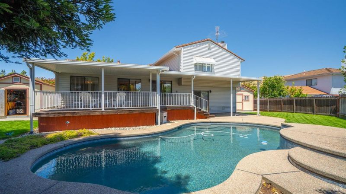
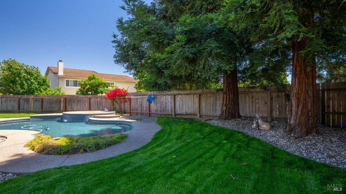
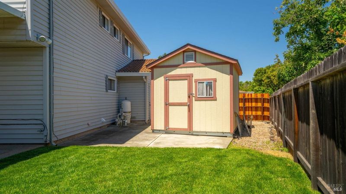
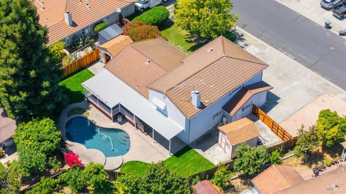
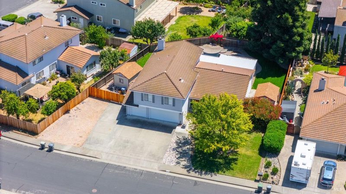
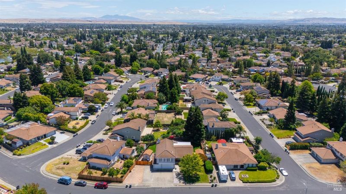
Don't pass up this amazing 4-bedroom, 2 1/2 bath home in Paradise Valley. Situated on a .23-acre lot (10,021 sq. ft.) with a 3-car garage, and ample parking for RV, boat or other vehicles. This home is perfect with its large, updated kitchen and breakfast area, combo dining/living room and family room. Plenty of room for everyone's needs as well as entertaining friends and family. All appliances and washer/dryer convey. The backyard is like an oasis that makes you feel you are always on vacation all year around with the large-covered patio, beautiful in-ground pool with cool decking, and green grass on both sides of the pool with mature redwoods. Not to mention the two 10 x 12 Tuff sheds that could be used as SHE shed and HE shed with custom shelving. This is one of the best that Paradise Valley has to offer. Come preview this home today-you won't be disappointed.

- Days on Market
- 0 days
- Current Status
- Active
- Original Price
- $699,950
- List Price
- $699,950
- On Market Date
- Jul 15, 2026
- Property Type
- Single Family Residence
- Area
- Fairfield 1
- Zip Code
- 94533
- MLS ID
- 326059972
- APN
- 0167-333-070
- Year Built
- 1990
- Stories in Building
- Unavailable
- Possession
- Close Of Escrow
- Data Source
- BAREIS
- Origin MLS System
Laurel Creek Elementary School
Public K-6 Elementary, Yr Round
Students: 707 Distance: 0.7mi
Rolling Hills Elementary School
Public K-5 Elementary
Students: 577 Distance: 1.2mi
Fairfield High School
Public 9-12 Secondary
Students: 1489 Distance: 1.3mi
Victory Christian School
Private 1-8
Students: NA Distance: 1.3mi
Sem Yeto Continuation High School
Public 9-12 Continuation
Students: 384 Distance: 1.3mi
Dover Academy For International Studies
Public K-8
Students: 662 Distance: 1.5mi
- Bed
- 4
- Bath
- 3 (2/1)
- Double Sinks, Granite, Shower Stall(s)
- Parking
- 6
- Attached, Enclosed, Garage Door Opener, Garage Facing Front, Interior Access, RV Possible, Uncovered Parking Space, Workshop in Garage
- SQ FT
- 2,253
- SQ FT Source
- Assessor Auto-Fill
- Lot SQ FT
- 10,023.0
- Lot Acres
- 0.2301 Acres
- Pool Info
- Built-In, Gunite Construction, Heat None, Pool Sweep
- Kitchen
- Breakfast Area, Granite Counter
- Cooling
- Ceiling Fan(s), Central
- Dining Room
- Dining/Living Combo
- Flooring
- Carpet, Laminate, Tile
- Foundation
- Raised
- Fire Place
- Family Room, Wood Burning
- Heating
- Central, Fireplace(s)
- Laundry
- Cabinets, Dryer Included, Ground Floor, Inside Area, Washer Included
- Upper Level
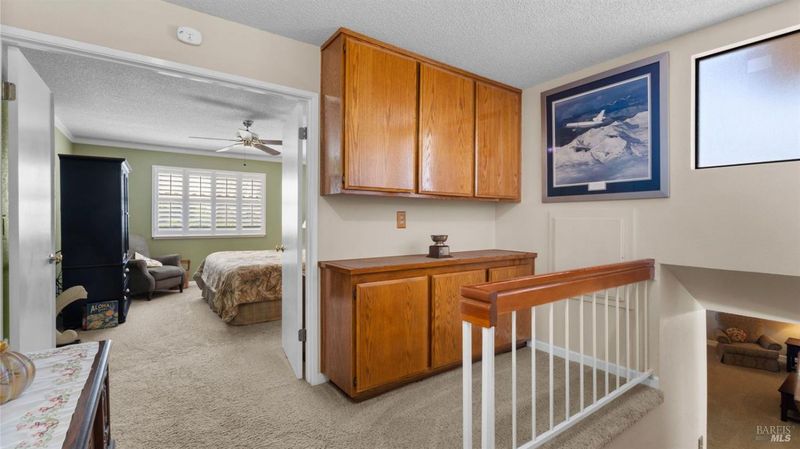
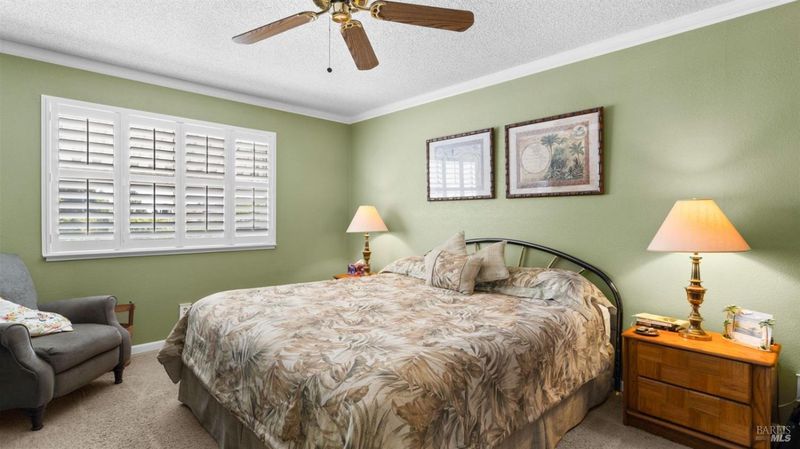
- Bedroom(s), Full Bath(s), Primary Bedroom
- Main Level
- Dining Room, Kitchen, Living Room, Street Entrance
- Possession
- Close Of Escrow
- Basement
- None
- Architectural Style
- Contemporary
- Fee
- $0
MLS and other Information regarding properties for sale as shown in Theo have been obtained from various sources such as sellers, public records, agents and other third parties. This information may relate to the condition of the property, permitted or unpermitted uses, zoning, square footage, lot size/acreage or other matters affecting value or desirability. Unless otherwise indicated in writing, neither brokers, agents nor Theo have verified, or will verify, such information. If any such information is important to buyer in determining whether to buy, the price to pay or intended use of the property, buyer is urged to conduct their own investigation with qualified professionals, satisfy themselves with respect to that information, and to rely solely on the results of that investigation.
School data provided by GreatSchools. School service boundaries are intended to be used as reference only. To verify enrollment eligibility for a property, contact the school directly.